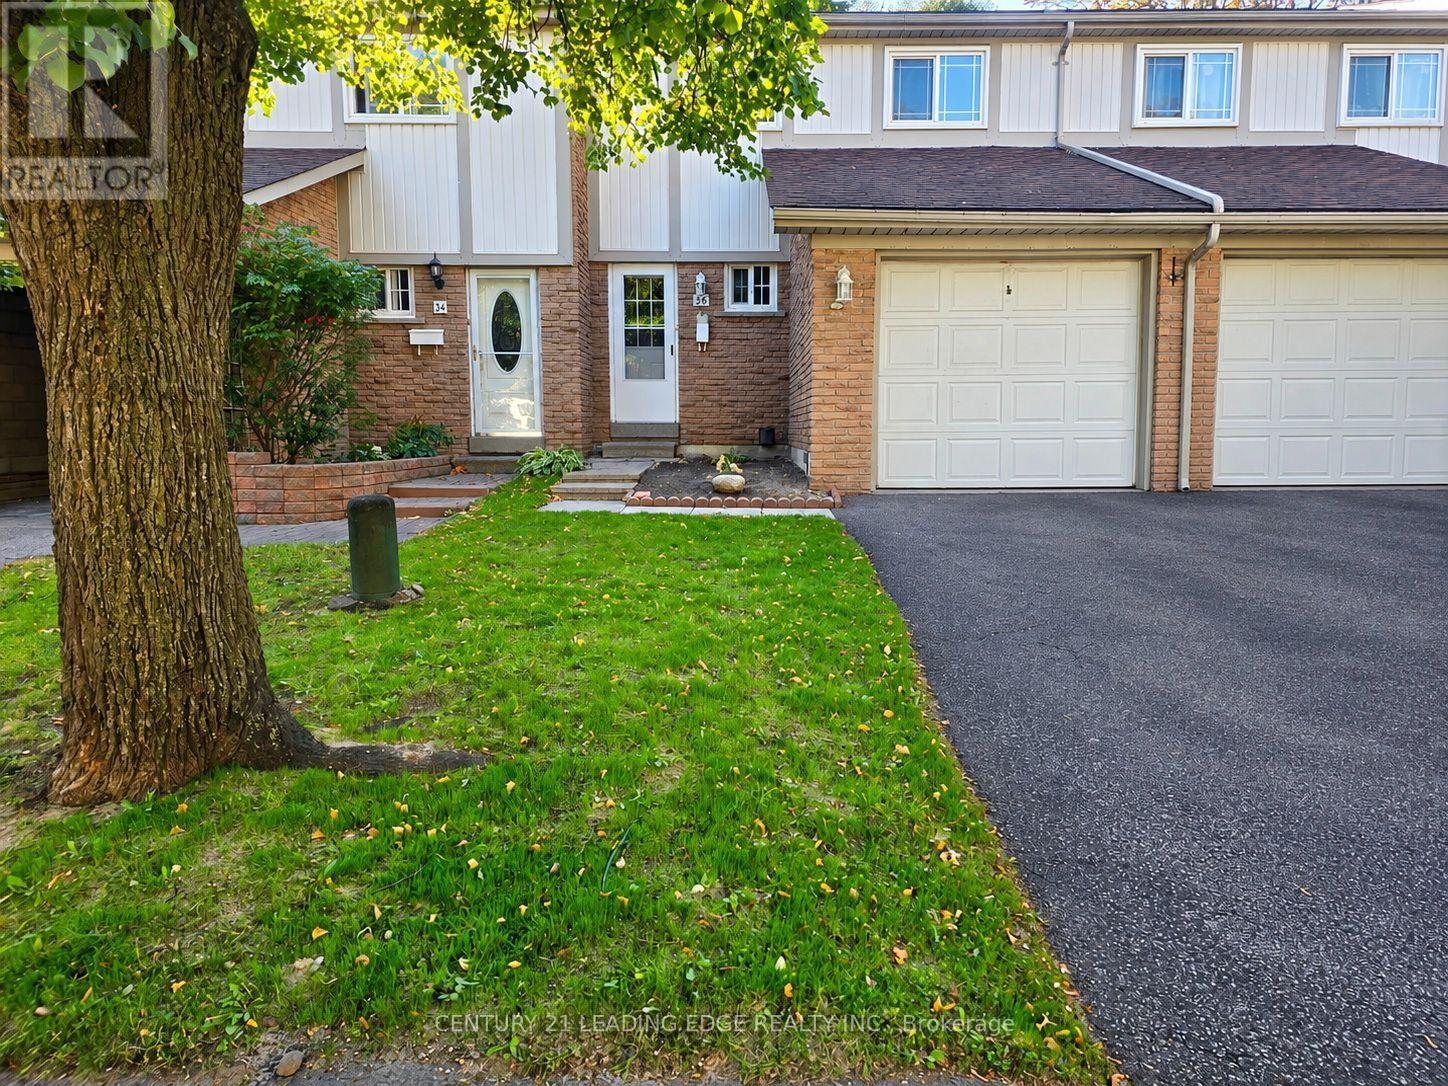
141 Galloway Road
Toronto (West Hill), Ontario M1E4X4
MLS # E13832046
Property Details
Type
Condo Townhouse
Beds
4
Baths
3
Status
For Rent
More homes like this
About this property
Beautifully renovated from top to bottom, this spacious 4-bedroom, 3-bathroom townhouse offers exceptional space, flexibility and convenience in a sought-after Scarborough location close to the Pickering border. Little to no outdoor maintenance. Ideal for a responsible, professional household looking for a quality home to call their own. No Grass Cutting & No Water Bill. In a quiet townhouse complex with wonderful neighbours and community. The main level features a generous and functional layout. 4 large bedrooms, each offering large floor to ceiling closets. 3 bathrooms. The huge finished basement provides an abundance of additional living space and storage, with a versatile layout ideal for multiple use areas. Enjoy the convenience of an attached garage with garage door opener, plus private driveway parking for a total of 2 vehicles. The fully fenced backyard is maintenance-free, providing a private outdoor space to relax or entertain without the upkeep. Excellent location! Steps to TTC/transit and walking distance to Guildwood GO Station, providing convenient access to downtown Toronto. Close to the University of Toronto Scarborough and Centennial College. 5 minutes to Highway 401. Close to Shopping, banks, restaurants, everyday amenities, parks and green space. Water is included. Landlord is seeking responsible, respectful and considerate tenants who will take pride in maintaining this beautifully renovated home. No pets. No. Smoking. A rare opportunity to rent a spacious, completely renovated home in an excellent location with an abundance of living space, outstanding transit access, easy access to every day shopping and amenities.
Rent Affordability
Affordability guide
Enter income
A common guideline is keeping rent near 30% of gross monthly income. This is an estimate only.
Rooms
| Room | Level | Dimensions |
|---|---|---|
| Foyer | Main level | 8.4 x 5.05 |
| Kitchen | Main level | 13.88 x 10.17 |
| Living room | Main level | 15.52 x 10.86 |
| Dining room | Main level | 11.48 x 8.07 |
| Primary Bedroom | Second level | 13.68 x 10.53 |
| Bedroom 2 | Second level | 12.11 x 8.27 |
| Bedroom 3 | Second level | 10.07 x 9.48 |
| Bedroom 4 | Second level | 9.74 x 9.35 |
| Recreational, Games room | Basement | 24.11 x 11.98 |
Facts & Location
Parking
2 spaces
Listing data
Listing information is provided for personal, non-commercial use and should be independently verified before making real estate decisions.
Last refreshed: Oct 17, 2026 4:16 AM
Explore nearby searches
SEO-friendly searches for this area, property type, and nearby neighbourhoods.
Similar Properties
More nearby listings that may fit the same search.
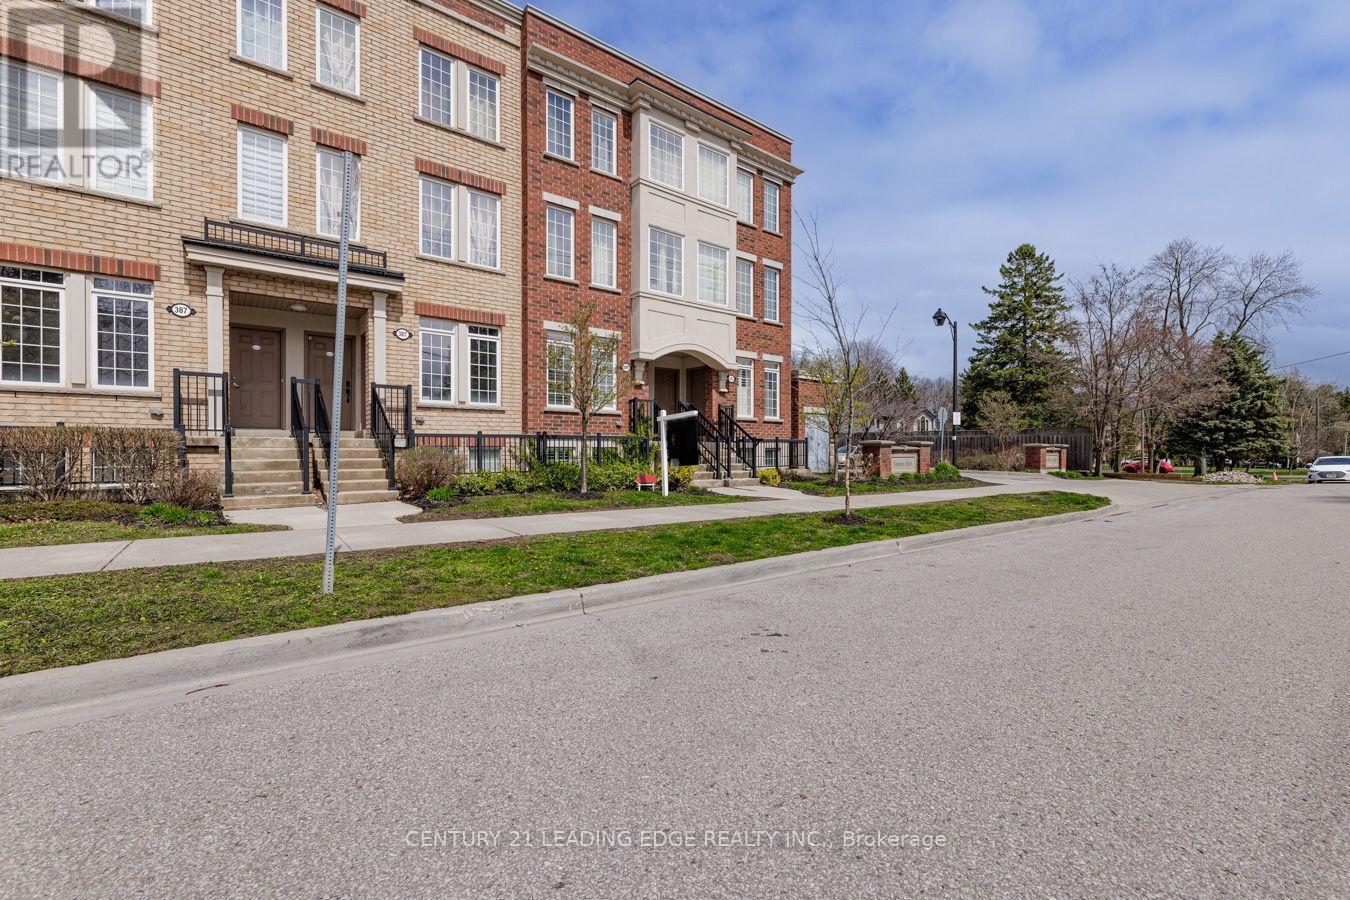
$2,900/mo
387 Beechgrove Drive
Toronto (West Hill) · MLS # E13884540
3 bed · 3 bath
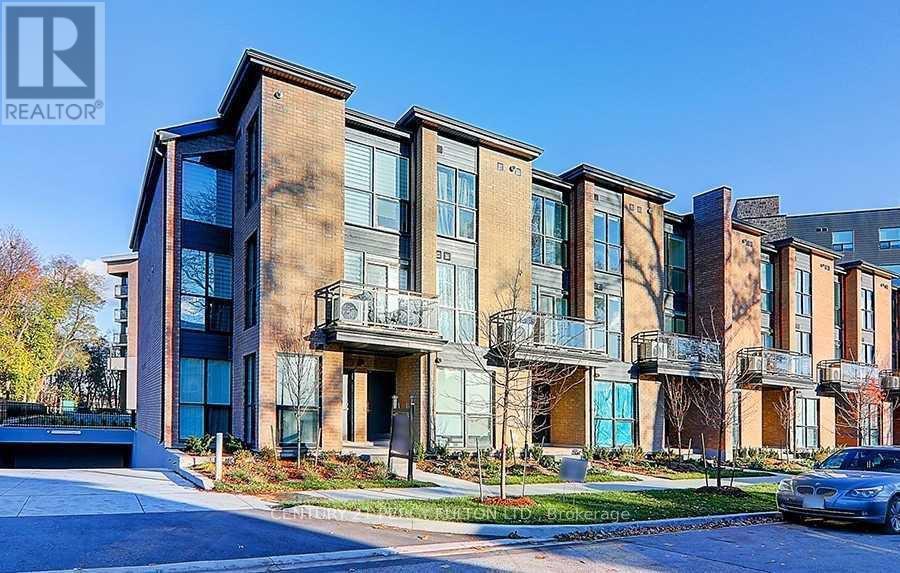
$2,850/mo
9B Falaise Road
Toronto (West Hill) · MLS # E13776482
3 bed · 3 bath
$2,750/mo
35 Heron Park Place
Toronto (West Hill) · MLS # E13660536
3 bed · 3 bath