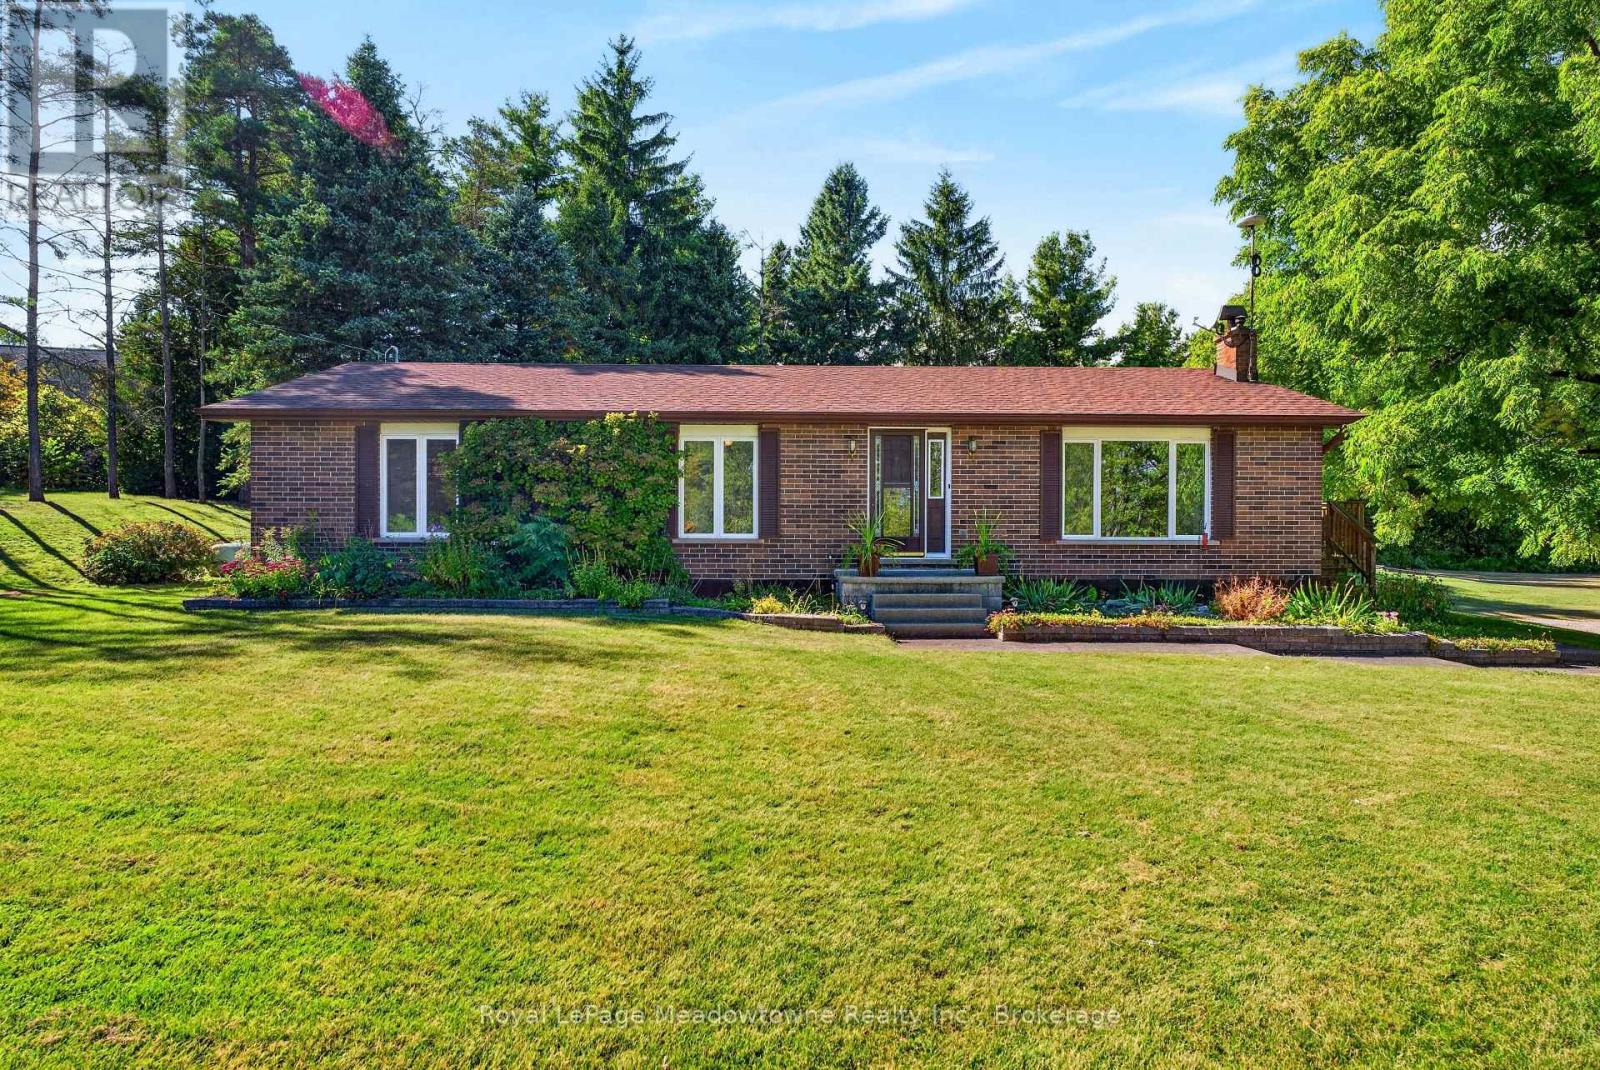
4095 20 Side Road
Milton (NA Rural Nassagaweya), Ontario N0B2K0
MLS # W13832066
Property Details
Type
Detached
Beds
4
Baths
3
Status
For Sale
More homes like this
About this property
Welcome home to your private 10+ acre sanctuary just outside of Milton! Situated in the sought-after Brookville school district and minutes from the 401, this charming 3-bedroom bungalow offers the perfect balance of peaceful country living, outdoor adventure, and effortless commuting. Inside, the light-filled main level features vaulted ceilings, a cozy propane fireplace, and large windows bringing nature into every room. The open-concept kitchen and large dining area are built for busy family mornings or gathering friends after exploring your own backyard. Step out onto the elevated deck, your new favourite spot for morning coffee or evening relaxation. Downstairs, a bright walk-out lower level includes a cozy pellet stove, second kitchen, and complete in-law/nanny suite, ideal for multi-generational living or guests. Outdoors is a child's paradise and a nature lover's dream. Spend your weekends exploring private wooded walking trails or splashing in the solar-heated inground pool. A massive 40' x 60' workshop (partially heated) provides endless space for hobbyists, car enthusiasts, or storing gear for all your outdoor adventures. Space to grow, room to roam, and nature right outside your door. Your family's next chapter starts here on 20th Sideroad.
Mortgage Estimate
Estimated monthly payment
Calculating…
Estimate only. Taxes, insurance, condo fees, and lender terms are not included.
Monthly costs to verify
Property taxes: about $556/month based on listed annual taxes.
Estimate only. Confirm taxes, condo/maintenance fees, insurance, utilities, and lender terms before making decisions.
Rooms
| Room | Level | Dimensions |
|---|---|---|
| Foyer | Main level | 4.09 x 1.52 |
| Bedroom | Lower level | 4.39 x 3.96 |
| Workshop | Lower level | 4.57 x 4.09 |
| Other | Lower level | 5.77 x 4.04 |
| Kitchen | Main level | 3.94 x 2.64 |
| Living room | Main level | 5.49 x 3.81 |
| Dining room | Main level | 4.17 x 3.91 |
| Laundry room | Main level | 2.77 x 1.52 |
| Primary Bedroom | Main level | 4.88 x 3.94 |
| Bedroom | Main level | 4.47 x 3.91 |
| Bedroom 2 | Main level | 3.3 x 3.02 |
| Kitchen | Lower level | 3.76 x 3.51 |
| Recreational, Games room | Lower level | 7.29 x 5.26 |
Facts & Location
Parking
16 spaces
Lot Size
350 x 2269 FT ; Second side 2424 feet rear 94 feet.
Annual Taxes
$6,670
Listing data
Listing information is provided for personal, non-commercial use and should be independently verified before making real estate decisions.
Last refreshed: Oct 20, 2026 3:21 AM
Explore nearby searches
SEO-friendly searches for this area, property type, and nearby neighbourhoods.
Similar Properties
More nearby listings that may fit the same search.
$1,599,000
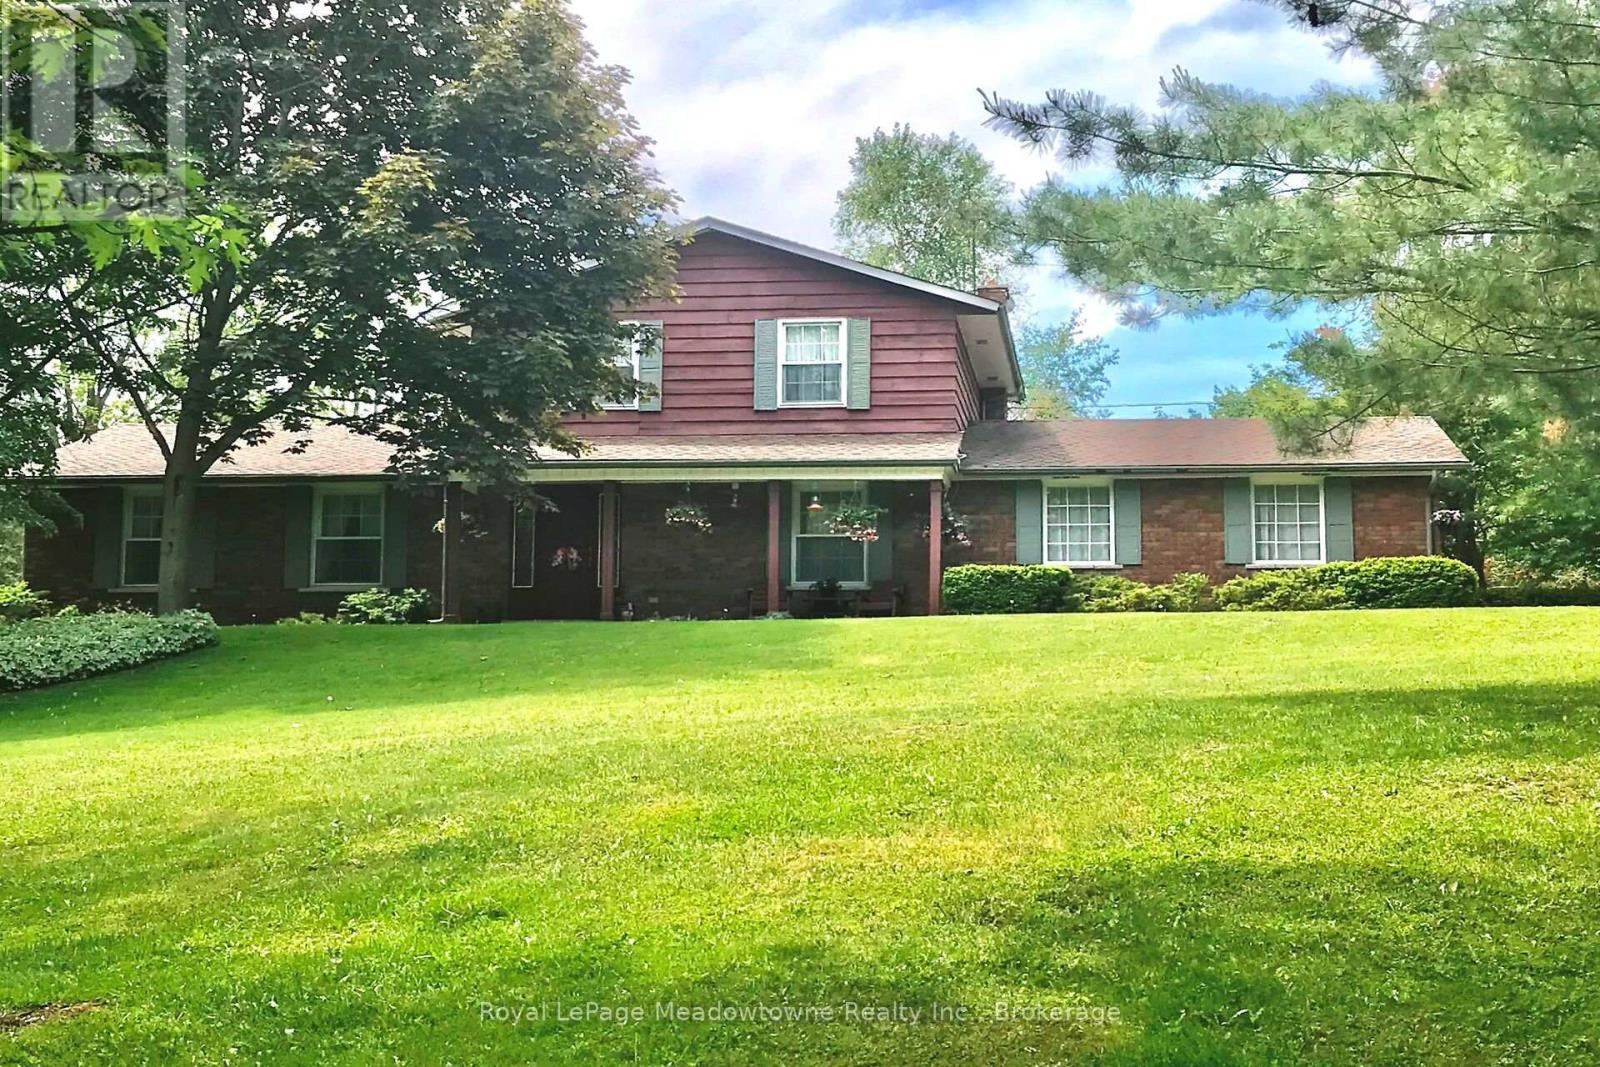
12170 Sixth Line Nassagaweya
Milton (NA Rural Nassagaweya) · MLS # W13835558
3 bed · 2 bath
$1,699,900
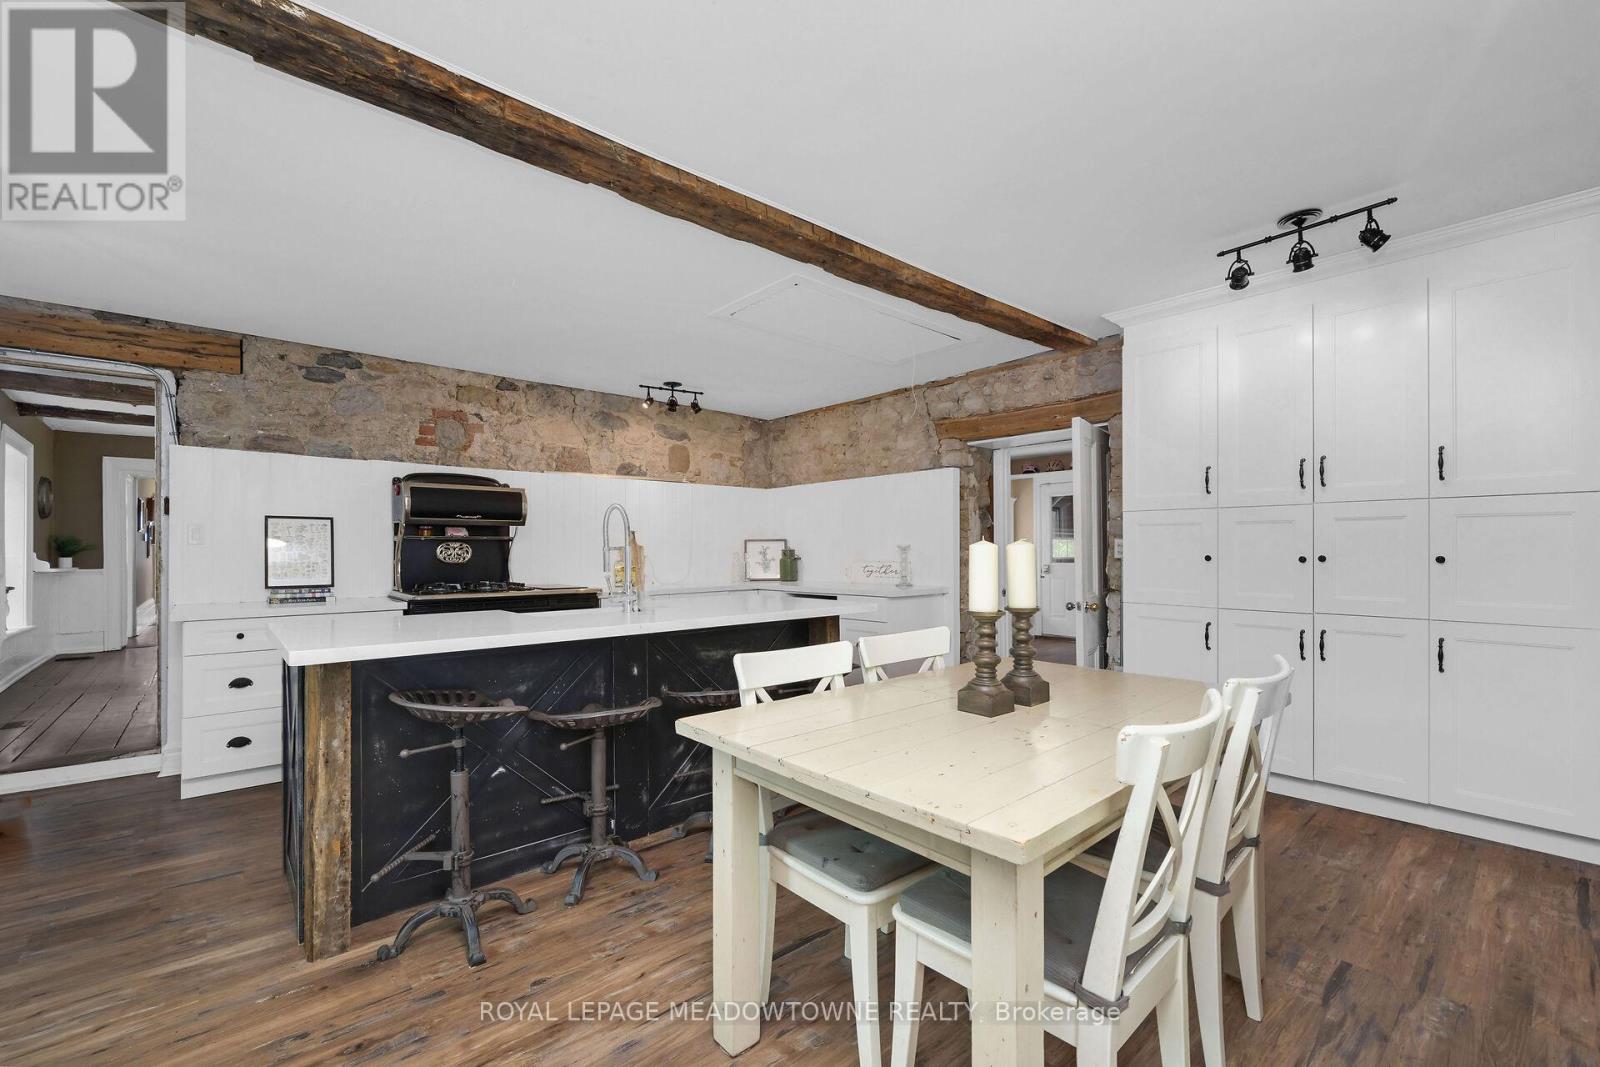
5595 25 Sideroad
Milton (NA Rural Nassagaweya) · MLS # W13469504
4 bed · 4 bath · 3,442 sq ft
$2,999,000
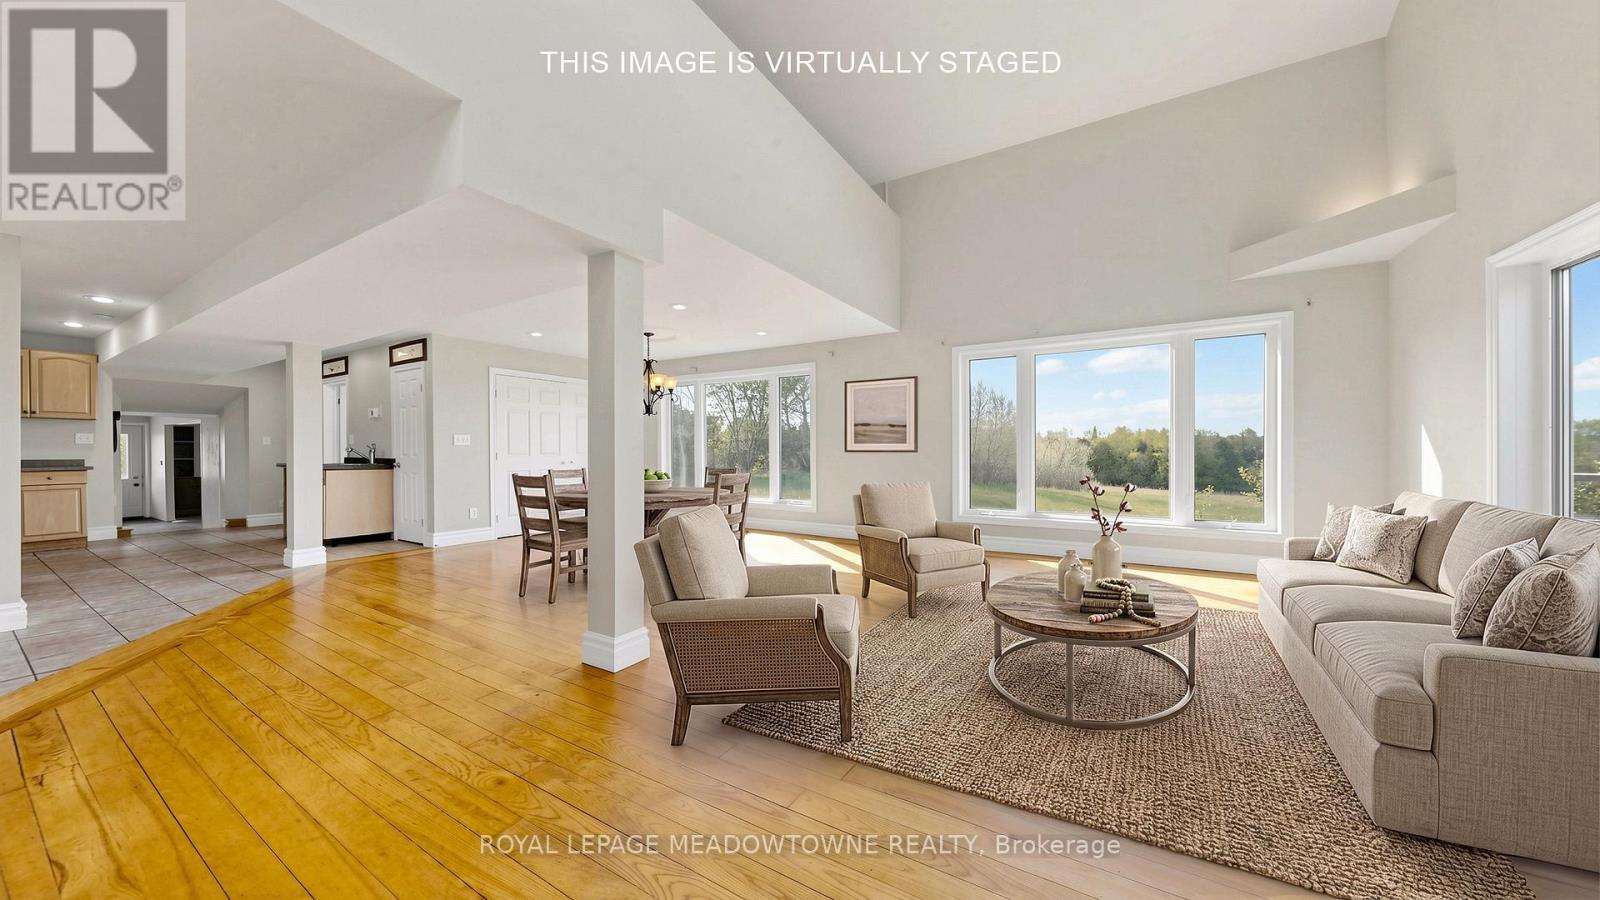
13489 Fourth Line Nassagaweya
Milton (NA Rural Nassagaweya) · MLS # W13441158
2 bed · 2 bath · 2,800 sq ft