Videos & Virtual Tours
Open available video, 3D tour, or virtual-tour media for this listing.
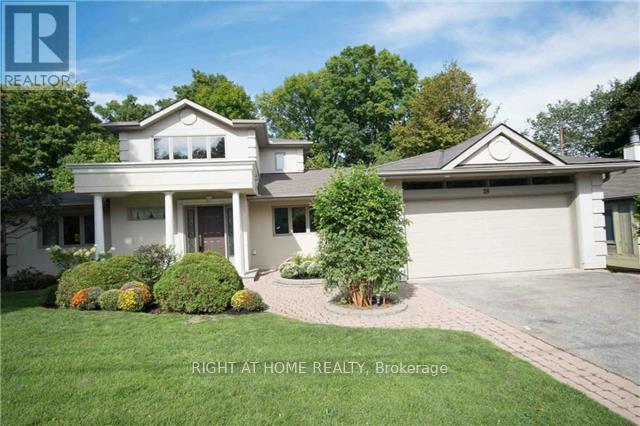
28 Restwell Crescent
Toronto (Bayview Village), Ontario M2K2A3
MLS # C13831528
Property Details
Type
Detached
Beds
6
Baths
4
Status
For Rent
More homes like this
About this property
Extraordinary, fully renovated home with panoramic ravine views in the heart of prestigious Bayview Village. Set on a spectacular ravine lot, this nature lover's paradise offers approximately 5,000 sq. ft. of living space. Floor-to-ceiling windows throughout most of the home fill the rooms with natural light and frame the views. The spacious, open-concept living and dining areas feature a fireplace and direct access to the deck. The gourmet kitchen features granite countertops and a breakfast bar. The home has six bedrooms, including a private, oversized primary suite occupying the entire second floor, complete with a six-piece ensuite and walk-in closet. The bright walkout basement is an inviting space for entertaining, with a bar, direct access to the backyard, and floor-to-ceiling windows in every room overlooking the ravine. An 18-foot-high foyer, crown mouldings, and terraces overlooking the ravine add to the home's appeal. The two-car attached garage provides direct access to the house, with four additional parking spaces on the driveway. The property also has an irrigation system. Conveniently located near Highways 401 and 404, TTC, subway, schools, shopping, parks and trails.
Rent Affordability
Affordability guide
Enter income
A common guideline is keeping rent near 30% of gross monthly income. This is an estimate only.
Rooms
| Room | Level | Dimensions |
|---|---|---|
| Foyer | Main level | 4.3 x 1.36 |
| Family room | Lower level | 9.76 x 4.33 |
| Laundry room | Lower level | 3.36 x 2.82 |
| Living room | Main level | 6 x 4.9 |
| Dining room | Main level | 3.91 x 3.7 |
| Kitchen | Main level | 5.46 x 3.26 |
| Bedroom 2 | Main level | 5.33 x 3.35 |
| Bedroom 3 | Main level | 4.22 x 3.36 |
| Bedroom 4 | Main level | 3.39 x 3.36 |
| Primary Bedroom | Second level | 5.8 x 4.2 |
| Bedroom 5 | Lower level | 4.37 x 3.83 |
| Bedroom | Lower level | 4.73 x 4.33 |
Facts & Location
Interior Size
5,000 sq ft
Parking
6 spaces
Lot Size
69 x 247.3 FT
Listing data
Listing information is provided for personal, non-commercial use and should be independently verified before making real estate decisions.
Last refreshed: Sep 26, 2026 12:00 PM
Explore nearby searches
SEO-friendly searches for this area, property type, and nearby neighbourhoods.
Similar Properties
More nearby listings that may fit the same search.
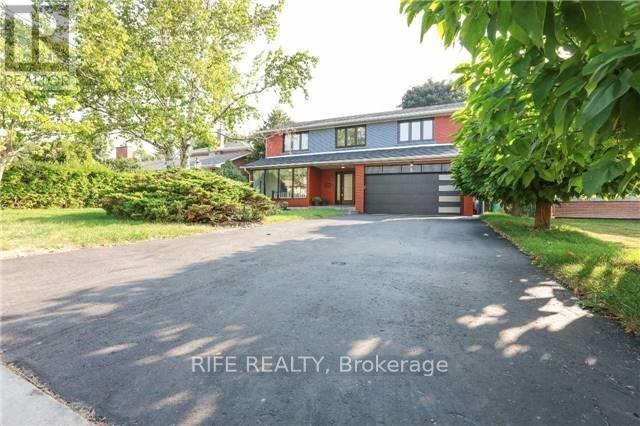
$5,800/mo
9 Gatehead Road
Toronto (Bayview Village) · MLS # C13676078
6 bed · 4 bath
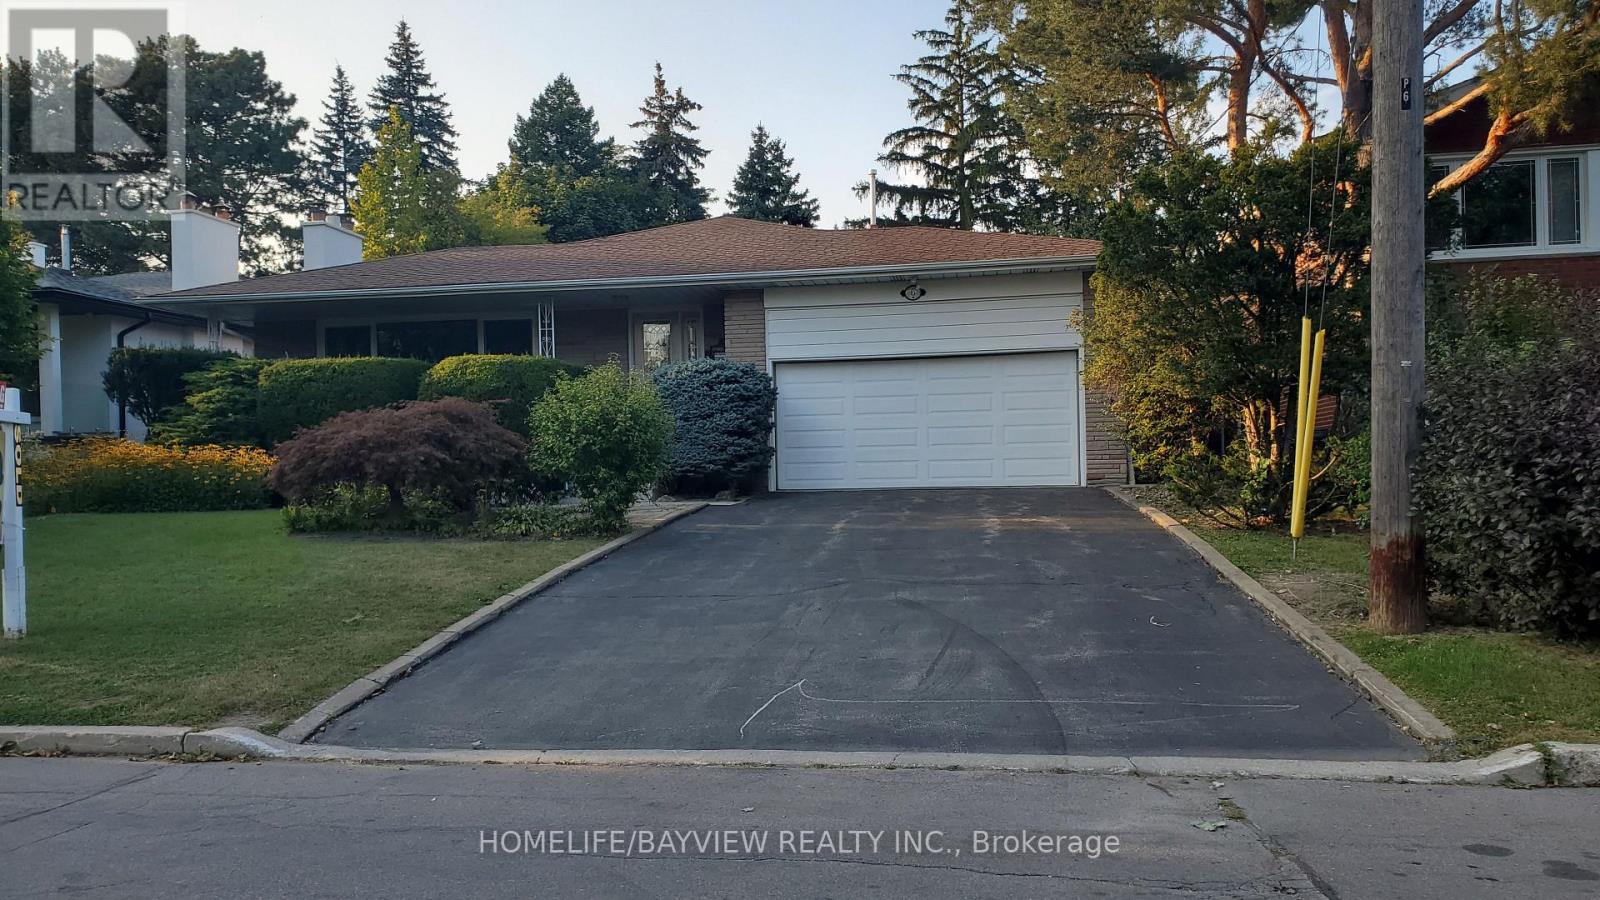
$5,200/mo
6 Restwell Crescent
Toronto (Bayview Village) · MLS # C13705216
5 bed · 3 bath · 3,000 sq ft
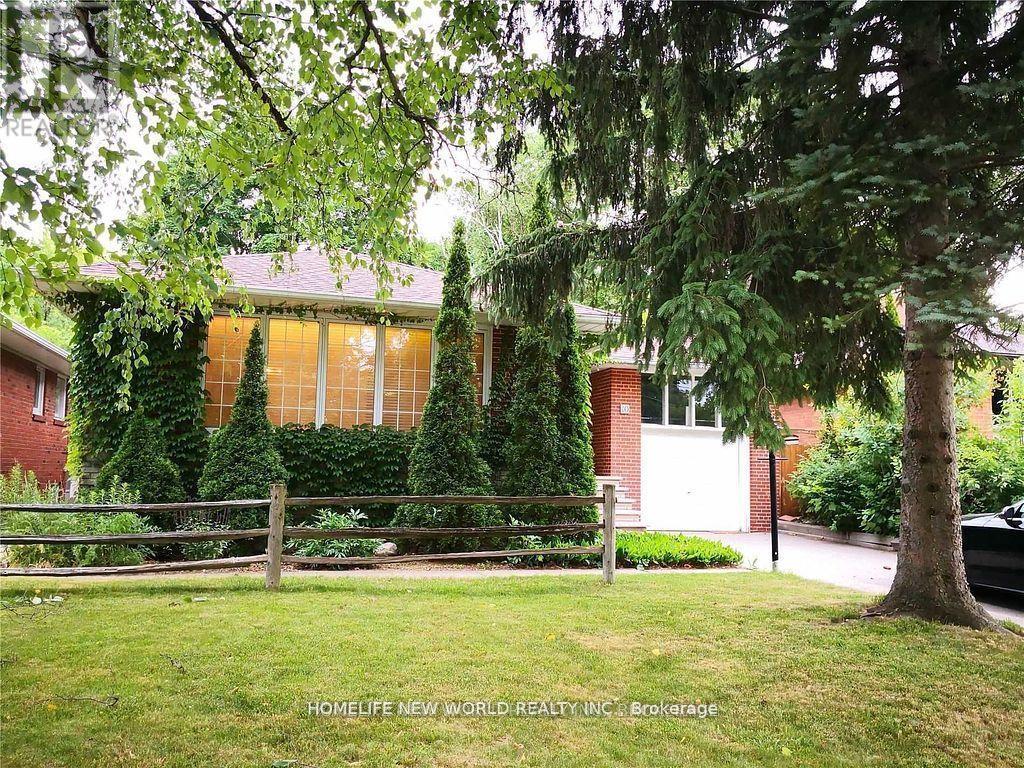
$4,880/mo
10 Millgate Crescent
Toronto (Bayview Village) · MLS # C13496646
5 bed · 3 bath