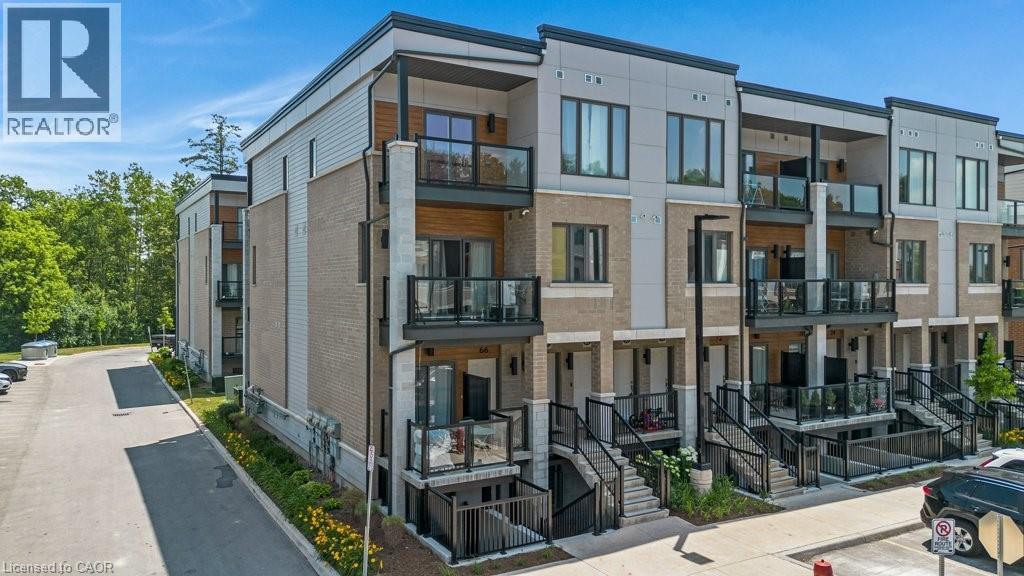
25 ISHERWOOD Avenue
Cambridge, Ontario N1R0E2
MLS # 40845079
Property Details
Type
Condo Townhouse
Beds
2
Baths
3
Status
For Sale
More homes like this
About this property
Luxury 2 Bedroom, 2.5 Bathroom End-Unit Stacked Townhouse for Sale , Near Cambridge Centre.Be the first to enjoy this beautiful 2-bedroom, 2.5-bathroom stacked townhouse located just off Hespeler Road, steps from Cambridge Centre and close to shopping, restaurants, public transit, and Highway 401. This is the largest and most sought-after floor plan in this sold-out community, offering 1,313 sq. ft. of modern living space. As a premium end-unit corner home, it features additional side-facing windows that provide abundant natural light and extra square footage throughout. Features include: 9-foot ceilings on the main floor, Over $10,000 in premium builder upgrades, Modern kitchen with stainless steel appliances, In-suite laundry, Large main-floor balcony, perfect for relaxing or entertaining, Primary bedroom with a walk-in closet, private balcony, and 3-piece ensuite, Premium parking space located directly in front of the unit. Enjoy a stylish, low-maintenance home in one of Cambridge’s most convenient locations, with easy access to major amenities and commuter routes. Extremely low Condo fees of only $277.17/month which includes 1.5GB Bell Fibre Optic Internet. Contact today to schedule a viewing and make this exceptional townhouse your next home.
Mortgage Estimate
Estimated monthly payment
Calculating…
Estimate only. Taxes, insurance, condo fees, and lender terms are not included.
Monthly costs to verify
Property taxes: about $326/month based on listed annual taxes.
Condo / Maintenance Fee: $277.17/mo
Estimate only. Confirm taxes, condo/maintenance fees, insurance, utilities, and lender terms before making decisions.
Rooms
| Room | Level | Dimensions |
|---|---|---|
| Laundry room | Third level | x |
| 3pc Ensuite bath | Third level | x |
| 4pc Bathroom | Third level | x |
| Bedroom | Third level | 12'11'' x 11'2'' |
| Primary Bedroom | Third level | 11'11'' x 14'8'' |
| 2pc Bathroom | Second level | x |
| Kitchen | Second level | 18'11'' x 11'7'' |
| Living room/Dining room | Second level | 19'5'' x 11'0'' |
Facts & Location
Interior Size
1,313 sq ft
Parking
1 spaces
Annual Taxes
$3,917
Condo / Maintenance Fee
$277.17/mo
Year Built
2022
Listing data
Listing information is provided for personal, non-commercial use and should be independently verified before making real estate decisions.
Last refreshed: Sep 26, 2026 3:36 AM
Explore nearby searches
SEO-friendly searches for this area, property type, and nearby neighbourhoods.
Similar Properties
More nearby listings that may fit the same search.
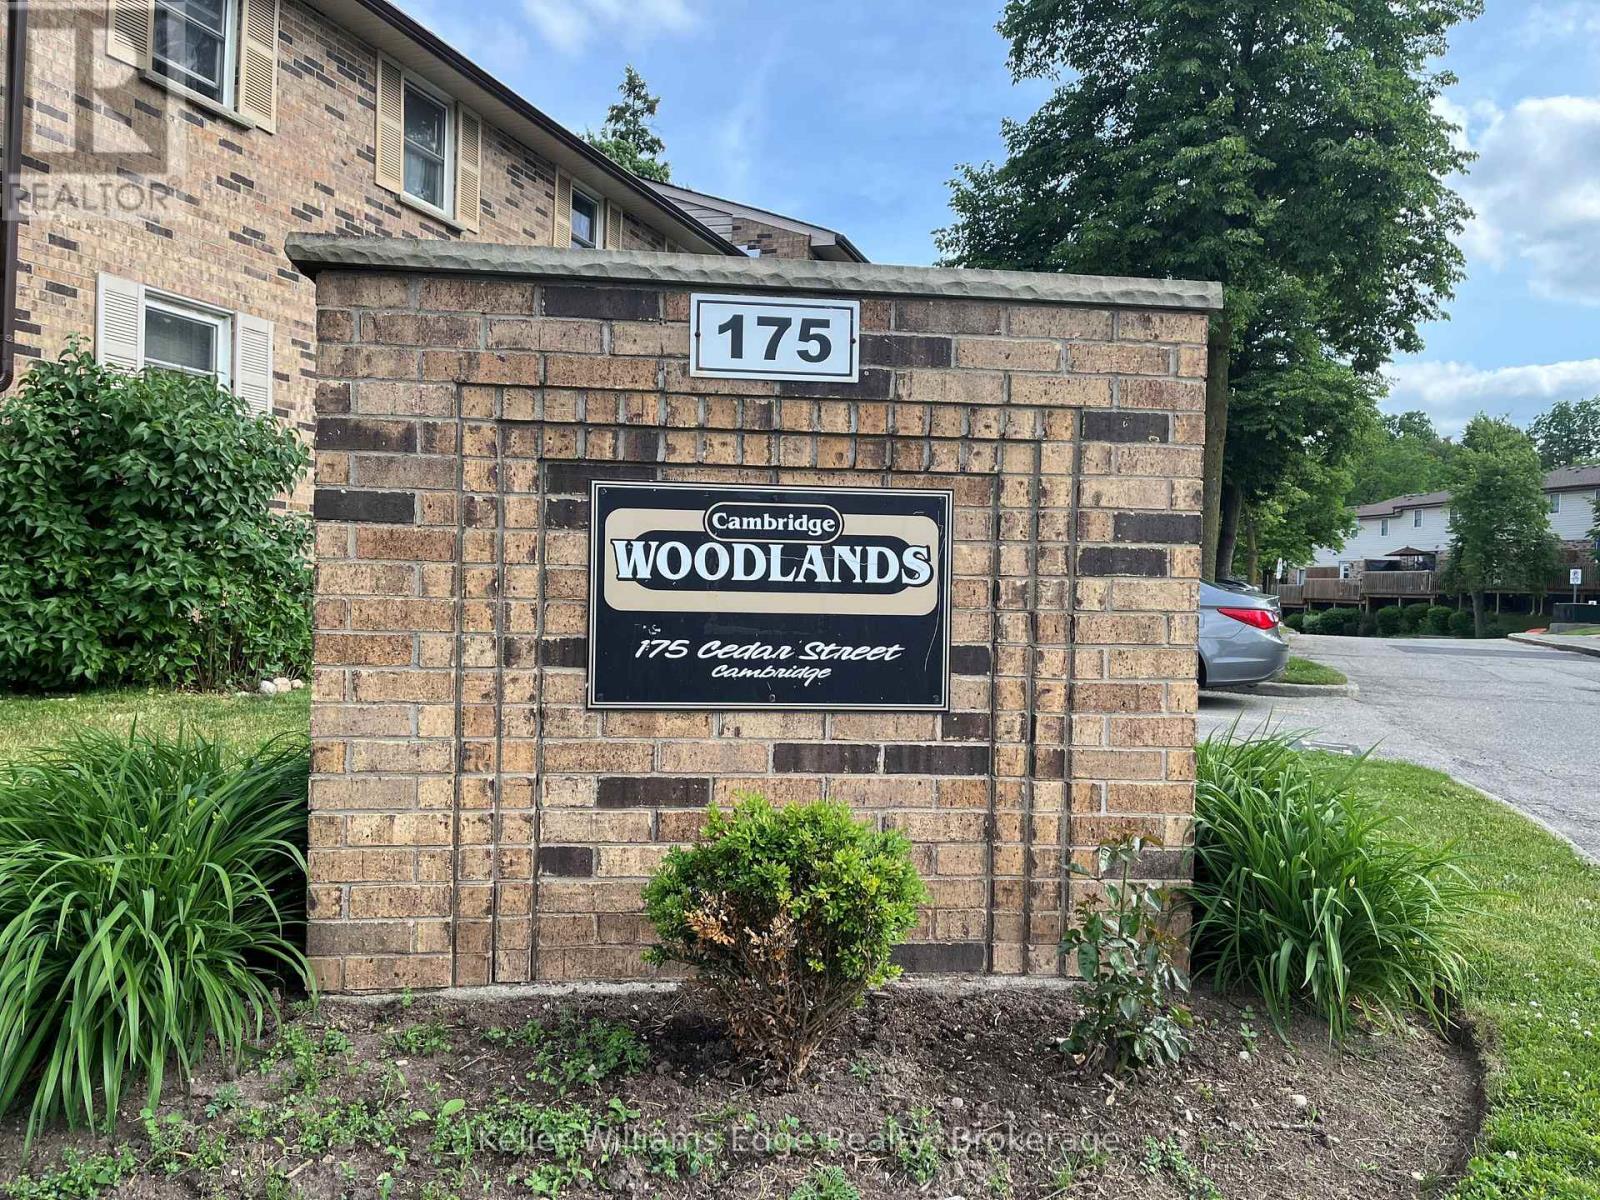
$449,500
175 Cedar Street
Cambridge · MLS # X13162922
3 bed · 2 bath
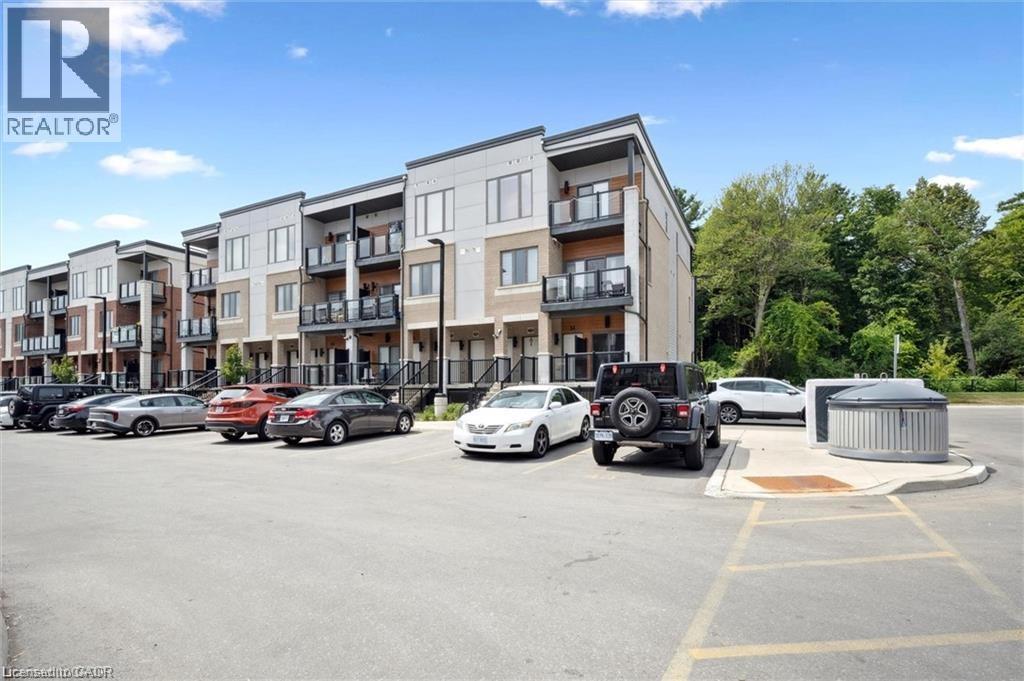
$499,000
25 ISHERWOOD Avenue
Cambridge · MLS # 40837866
2 bed · 2 bath · 1,119 sq ft
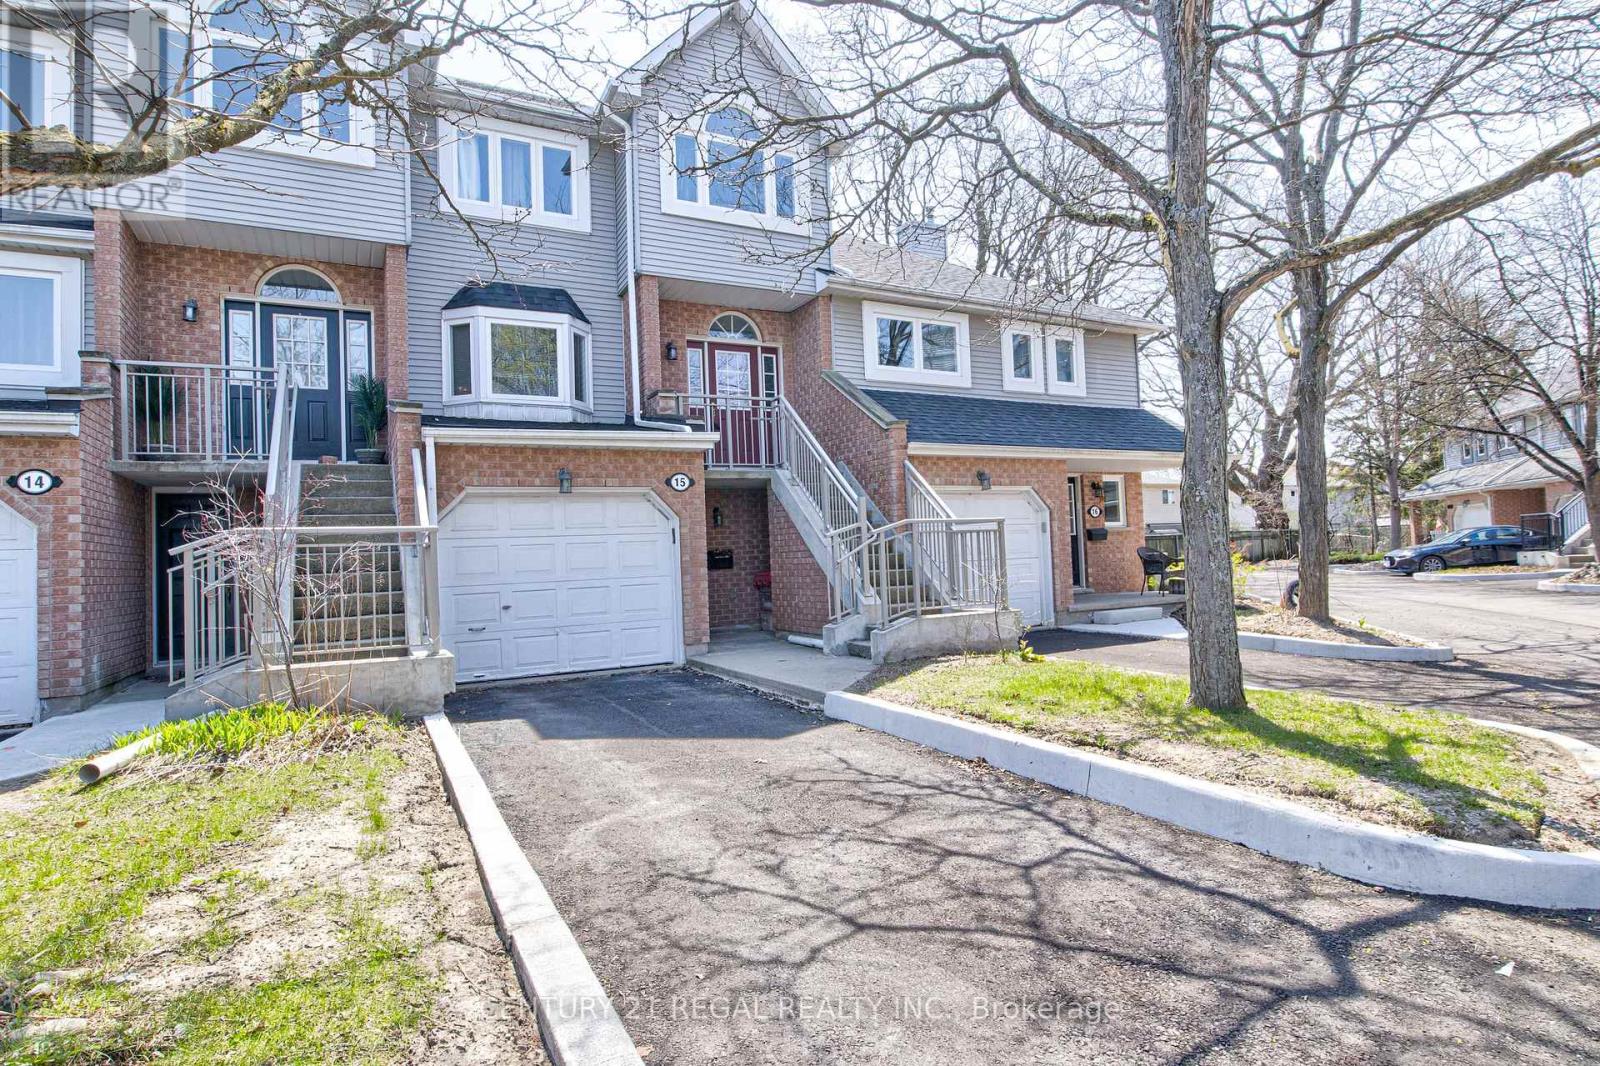
$529,900
310 Christopher Drive
Cambridge · MLS # X13516938
3 bed · 4 bath · 1,842 sq ft