Videos & Virtual Tours
Open available video, 3D tour, or virtual-tour media for this listing.
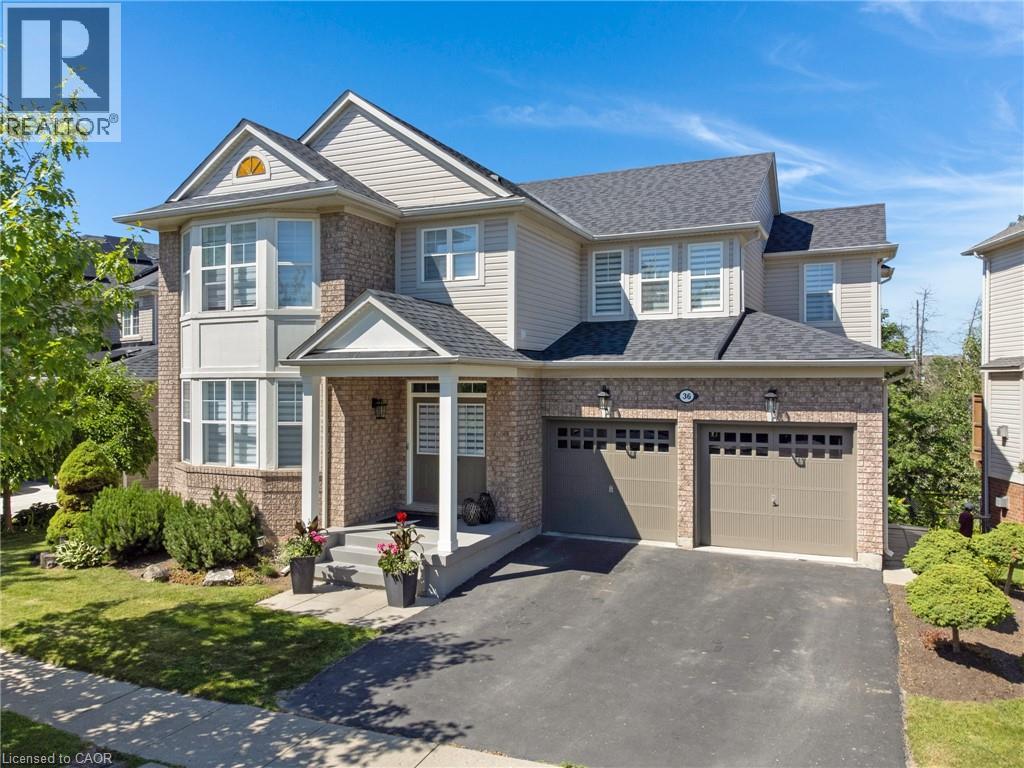
36 DELLGROVE Circle
Cambridge, Ontario N1T2J9
MLS # 40844691
Property Details
Type
Detached
Beds
5
Baths
4
Status
For Sale
More homes like this
About this property
This exceptional executive 2-storey home, with a walk-out basement, backing onto beautiful greenspace has been meticulously maintained and tastefully decorated in neutral tones, this carpet-free home offers exceptional space and functionality. The main floor features 9-foot ceilings, a gourmet kitchen with a large centre island, ample counter space, and an open-concept layout that flows into the inviting family room with a cozy gas fireplace. A separate formal living and dining room provides the perfect setting for entertaining. Upstairs, you'll find a spacious primary bedroom complete with a private ensuite featuring a deep soaker tub and separate shower, along with three additional generously sized bedrooms. This level offers the flexibility of a family room, home office, or den, while the convenient second-floor laundry room/office space adds everyday practicality. The partially finished walk-out basement includes a 2-piece bathroom, a large bedroom, and a rec-room, providing excellent potential for a home office, in-law suite, recreation room, or additional living space. Ideally located in the highly sought-after North Galt neighbourhood, this home is just minutes from shopping, schools, parks, and everyday amenities, with quick and easy access to Highway 401—perfect for commuters.
Mortgage Estimate
Estimated monthly payment
Calculating…
Estimate only. Taxes, insurance, condo fees, and lender terms are not included.
Monthly costs to verify
Property taxes: about $630/month based on listed annual taxes.
Estimate only. Confirm taxes, condo/maintenance fees, insurance, utilities, and lender terms before making decisions.
Rooms
| Room | Level | Dimensions |
|---|---|---|
| Storage | Basement | 30'2'' x 13'1'' |
| Recreation room | Basement | 14'7'' x 27'11'' |
| Bedroom | Basement | 13'0'' x 14'8'' |
| 2pc Bathroom | Basement | x |
| Office | Second level | 6'1'' x 8'5'' |
| Bedroom | Second level | 14'8'' x 18'2'' |
| Bedroom | Second level | 12'9'' x 13'4'' |
| Bedroom | Second level | 11'5'' x 9'11'' |
| Bedroom | Second level | 12'7'' x 13'3'' |
| 4pc Bathroom | Second level | x |
| 4pc Bathroom | Second level | x |
| Mud room | Main level | 3'0'' x 4'8'' |
| Living room | Main level | 13'0'' x 17'11'' |
| Kitchen | Main level | 13'0'' x 10'8'' |
| Other | Main level | 19'10'' x 18'4'' |
| Family room | Main level | 14'11'' x 13'10'' |
| Dining room | Main level | 8'11'' x 13'10'' |
| Breakfast | Main level | 13'0'' x 11'9'' |
| 2pc Bathroom | Main level | x |
Facts & Location
Interior Size
2,603 sq ft
Parking
4 spaces
Annual Taxes
$7,561
Listing data
Listing information is provided for personal, non-commercial use and should be independently verified before making real estate decisions.
Last refreshed: Sep 26, 2026 3:36 AM
Explore nearby searches
SEO-friendly searches for this area, property type, and nearby neighbourhoods.
Similar Properties
More nearby listings that may fit the same search.
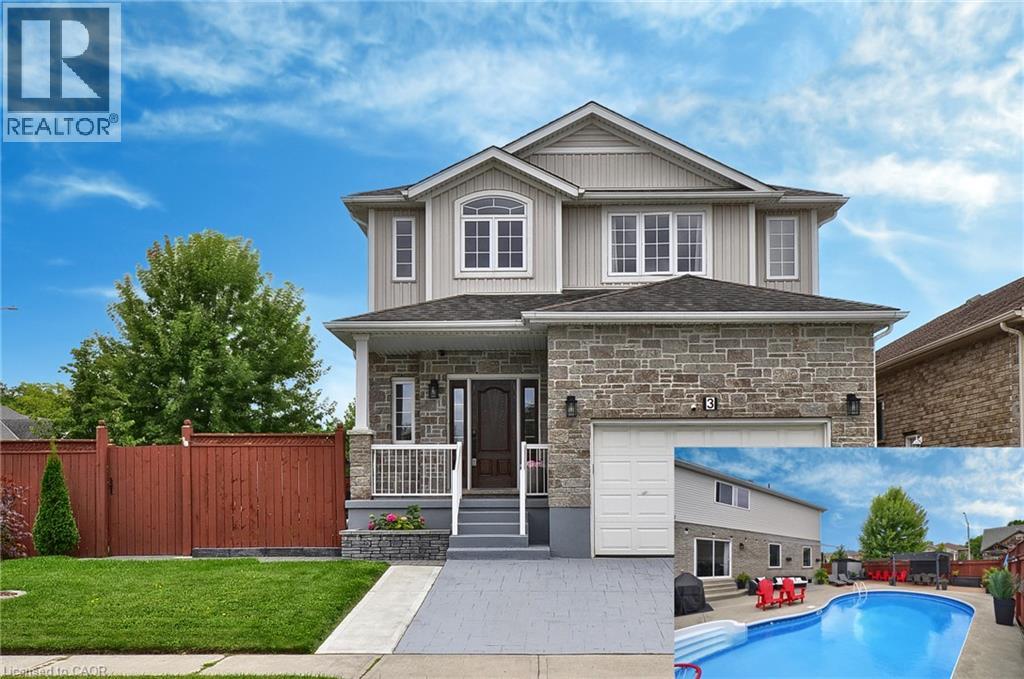
$999,000
3 LOCKWOOD Street
Cambridge · MLS # 40841680
5 bed · 4 bath · 3,526 sq ft
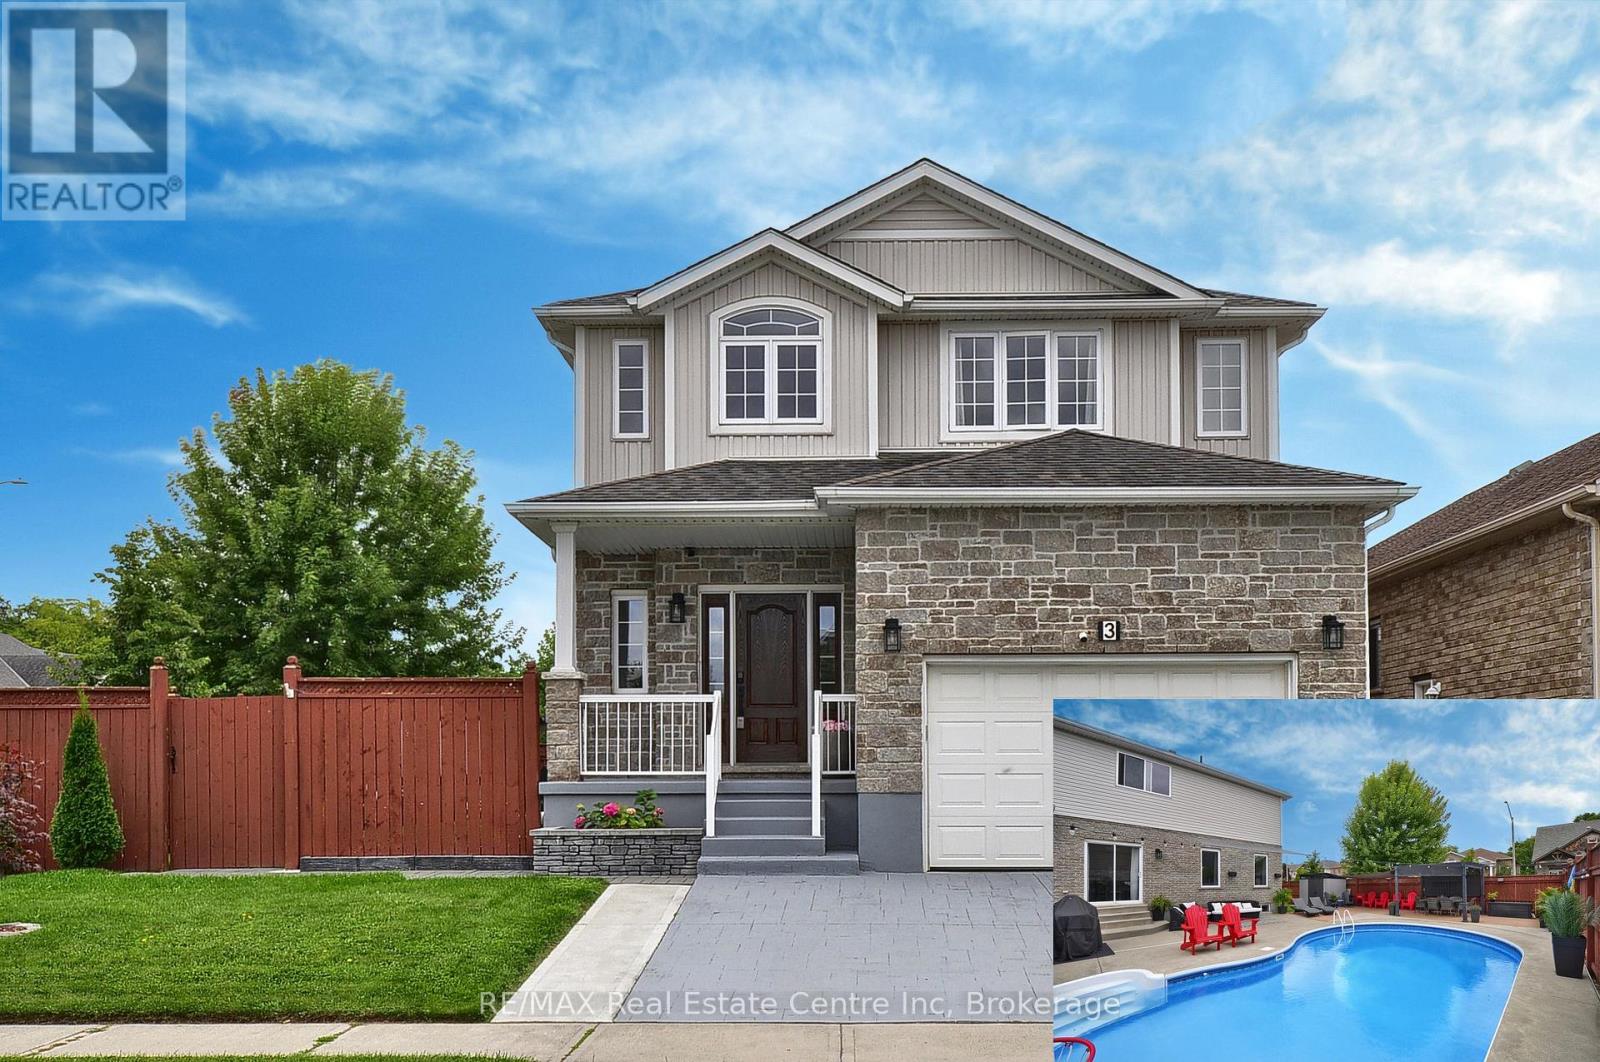
$999,000
3 LOCKWOOD Street
Cambridge · MLS # X13504936
5 bed · 4 bath · 3,500 sq ft
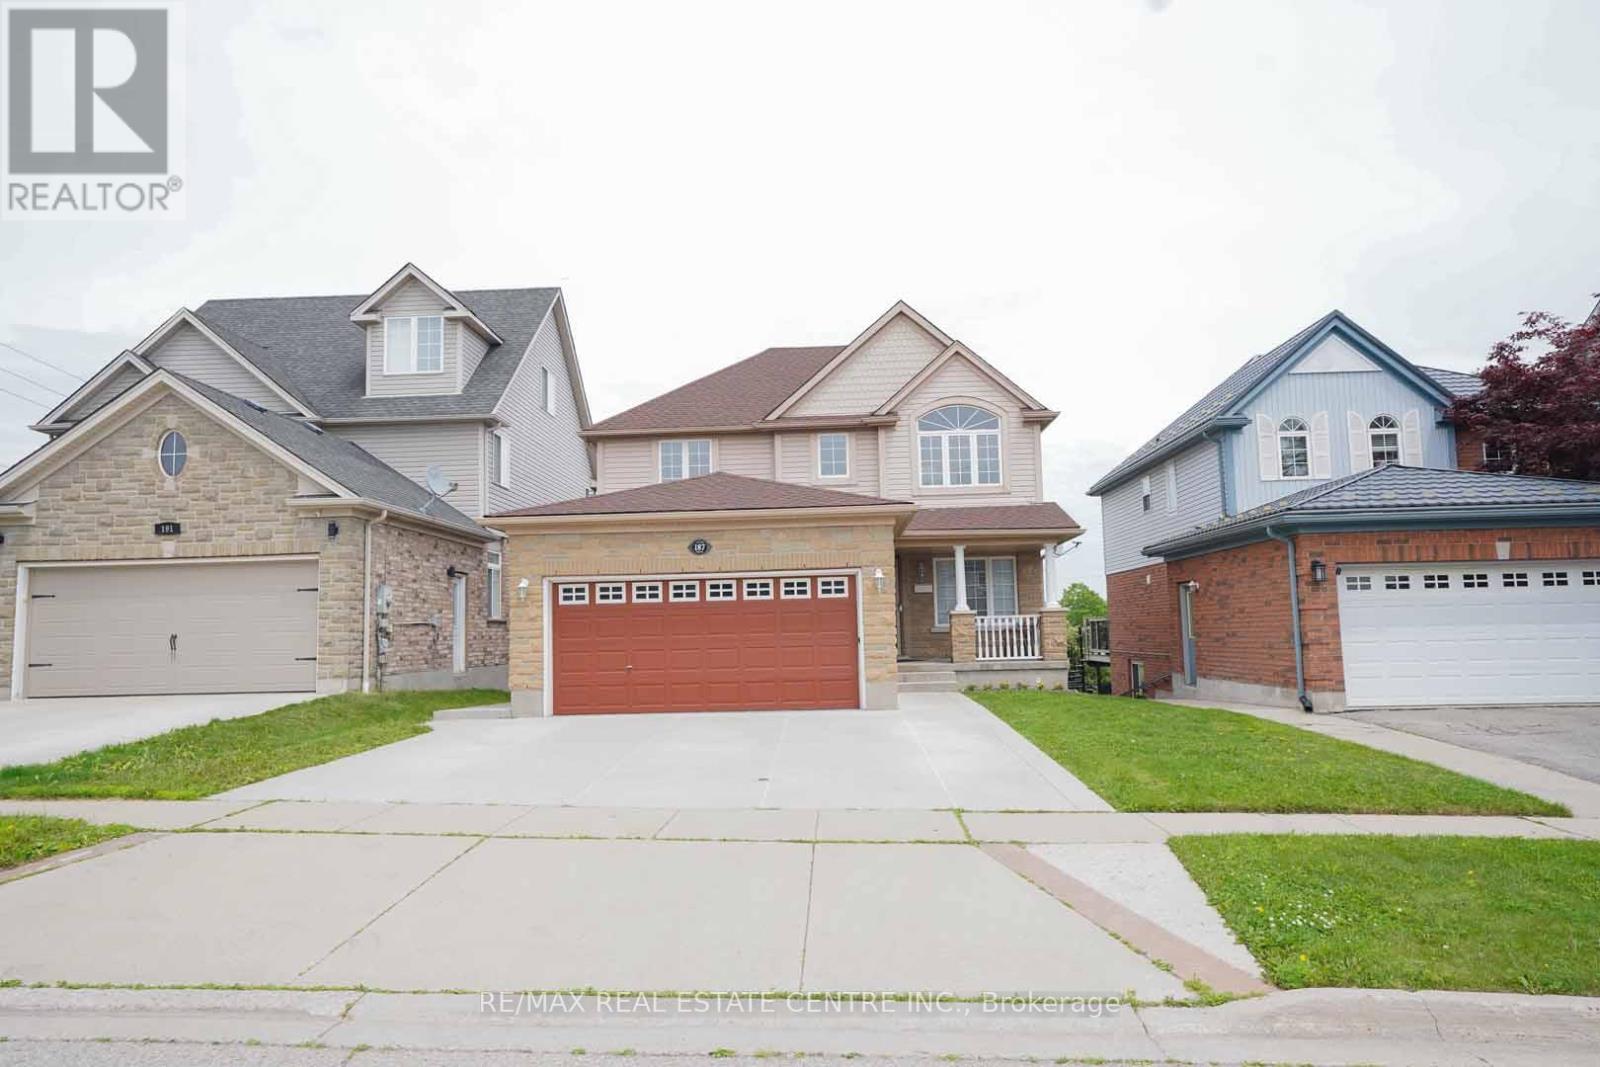
$969,000
187 Adler Drive
Cambridge · MLS # X13520632
5 bed · 4 bath