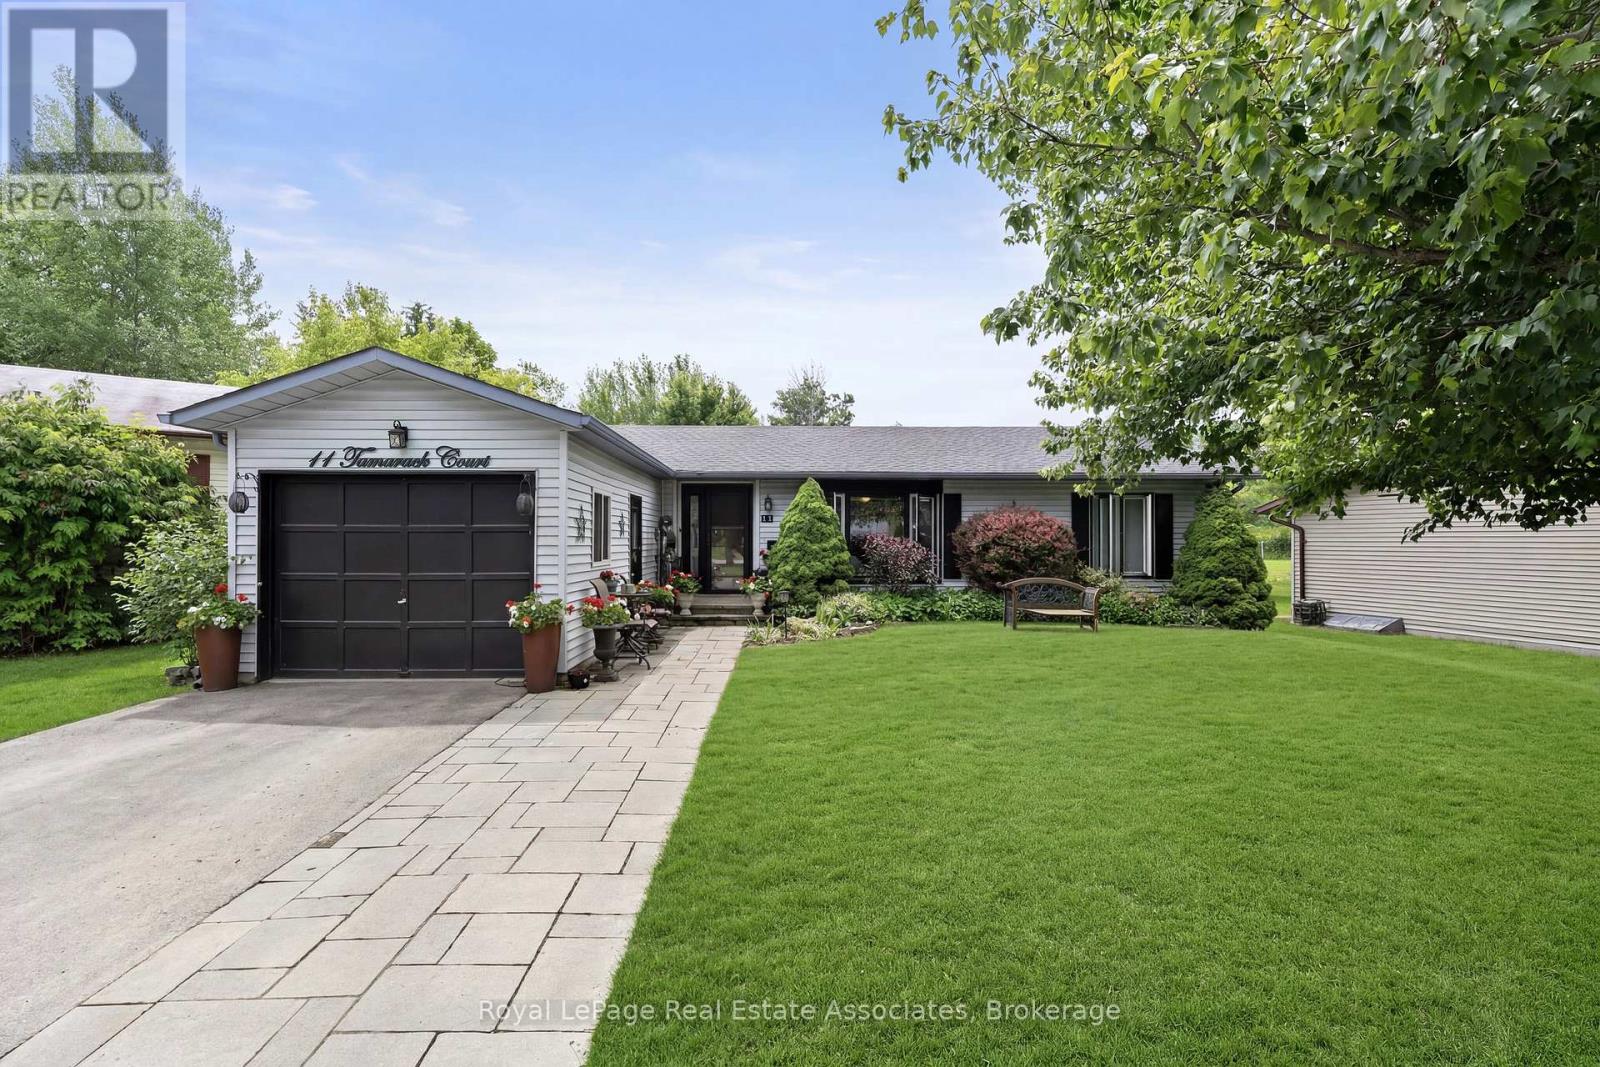
11 Tamarack Court
New Tecumseth, Ontario L0G1W0
MLS # N13700120
Property Details
Type
Detached
Beds
2
Baths
2
Status
For Sale
More homes like this
About this property
Welcome to Tecumseth Pines, a welcoming 55+ land-lease community known for its peaceful setting and active lifestyle. This Cypress-model bungalow sits on a quiet court and offers a bright, functional layout with thoughtful updates throughout. The custom kitchen features granite counters, built-in pullout drawers, and a large centre island with pot drawers and pullout waste/recycling drawers. A sunroom with French doors opens to a covered deck with a corrugated metal roof, leading to newer stairs down to the lower deck, hot tub area, and south-facing yard. The home includes two bedrooms plus a den, a main bath with freestanding tub, skylight, and tall toilet, and an ensuite with walk-in shower and laundry tucked behind pocket doors. A large upgraded hatch provides access to the 5' crawl space for storage. Recent improvements include custom windows (2023), custom front entry doors (2023), furnace (2020), air conditioning (2025 - finance contract), a new interlock walkway and front step, and a brand-new 10' x 16' shed with double doors and windows. Residents enjoy a community centre with indoor pool, exercise room, library, billiards, workshop, and outdoor courts for tennis/pickleball, bocce, and shuffleboard, along with organized activities and social events. Monthly fees per Parkbridge are $1,294.56 (Land Lease $1,125 + estimated 2026 taxes $169.56). Water and sewer billed quarterly (metered). A solid option for anyone looking to make Tecumseth Pines their next chapter.
Mortgage Estimate
Estimated monthly payment
Calculating…
Estimate only. Taxes, insurance, condo fees, and lender terms are not included.
Rooms
| Room | Level | Dimensions |
|---|---|---|
| Kitchen | Main level | 2.98 x 2.86 |
| Eating area | Main level | 3.01 x 2.98 |
| Sunroom | Main level | 2.98 x 4.29 |
| Living room | Main level | 4.26 x 3.96 |
| Den | Main level | 3.9 x 2.95 |
| Primary Bedroom | Main level | 4.99 x 3.29 |
| Bedroom 2 | Main level | 3.23 x 2.77 |
Facts & Location
Parking
2 spaces
Lot Size
Land Lease Community
Listing data
Listing information is provided for personal, non-commercial use and should be independently verified before making real estate decisions.
Last refreshed: Oct 21, 2026 3:24 AM
Explore nearby searches
SEO-friendly searches for this area, property type, and nearby neighbourhoods.
Similar Properties
More nearby listings that may fit the same search.
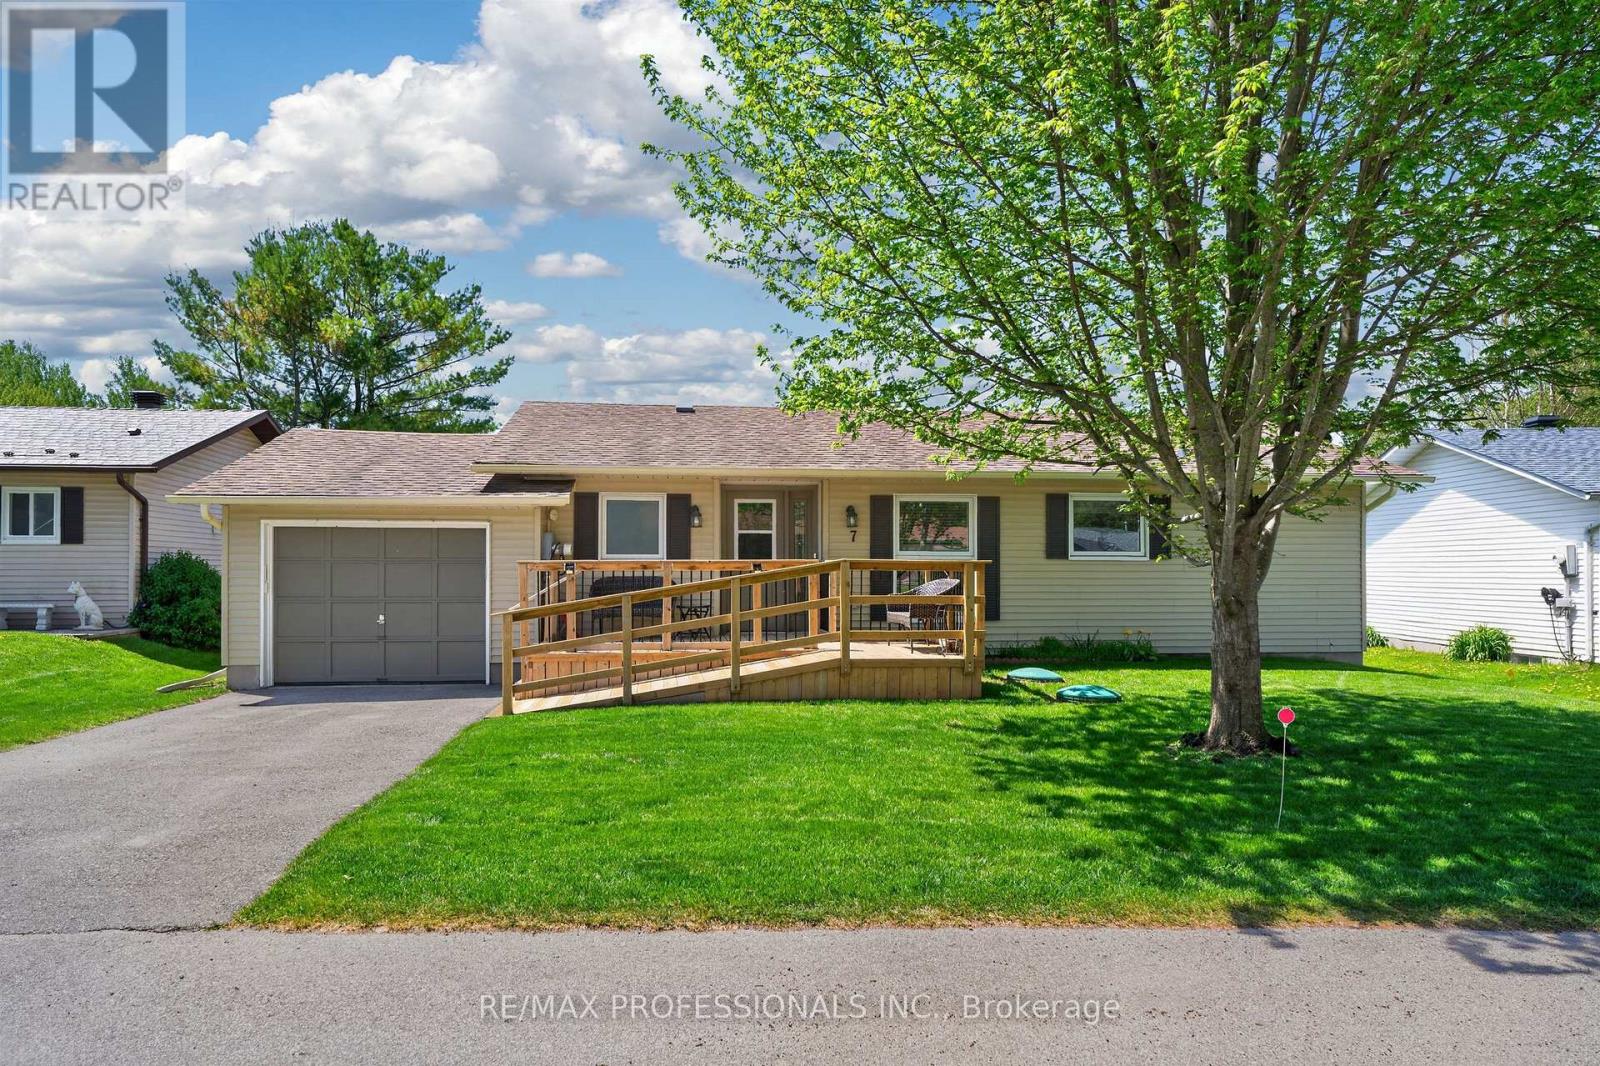
$414,900
7 Tamarack Court
New Tecumseth · MLS # N13797522
2 bed · 2 bath
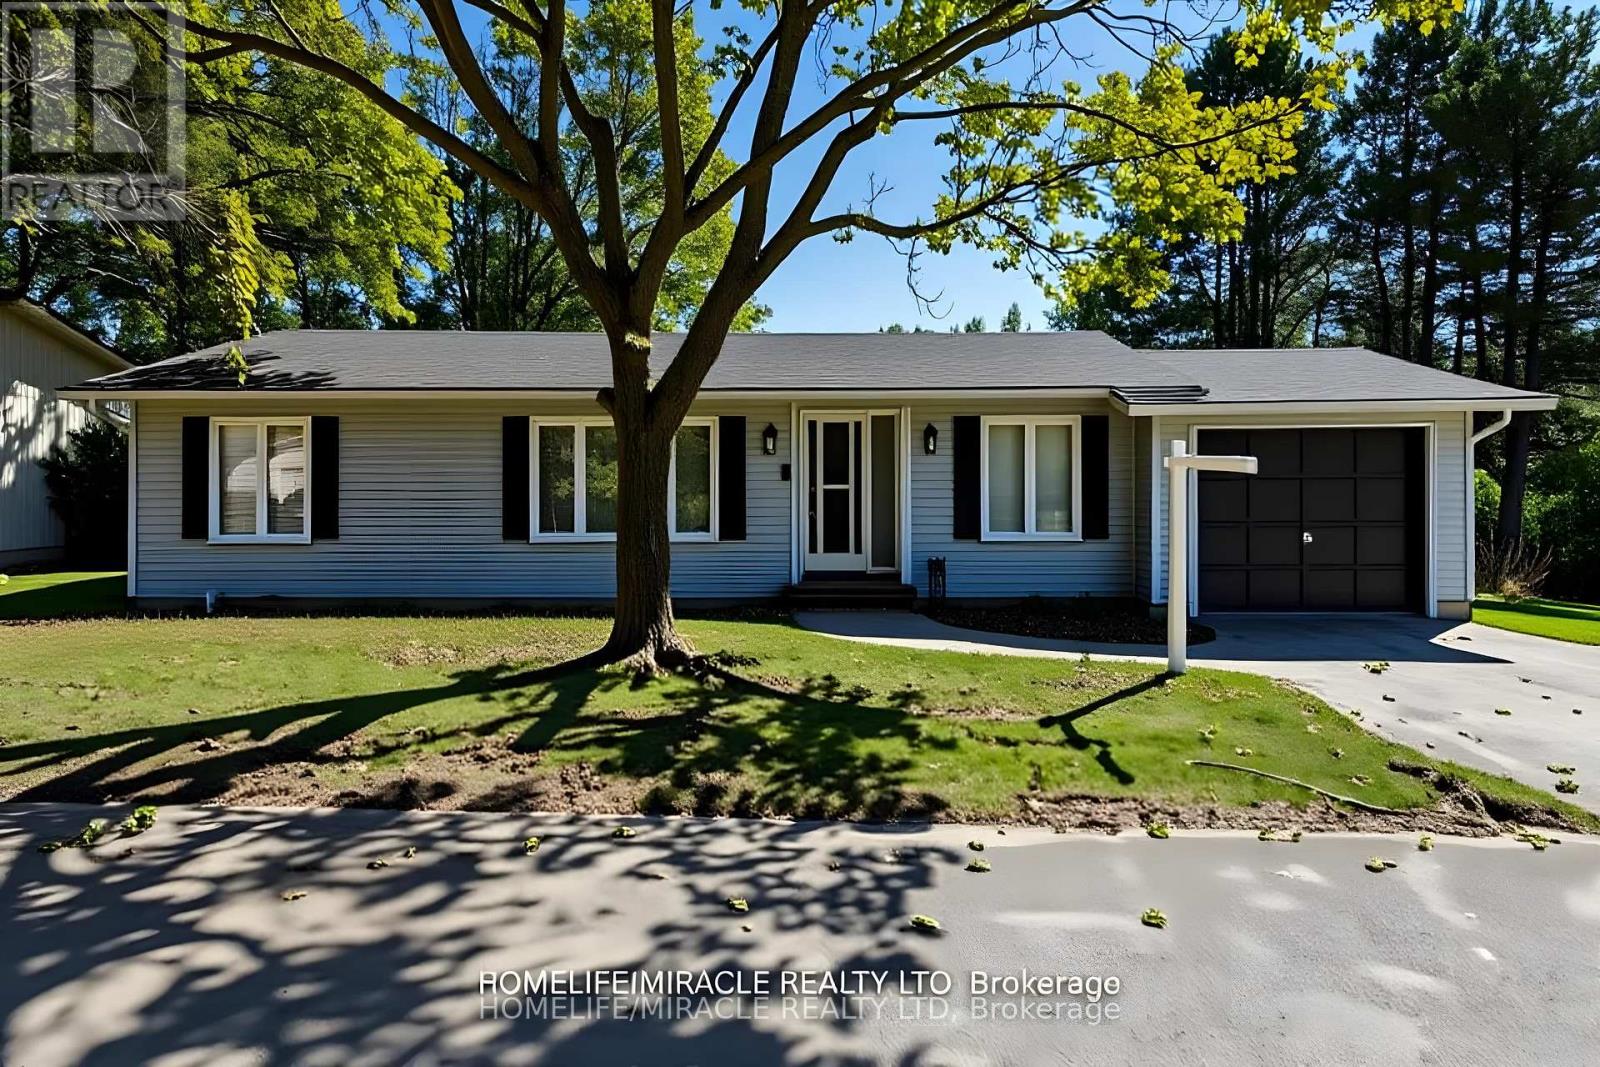
$427,000
1 Tecumseth Pines Drive
New Tecumseth · MLS # N13776750
3 bed · 2 bath
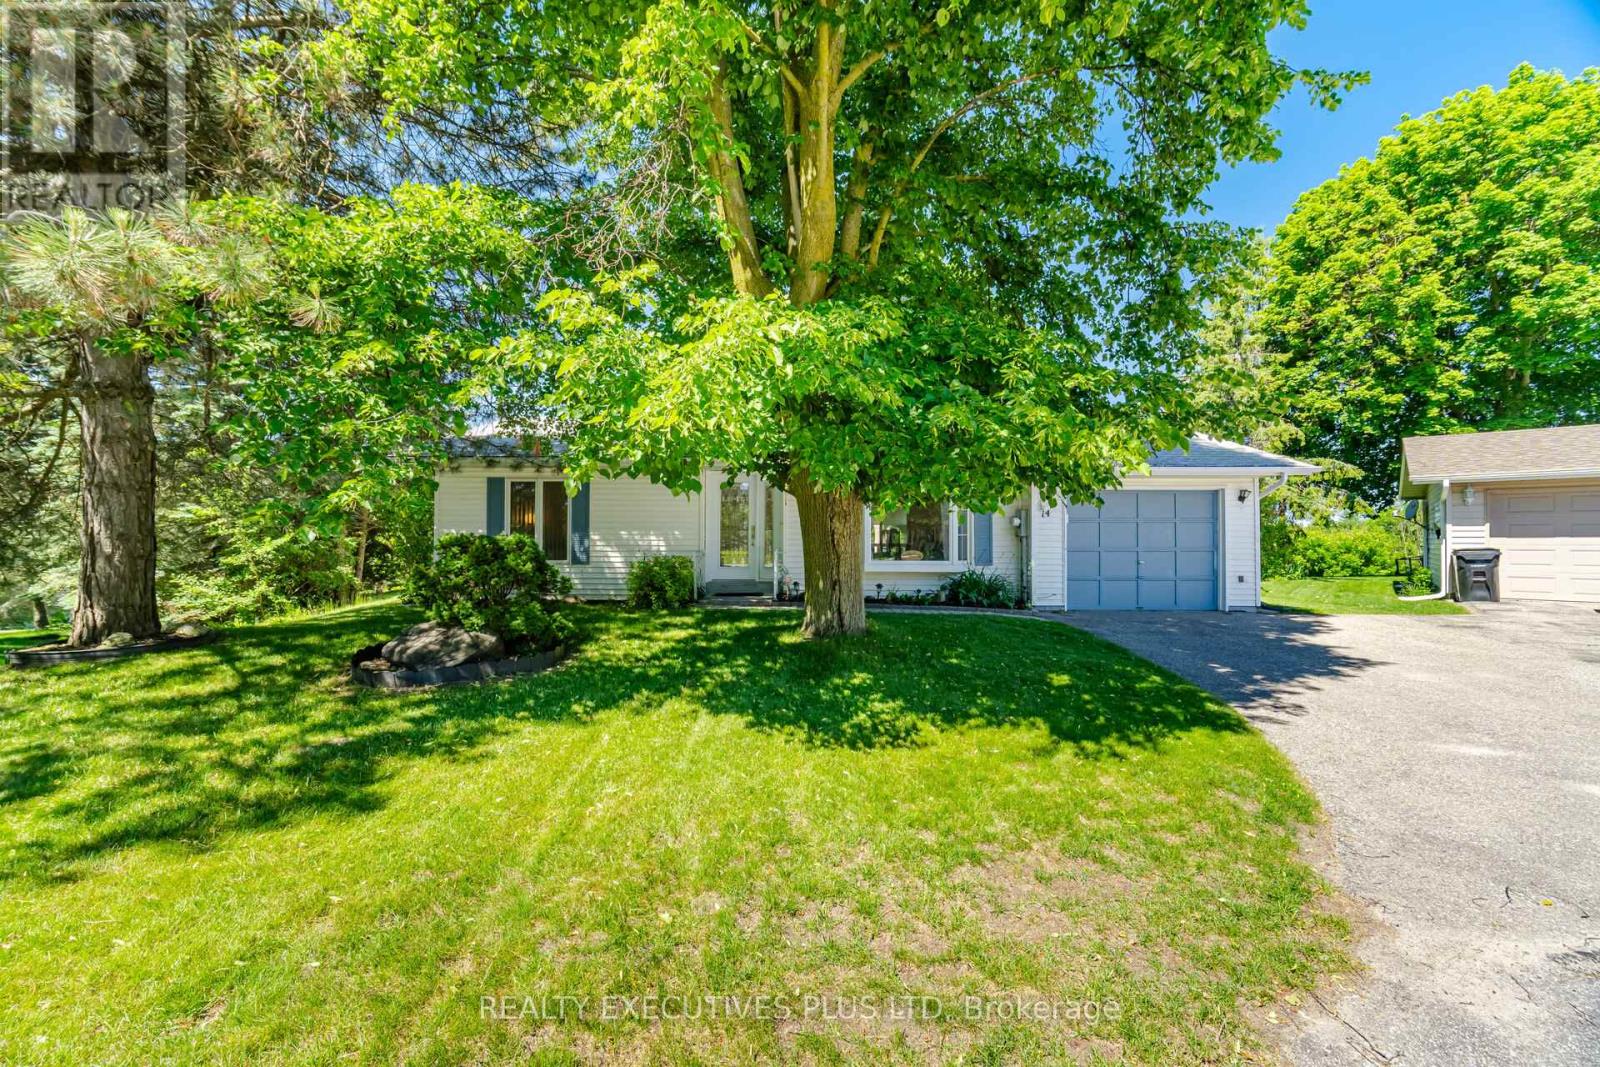
$398,500
14 Butternut Court
New Tecumseth · MLS # N13470288
2 bed · 2 bath