Videos & Virtual Tours
Open available video, 3D tour, or virtual-tour media for this listing.
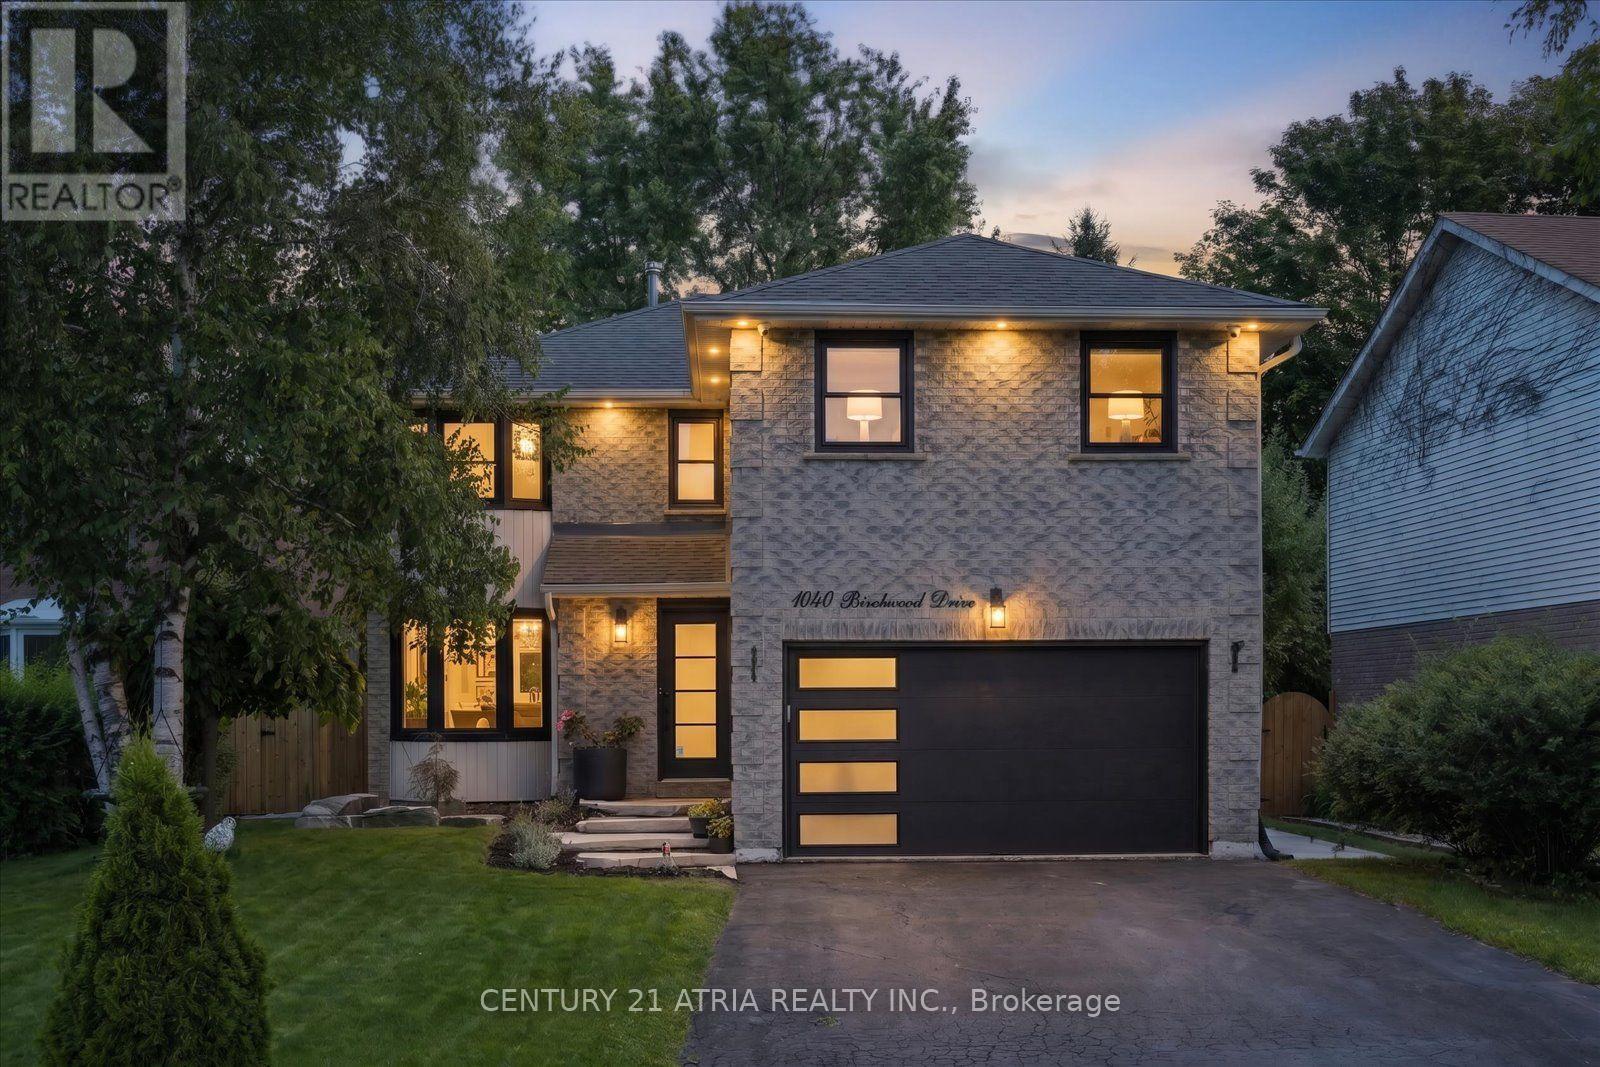
1040 Birchwood Drive
Newmarket (Gorham-College Manor), Ontario L3Y6J8
MLS # N13638320
Property Details
Type
Detached
Beds
4
Baths
3
Status
For Sale
More homes like this
About this property
Beautifully updated inside and out, this spacious 4-bedroom detached home sits on an impressive 52 x 131 ft lot in Newmarket's established Gorham-College Manor community. With over $150,000 in upgrades, the home offers exceptional space, comfort and versatility for everyday family living and entertaining. Inside, you'll find generous principal rooms, an updated kitchen, four well-sized bedrooms and a newly finished basement providing additional flexible living space. Outside, professionally landscaped front and rear gardens, extensive interlock, a sprinkler system and a private backyard create an inviting retreat for summer evenings, entertaining and family life. Smart-home features, updated doors, appliances, insulation and numerous additional improvements make this home truly move-in ready.Just 5 minutes from Historic Main Street Newmarket, enjoy incredible restaurants, buzzing patios, craft breweries, boutiques, live music, festivals and year-round events at Riverwalk Commons. Newmarket GO, Hwy 404, Upper Canada Mall, Costco, parks, schools and everyday amenities are all just minutes away.A rare opportunity to enjoy an exceptional lot, a move-in-ready home and the charm of an established family neighbourhood-all within minutes of the best of Newmaket.
Mortgage Estimate
Estimated monthly payment
Calculating…
Estimate only. Taxes, insurance, condo fees, and lender terms are not included.
Monthly costs to verify
Property taxes: about $481/month based on listed annual taxes.
Estimate only. Confirm taxes, condo/maintenance fees, insurance, utilities, and lender terms before making decisions.
Rooms
| Room | Level | Dimensions |
|---|---|---|
| Living room | Main level | 6.21 x 4.55 |
| Dining room | Main level | 4.04 x 3.44 |
| Kitchen | Main level | 4.02 x 3.43 |
| Laundry room | Main level | 2.34 x 2.12 |
| Primary Bedroom | Second level | 5.83 x 3.42 |
| Bedroom | Second level | 5.26 x 5.64 |
| Bedroom | Second level | 4.55 x 3.22 |
| Bedroom | Second level | 3.45 x 3.44 |
| Recreational, Games room | Lower level | 9.65 x 6.54 |
Facts & Location
Parking
6 spaces
Lot Size
52.3 x 131.2 FT
Annual Taxes
$5,772
Listing data
Listing information is provided for personal, non-commercial use and should be independently verified before making real estate decisions.
Last refreshed: Sep 28, 2026 3:01 AM
Explore nearby searches
SEO-friendly searches for this area, property type, and nearby neighbourhoods.
Similar Properties
More nearby listings that may fit the same search.
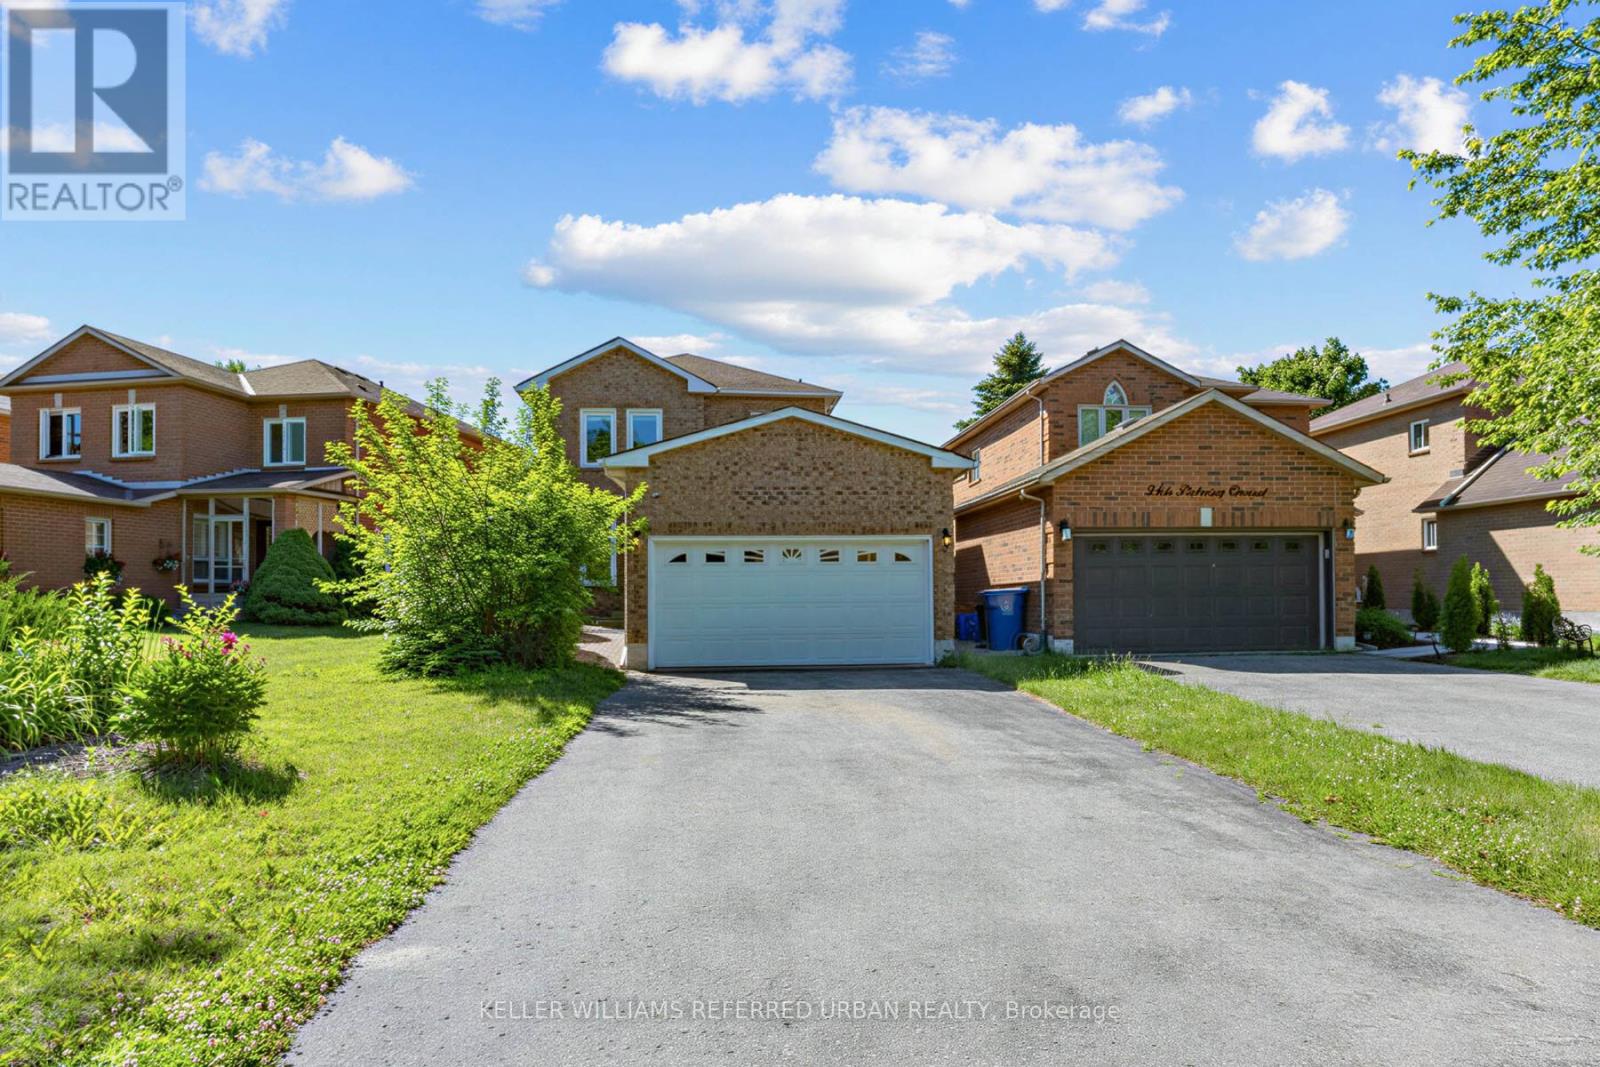
$1,099,000
350 Pickering Crescent
Newmarket (Gorham-College Manor) · MLS # N13493374
3 bed · 2 bath
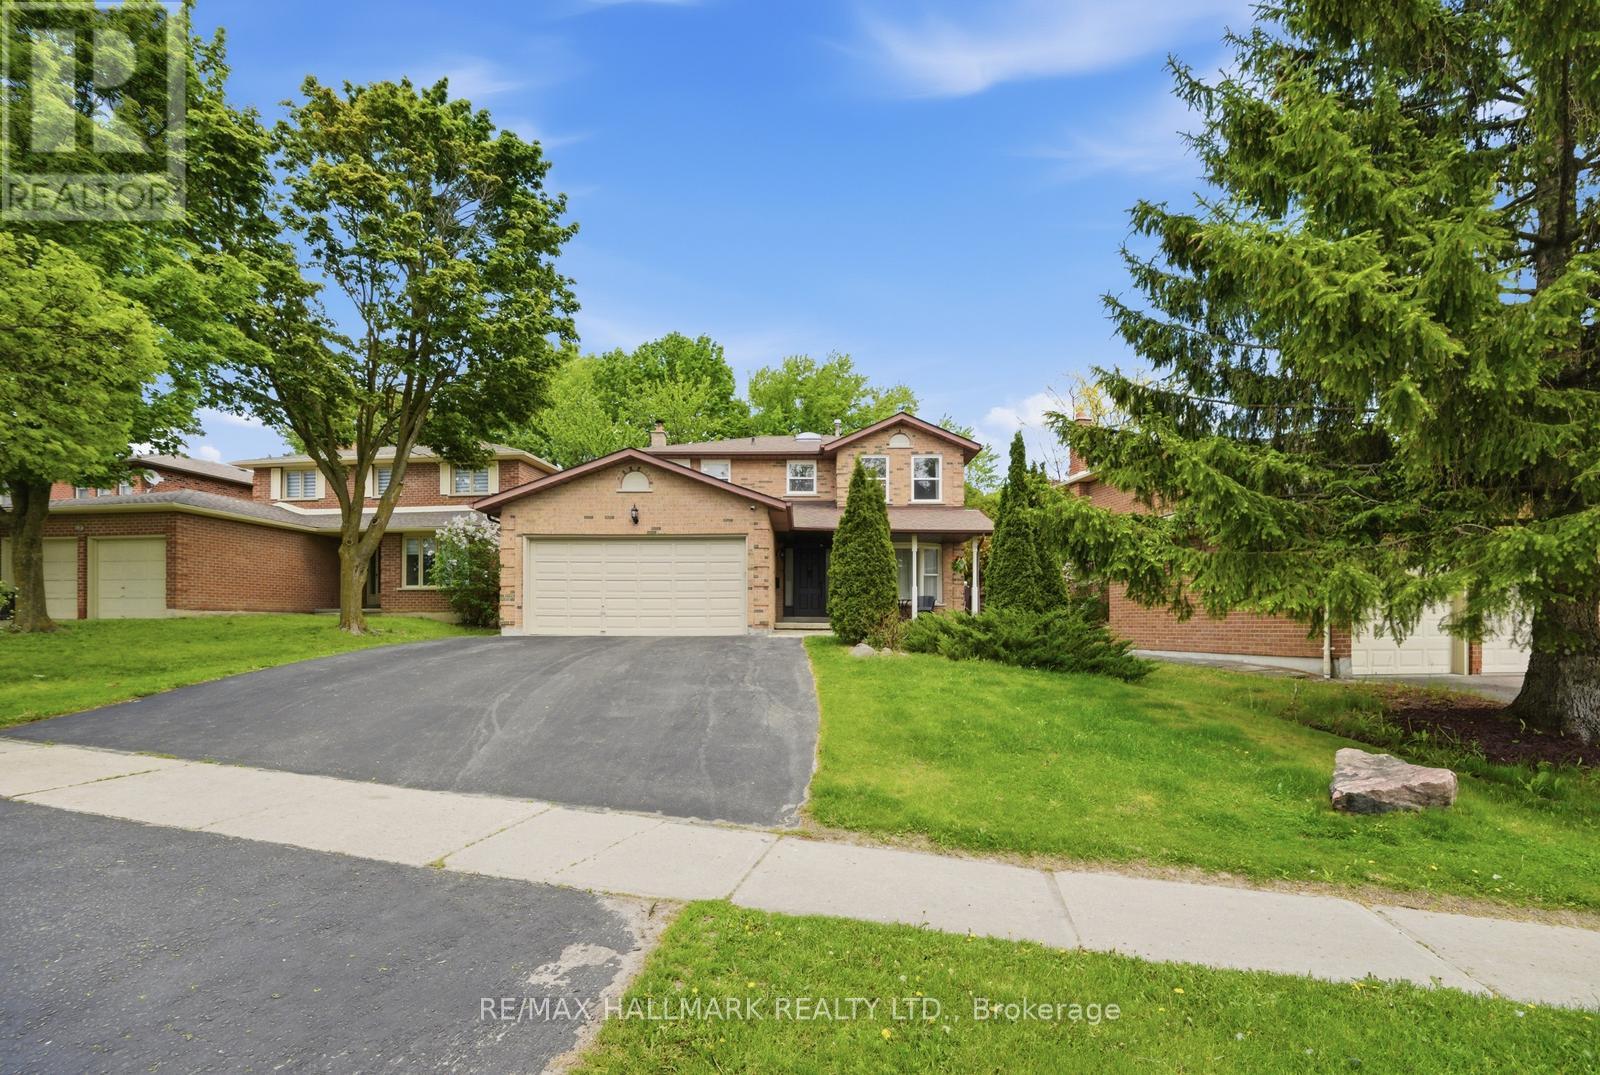
$1,299,000
99 Carlson Drive
Newmarket (Gorham-College Manor) · MLS # N13440074
5 bed · 4 bath
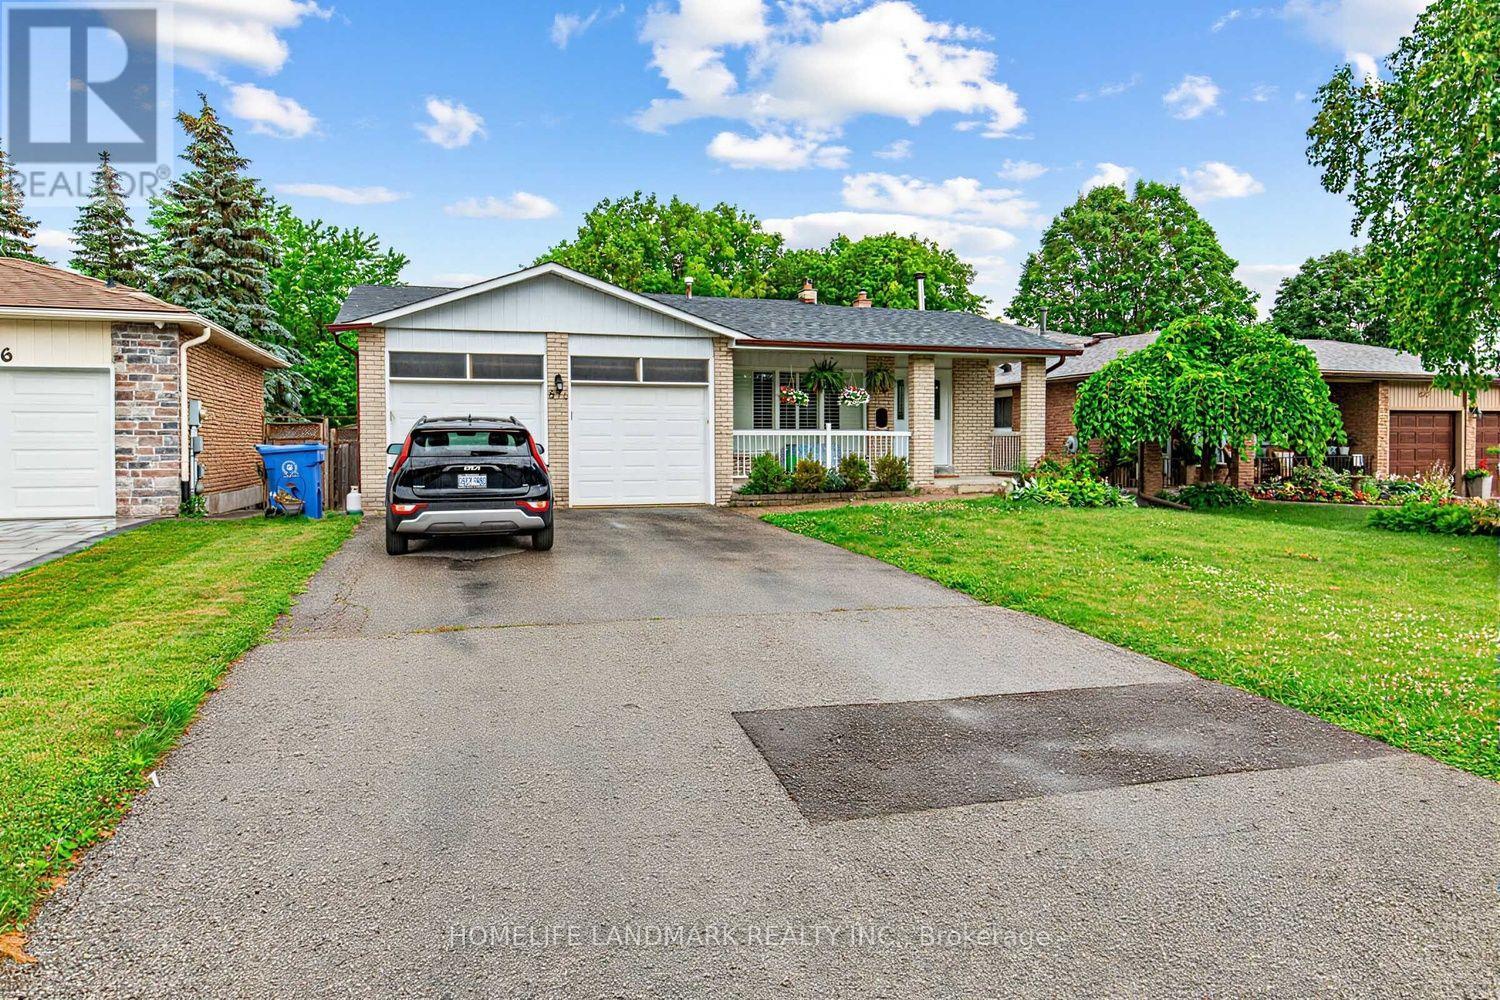
$1,049,900
874 Sparrow Road
Newmarket (Gorham-College Manor) · MLS # N13552240
5 bed · 2 bath · 2,800 sq ft