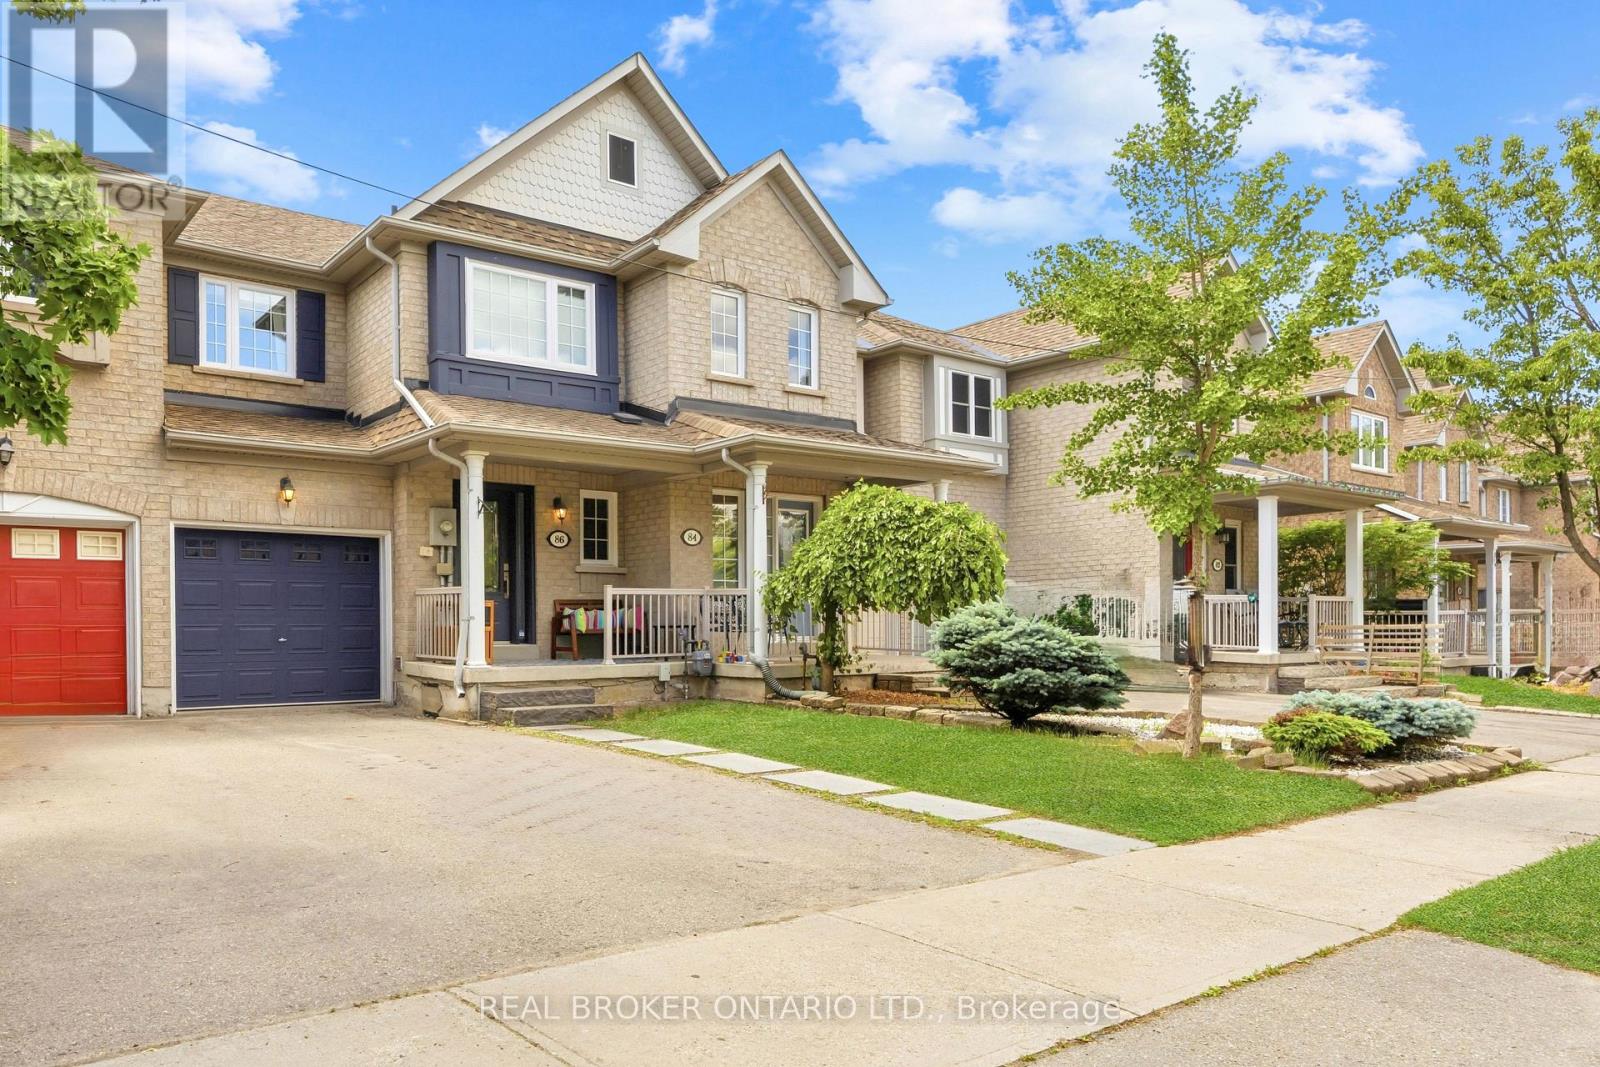
86 Coleridge Drive
Newmarket (Summerhill Estates), Ontario L3X2T5
MLS # N13637324
Property Details
Type
Townhouse
Beds
3
Baths
3
Status
For Sale
More homes like this
About this property
Stunning 3 Bedroom Freehold Townhome with Finished Walk-Out Basement! Welcome to 86 Coleridge Drive, a beautifully maintained 3 bedroom, 3 bathroom townhome nestled in Newmarket's highly sought-after Summerhill Estates. Featuring a bright, open-concept main floor layout with hardwood flooring and an effortless flow from the kitchen to the living area-perfect for family gatherings. The upper level boasts three generous bedrooms, including a large primary suite complete with a newly renovated private ensuite bath and walk-in closet space. This home comes fully updated with a 200-amp electrical panel, offering plenty of power and peace of mind for modern electronics, and includes a level 2 EV charger installed in the garage. One of the crown jewels of this property is the fully finished walk-out basement which is perfect for a work from home space, rec room, or a kids play room, offering a bright and versatile recreation room that steps directly into your fully fenced backyard. In the backyard, you'll find a multiple decks-perfect for summer BBQs, outdoor dining, and entertaining friends and family. Recently updated windows throughout - including front door & (2) rear doors (2024). Unbeatable location just steps from Yonge St shopping, dining, parks, transit (VIVA/GO), and top-rated schools. Ready to move in and enjoy!
Mortgage Estimate
Estimated monthly payment
Calculating…
Estimate only. Taxes, insurance, condo fees, and lender terms are not included.
Monthly costs to verify
Property taxes: about $354/month based on listed annual taxes.
Estimate only. Confirm taxes, condo/maintenance fees, insurance, utilities, and lender terms before making decisions.
Rooms
| Room | Level | Dimensions |
|---|---|---|
| Dining room | Main level | 5.65 x 3.07 |
| Bedroom 2 | Second level | 3.33 x 2.69 |
| Living room | Main level | 5.65 x 3.07 |
| Laundry room | Basement | 3.5 x 2.56 |
| Primary Bedroom | Second level | 4.7 x 3.98 |
| Foyer | Main level | 4.86 x 1.9 |
| Bedroom 3 | Second level | 3.65 x 2.72 |
| Recreational, Games room | Basement | 5.45 x 5.52 |
| Kitchen | Main level | 5.62 x 2.48 |
Facts & Location
Parking
3 spaces
Lot Size
19.7 x 87.7 FT
Annual Taxes
$4,244
Listing data
Listing information is provided for personal, non-commercial use and should be independently verified before making real estate decisions.
Last refreshed: Sep 28, 2026 3:01 AM
Explore nearby searches
SEO-friendly searches for this area, property type, and nearby neighbourhoods.
Similar Properties
More nearby listings that may fit the same search.
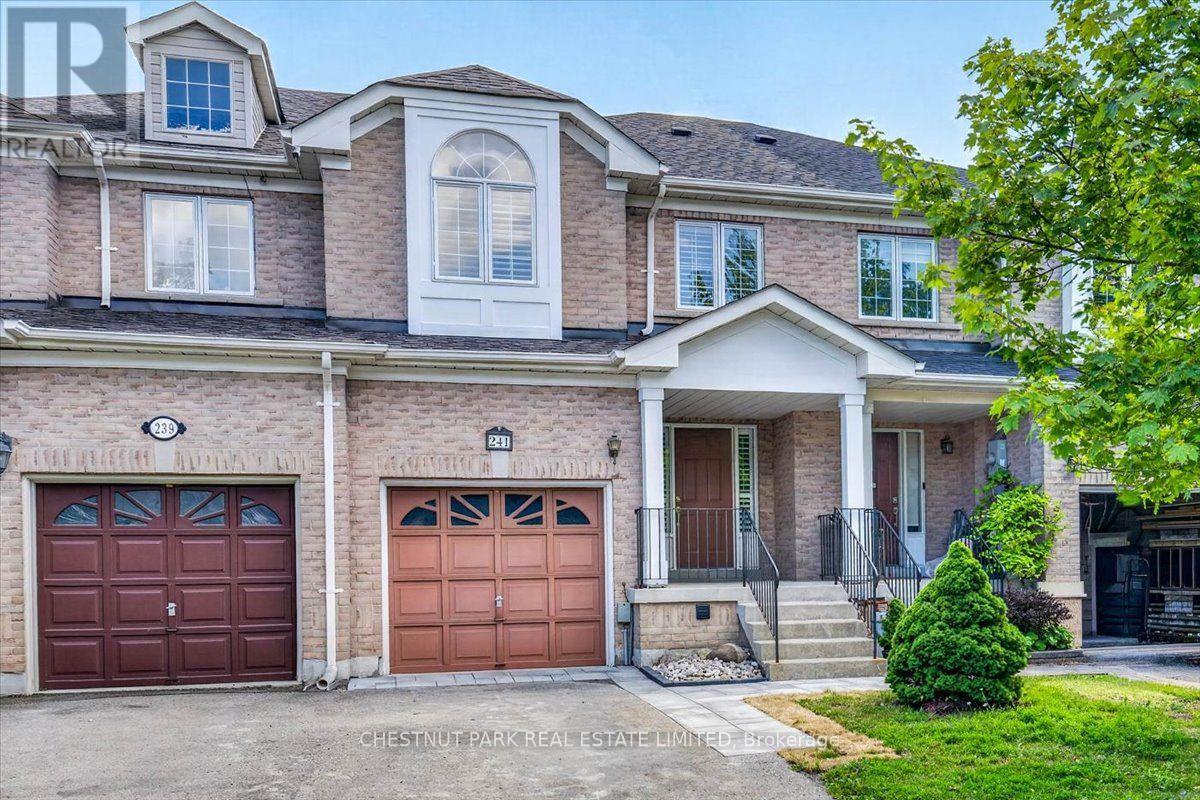
$838,000
241 Banbrooke Crescent
Newmarket (Summerhill Estates) · MLS # N13626546
3 bed · 3 bath
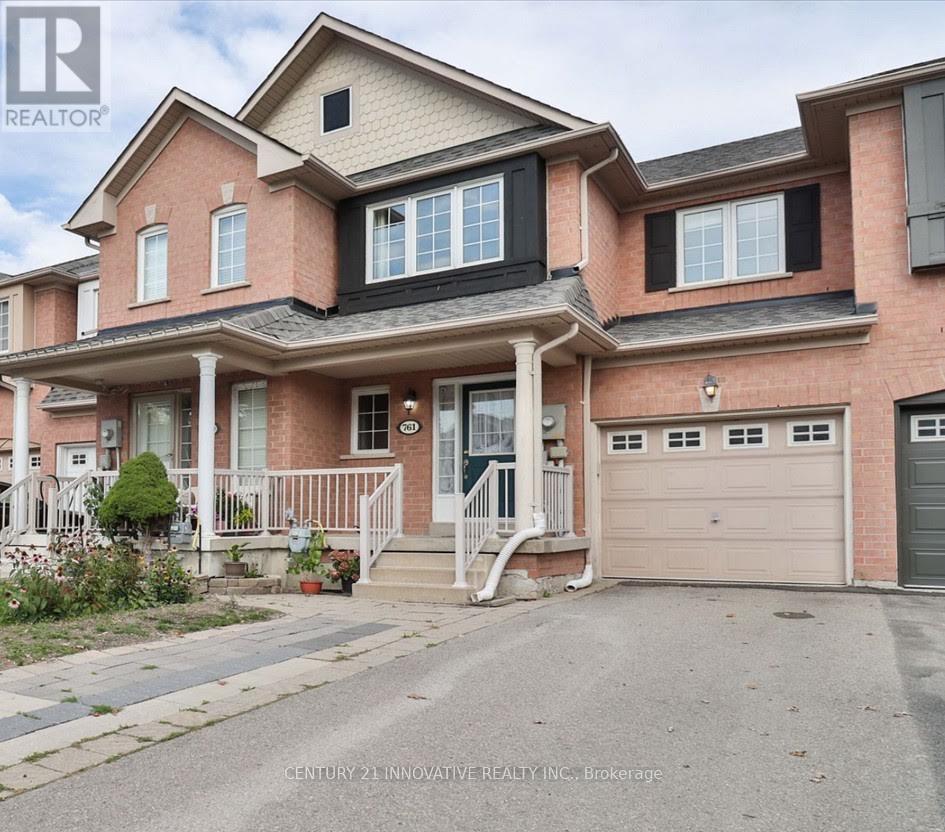
$840,000
761 Joe Persechini Drive
Newmarket (Summerhill Estates) · MLS # N13561616
3 bed · 3 bath
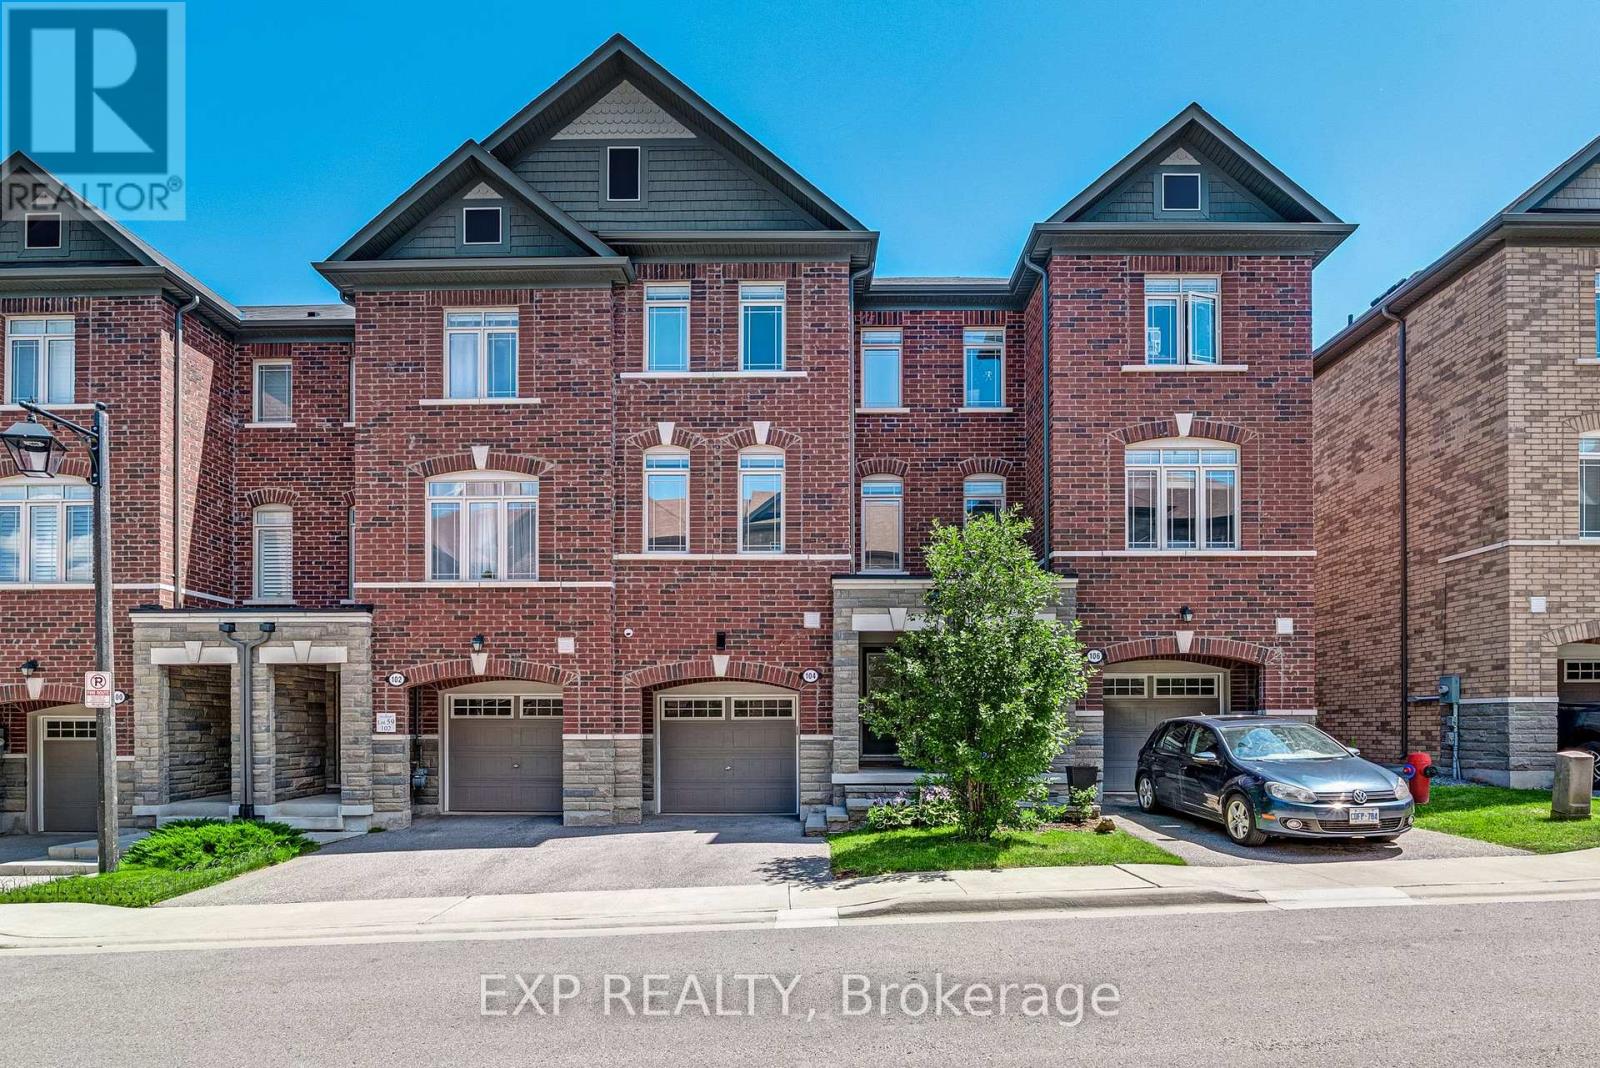
$858,000
104 Gordon Circle
Newmarket (Gorham-College Manor) · MLS # N13633116
3 bed · 4 bath · 2,000 sq ft