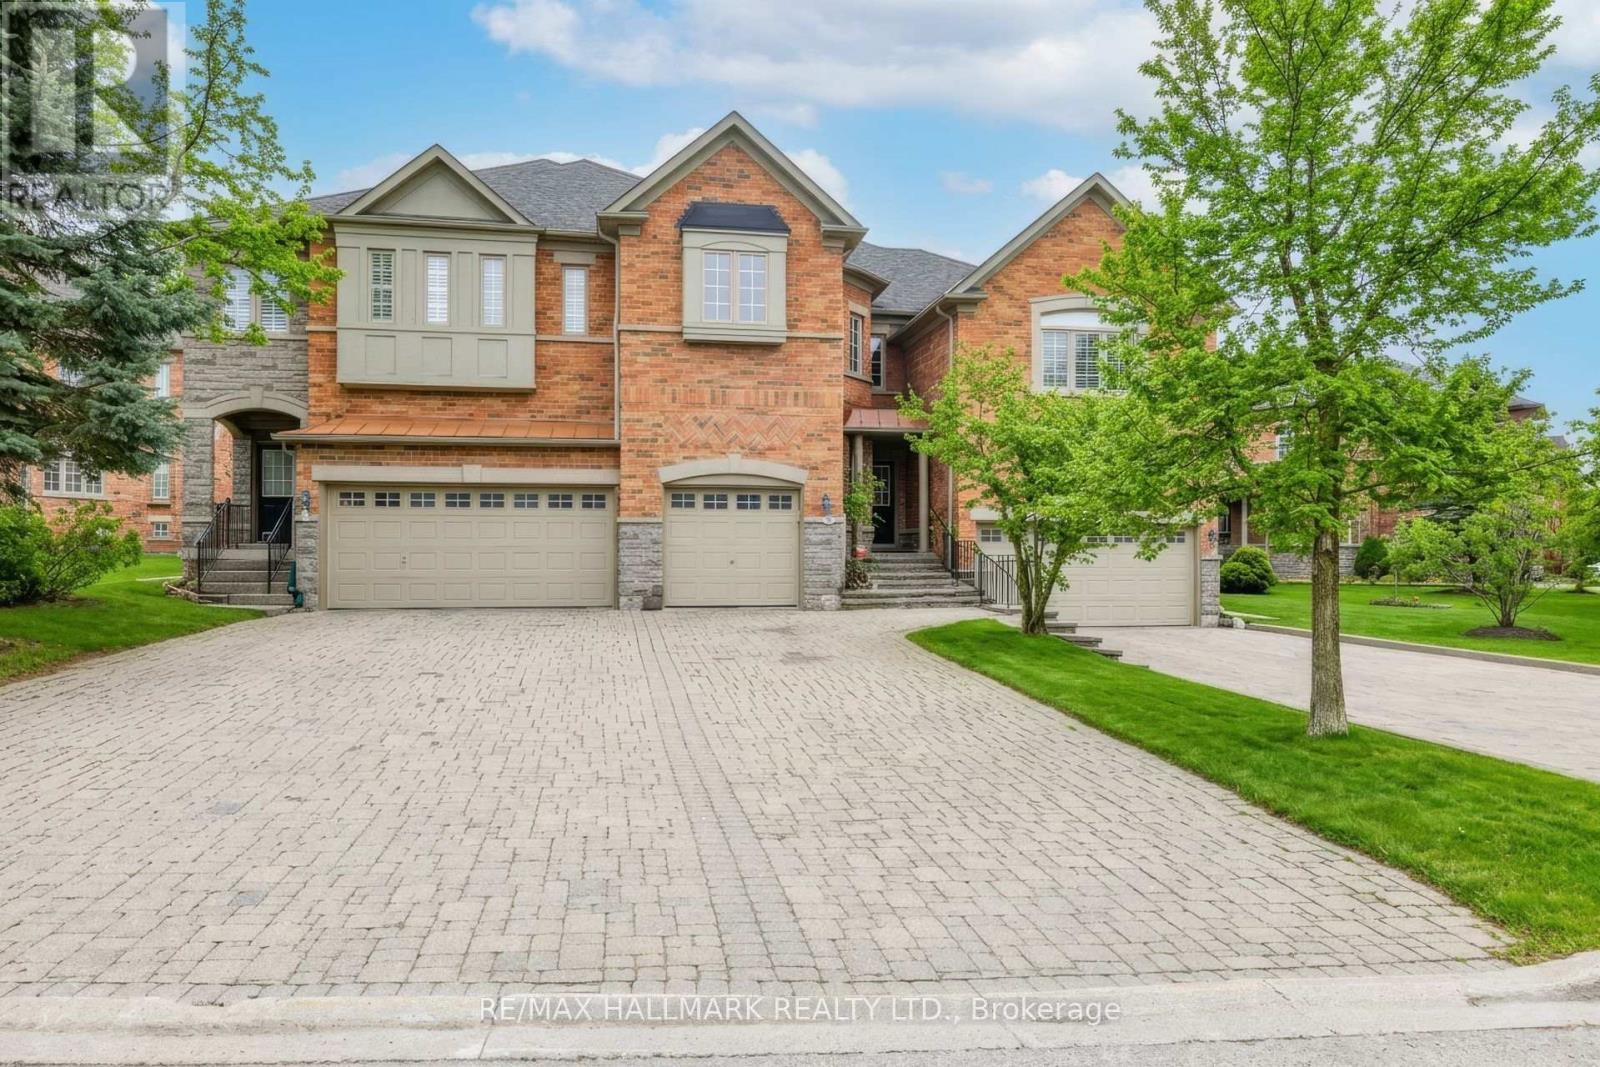
76 Westbury Court
Richmond Hill (Westbrook), Ontario L4S2L2
MLS # N13436518
Property Details
Type
Townhouse
Beds
4
Baths
4
Status
For Sale
More homes like this
About this property
Nestled in the heart of the highly sought-after Westbrook community, this exceptional residenceoffers a rare combination of privacy, comfort, and convenience. While officially a townhouse,this home offers the space, flow, and feel of a semi-detached or detached residence. From itsgenerous layout to its thoughtfully designed interior, it lives far beyond traditional townhomeexpectations. Inside, the home welcomes you with warmth and elegance. The main level featuresformal living and dining rooms highlighted by an elegant try ceiling, creating an elevated yetinviting atmosphere ideal for both everyday living and entertaining. The sun-filled kitchen isthe heart of the home, showcasing new quartz countertops, a new modern deep kitchen sink andfaucet, and upgraded cabinetry with a centre island and charming bay window overlooking thebackyard. The kitchen flows seamlessly into the spacious family room, where a gas fireplacecreates the perfect backdrop for relaxed evenings and meaningful gatherings. Recent upgradesfurther enhance the home's modern appeal, including new wide-plank laminate flooring throughoutthe second level, along with upgraded bathroom vanities and countertops, adding both style andvalue throughout. The finished basement extends the living space even further, offering anadditional bedroom and bathroom-ideal for extended family, guests, a home office, or recreationspace tucked away from the main living areas. Families will value the exceptional schoolzoning, including some of Ontario's top-ranked schools such as St. Theresa of Lisieux CatholicHigh School and Richmond Hill High School, making this an outstanding choice foreducation-focused buyers. The Westbrook community is known for its mature trees, scenic walkingtrails, parks, and strong sense of community. Residents enjoy close proximity to the nearbyElgin West Community Centre, offering fitness facilities, swimming programs, recreationalactivities, and year-round programming.
Mortgage Estimate
Estimated monthly payment
Calculating…
Estimate only. Taxes, insurance, condo fees, and lender terms are not included.
Monthly costs to verify
Property taxes: about $483/month based on listed annual taxes.
Estimate only. Confirm taxes, condo/maintenance fees, insurance, utilities, and lender terms before making decisions.
Rooms
| Room | Level | Dimensions |
|---|---|---|
| Living room | Main level | 7.33 x 3.62 |
| Dining room | Main level | 7.33 x 3.95 |
| Den | Main level | 3.62 x 2.14 |
| Family room | Main level | 4.32 x 3.13 |
| Kitchen | Main level | 4.75 x 3.21 |
| Primary Bedroom | Second level | 5.19 x 3.35 |
| Bedroom 2 | Second level | 4.11 x 3.26 |
| Bedroom 3 | Second level | 3.71 x 3.05 |
| Recreational, Games room | Basement | 6.4 x 4.07 |
| Bedroom | Basement | 3.35 x 2.42 |
Facts & Location
Parking
3 spaces
Lot Size
22.1 x 172.1 FT
Annual Taxes
$5,800
Listing data
Listing information is provided for personal, non-commercial use and should be independently verified before making real estate decisions.
Last refreshed: Sep 29, 2026 2:45 AM
Explore nearby searches
SEO-friendly searches for this area, property type, and nearby neighbourhoods.
Similar Properties
More nearby listings that may fit the same search.
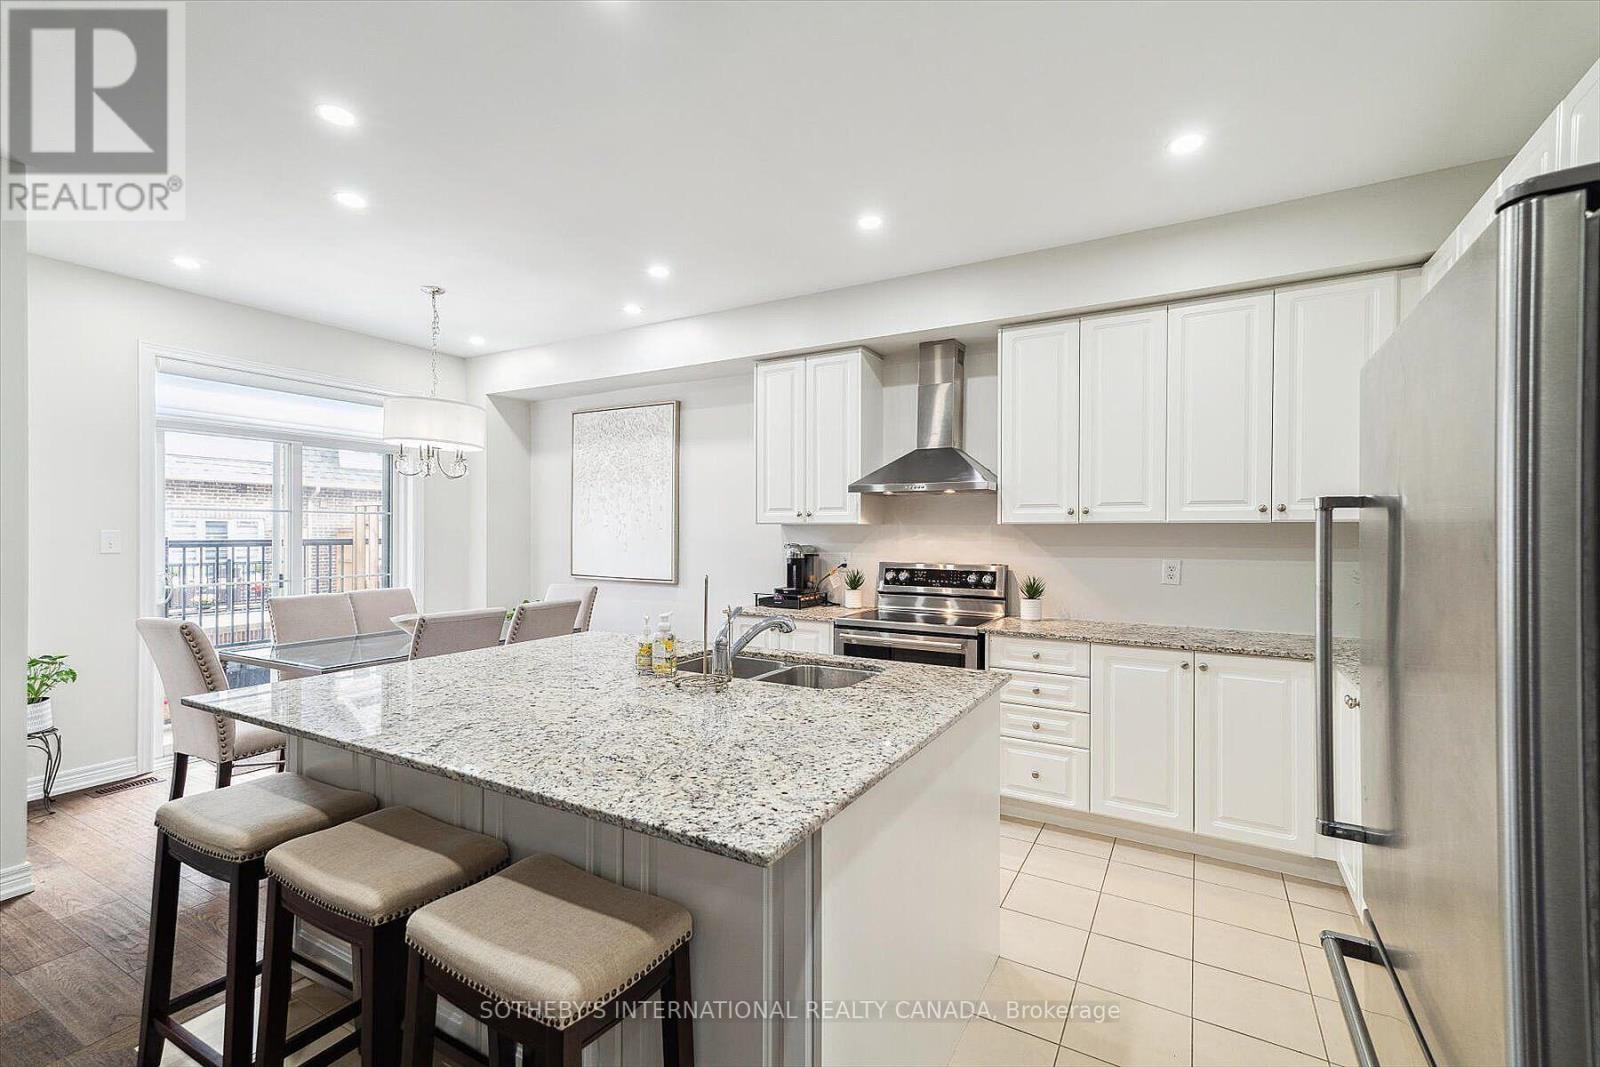
$1,049,000
12 Deep River Lane
Richmond Hill (Westbrook) · MLS # N13187284
3 bed · 4 bath · 2,442 sq ft
$928,000
10672 Bayview Avenue
Richmond Hill (Crosby) · MLS # N13411636
5 bed · 3 bath
$928,000
10666 Bayview Avenue
Richmond Hill (Crosby) · MLS # N13411644
5 bed · 2 bath