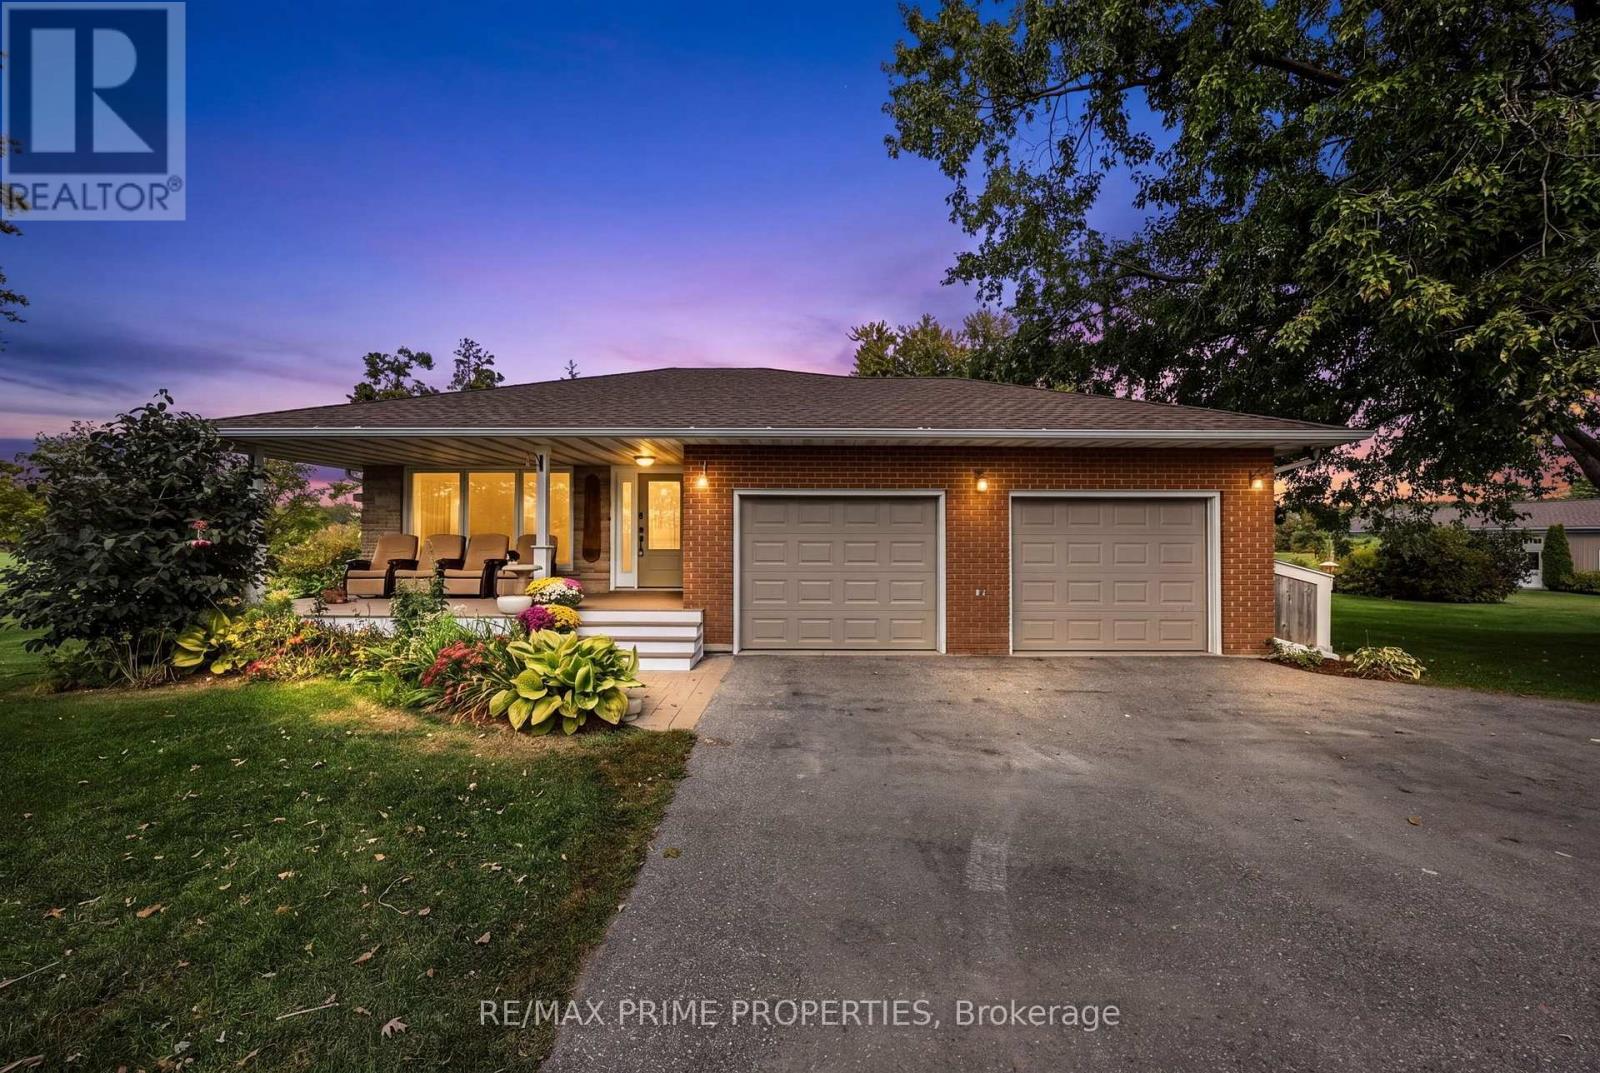
426 Zephyr Road
Uxbridge, Ontario L9P1R2
MLS # N13827226
Property Details
Type
Detached
Beds
4
Baths
3
Status
For Sale
More homes like this
About this property
Immaculate, fully renovated large family home set on 16.66 private acres. Move-in ready and designed for effortless country living, this property delivers unforgettable sunsets from a massive interlock patio, plus a large pool, hot tub, and plumbed pool house with hydro. The backyard is a true oasis with peaceful, wide-open views and established perennial gardens. Also a 60' x 30' detached 3-car garage with heated floors and loft with open concept living space and a full 4 pc bathroom provides exceptional storage, nanny quarters or in-law potential. The brand-new 30' x 70' shop-complete with bar area-is perfect for entertaining or housing all your toys. A rare offering with space, luxury, and total tranquility. Don't miss this stunning top-to-bottom renovation
Mortgage Estimate
Estimated monthly payment
Calculating…
Estimate only. Taxes, insurance, condo fees, and lender terms are not included.
Monthly costs to verify
Property taxes: about $411/month based on listed annual taxes.
Estimate only. Confirm taxes, condo/maintenance fees, insurance, utilities, and lender terms before making decisions.
Rooms
| Room | Level | Dimensions |
|---|---|---|
| Kitchen | Main level | 5.76 x 3.07 |
| Dining room | Main level | 3.53 x 3.62 |
| Sitting room | Main level | 4.29 x 3.68 |
| Bedroom 2 | Upper Level | 3.81 x 4.2 |
| Bedroom 3 | Upper Level | 3.14 x 4.84 |
| Bedroom 4 | Upper Level | 3.77 x 3.07 |
| Primary Bedroom | Lower level | 4.63 x 5.63 |
| Living room | Lower level | 3.47 x 3.07 |
| Family room | Lower level | 3.47 x 4.87 |
| Recreational, Games room | Basement | 7.92 x 5.4 |
Facts & Location
Parking
25 spaces
Lot Size
1075 x 660 FT ; 16.66 acres
Annual Taxes
$4,932
Listing data
Listing information is provided for personal, non-commercial use and should be independently verified before making real estate decisions.
Last refreshed: Sep 30, 2026 2:31 AM
Explore nearby searches
SEO-friendly searches for this area, property type, and nearby neighbourhoods.
Similar Properties
More nearby listings that may fit the same search.
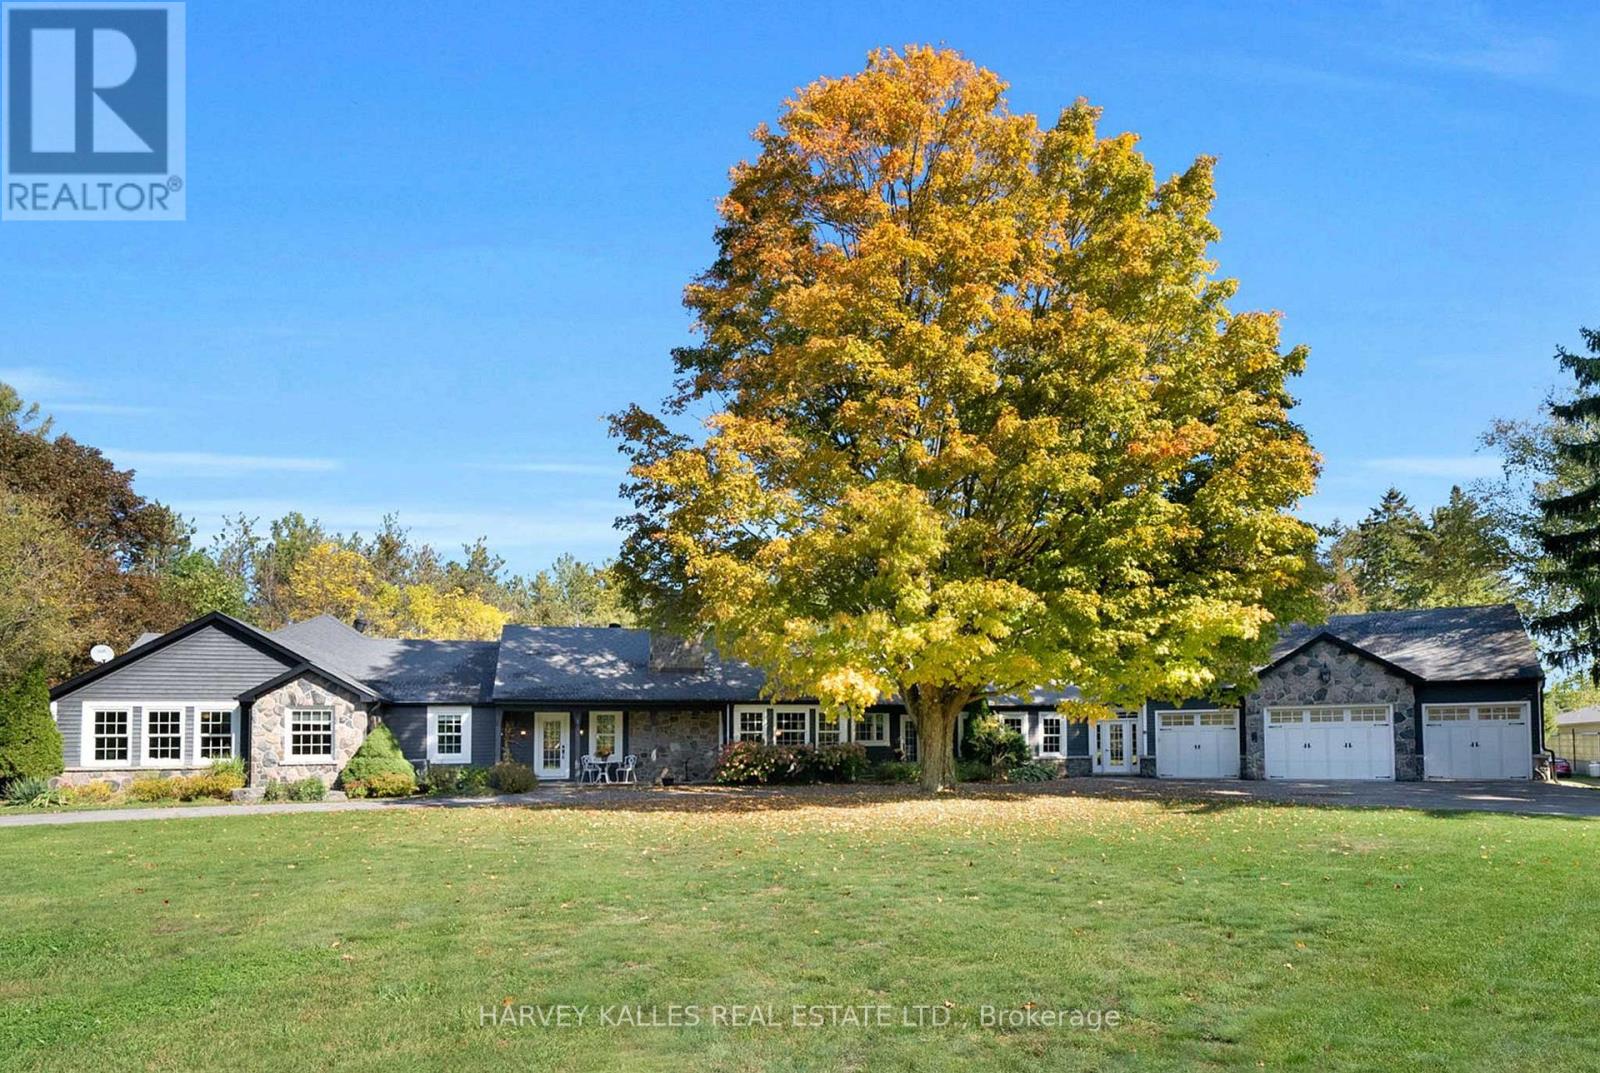
$2,499,000
6099 Concession 4 Road
Uxbridge · MLS # N13790978
3 bed · 3 bath · 5,387 sq ft
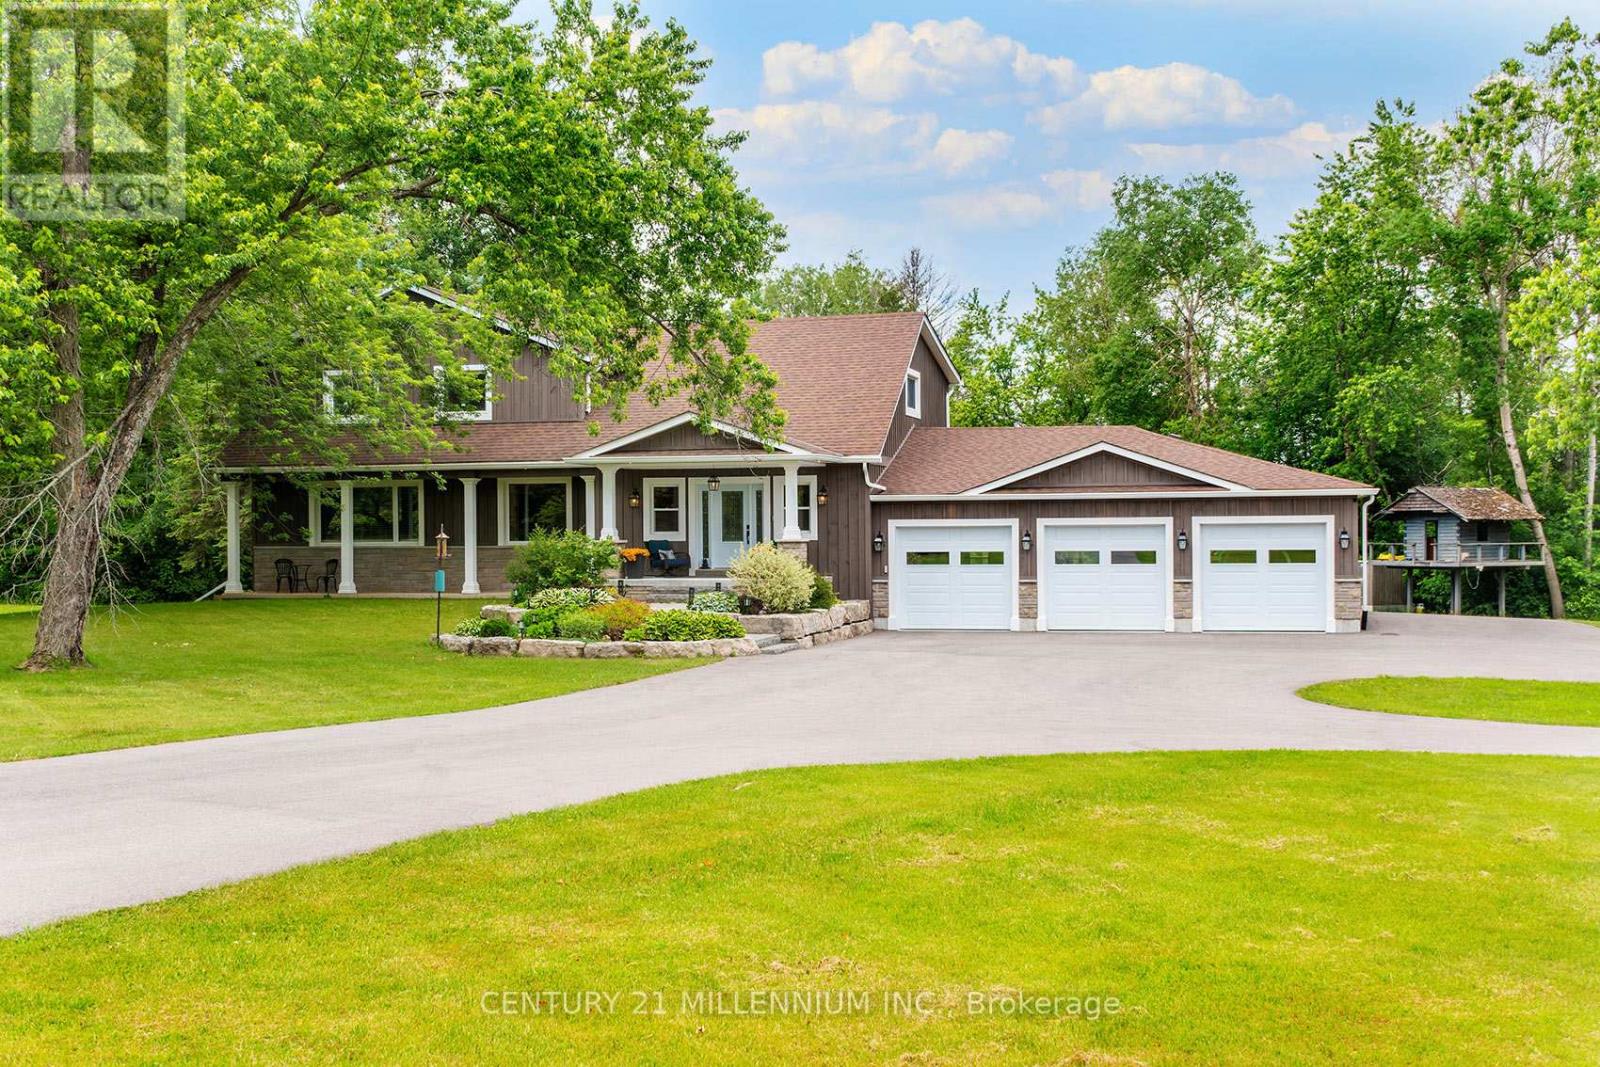
$2,499,900
430 Wagg Road
Uxbridge · MLS # N13834964
4 bed · 4 bath
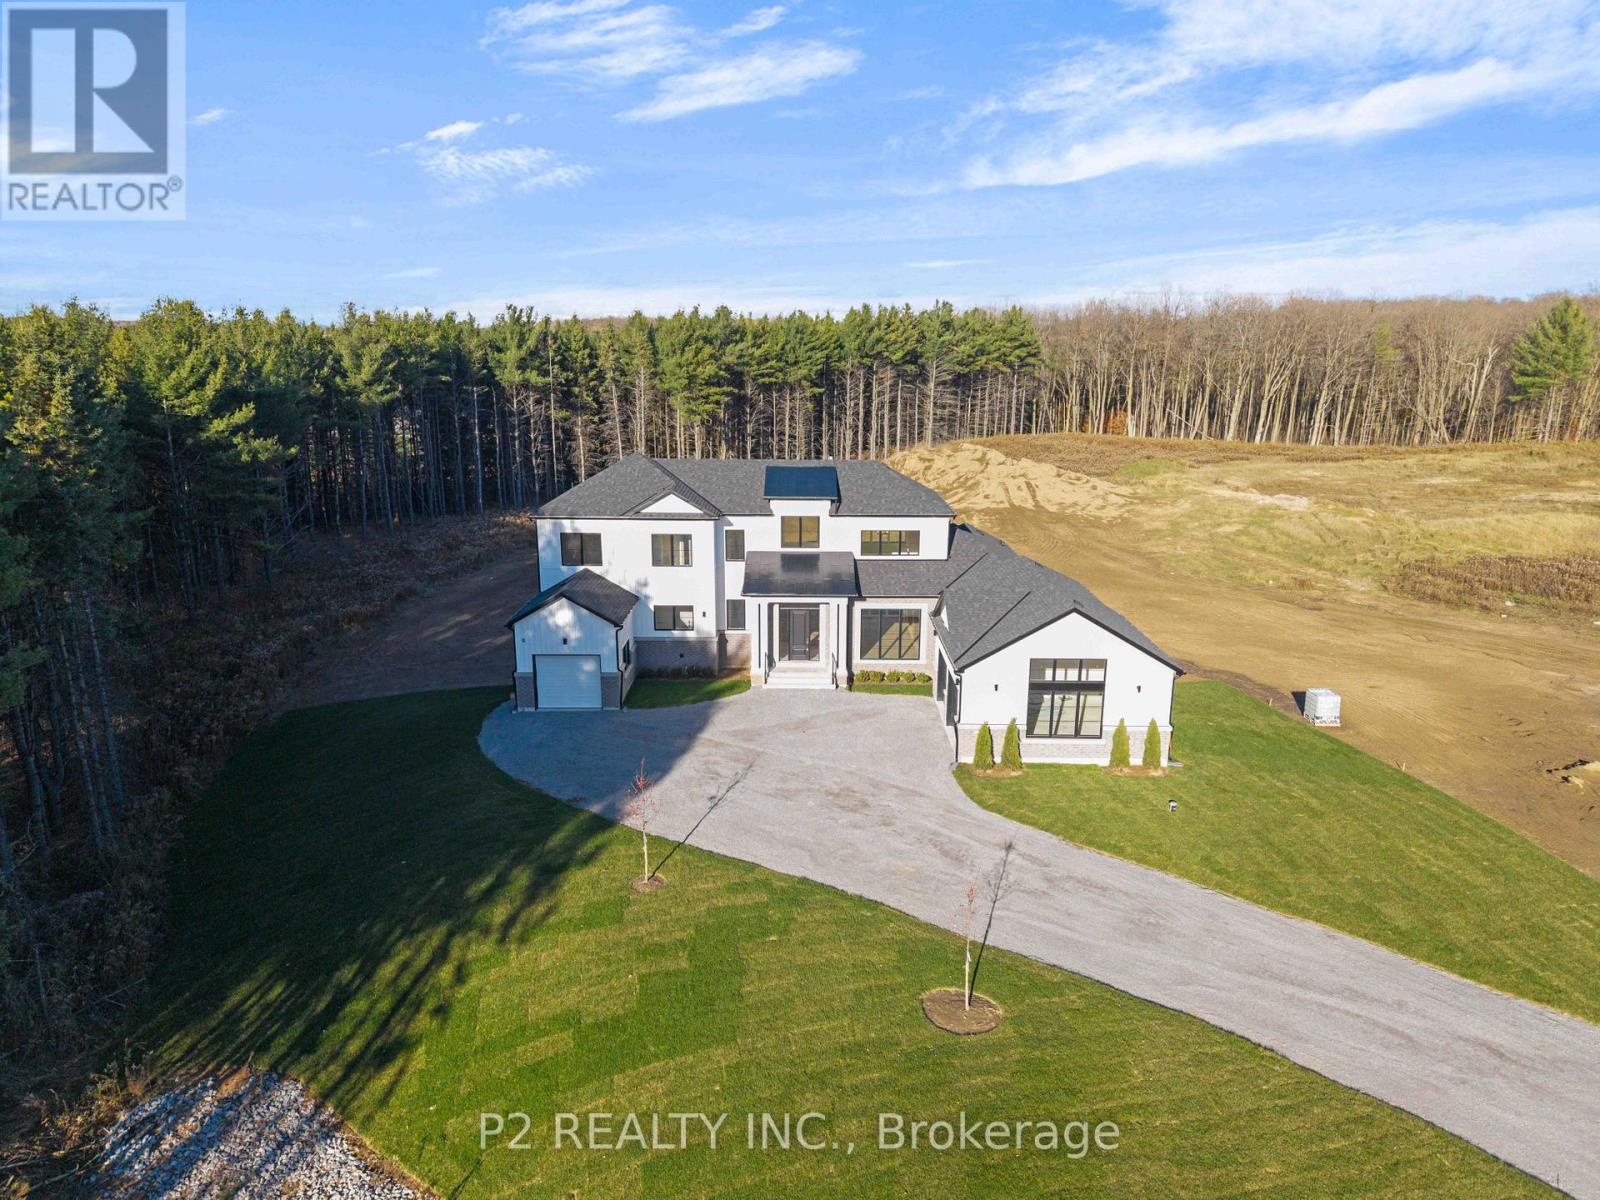
$2,588,888
50 Newton Reed Crescent
Uxbridge · MLS # N13475310
4 bed · 4 bath · 3,100 sq ft