5013 Eramosa-Erin Townline
Erin, Ontario N0B2K0
MLS # X13830686
Property Details
Type
Detached
Beds
3
Baths
1
Status
For Sale
More homes like this
About this property
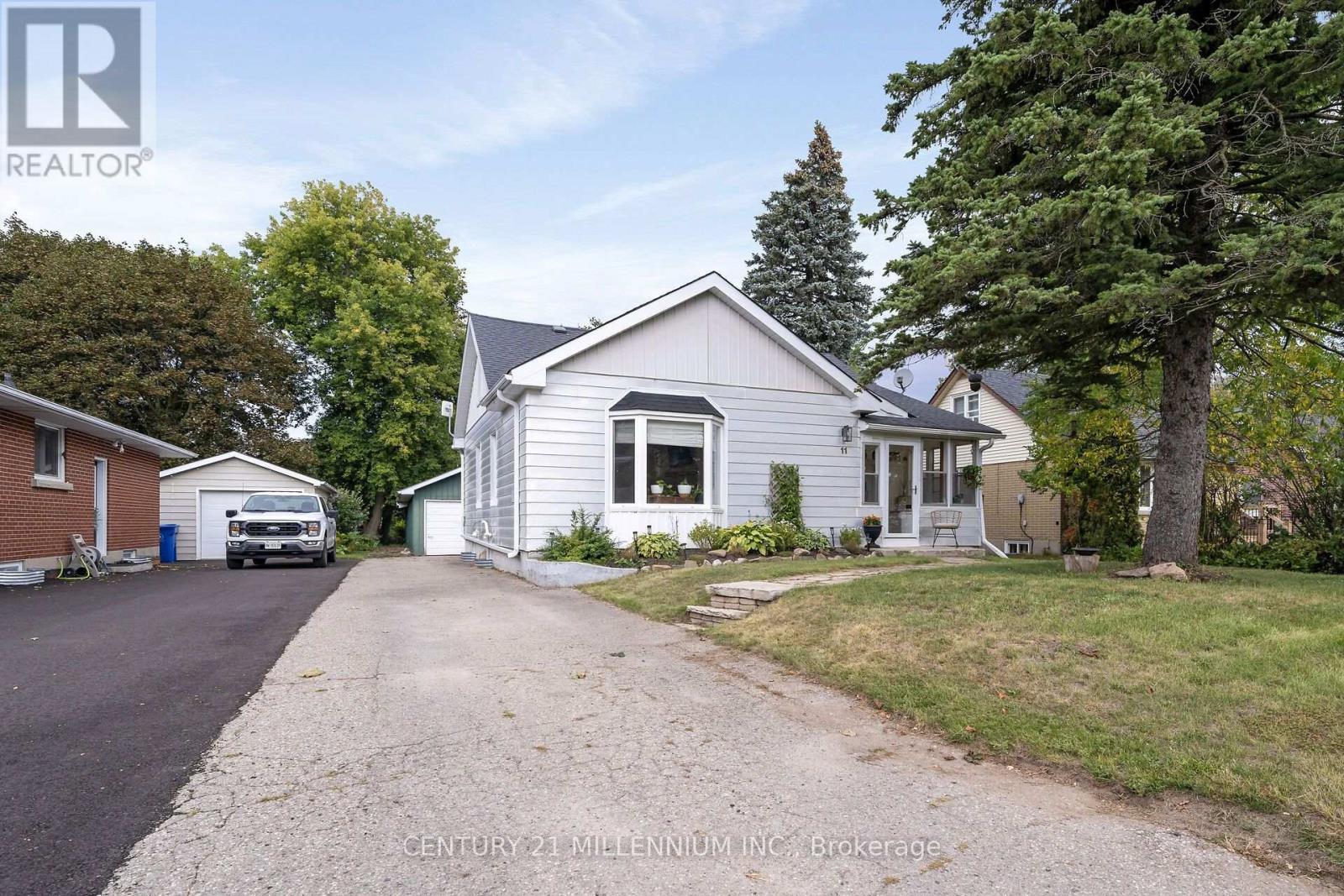
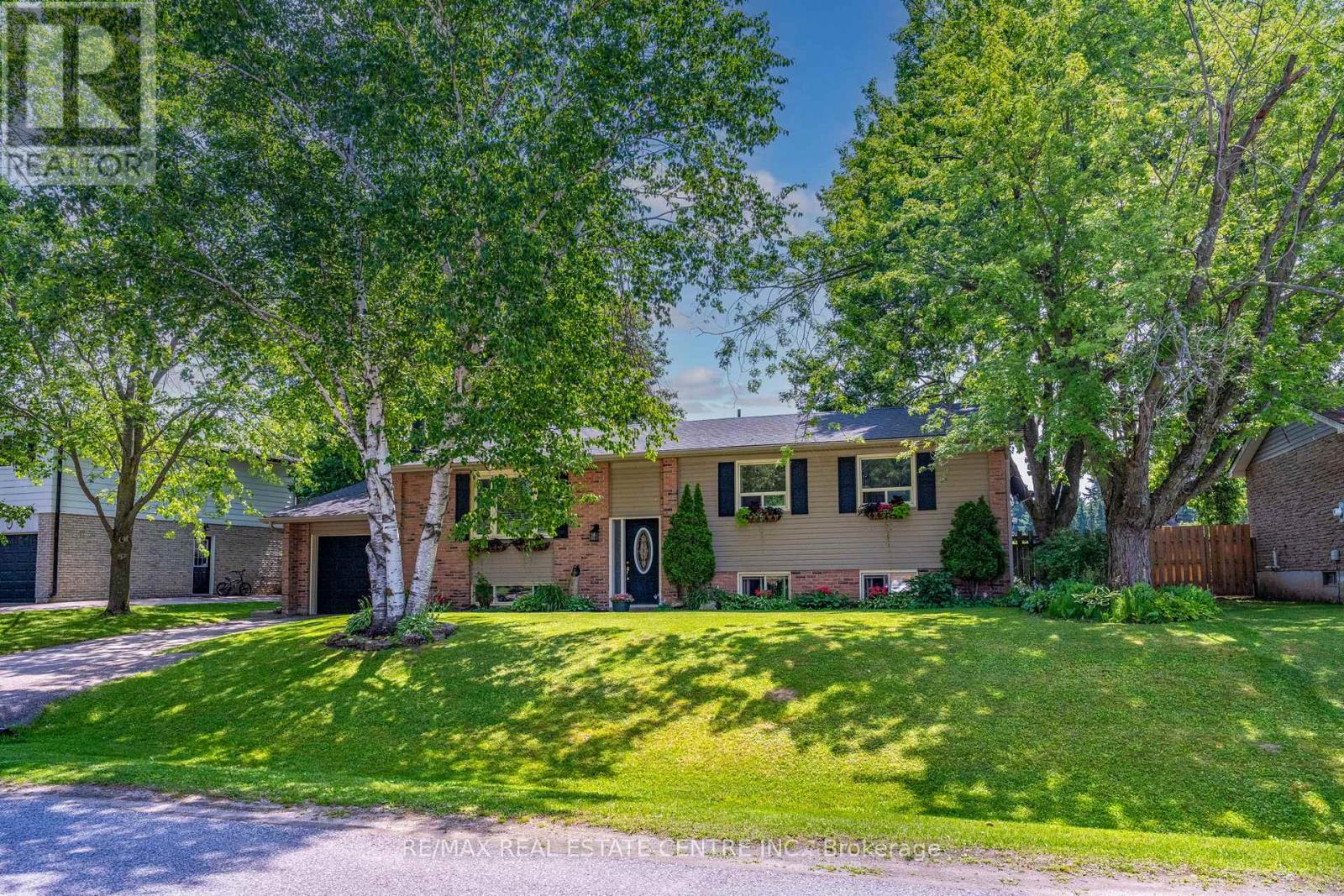
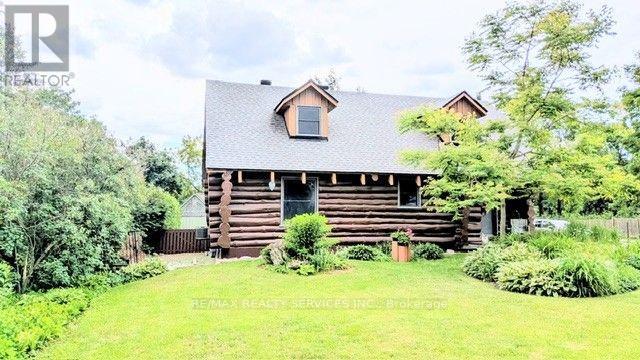
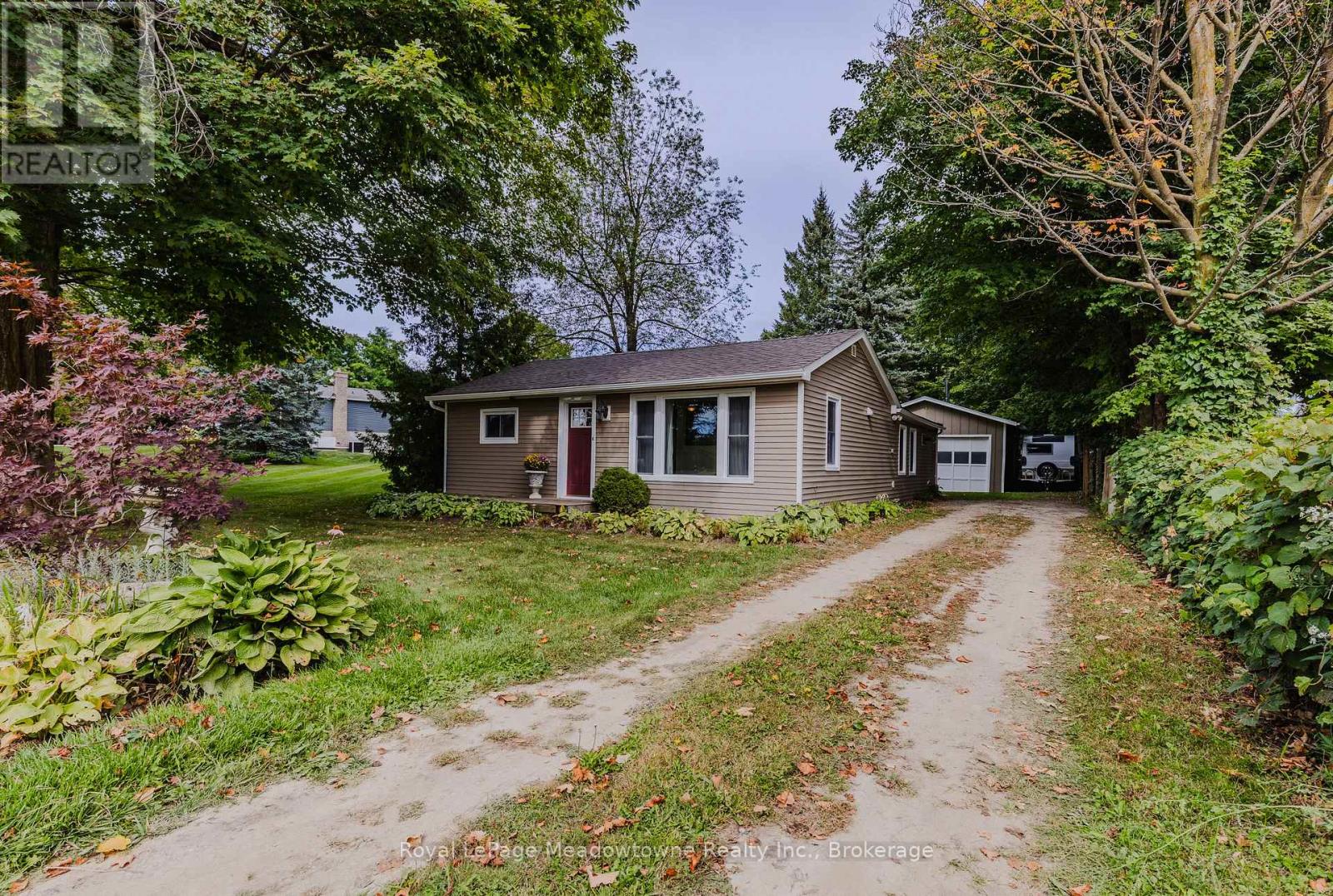
Are you looking for country living, close to town with and abundance of garage and parking space? Look no further! This lovely, well-maintained three-bedroom, one-bath country bungalow is ideally located just 5 minutes from Acton & Rockwood, 10 minutes to Georgetown, and 15 minutes to Guelph. Extensively updated and move-in ready, this home features newer flooring throughout, newer drywall ceilings, an updated kitchen, a renovated bathroom, and a new roof including the plywood (2025). The thoughtfully designed floor plan offers separate living and dining rooms, along with a functional kitchen. At the rear of the home, a cozy bonus nook provides the perfect space for a mudroom, home office, or quiet reading area. A valuable feature of this property is the detached garage, which is equipped with its own electrical panel-an excellent asset for homeowners seeking a functional workspace, storage, or room for projects and equipment. The property also includes a fenced yard and parking for 4-5 vehicles, with plenty of room for an RV, boat, or other toys. This is a wonderful opportunity to enjoy the charm of country living with convenient access to nearby communities, great schools, major highways, and local amenities.
Mortgage Estimate
Estimated monthly payment
Calculating…
Estimate only. Taxes, insurance, condo fees, and lender terms are not included.
Monthly costs to verify
Property taxes: about $373/month based on listed annual taxes.
Estimate only. Confirm taxes, condo/maintenance fees, insurance, utilities, and lender terms before making decisions.
Rooms
| Room | Level | Dimensions |
|---|---|---|
| Living room | Main level | 4.14 x 2.91 |
| Kitchen | Main level | 5.44 x 2.83 |
| Dining room | Main level | 4.13 x 3.06 |
| Mud room | Main level | 4.4 x 1.5 |
| Primary Bedroom | Main level | 3.34 x 3.16 |
| Bedroom 2 | Main level | 2.59 x 3.35 |
| Bedroom 3 | Main level | 3.37 x 2.57 |
| Utility room | Lower level | 6.25 x 3.96 |
Facts & Location
Parking
7 spaces
Lot Size
50 x 120 FT
Annual Taxes
$4,481
Listing data
Listing information is provided for personal, non-commercial use and should be independently verified before making real estate decisions.
Last refreshed: Oct 21, 2026 2:16 AM
Explore nearby searches
SEO-friendly searches for this area, property type, and nearby neighbourhoods.
Similar Properties
More nearby listings that may fit the same search.