
Videos & Virtual Tours
Open available video, 3D tour, or virtual-tour media for this listing.
3 Meadow Glade Road
Brampton (Sandringham-Wellington), Ontario L6R1Z7
MLS # W13831420
Property Details
Type
Basement Apartment
Beds
6
Baths
4
Status
For Rent
More homes like this
About this property
Freshly painted and ready for its next tenants, this spacious 4+2 bedroom, 4-bath detached home in Brampton's sought-after Sandringham-Wellington community offers an excellent combination of space, comfort, storage, parking, and everyday convenience. Leasing the entire home means enjoying generous living across multiple levels, with 4 bedrooms upstairs plus 2 additional bedrooms in the finished lower level, providing flexibility for sleeping, studying, working from home, accommodating guests, or creating added privacy. The primary bedroom features its own 4-piece ensuite and ample closet space, while additional closets and storage throughout help keep daily living organized. Pot lights brighten the interior and add a clean, modern feel, while the practical layout is well suited for family life, entertaining, and flexible everyday use. Parking is a major advantage, with space for 4 vehicles, including 2 driveway spaces and 2 inside the attached double-car garage, plus convenient interior access from the garage into the home. Located near Peter Robertson Blvd and Sunny Meadow Blvd, this established residential pocket places schools, parks, shopping, restaurants, grocery stores, banking, public transit, and community services close at hand. Brampton Civic Hospital is nearby, offering added convenience for healthcare professionals and families who value quick access to major medical services. Chinguacousy Wellness Centre, neighbourhood parks, and Trinity Common provide recreation and shopping, while Highway 410 keeps Brampton, Peel Region, and the GTA well connected. For tenants searching for a 4 bedroom house for rent in Brampton, an entire detached home for lease in Sandringham-Wellington, or a spacious family rental near Brampton Civic Hospital, this home delivers valuable living space, excellent storage, 4-car parking, and a highly convenient location in one complete package. Enjoy the comfort, flexibility, parking, storage and convenience this Brampton home offers.
Rent Affordability
Affordability guide
Enter income
A common guideline is keeping rent near 30% of gross monthly income. This is an estimate only.
Rooms
| Room | Level | Dimensions |
|---|---|---|
| Foyer | Main level | 4.24 x 2.26 |
| Living room | Basement | 6.7 x 5.37 |
| Bedroom 5 | Basement | 4.07 x 2.89 |
| Bedroom | Basement | 3.21 x 2.69 |
| Laundry room | Main level | 3.25 x 2.02 |
| Dining room | Main level | 3.65 x 2.98 |
| Living room | Main level | 3.73 x 3.63 |
| Kitchen | Main level | 5.73 x 2.4 |
| Family room | Main level | 4.88 x 3.21 |
| Foyer | Second level | 3.71 x 1.6 |
| Primary Bedroom | Second level | 3.96 x 3.94 |
| Bedroom 2 | Second level | 3.99 x 3.19 |
| Bedroom 3 | Second level | 3.97 x 3.08 |
| Bedroom 4 | Second level | 3.33 x 3.23 |
Facts & Location
Parking
4 spaces
Listing data
Listing information is provided for personal, non-commercial use and should be independently verified before making real estate decisions.
Last refreshed: Oct 18, 2026 3:18 AM
Explore nearby searches
SEO-friendly searches for this area, property type, and nearby neighbourhoods.
Similar Properties
More nearby listings that may fit the same search.
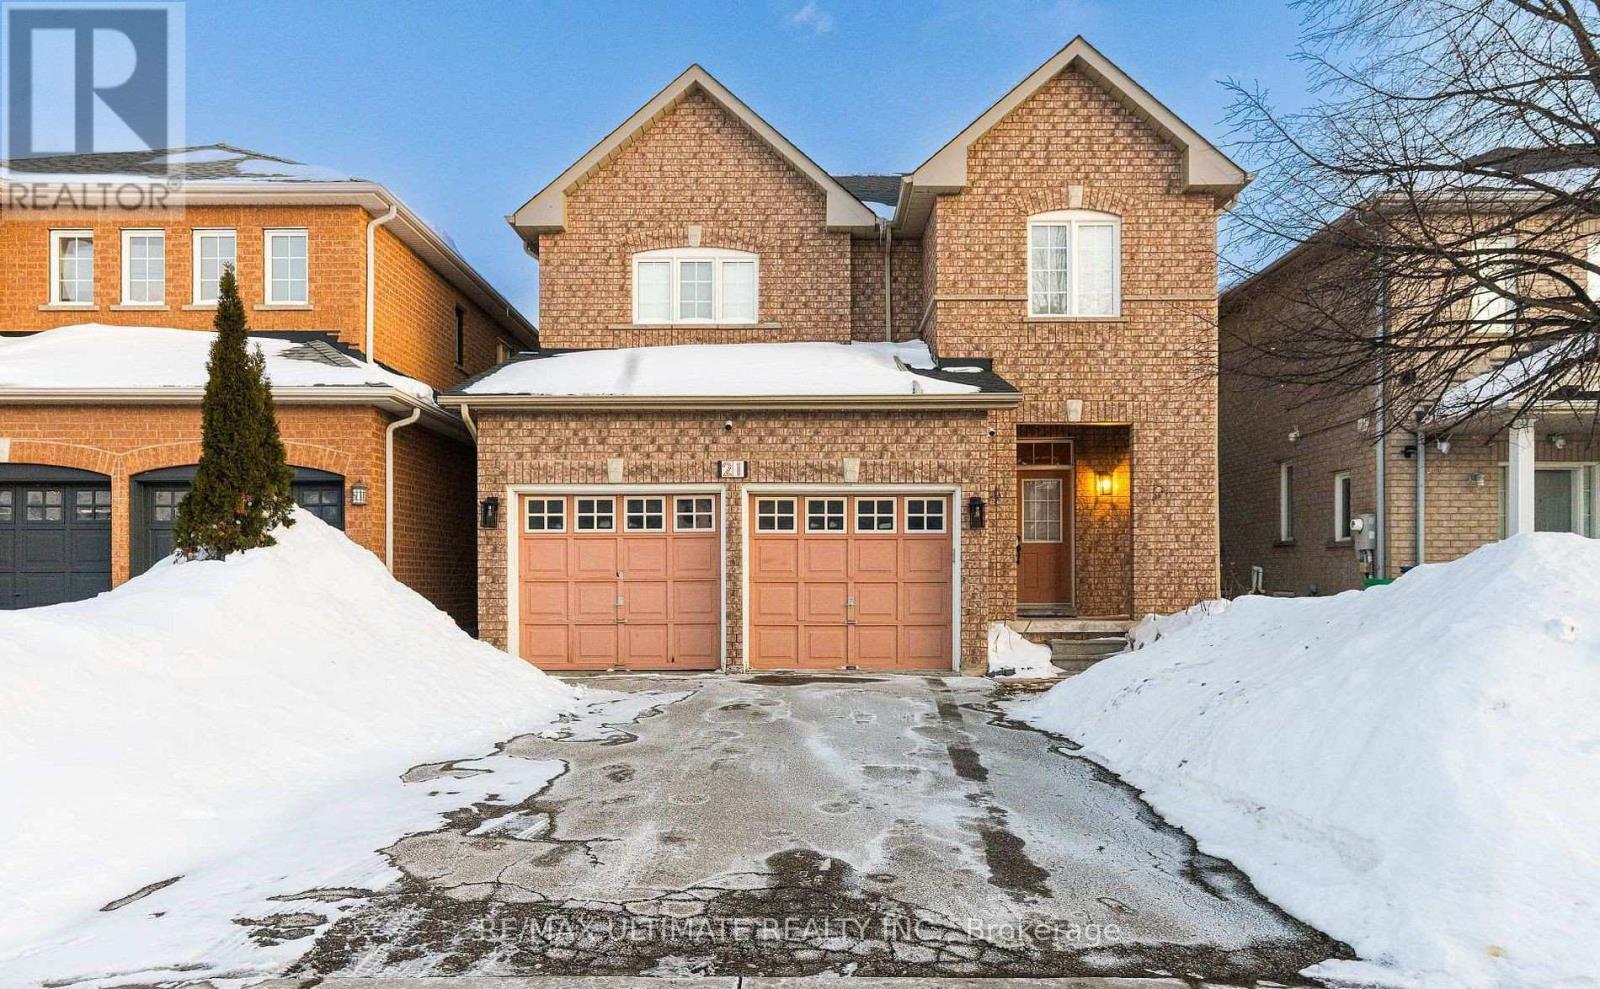
$1,450/mo
21 Sewells (Basement) Lane
Brampton (Fletcher's Meadow) · MLS # W13853856
1 bed · 1 bath
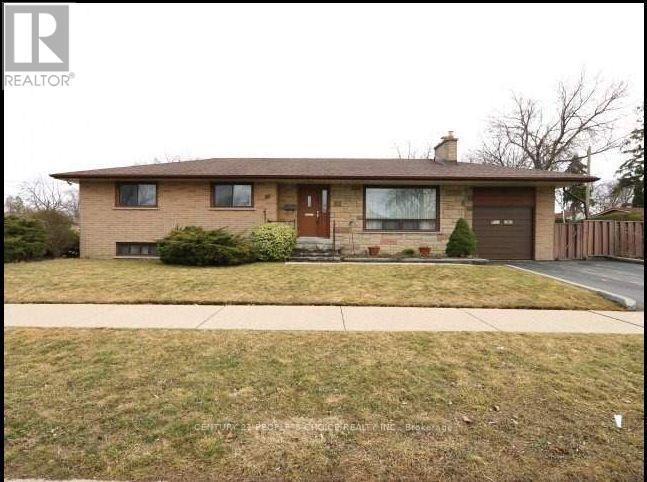
$1,900/mo
67 Cornwall Road
Brampton (Brampton East) · MLS # W14091070
3 bed · 2 bath
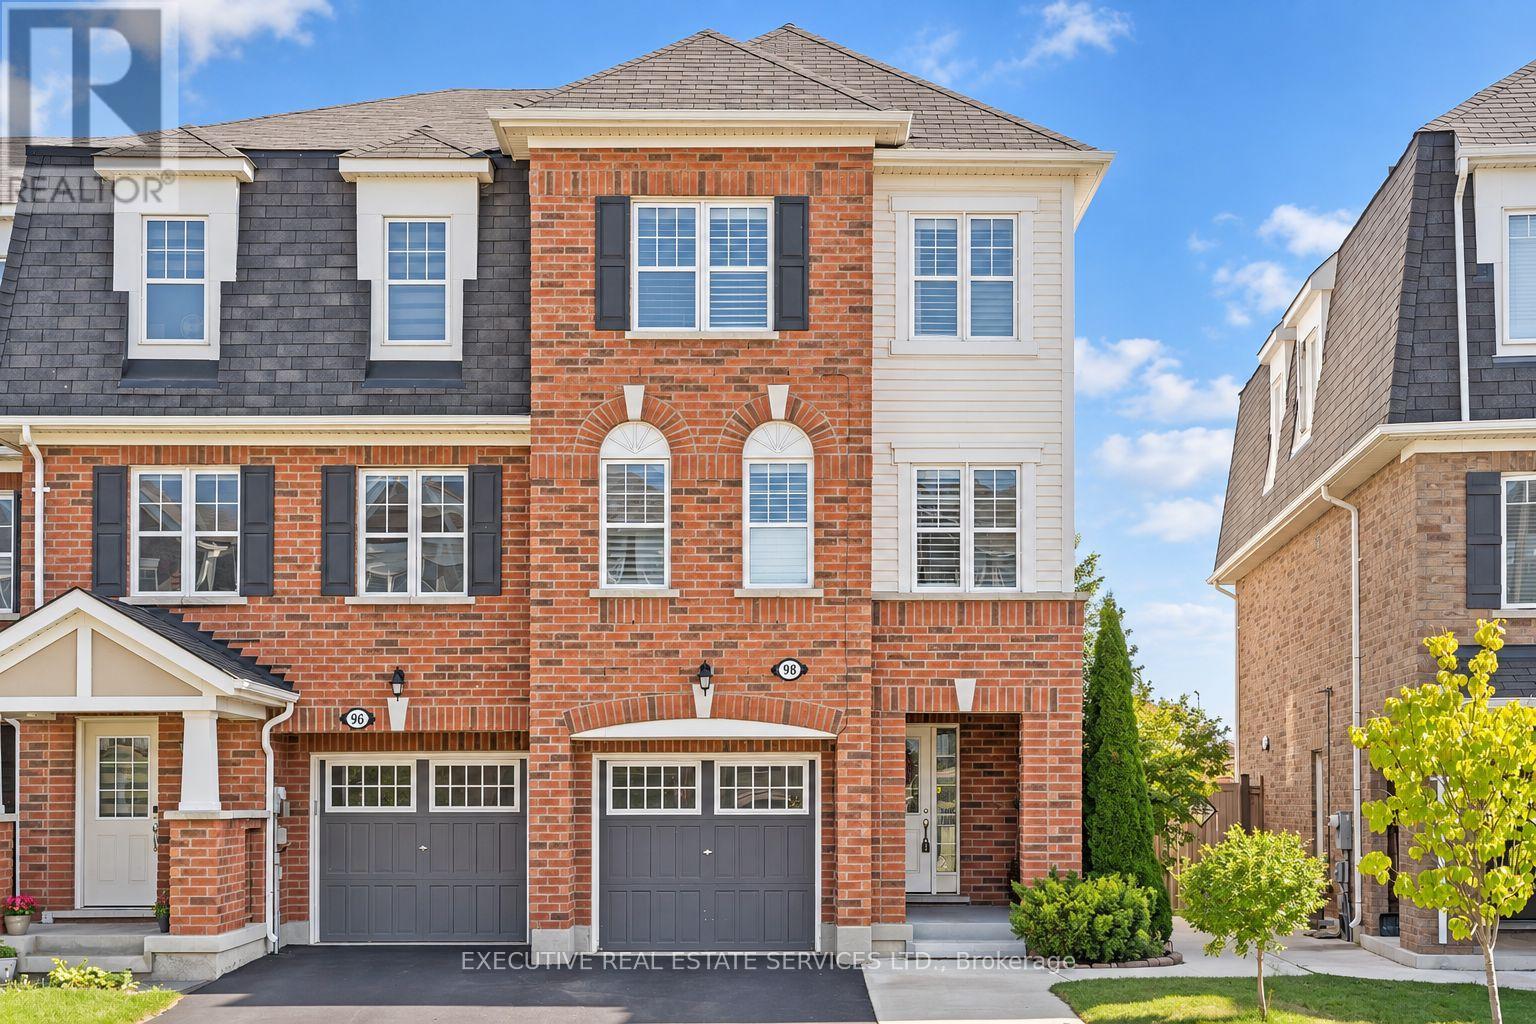
$3,000/mo
98 Bannister Crescent
Brampton (Northwest Brampton) · MLS # W14091152
4 bed · 4 bath