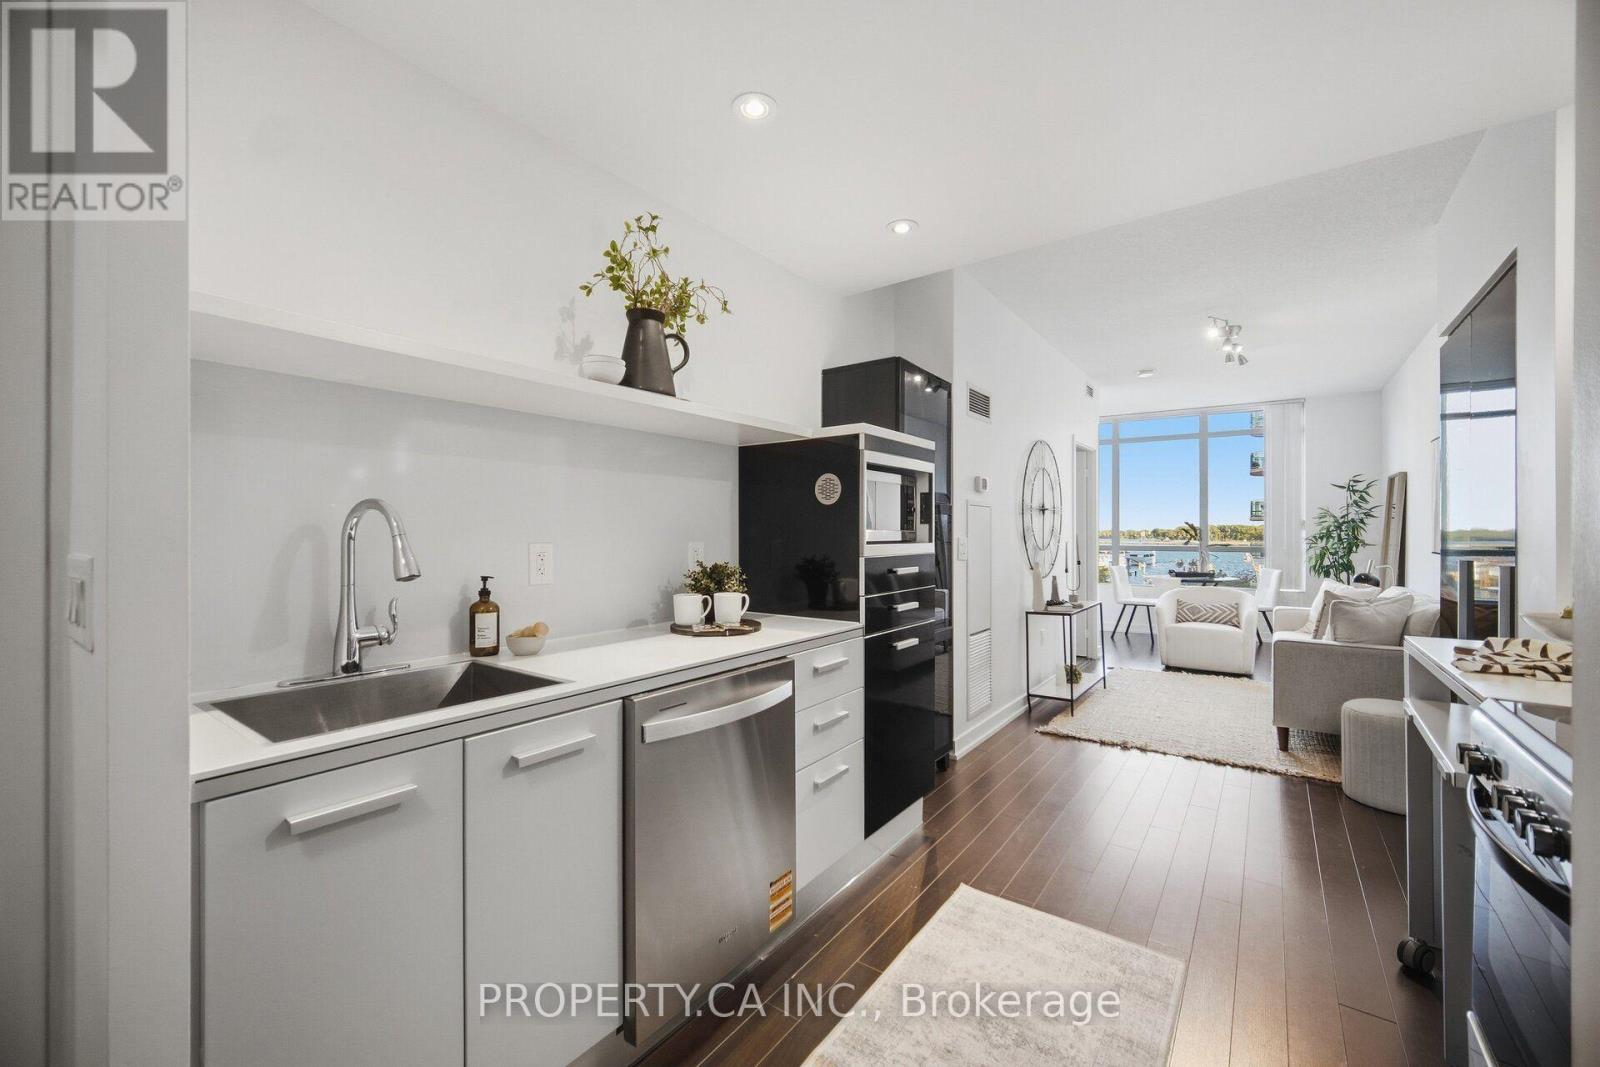
Videos & Virtual Tours
Open available video, 3D tour, or virtual-tour media for this listing.
38 Dan Leckie Way
Toronto (Waterfront Communities), Ontario M5V2V6
MLS # C13831178
Property Details
Type
Condo Apartment
Beds
2
Baths
1
Status
For Sale
More homes like this
About this property
Welcome to 38 Dan Leckie Way, where vibrant downtown living meets the tranquility of the waterfront. This meticulously maintained 1-bedroom + den, south-facing residence offers beautiful water views from its open balcony and an exceptional CityPlace location. The thoughtfully designed layout features a bright, open-concept living space and a versatile den with its own door and natural light - ideal for a home office, guest room or additional living space. The spacious kitchen offers modern finishes and ample room for everyday cooking and entertaining, while the living area captures the beauty of the waterfront beyond. Enjoy the best of Toronto right outside your door. Take a morning walk, run or bike ride along the waterfront promenade, or enjoy being just minutes from The Well, one of Toronto's premier destinations for dining, shopping, fitness, entertainment and everyday conveniences. The Entertainment District, Rogers Centre, restaurants, cafes, nightlife and transit are also just minutes away. A rare opportunity to enjoy south-facing water views, a highly functional layout and an unbeatable downtown location - offering the perfect balance of waterfront serenity and city convenience, with The Well and the best of downtown Toronto at your doorstep.
Mortgage Estimate
Estimated monthly payment
Calculating…
Estimate only. Taxes, insurance, condo fees, and lender terms are not included.
Monthly costs to verify
Property taxes: about $224/month based on listed annual taxes.
Condo / Maintenance Fee: $463.61/mo
Estimate only. Confirm taxes, condo/maintenance fees, insurance, utilities, and lender terms before making decisions.
Rooms
| Room | Level | Dimensions |
|---|---|---|
| Kitchen | Main level | 3.05 x 2.69 |
| Living room | Main level | 3.35 x 2.29 |
| Dining room | Main level | 3.05 x 2.29 |
| Primary Bedroom | Main level | 2.95 x 2.87 |
| Den | Main level | 2.74 x 2.13 |
Facts & Location
Parking
1 spaces
Annual Taxes
$2,693
Condo / Maintenance Fee
$463.61/mo
Listing data
Listing information is provided for personal, non-commercial use and should be independently verified before making real estate decisions.
Last refreshed: Oct 15, 2026 4:16 AM
Explore nearby searches
SEO-friendly searches for this area, property type, and nearby neighbourhoods.
Similar Properties
More nearby listings that may fit the same search.

$545,000
373 Front Street
Toronto (Waterfront Communities) · MLS # C13732084
2 bed · 1 bath · 733 sq ft
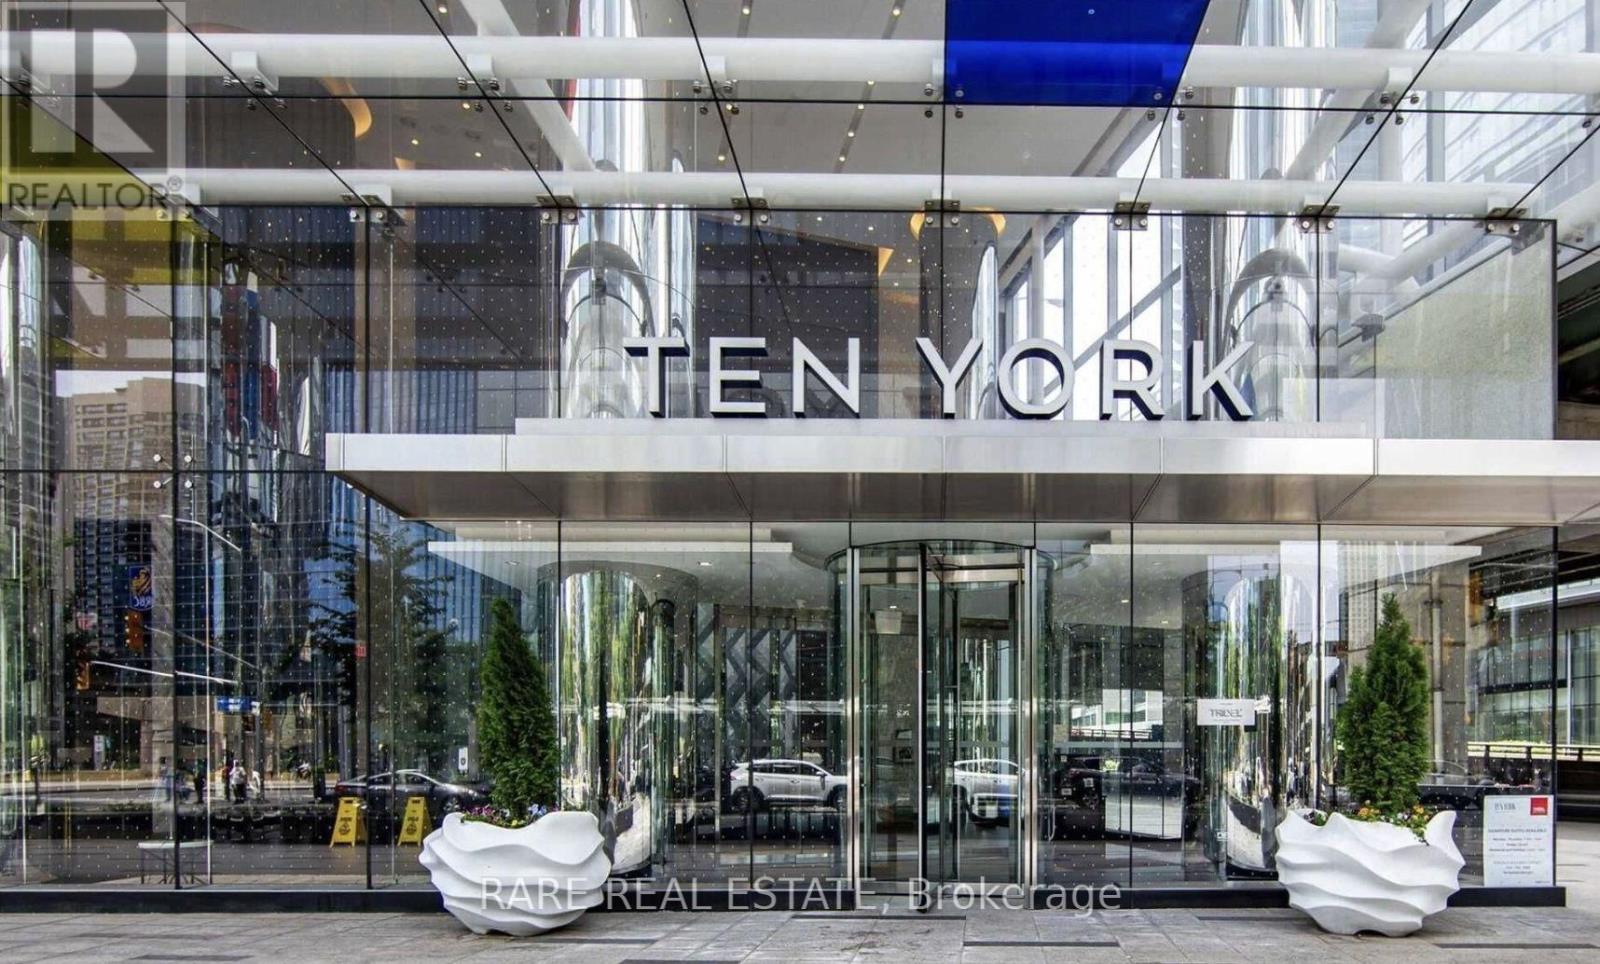
$545,000
10 York Street
Toronto (Waterfront Communities) · MLS # C14082084
1 bed · 1 bath
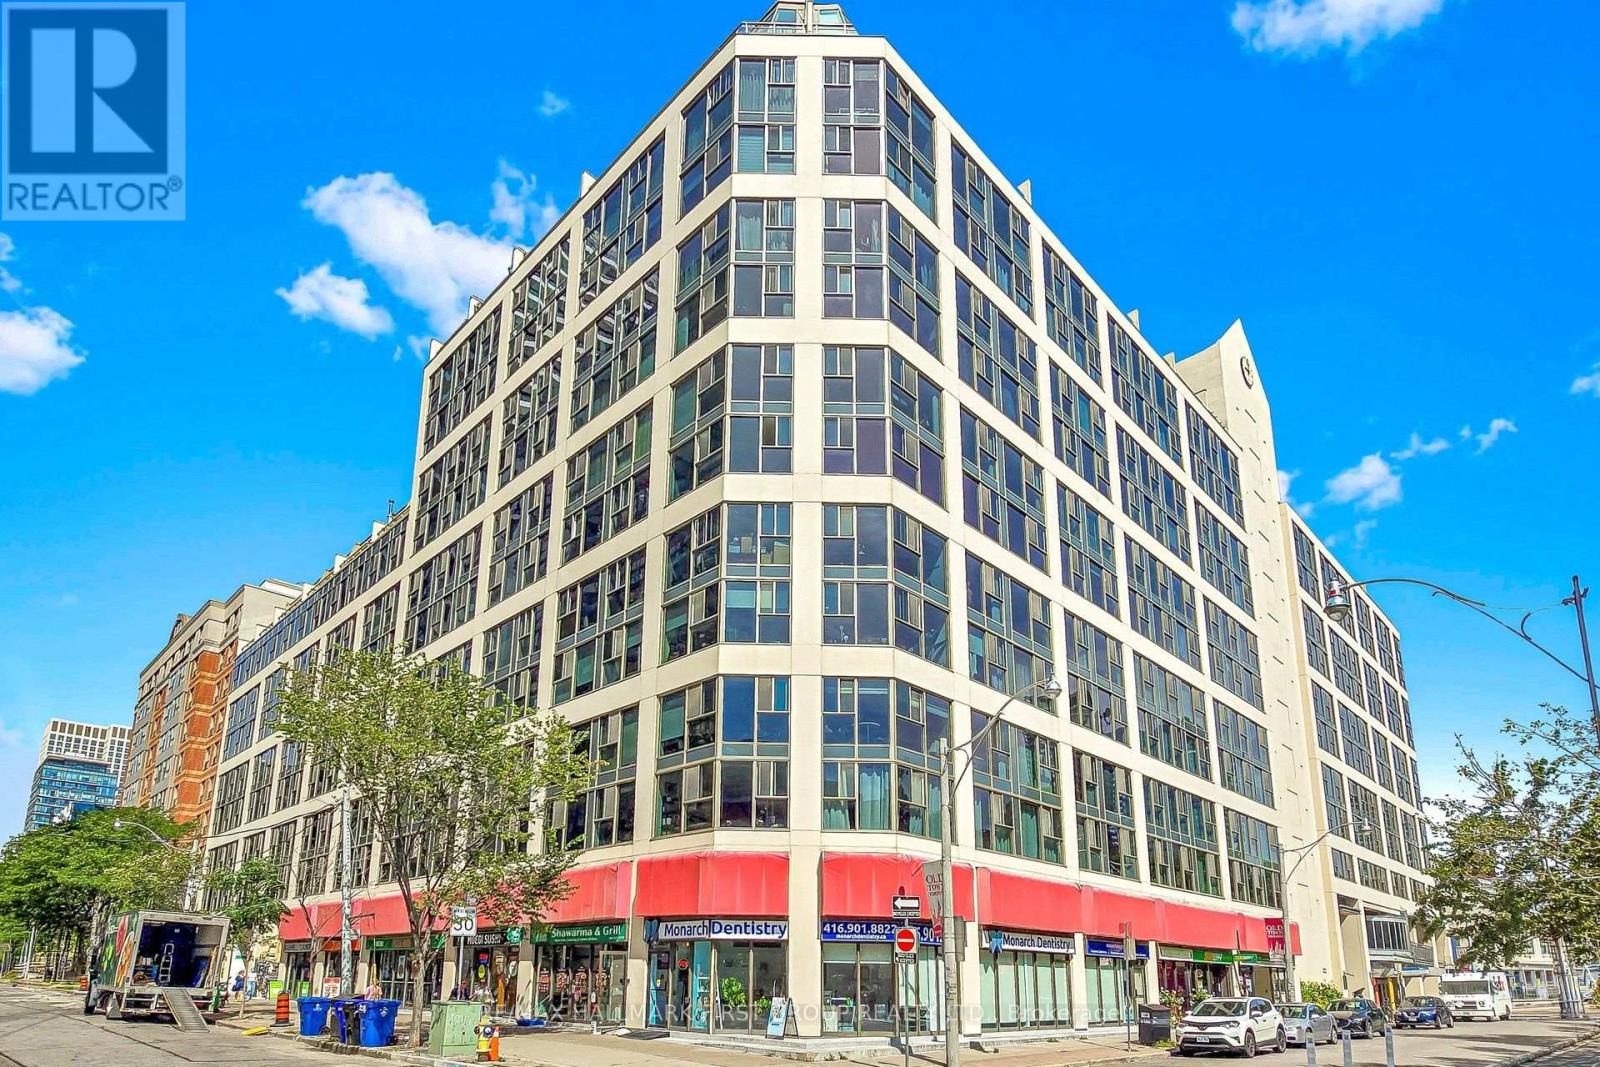
$544,900
222 The Esplanade
Toronto (Waterfront Communities) · MLS # C13773252
3 bed · 2 bath · 1,000 sq ft