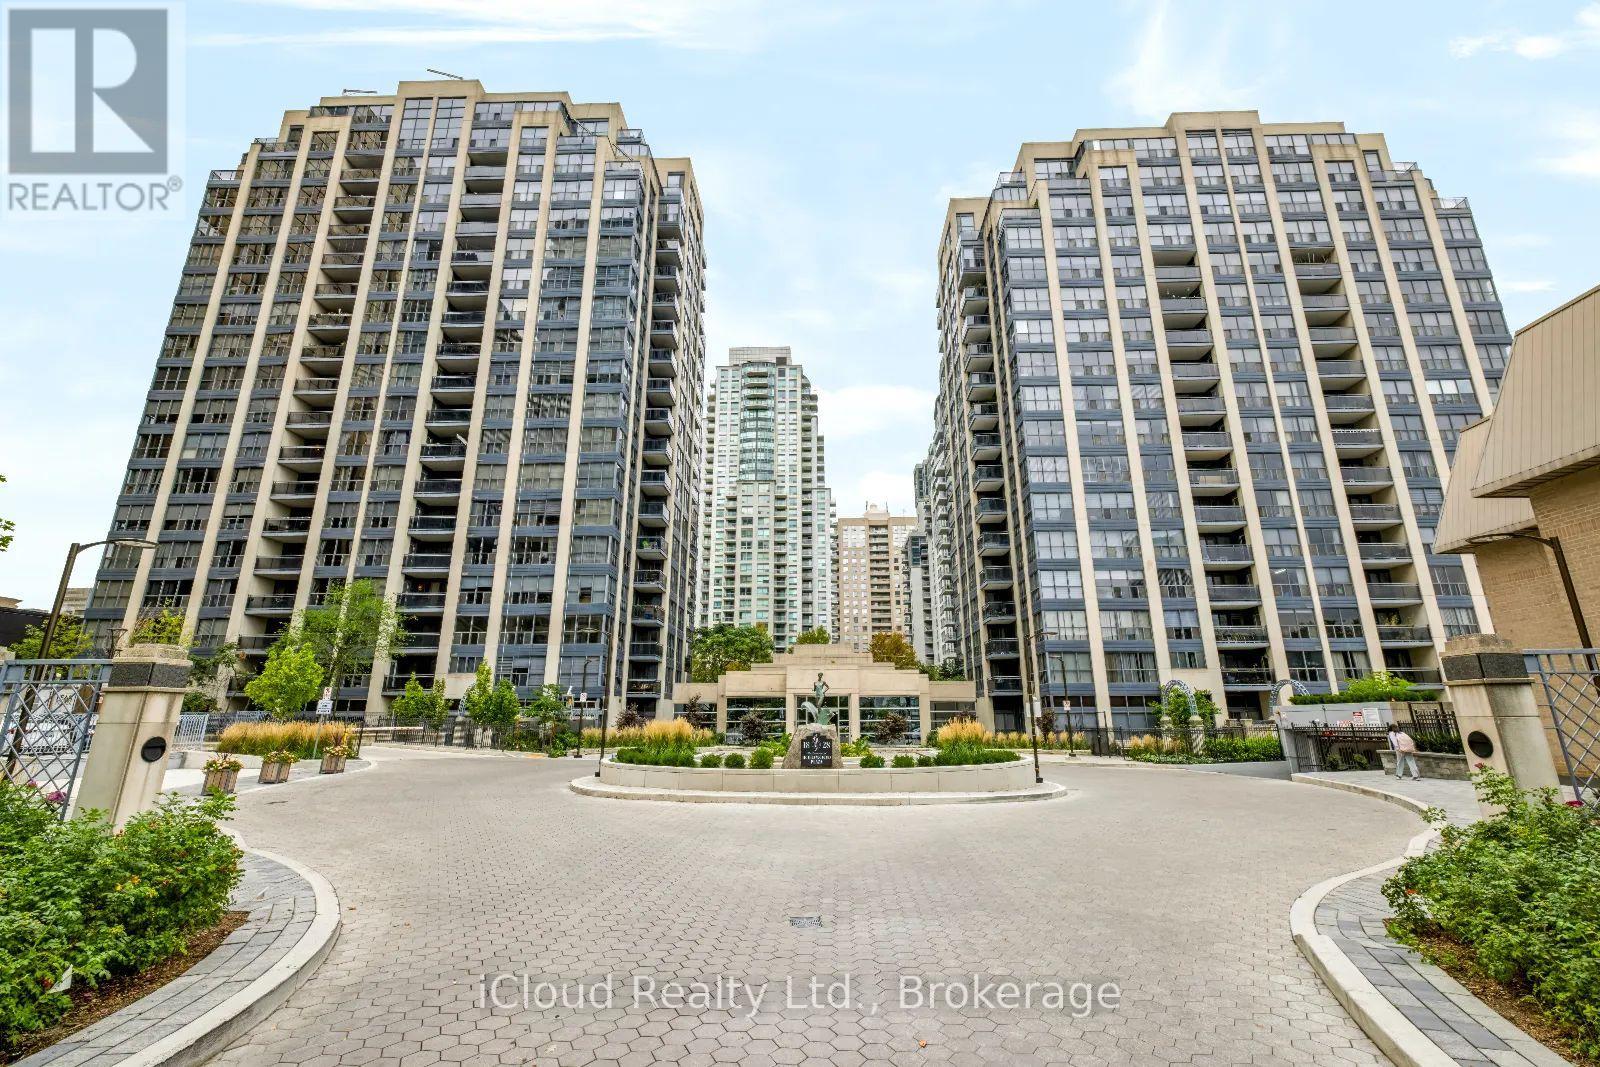
18 Hollywood Avenue
Toronto (Willowdale East), Ontario M2N6P5
MLS # C13830980
Property Details
Type
Condo Apartment
Beds
2
Baths
2
Status
For Sale
More homes like this
About this property
A standout 1,655 sqft residence at Hollywood Plaze, one of North York's most spacious condo layouts. The owner invested over $200,000 in a 2019 renovation, creating a beautifully finished 2-bedroom plus den, 2 bath home with room to live, work, and entertain. Double doors open to a formal foyer with marble flooring. Wood-look plank flooring flows through the principal rooms and bedrooms. The eat-in kitchen offers quartz countertops, tired flooring, ample cabinetrey and a breakfast area. Both bathrooms feature marble floors and walls; the spacious primary suite includes a walk-in closet and 5-piece ensuite. Two oversized bedrooms and a generous den offer flexibility for a home office, family room or prtential third bedroom. Two sun-filled balconies extend the living space. The parking spot is a short walk from the elevator, with the locker directly behind it. Walk to Sheppard-Yongue and North York Centre subway stations, Earl Haih Secondary School, McKee Public School, T&T, Longo's, H-Mart, resteraunts, cafes, shops, and parks. Highway 401 is nearby. Plaza offers concierge and security, an indoor pool, sauna, guest suites, party and meeting rooms, recreation room, bike storage and visitor parking.
Mortgage Estimate
Estimated monthly payment
Calculating…
Estimate only. Taxes, insurance, condo fees, and lender terms are not included.
Monthly costs to verify
Property taxes: about $421/month based on listed annual taxes.
Condo / Maintenance Fee: $1,551.00/mo
Estimate only. Confirm taxes, condo/maintenance fees, insurance, utilities, and lender terms before making decisions.
Rooms
| Room | Level | Dimensions |
|---|---|---|
| Living room | Flat | 6.15 x 3.66 |
| Dining room | Flat | 6.15 x 3.66 |
| Kitchen | Flat | 3.73 x 2.79 |
| Eating area | Flat | 2.58 x 3.25 |
| Primary Bedroom | Flat | 6.4 x 3.8 |
| Bedroom | Flat | 3.96 x 4.63 |
| Den | Flat | 4.5 x 3.5 |
Facts & Location
Interior Size
1,655 sq ft
Parking
1 spaces
Annual Taxes
$5,057
Condo / Maintenance Fee
$1,551.00/mo
Listing data
Listing information is provided for personal, non-commercial use and should be independently verified before making real estate decisions.
Last refreshed: Oct 17, 2026 4:16 AM
Explore nearby searches
SEO-friendly searches for this area, property type, and nearby neighbourhoods.
Similar Properties
More nearby listings that may fit the same search.
$998,000
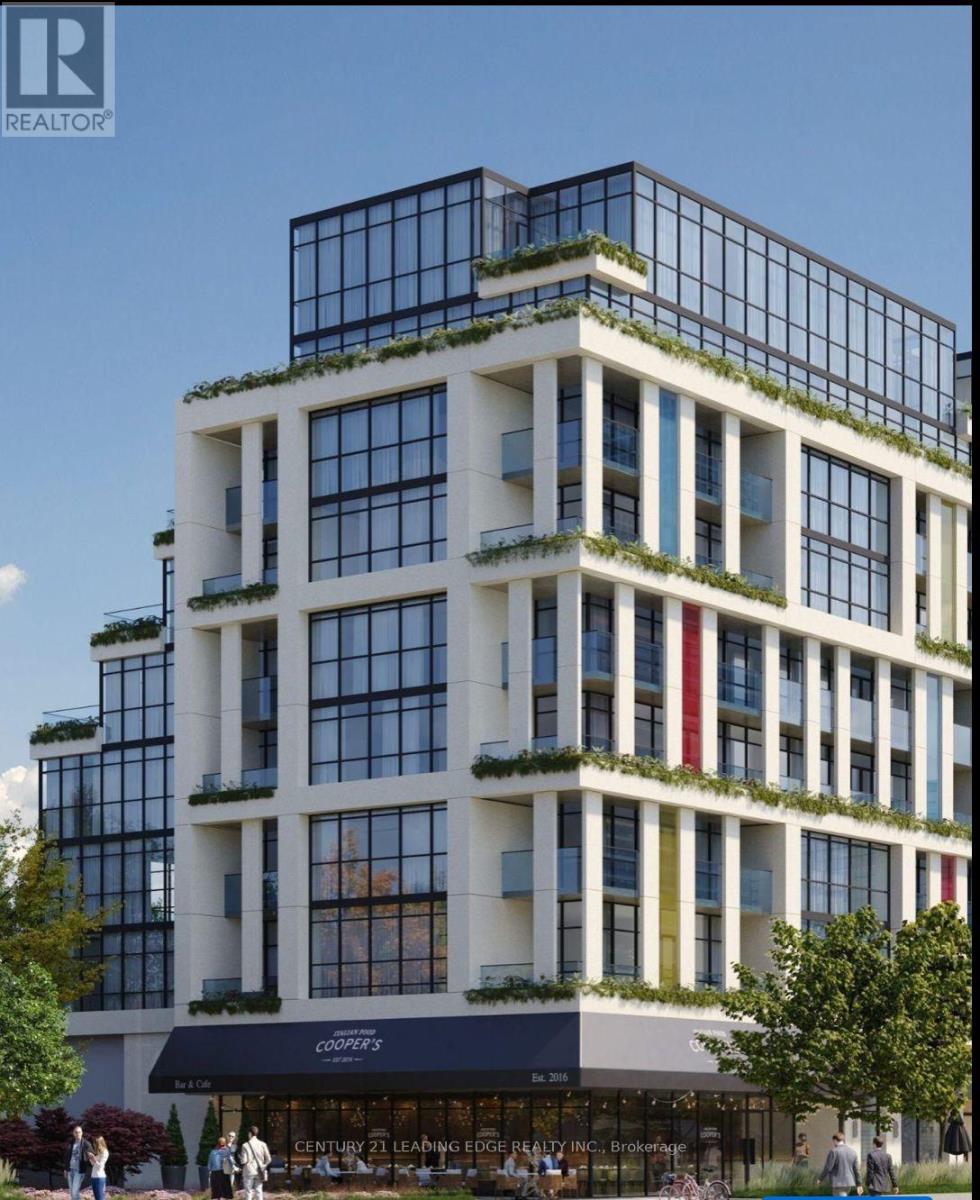
181 Sheppard Avenue
Toronto (Willowdale East) · MLS # C13448256
2 bed · 2 bath · 980 sq ft

$984,600
2 Teagarden Court
Toronto (Willowdale East) · MLS # C13817640
3 bed · 2 bath · 1,094 sq ft
$980,000
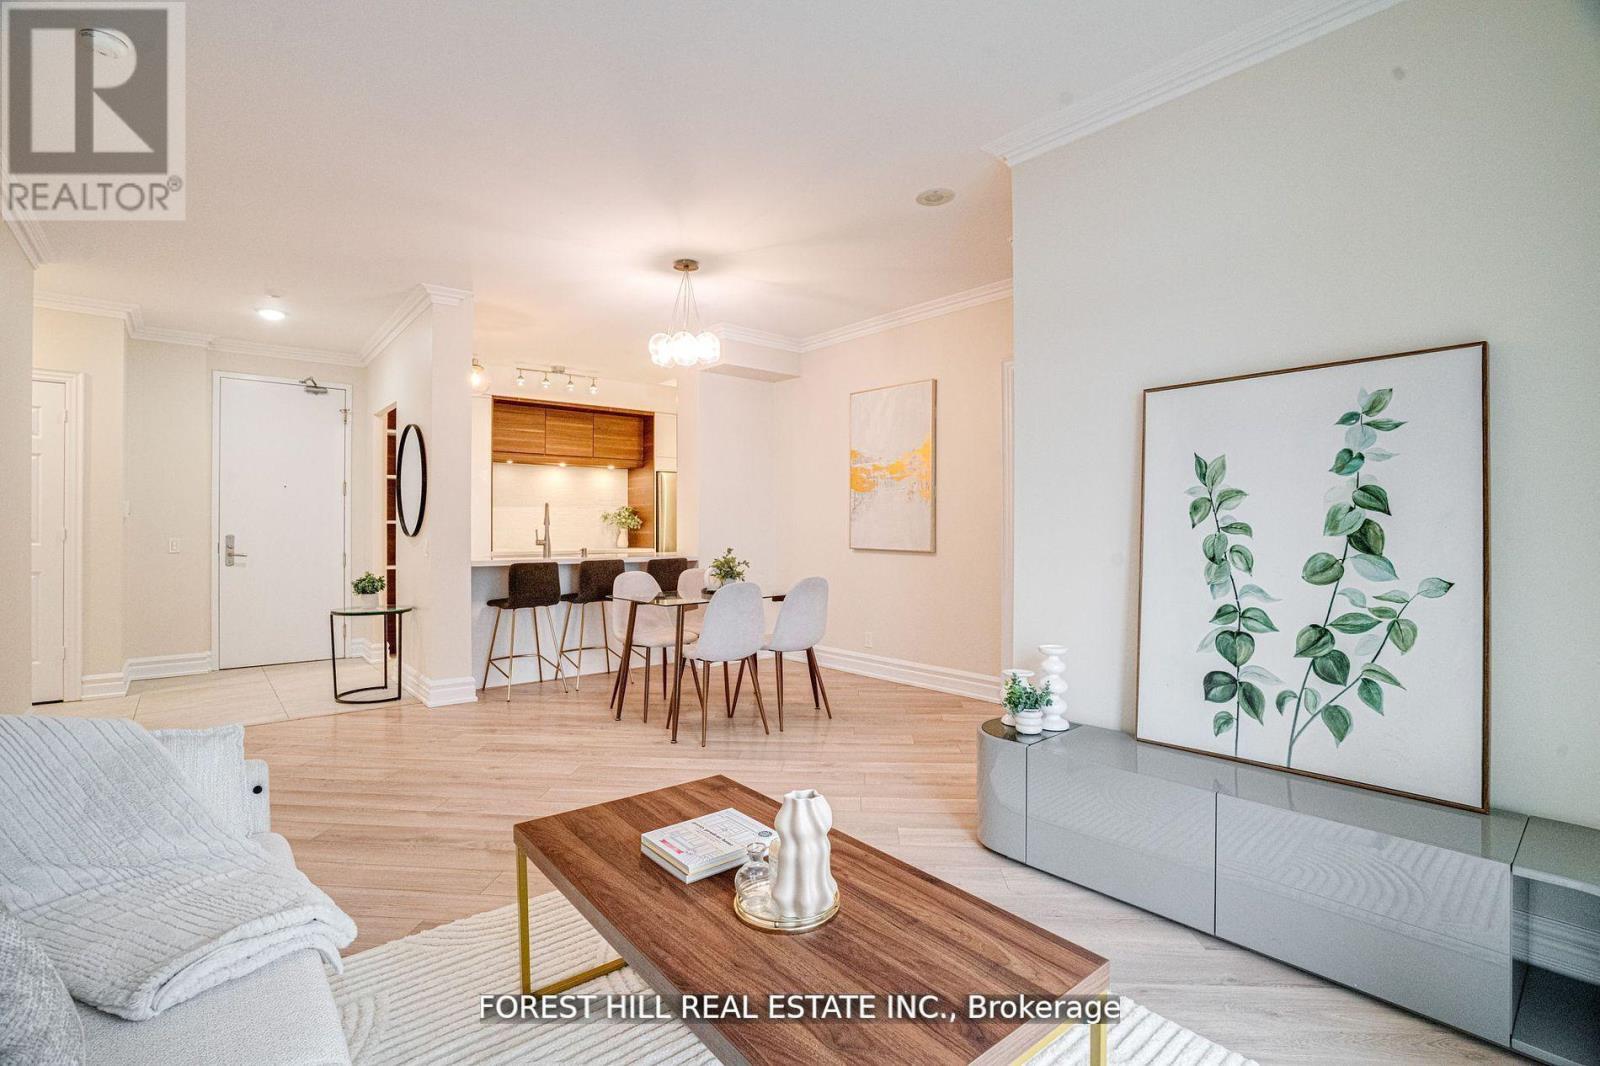
78 Harrison Garden Boulevard
Toronto (Willowdale East) · MLS # C13851178
3 bed · 2 bath · 1,268 sq ft