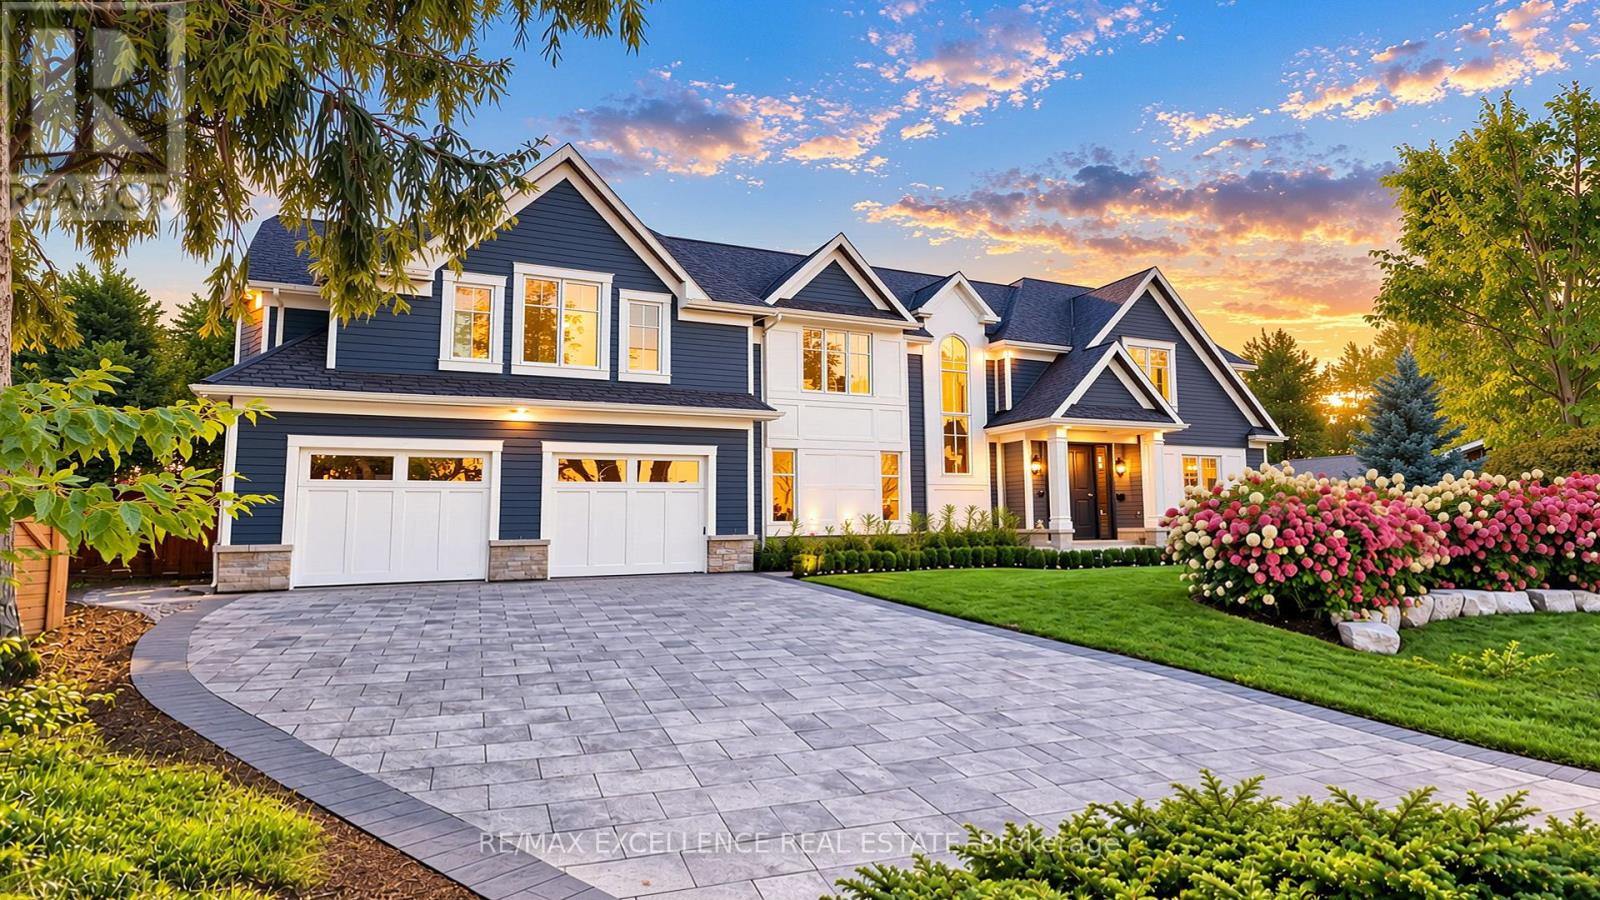
1618 Dogwood Trail
Mississauga (Mineola), Ontario L5G3A5
MLS # W13830098
Property Details
Type
Detached
Beds
5
Baths
6
Status
For Sale
More homes like this
About this property
Stunning Modern Custom-Built Masterpiece in prestigious Mineola West, set on an exceptionally large cul-de-sac lot with a serene country setting. Over 6,200 SF of luxurious living plus Oversized 3-car garage, this exceptional residence showcases uncompromising craftsmanship, premium finishes and sophisticated design. Soaring 10' main-floor, 9' second-floor and 10' basement ceilings, oversized custom windows, White Hickory hardwood, floating glass staircase and integrated speakers create a striking interior. Gourmet JennAir RISE kitchen features quartz counters, double waterfall island, servery and walkout to covered deck. Elegant primary suite includes 7-pc spa ensuite and HIS/ HER custom closets. Finished basement includes nanny suite, theatre, wine cellar, recreation room and walk-up. Landscaped grounds feature a 187 SF cabana with loggia. EV chargers, Control4-ready automation, security, dual HVAC, air purification and premium stone/Hardie exterior. Steps to top schools, parks, trails, Lake Ontario, Port Credit, GO and major highways.
Mortgage Estimate
Estimated monthly payment
Calculating…
Estimate only. Taxes, insurance, condo fees, and lender terms are not included.
Monthly costs to verify
Property taxes: about $2,234/month based on listed annual taxes.
Estimate only. Confirm taxes, condo/maintenance fees, insurance, utilities, and lender terms before making decisions.
Rooms
| Room | Level | Dimensions |
|---|---|---|
| Family room | Main level | 5.76 x 9.75 |
| Den | Basement | 8.16 x 5.88 |
| Living room | Main level | 5.02 x 4.43 |
| Bedroom | Basement | 4.95 x 3.15 |
| Mud room | Main level | 4 x 2.21 |
| Office | Main level | 3.39 x 3.35 |
| Primary Bedroom | Second level | 6.39 x 6.36 |
| Bedroom 2 | Second level | 3.99 x 4.47 |
| Bedroom 3 | Second level | 3.83 x 3.47 |
| Bedroom 4 | Second level | 5.33 x 4.66 |
| Laundry room | Second level | 1.81 x 3.52 |
| Recreational, Games room | Basement | 15.1 x 9.15 |
Facts & Location
Parking
7 spaces
Lot Size
75 x 244 FT ; EAST- 176 FT, NORTH- 70 FT
Annual Taxes
$26,808
Listing data
Listing information is provided for personal, non-commercial use and should be independently verified before making real estate decisions.
Last refreshed: Oct 16, 2026 3:17 AM
Explore nearby searches
SEO-friendly searches for this area, property type, and nearby neighbourhoods.
Similar Properties
More nearby listings that may fit the same search.
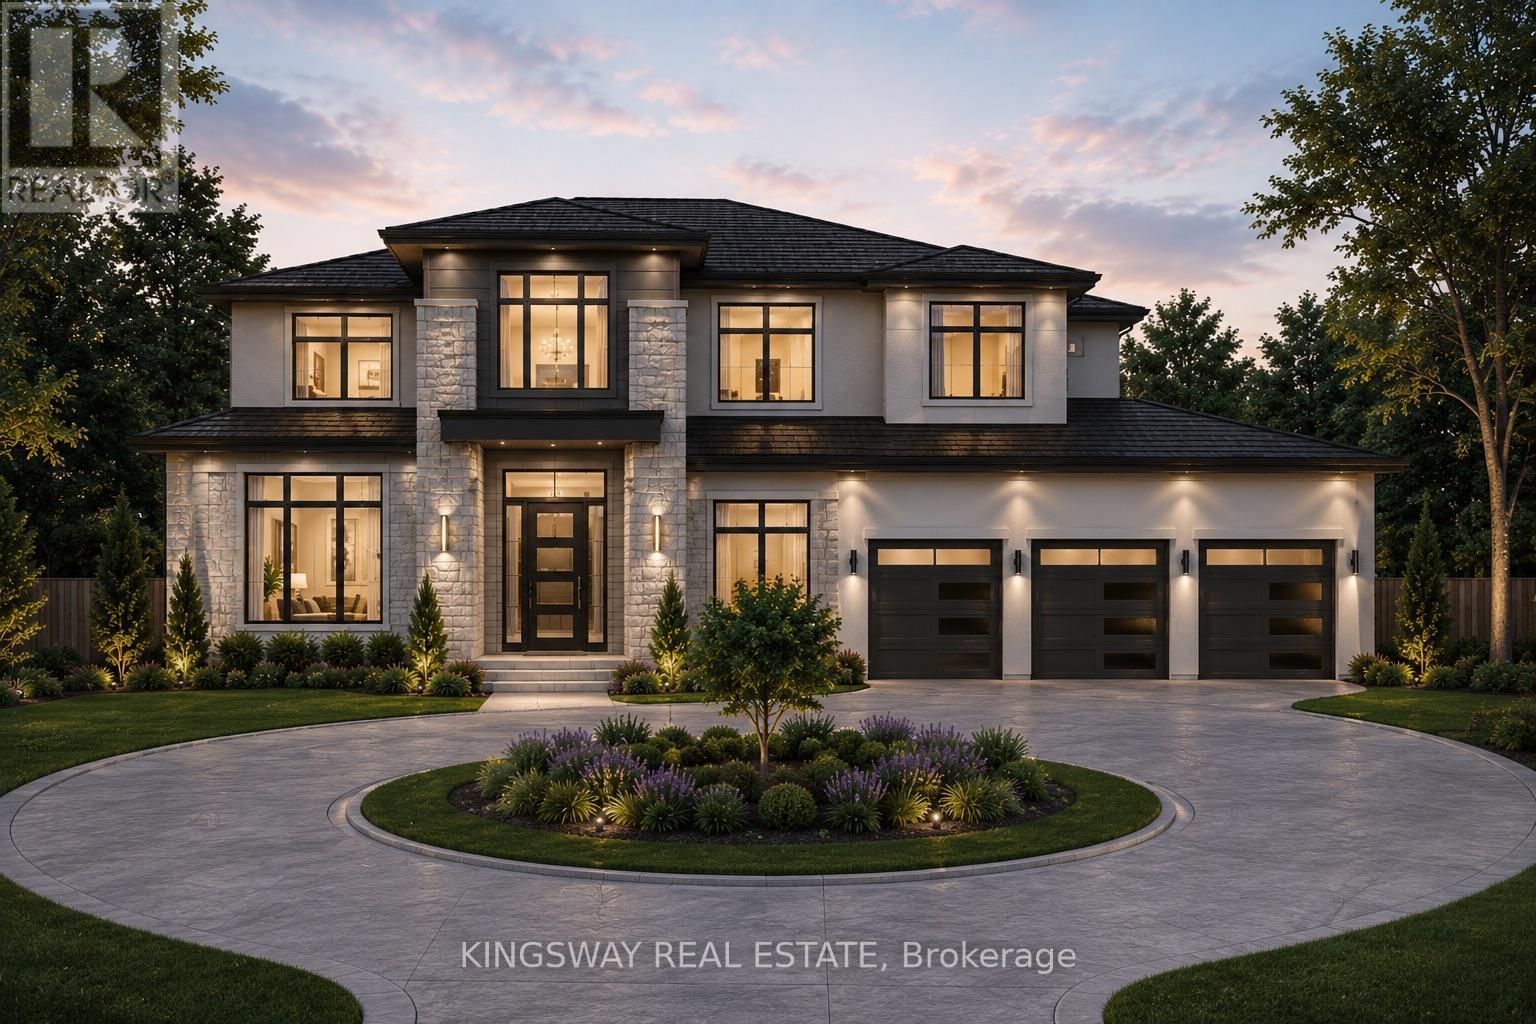
$3,700,000
1348 Trotwood Avenue
Mississauga (Mineola) · MLS # W12749462
4 bed · 5 bath
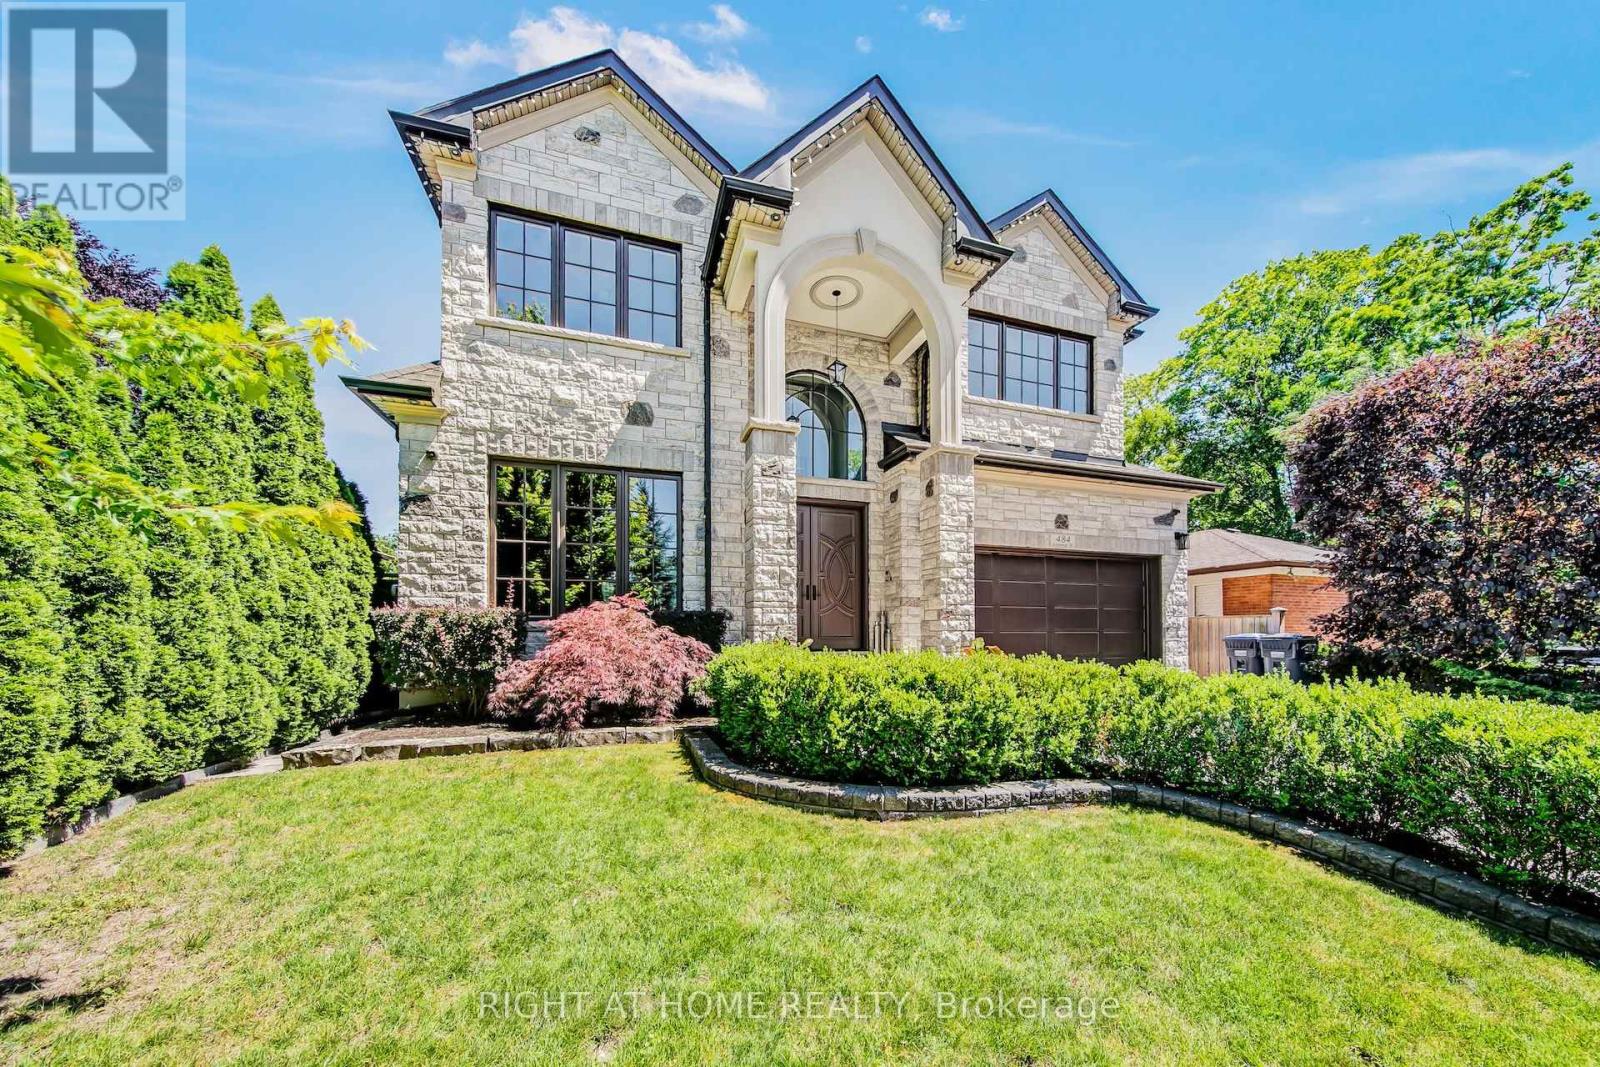
$3,670,000
484 Avonwood Drive
Mississauga (Mineola) · MLS # W13536880
5 bed · 5 bath
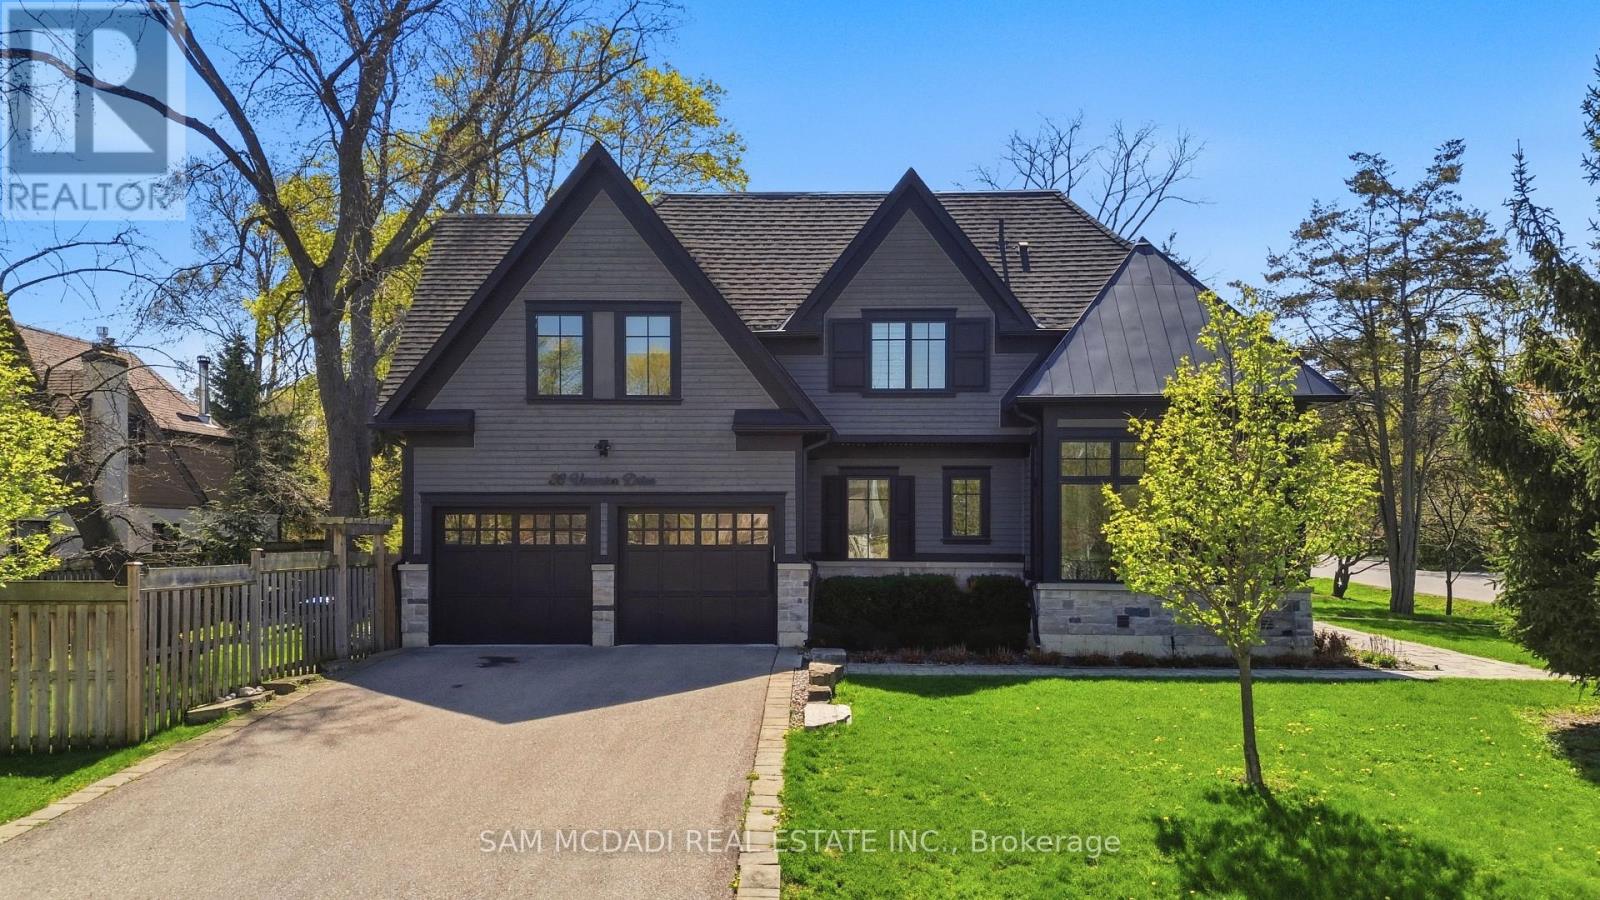
$3,498,000
36 Veronica Drive
Mississauga (Mineola) · MLS # W13710070
6 bed · 5 bath