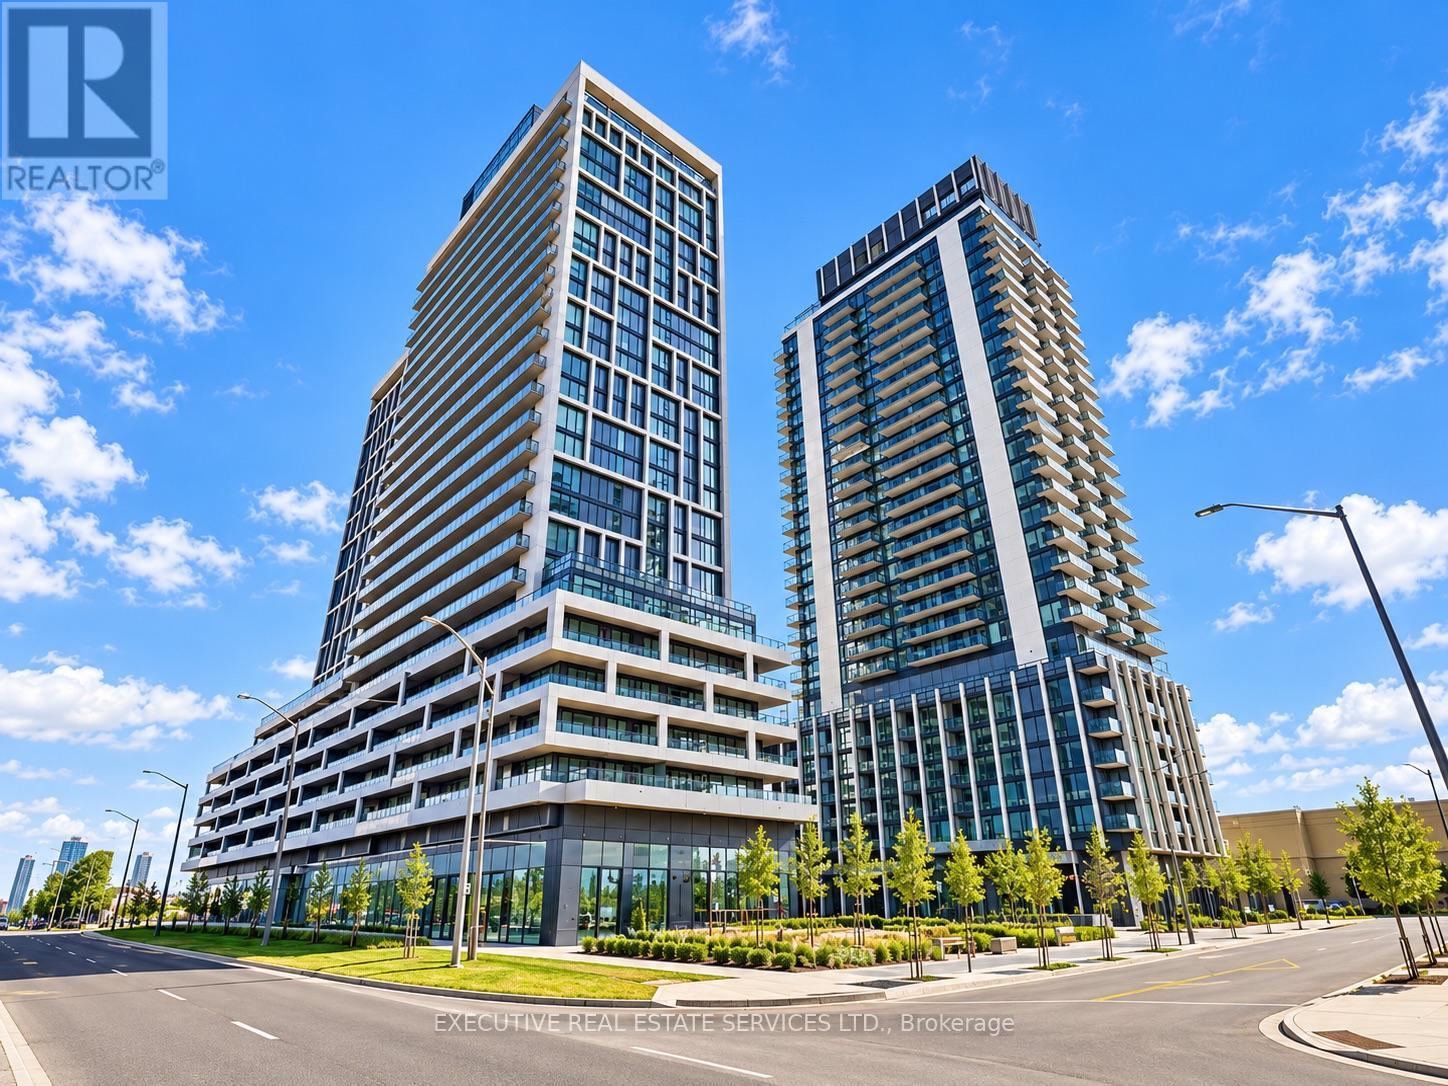
8960 JANE Street
Vaughan (Vellore Village), Ontario L4K0M6
MLS # N13829736
Property Details
Type
Condo Apartment
Beds
2
Baths
2
Status
For Rent
More homes like this
About this property
Spacious, brand-new 2-bedroom, 2-bathroom suite for lease at Charisma on the Park, ideally located steps from Vaughan Mills in the heart of Vaughan. Includes 1 underground parking space and 1 locker.This bright, south-facing unit offers a functional open-concept layout with modern finishes, floor-to-ceiling windows, and excellent natural light throughout, along with beautiful views of the pool and ravine. The sleek, contemporary kitchen features built-in appliances and stylish cabinetry that opens seamlessly to the living and dining area - perfect for both everyday living and entertaining.The primary bedroom includes a walk-in closet and private 4-piece ensuite, while the second bedroom is well-sized and ideal for family, guests, or a home office.Residents enjoy an impressive suite of amenities, including an outdoor pool with a poolside lounge, BBQ area, and landscaped outdoor walking paths surrounded by greenery. The building also features a huge fitness gym, a dedicated yoga area, and a steam room for relaxation and recovery. Additional lounge space includes two resident lounges (one in each tower) plus two further lounge areas throughout the building, a games room with billiards, a private cinema/theatre room, 24-hour security with two on-site guards, visitor parking, and three party rooms (two large and one small) for entertaining and events.Unbeatable location just moments to Vaughan Mills Shopping Centre, transit, restaurants, parks, Canada's Wonderland, Cortellucci Vaughan Hospital, and quick access to Highways 400 & 407. A great opportunity for AAA tenants seeking stylish condo living in a vibrant, well-connected community..
Rent Affordability
Affordability guide
Enter income
A common guideline is keeping rent near 30% of gross monthly income. This is an estimate only.
Rooms
| Room | Level | Dimensions |
|---|---|---|
| Living room | Flat | 6.67 x 3.41 |
| Kitchen | Flat | 6.67 x 3.41 |
| Primary Bedroom | Flat | 3.35 x 3.048 |
| Bedroom 2 | Flat | 3.048 x 2.92 |
Facts & Location
Parking
1 spaces
Listing data
Listing information is provided for personal, non-commercial use and should be independently verified before making real estate decisions.
Last refreshed: Sep 27, 2026 3:33 AM
Explore nearby searches
SEO-friendly searches for this area, property type, and nearby neighbourhoods.
Similar Properties
More nearby listings that may fit the same search.
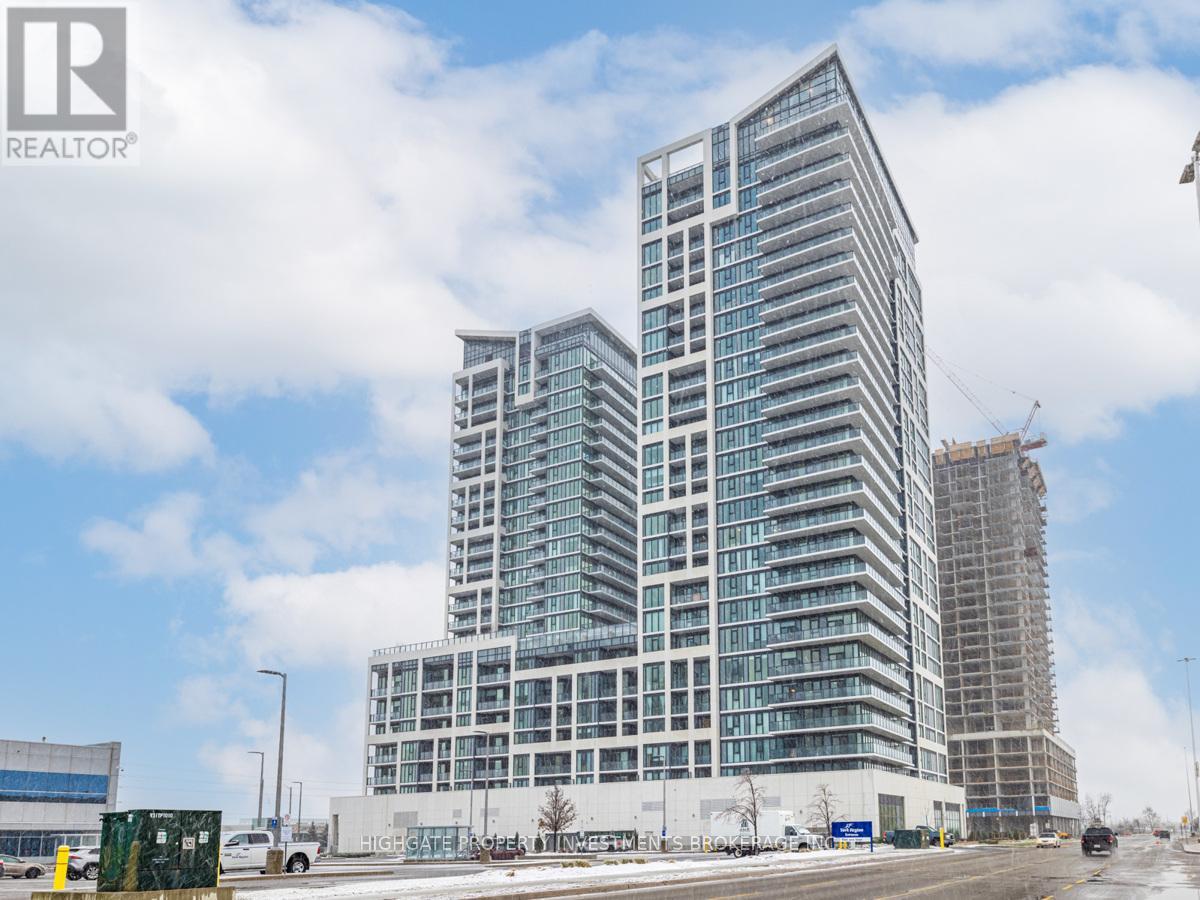
$2,899/mo
9000 Jane Street
Vaughan (Vellore Village) · MLS # N13667962
2 bed · 2 bath
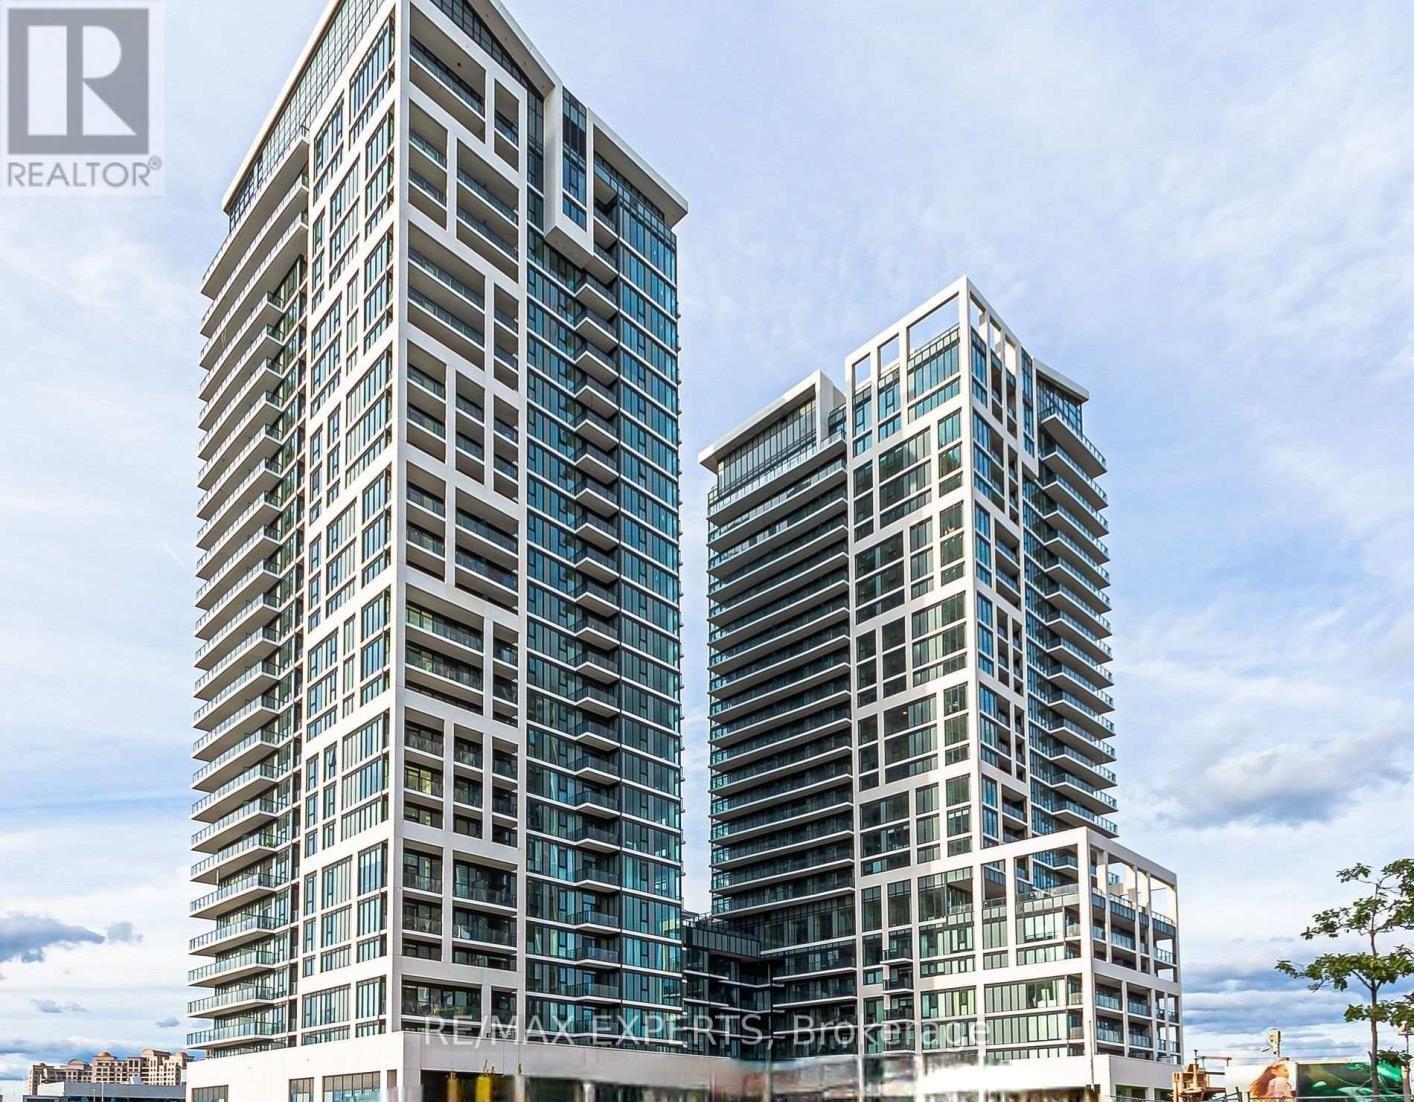
$2,900/mo
9000 Jane Street
Vaughan (Vellore Village) · MLS # N13776252
2 bed · 2 bath
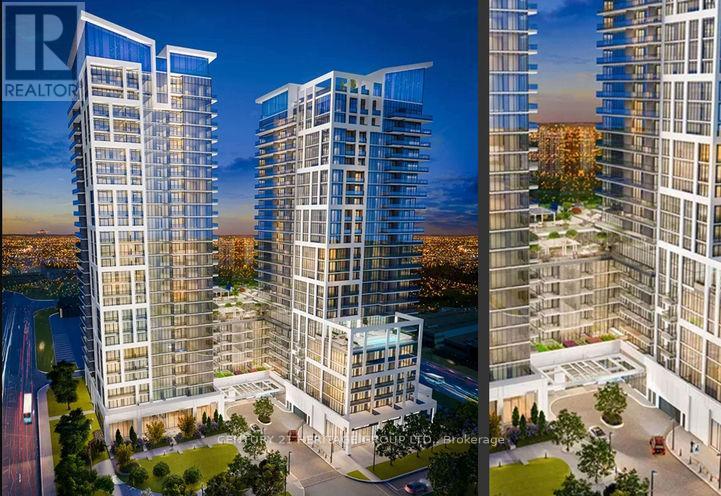
$3,100/mo
9000 Jane Street
Vaughan (Vellore Village) · MLS # N13831858
2 bed · 2 bath