Videos & Virtual Tours
Open available video, 3D tour, or virtual-tour media for this listing.
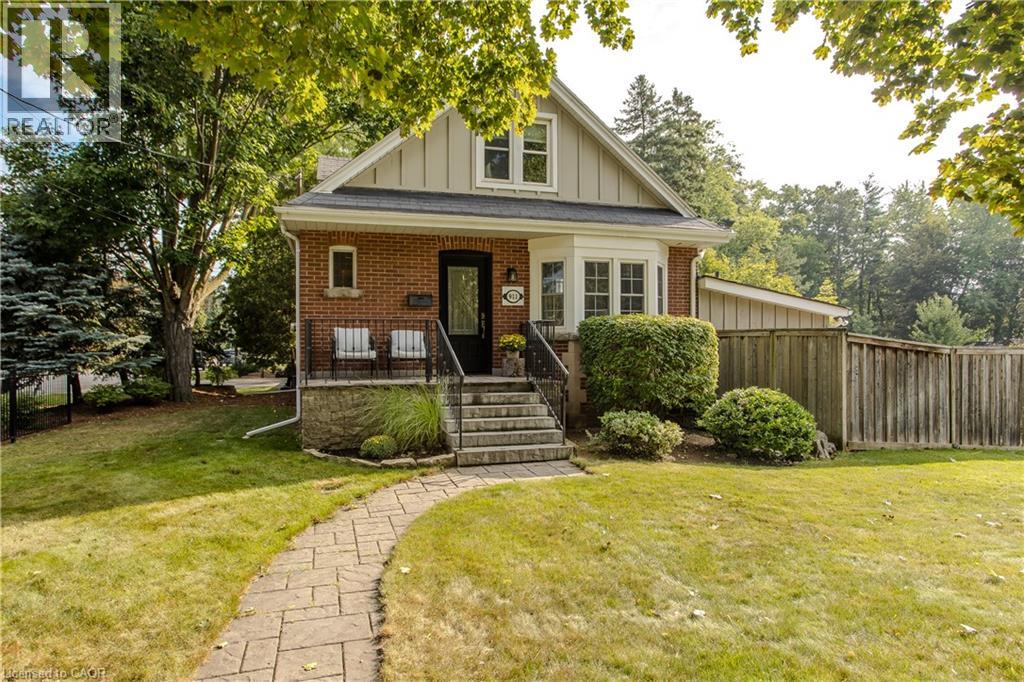
911 LASALLE PARK Road
Burlington, Ontario L7T1M6
MLS # 40865943
Property Details
Type
Detached
Beds
4
Baths
3
Status
For Sale
More homes like this
About this property
Set on an extraordinary 180-ft-deep lot in the heart of Aldershot, 911 LaSalle Park Rd is a distinctive 3+1 bed, 3 bath home offering approx. 2,379 sf of finished living space and an exceptional lifestyle just moments from LaSalle Park, the waterfront & marina. Towering mature trees frame the property, while an inground pool, expansive lawns and a detached 2.5-car garage/bonus space create a private setting with room to live. Plenty of grass space to enjoy, gather & entertain. Inside, updates complement the home’s character. Hardwood flooring flows through the principal spaces, including a bright living room centred around a fireplace with custom built-ins. The white kitchen features stone counters, s/s appliances and generous cabinetry, connecting naturally to the dining area with additional built-ins and a walkout to the patio. A sunroom overlooking the grounds provides a retreat, while a main-floor bedroom/office and full bath add flexibility. Upstairs, the primary retreat features vaulted ceilings, skylight, hardwood flooring and built-in storage. A second bedroom and beautifully renovated bath with freestanding tub, glass shower and generous vanity complete the level. Heated flooring in the upper bath & sunroom adds comfort. The finished lower level extends the living space with a family room featuring a fireplace, additional bedroom and 3-pc bath. Outdoors, the scale of the property shines. The pool is surrounded by extensive patio space and mature greenery, with a pool change room & toilet, underground sprinklers and sprawling lawn beyond. The detached 2.5-car garage with a pass-through garage to the rear yard has been transformed into an impressive bonus space with a woodburning fireplace—ideal for entertaining, games, hobbies or a private retreat. Close to LaSalle Park, waterfront trails, Aldershot GO, schools, shops, dining & highway access, this is a rare opportunity to enjoy exceptional space and privacy in an established Aldershot setting.
Mortgage Estimate
Estimated monthly payment
Calculating…
Estimate only. Taxes, insurance, condo fees, and lender terms are not included.
Monthly costs to verify
Property taxes: about $562/month based on listed annual taxes.
Estimate only. Confirm taxes, condo/maintenance fees, insurance, utilities, and lender terms before making decisions.
Rooms
| Room | Level | Dimensions |
|---|---|---|
| Storage | Basement | 6'2'' x 7'7'' |
| 3pc Bathroom | Basement | 6'5'' x 5'8'' |
| Family room | Basement | 23'1'' x 15'10'' |
| Bedroom | Basement | 16'8'' x 8'9'' |
| 5pc Bathroom | Second level | 8'10'' x 10'0'' |
| Primary Bedroom | Second level | 17'8'' x 11'6'' |
| Bedroom | Second level | 10'2'' x 11'6'' |
| 2pc Bathroom | Main level | 5'11'' x 6'8'' |
| Living room | Main level | 19'0'' x 11'7'' |
| Bedroom | Main level | 10'8'' x 10'0'' |
| Kitchen | Main level | 10'2'' x 11'10'' |
| Dining room | Main level | 12'8'' x 9'11'' |
Facts & Location
Interior Size
2,379 sq ft
Parking
8 spaces
Annual Taxes
$6,741
Listing data
Listing information is provided for personal, non-commercial use and should be independently verified before making real estate decisions.
Last refreshed: Sep 25, 2026 10:30 PM
Explore nearby searches
SEO-friendly searches for this area, property type, and nearby neighbourhoods.
Similar Properties
More nearby listings that may fit the same search.
$1,499,900
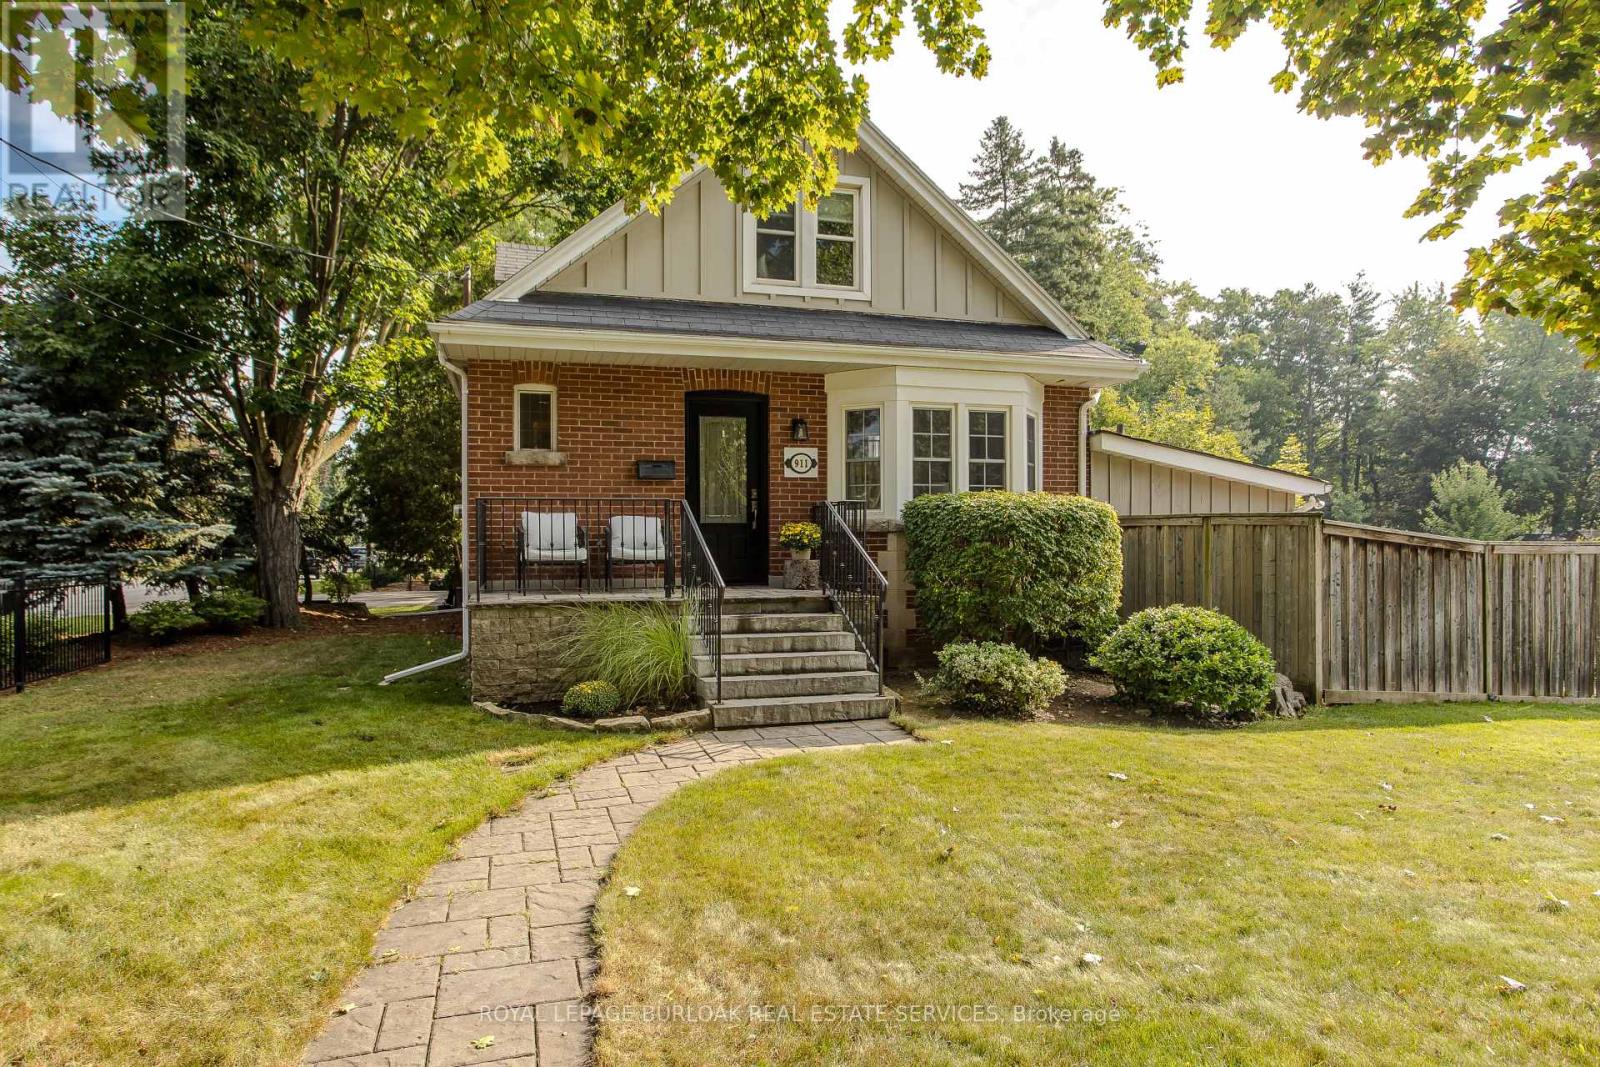
911 Lasalle Park Road
Burlington (LaSalle) · MLS # W13829992
4 bed · 3 bath
$1,499,900
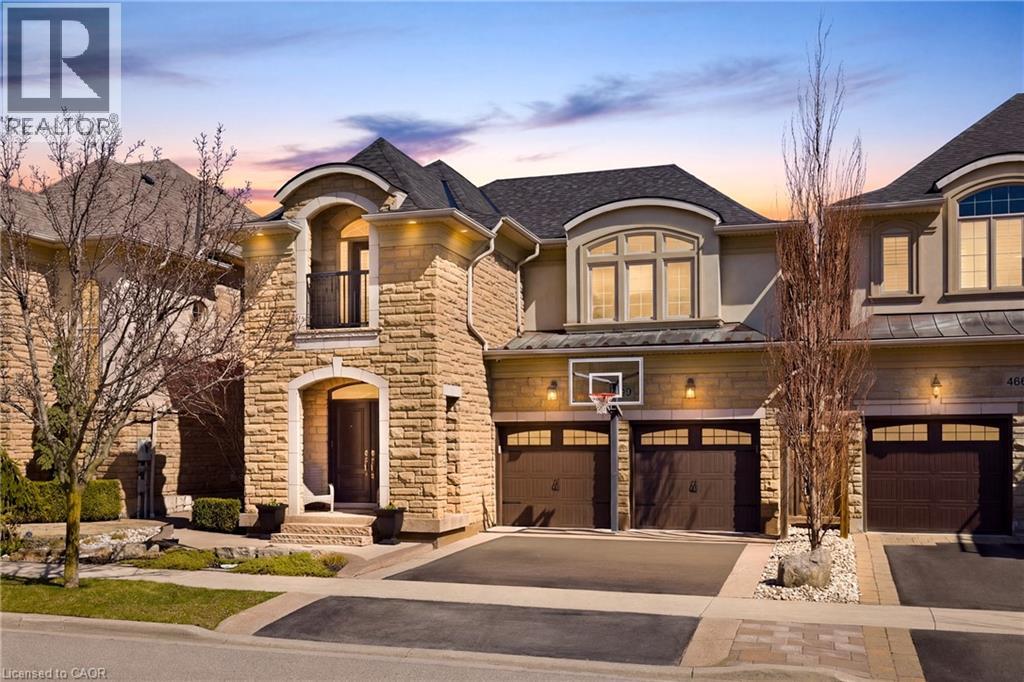
4670 BRACKNELL Road
Burlington · MLS # 40860809
4 bed · 3 bath · 3,884 sq ft
$1,499,900
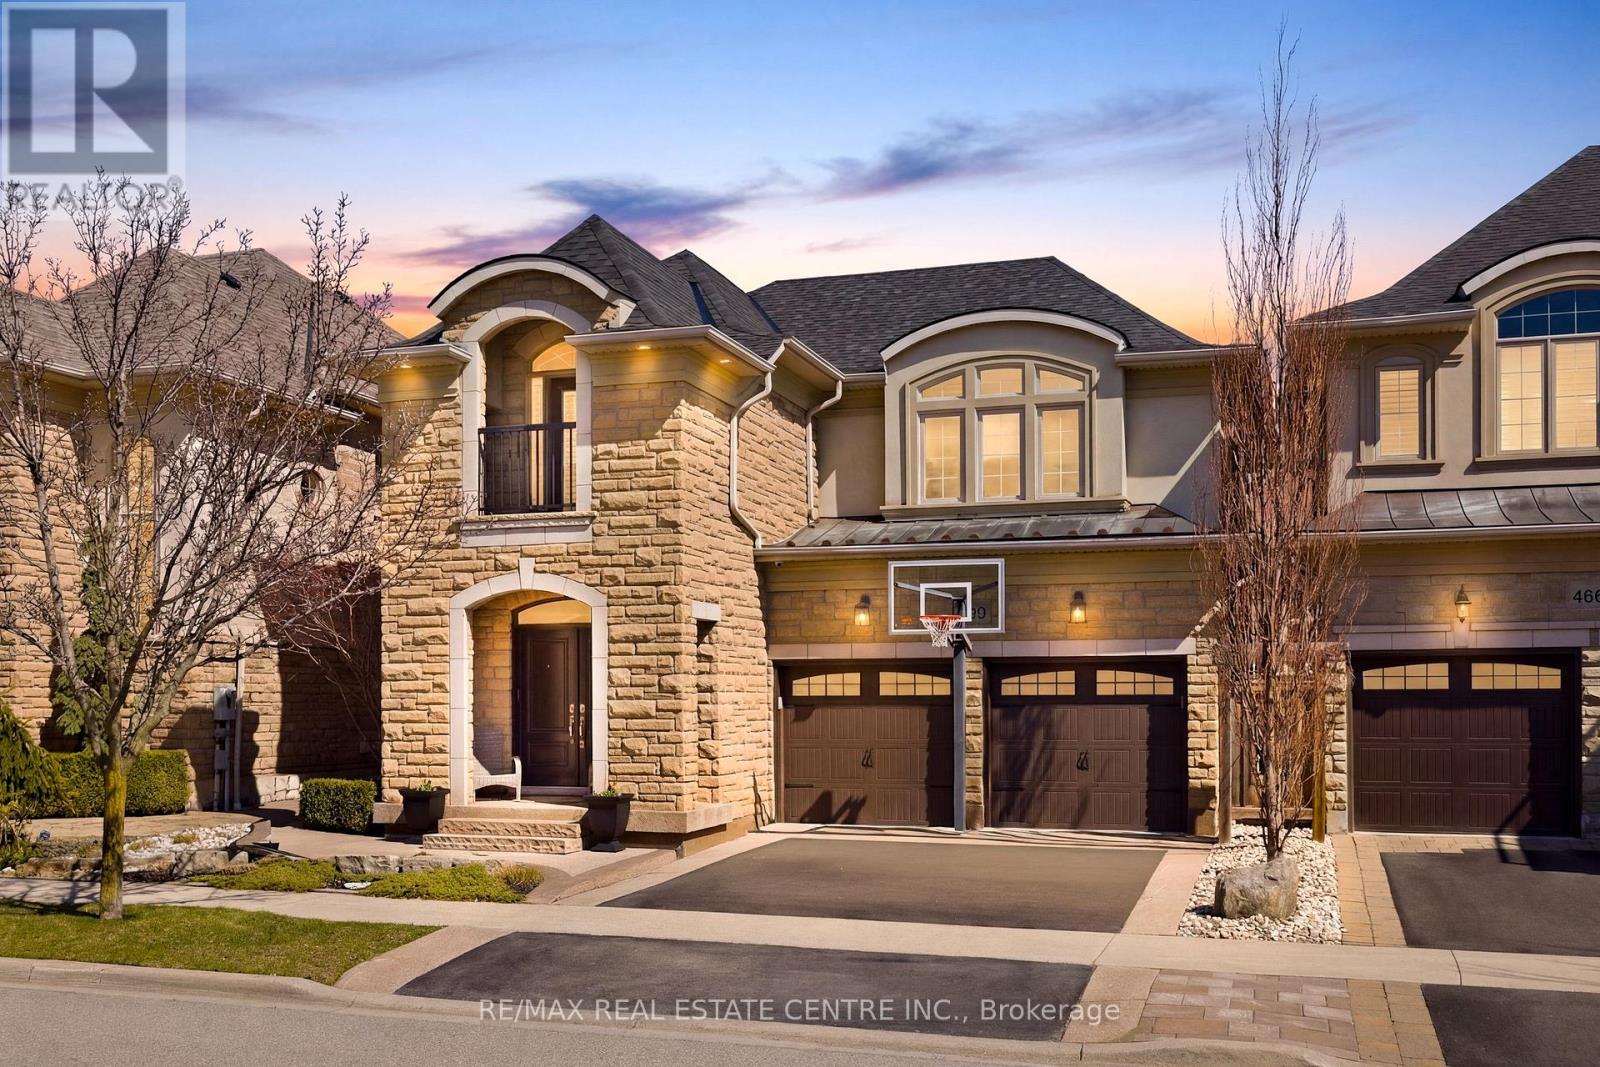
4670 Bracknell Road
Burlington (Alton) · MLS # W13754454
4 bed · 3 bath