Videos & Virtual Tours
Open available video, 3D tour, or virtual-tour media for this listing.
5 Bonacres Avenue
Toronto (Centennial Scarborough), Ontario M1C1P6
MLS # E13829528
Property Details
Type
Detached
Beds
5
Baths
4
Status
For Sale
More homes like this
About this property
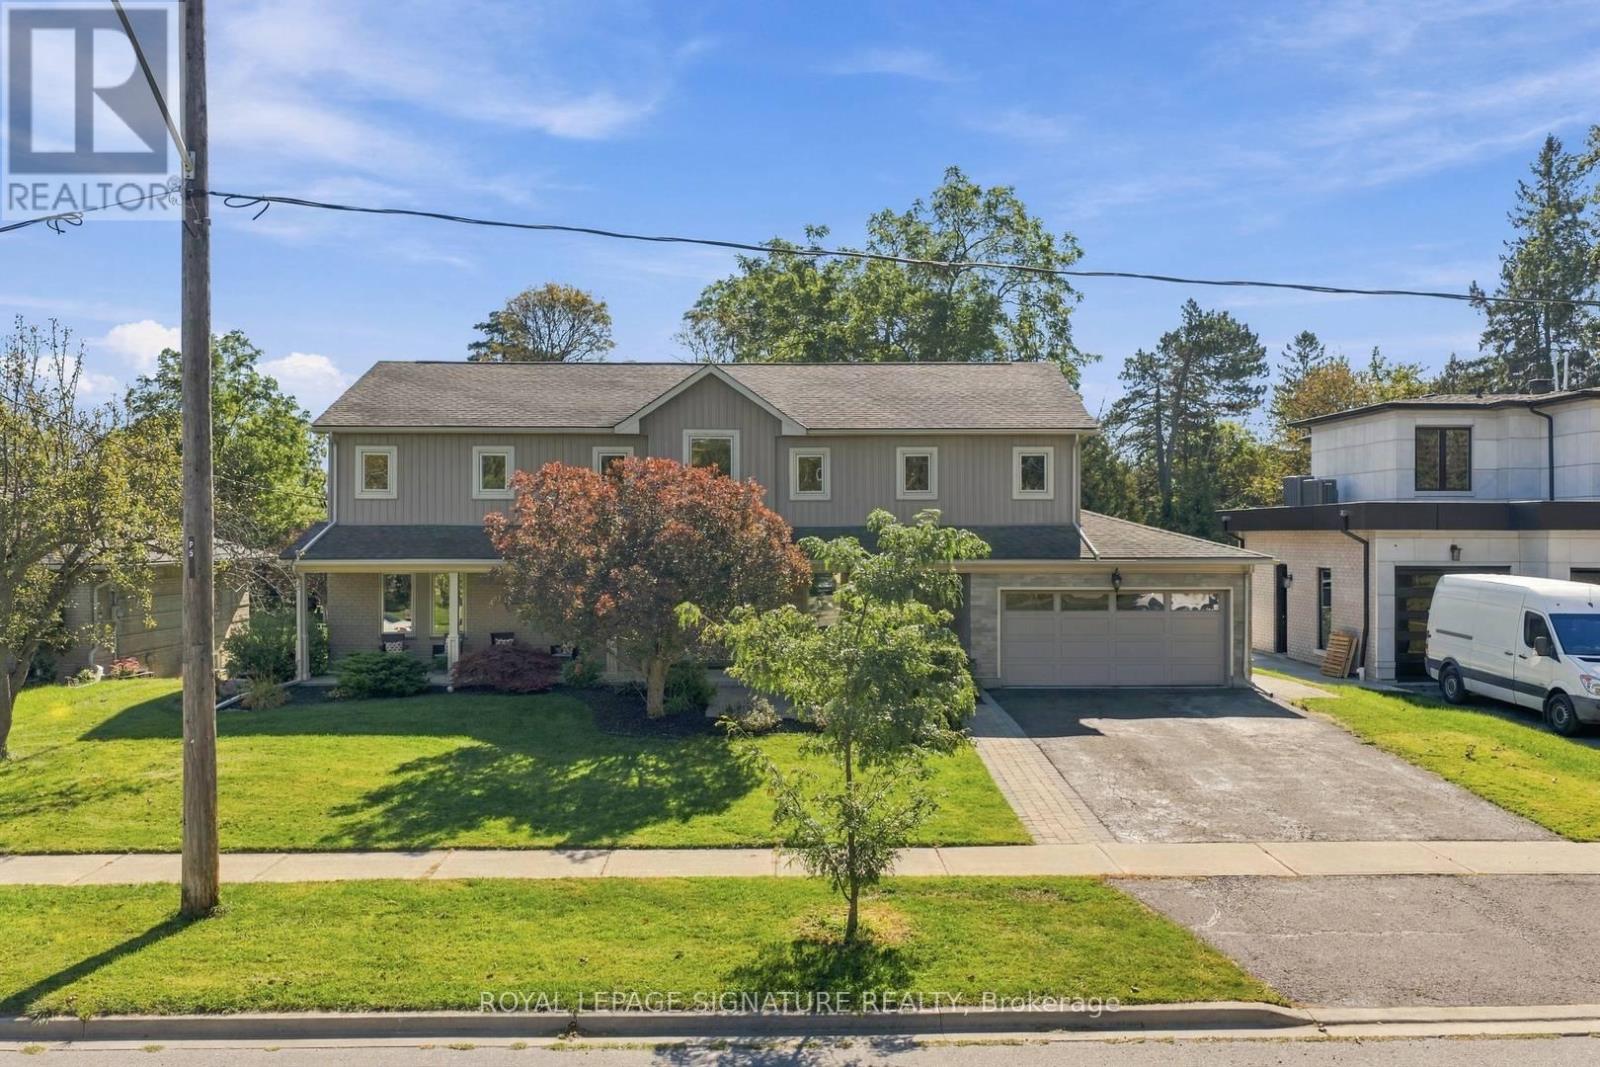
Welcome to 5 Bonacres Ave., located in the highly desirable Centennial/West Rouge community. This stunning Open-Concept Home offers 3,855 SF of Luxury Living Space A/G + 1,978 SF Fin Basement on a premium 80 x 165 ft lot. Beautiful Curb appeal with Prof. landscaped front yard and a long covered porch. Ideal for entertaining, the main floor highlights large sun-filled principal rooms with Hardwood Floors, Crown Moulding, and pot lights. The Custom Kitchen includes a large island, Granite Countertop, S/S Appliances, Huge W/I Pantry, and a W/O to the backyard deck. Additional main floor features include Formal Living and Dining Rooms with custom millwork, a Family room with vaulted ceilings and a gas fireplace, and a mudroom with access to an oversized garage with a workshop area with gas heater. The main floor expansion and 2nd Floor addition were completed in 2012.The 2nd Floor offers 4 spacious bedrooms with Hdwd Flrs. and a convenient laundry room. The primary suite features 2 walk-in closets and a 5-piece ensuite with 2 sinks, a separate shower and a Jacuzzi tub. The 2nd bedroom includes a 5-piece semi-ensuite. The Fin. Bsmt includes a large dedicated media room with a gas fireplace, a projector and screen, and sliding doors. The Rec. Rm. features B/I cabinetry and pot lights. The basement also includes a music room, a large 5th bedroom/office, a 4-piece bathroom, ample storage closets, and a Furn. Rm. The outdoor space is ideal for year round enjoyment with an Inground Heated Pool, Pergola, large deck with a gas BBQ hookup, 2 storage sheds, fully fenced, and plenty of room for an outdoor hockey rink or potential garden suite. Located in a family-friendly neighborhood, this home is steps from the scenic walking trails at Colonel Danforth Park. It is also near local shops, restaurants, bakeries, grocery stores, TTC, GO Train, and community centres. Only minutes to the waterfront trail, the GO Train, and top-rated schools. Your Search Ends Here!
Mortgage Estimate
Estimated monthly payment
Calculating…
Estimate only. Taxes, insurance, condo fees, and lender terms are not included.
Monthly costs to verify
Property taxes: about $719/month based on listed annual taxes.
Estimate only. Confirm taxes, condo/maintenance fees, insurance, utilities, and lender terms before making decisions.
Rooms
| Room | Level | Dimensions |
|---|---|---|
| Dining room | Main level | 6.88 x 4.18 |
| Recreational, Games room | Basement | 4.75 x 3.46 |
| Recreational, Games room | Basement | 7.39 x 3.85 |
| Bedroom | Basement | 3.87 x 5.82 |
| Living room | Main level | 3.97 x 8.11 |
| Kitchen | Main level | 6.61 x 4.87 |
| Family room | Main level | 4.2 x 7.03 |
| Primary Bedroom | Second level | 5.9 x 6.84 |
| Bedroom 2 | Second level | 5 x 3.72 |
| Bedroom 3 | Second level | 4.46 x 4.5 |
| Bedroom 4 | Second level | 3.8 x 4.42 |
| Laundry room | Second level | 2.41 x 3 |
| Media | Basement | 6.73 x 4.7 |
Facts & Location
Parking
6 spaces
Lot Size
80.1 x 168.1 FT
Annual Taxes
$8,625
Listing data
Listing information is provided for personal, non-commercial use and should be independently verified before making real estate decisions.
Last refreshed: Oct 18, 2026 4:16 AM
Explore nearby searches
SEO-friendly searches for this area, property type, and nearby neighbourhoods.
Similar Properties
More nearby listings that may fit the same search.

$1,639,900
21 St Magnus Drive
Toronto (Centennial Scarborough) · MLS # E13771150
4 bed · 4 bath · 3,080 sq ft
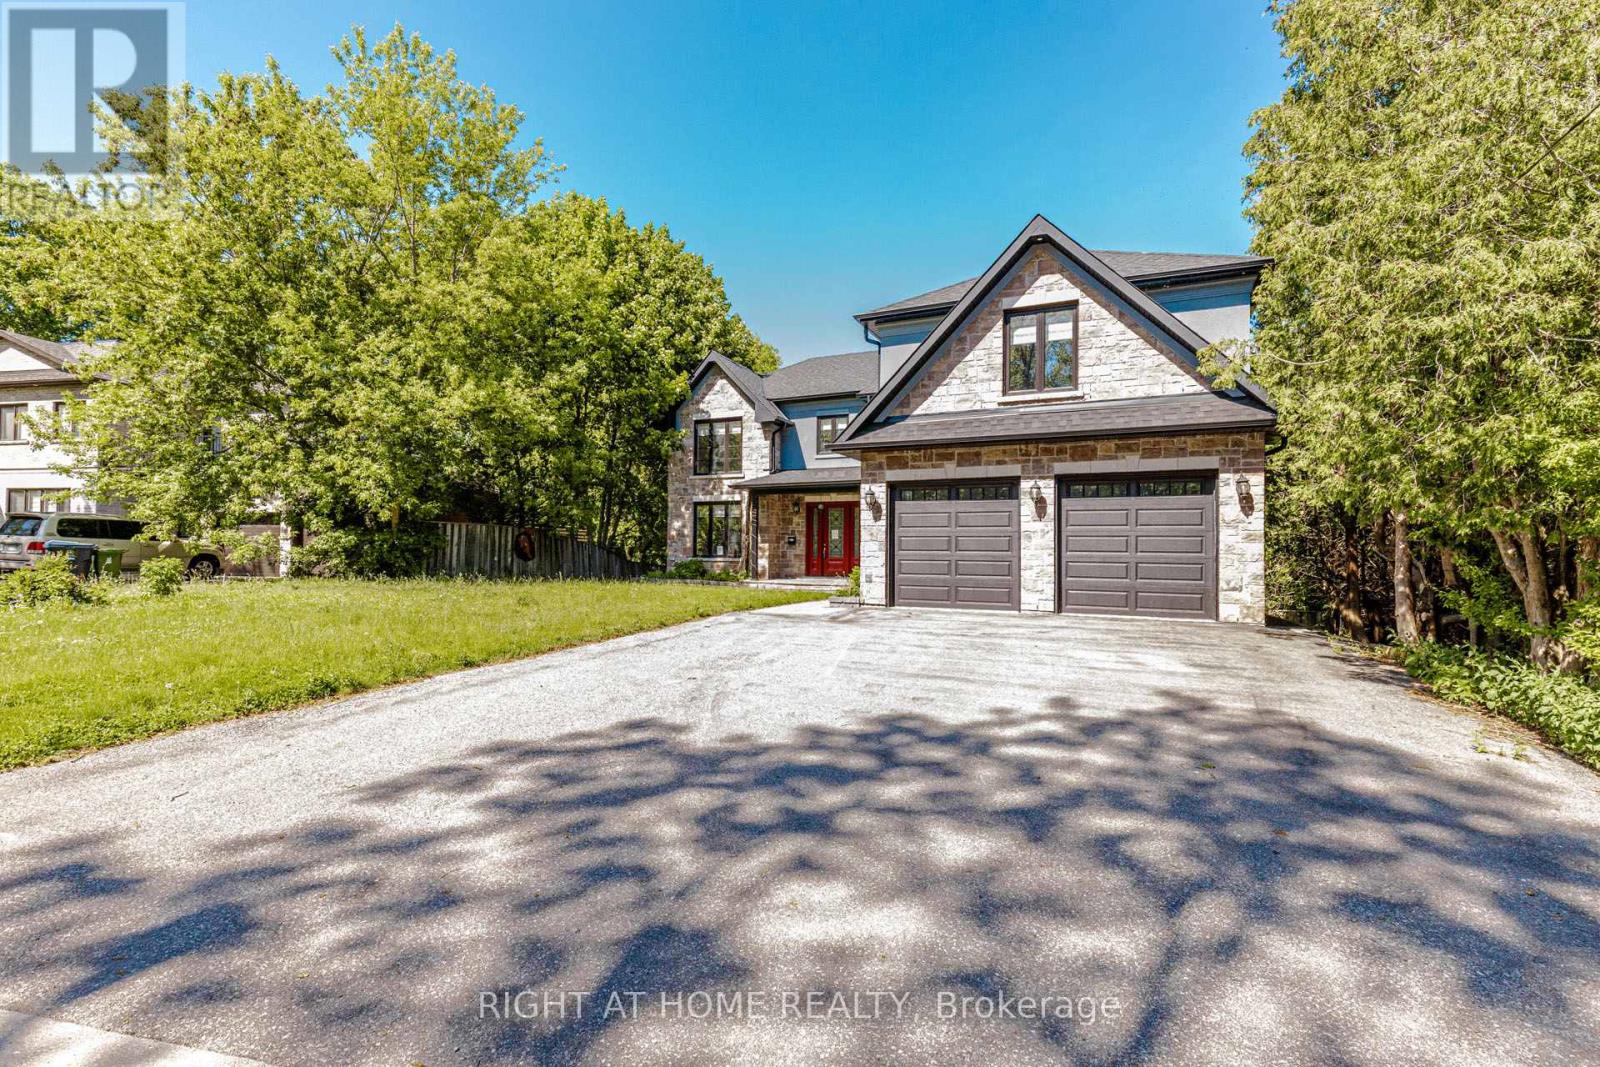
$1,575,000
146 Colonel Danforth Trail
Toronto (Centennial Scarborough) · MLS # E13882212
6 bed · 5 bath
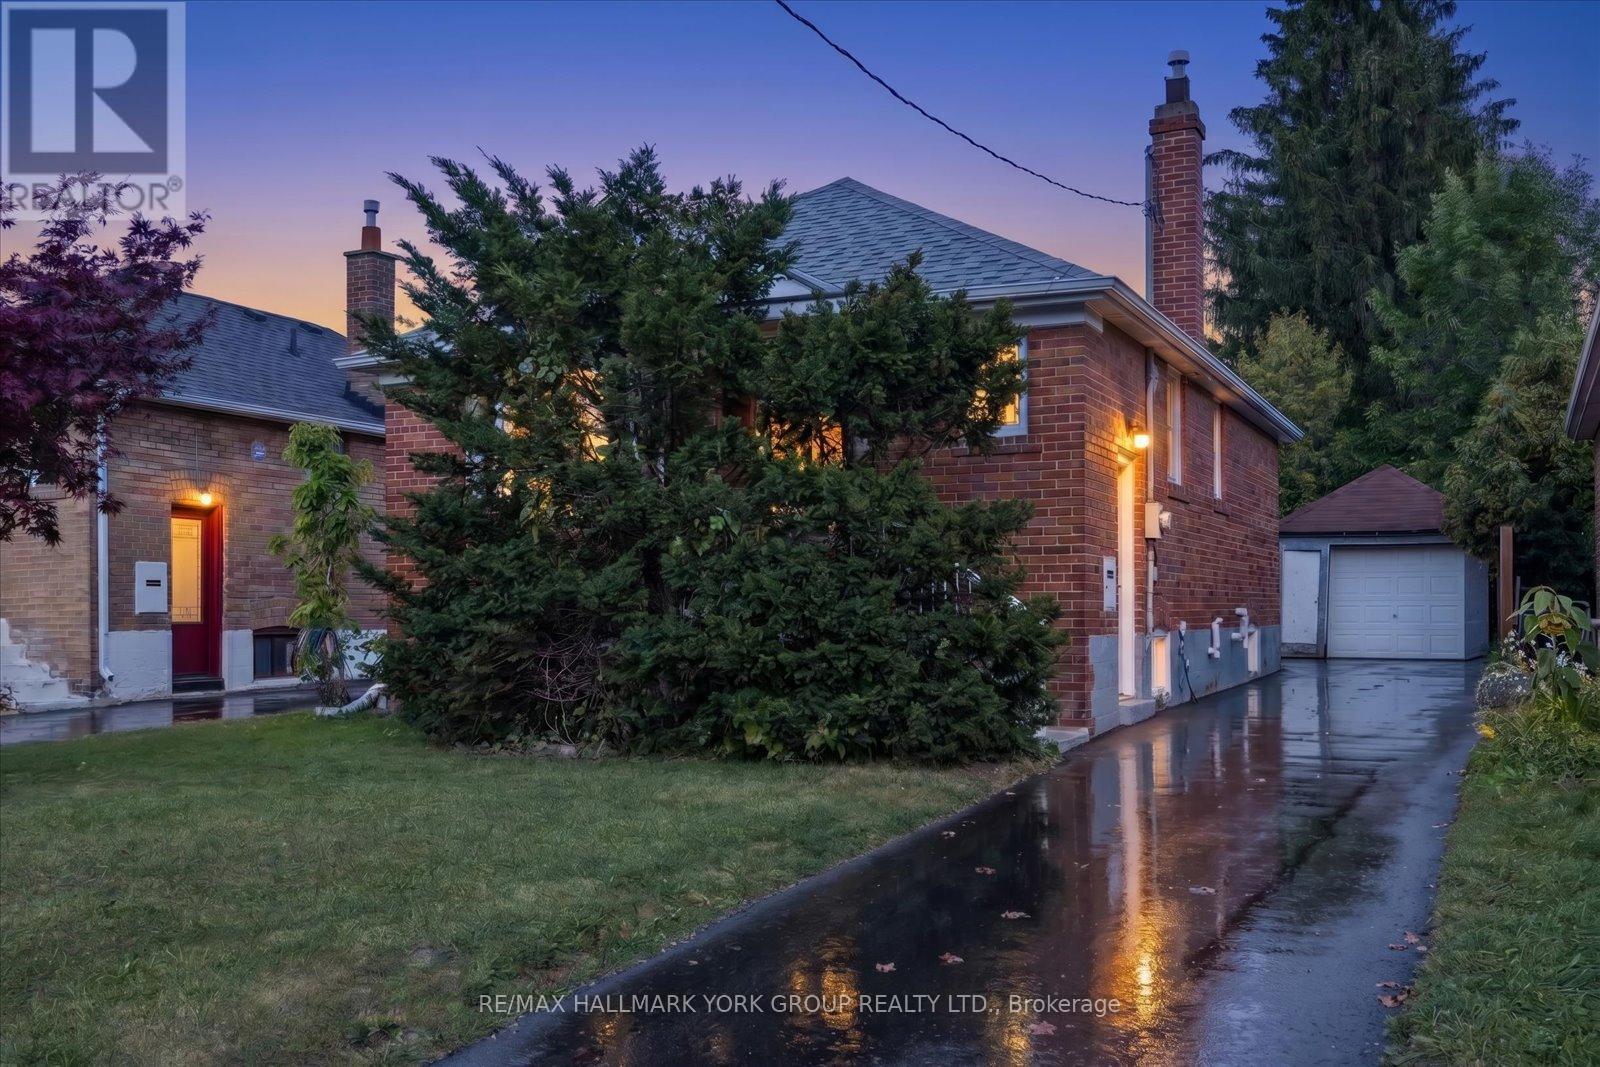
$899,000
45 Seventeenth Street
Toronto (New Toronto) · MLS # W14031010
4 bed · 2 bath