Videos & Virtual Tours
Open available video, 3D tour, or virtual-tour media for this listing.
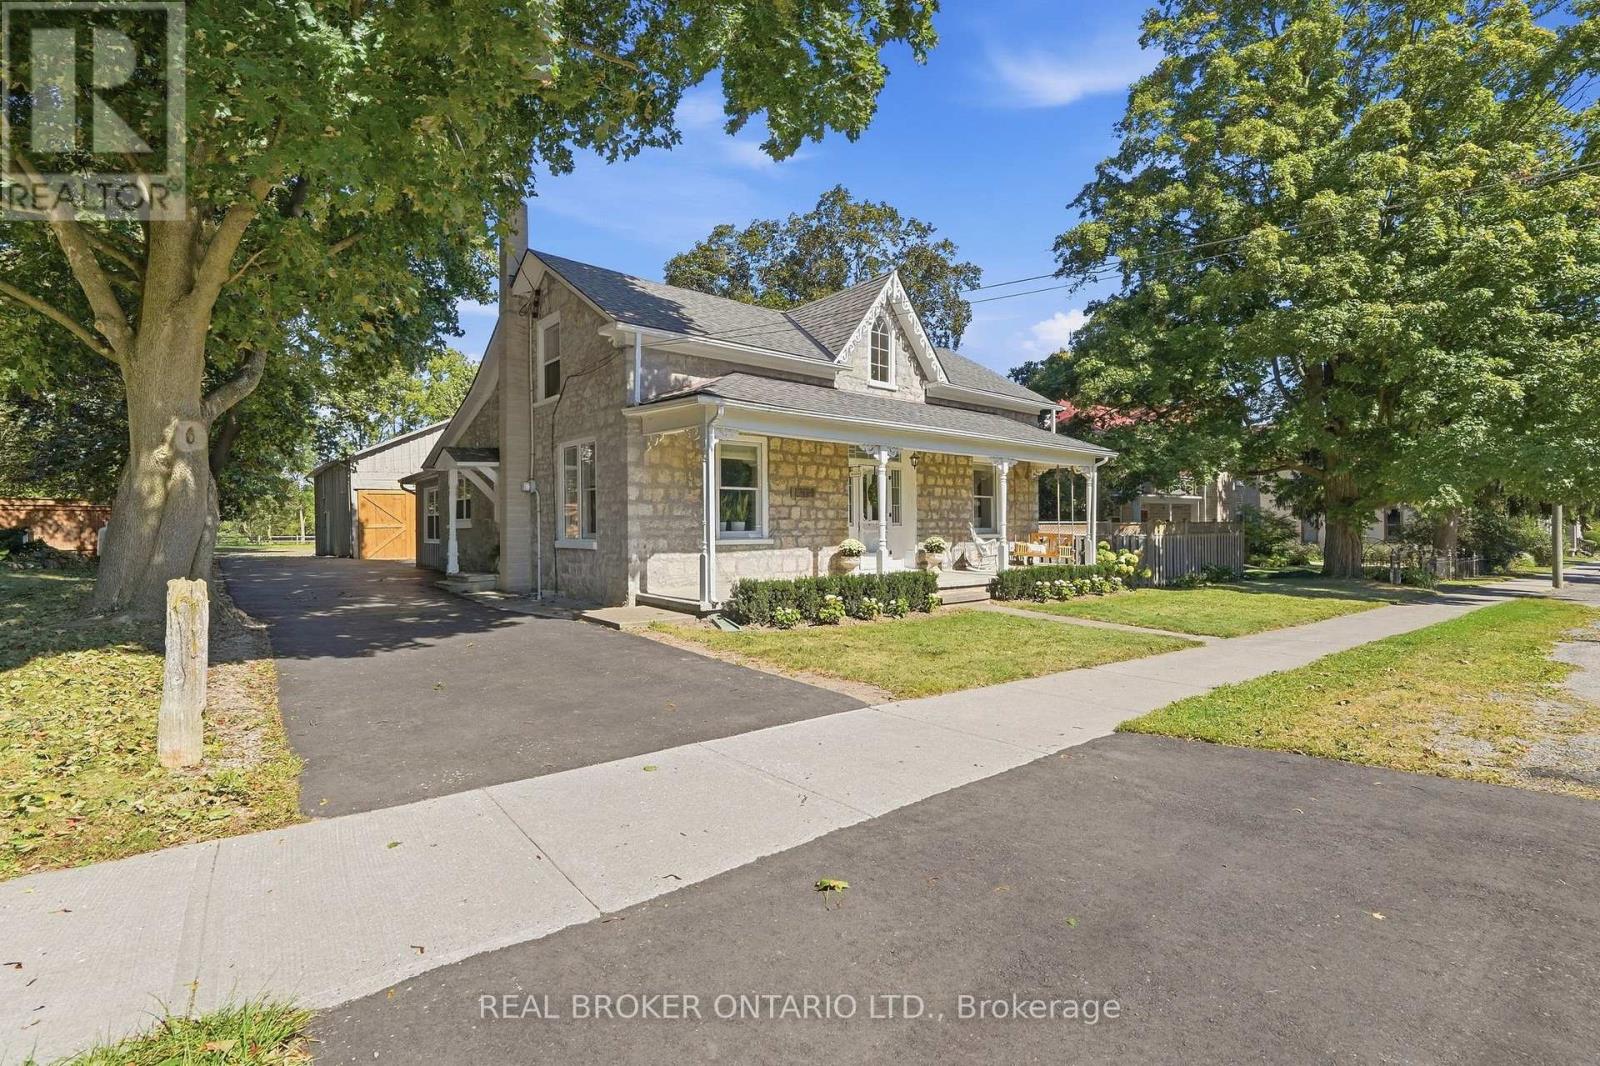
1264 Old 8 Highway
Hamilton, Ontario L0R1Z0
MLS # X13829328
Property Details
Type
Detached
Beds
4
Baths
2
Status
For Sale
More homes like this
About this property
Welcome to a truly special country property, where timeless character meets the effortless beauty of a modern farmhouse. This stunning home has been meticulously transformed into the kind of country retreat people dream about, thoughtfully blending original charm with modern comfort and style. Set on a picturesque 1/2 acre property, the home offers 4 bedrooms and 2 full bathrooms, along with a beautifully designed chef's kitchen featuring a large island that's perfect for gathering, entertaining and everyday life. The stunning sunroom is a true highlight, complete with a wood-burning fireplace and views of the surrounding landscape, creating the perfect place to enjoy the tranquility of nature year-round. With numerous recent updates throughout, this home is truly turnkey and ready for its next chapter. Outside, the property continues to impress with a barn/shop (~26'x36') complete with hydro, offering incredible versatility for storage, hobbies, a workshop or whatever country living calls for. Rich in local history and full of character, this is more than just a home-it's a place where old memories are honoured and new ones are waiting to be made. A rare opportunity to embrace the space, beauty and slower pace of country living, without compromising on modern style and comfort.
Mortgage Estimate
Estimated monthly payment
Calculating…
Estimate only. Taxes, insurance, condo fees, and lender terms are not included.
Monthly costs to verify
Property taxes: about $544/month based on listed annual taxes.
Estimate only. Confirm taxes, condo/maintenance fees, insurance, utilities, and lender terms before making decisions.
Rooms
| Room | Level | Dimensions |
|---|---|---|
| Living room | Main level | 6.05 x 5.21 |
| Bedroom | Second level | 3.23 x 4.34 |
| Laundry room | Second level | 2.49 x 2.54 |
| Utility room | Basement | 5.49 x 5.21 |
| Dining room | Main level | 3.94 x 5.21 |
| Kitchen | Main level | 6.38 x 3.91 |
| Family room | Main level | 3.61 x 8.66 |
| Sunroom | Main level | 3.66 x 5.84 |
| Office | Main level | 3.56 x 4.32 |
| Bathroom | Main level | 0.01 x 0.01 |
| Primary Bedroom | Second level | 6.32 x 6.02 |
| Bathroom | Second level | 0.01 x 0.01 |
| Bedroom | Second level | 3.86 x 2.18 |
Facts & Location
Parking
10 spaces
Lot Size
87.5 x 267.3 FT ; 267.67ft x 82.66ft x 267.86ft x 82.66ft
Annual Taxes
$6,522
Listing data
Listing information is provided for personal, non-commercial use and should be independently verified before making real estate decisions.
Last refreshed: Oct 21, 2026 3:31 AM
Explore nearby searches
SEO-friendly searches for this area, property type, and nearby neighbourhoods.
Similar Properties
More nearby listings that may fit the same search.
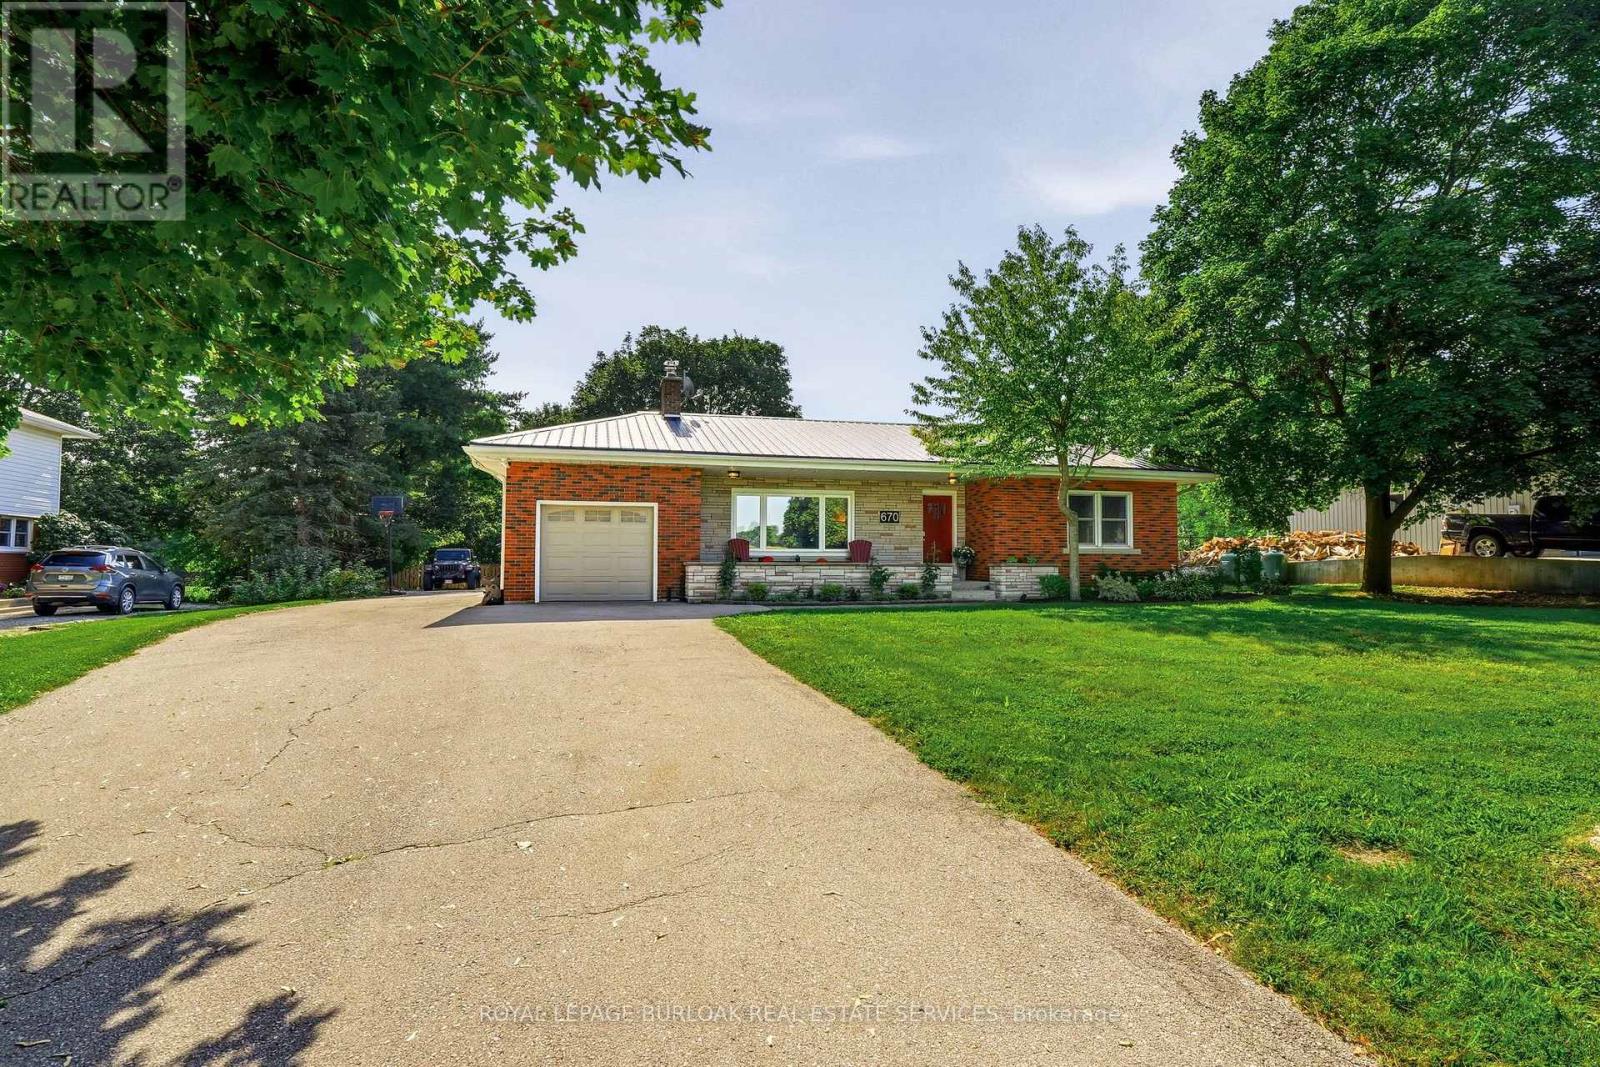
$1,199,900
670 Thompson Road
Hamilton · MLS # X13717102
4 bed · 2 bath
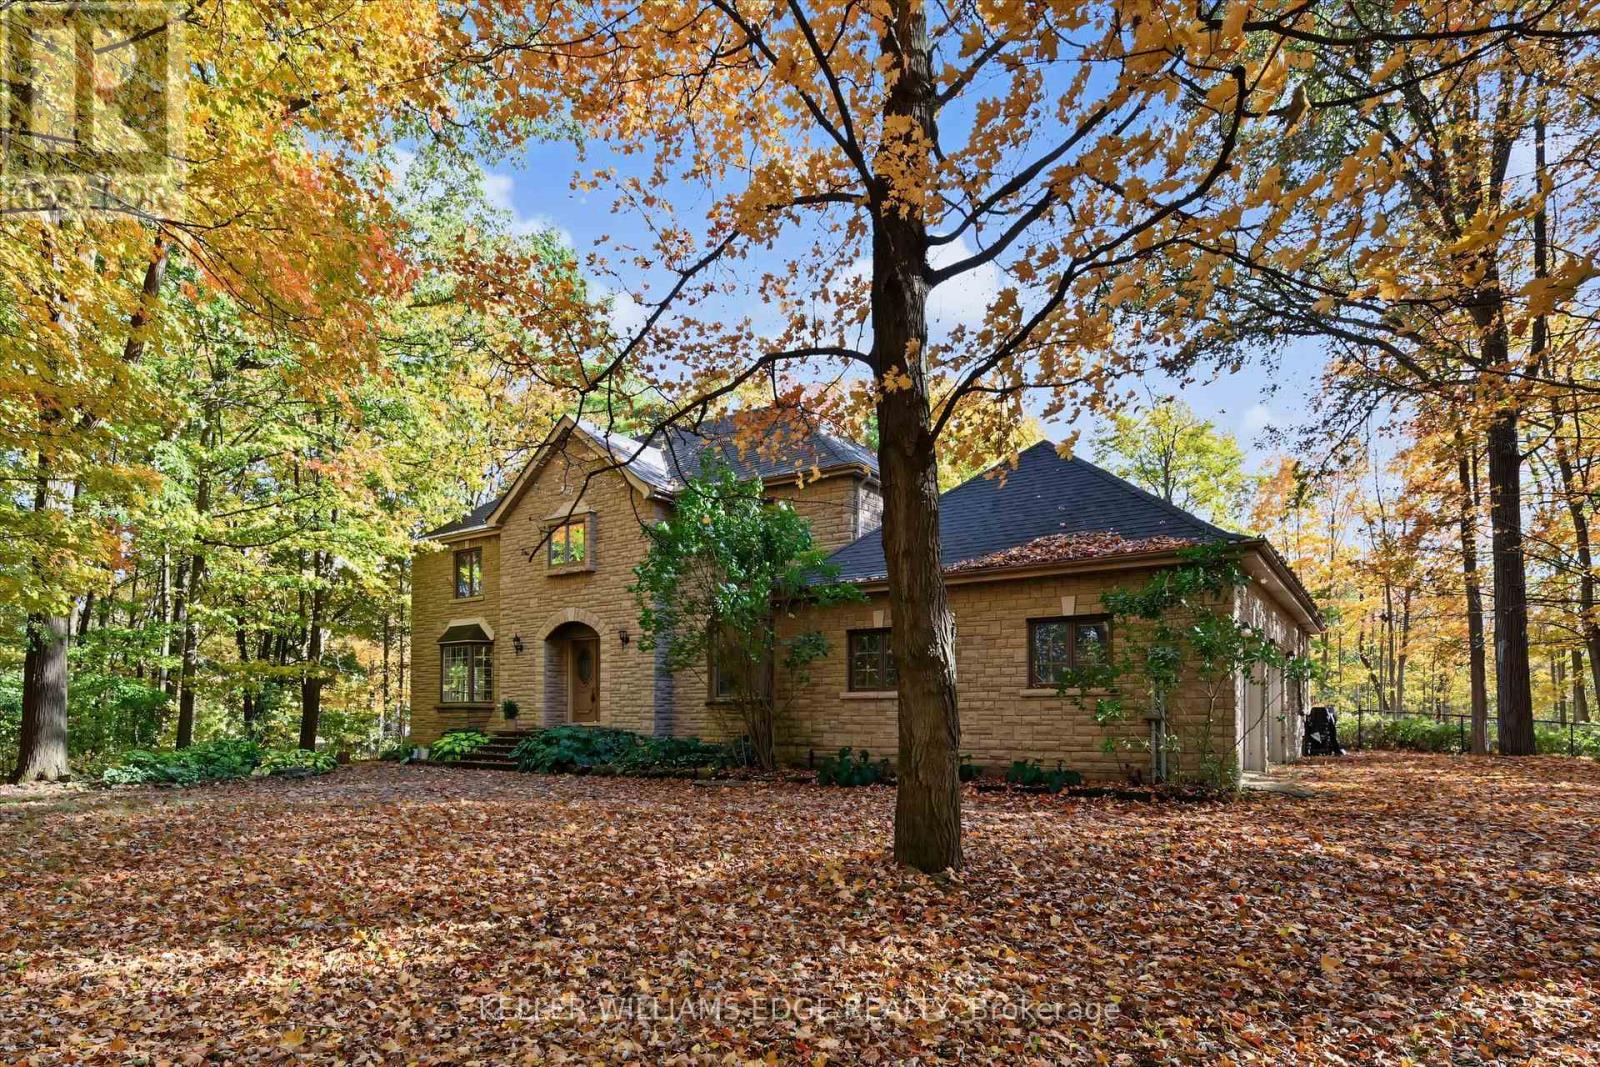
$1,199,900
872 6th Conc Road
Hamilton · MLS # X14086284
4 bed · 3 bath · 5,500 sq ft
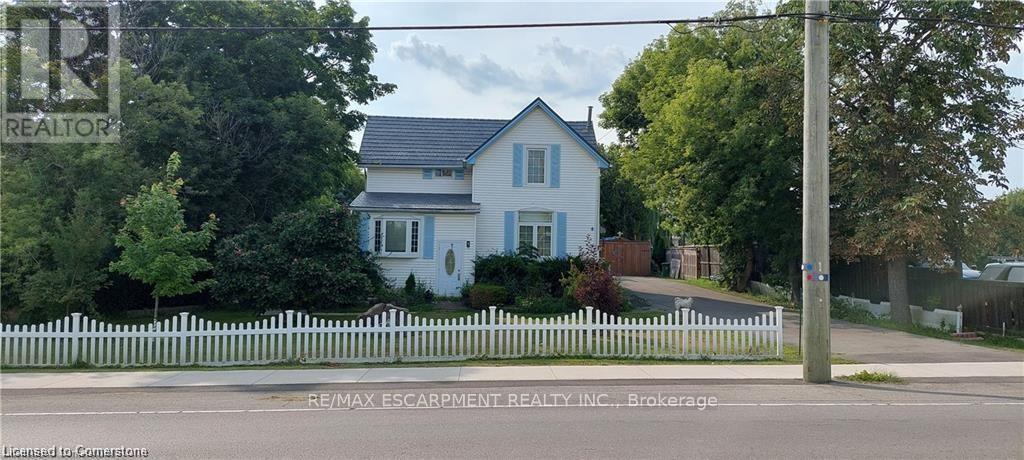
$1,199,900
3266 Homestead Drive
Hamilton (Mount Hope) · MLS # X12947698
4 bed · 1 bath