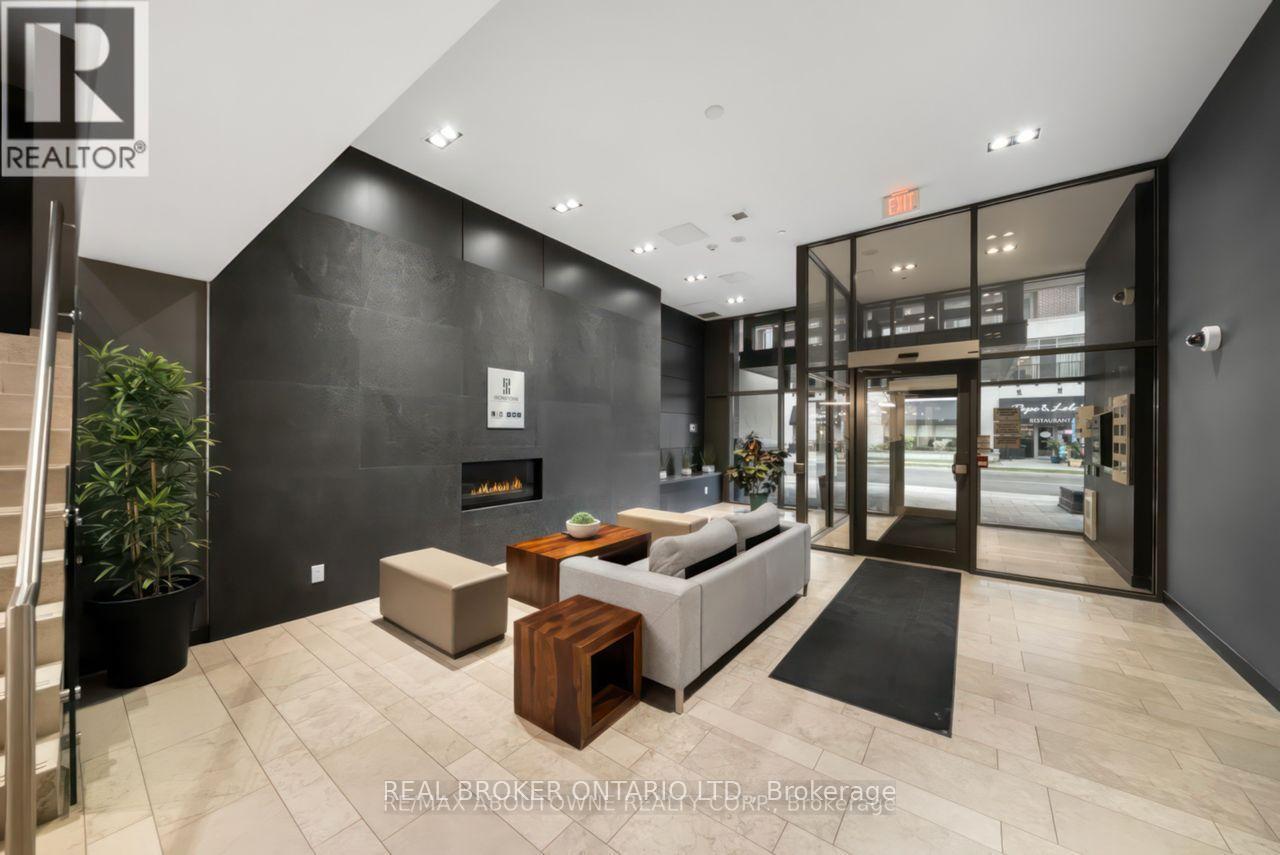
Videos & Virtual Tours
Open available video, 3D tour, or virtual-tour media for this listing.
1940 Ironstone Drive
Burlington (Uptown), Ontario L7L0E4
MLS # W13828924
Property Details
Type
Condo Apartment
Beds
2
Baths
2
Status
For Sale
More homes like this
About this property
Two parking spaces and a locker in a full-amenity Burlington condo. That combination is harder to find than you think.Unit 403 at Ironstone Condominiums offers 665 square feet of 1+1 bedroom, 1.5 bath living space with a layout that works. The building brings 24-hour concierge, gym, party room, media room, and a rooftop terrace with BBQs and outdoor kitchen. Geothermal and solar technology means sustainable living without the premium utility bills.Steps to shopping, dining, and transit. Quick access to Appleby GO and the 403, 407, and QEW corridor. Note: Dogs friendly building.
Mortgage Estimate
Estimated monthly payment
Calculating…
Estimate only. Taxes, insurance, condo fees, and lender terms are not included.
Monthly costs to verify
Property taxes: about $245/month based on listed annual taxes.
Condo / Maintenance Fee: $700.74/mo
Estimate only. Confirm taxes, condo/maintenance fees, insurance, utilities, and lender terms before making decisions.
Rooms
| Room | Level | Dimensions |
|---|---|---|
| Living room | Flat | 3.19 x 2.76 |
| Kitchen | Flat | 2.91 x 2.45 |
| Dining room | Flat | 3.4 x 1.35 |
| Bedroom | Flat | 5.42 x 3.02 |
| Den | Flat | 3.76 x 2.65 |
| Bathroom | Flat | 2.37 x 1.57 |
| Bathroom | Flat | 1.68 x 1.33 |
| Laundry room | Flat | 1.68 x 1.01 |
Facts & Location
Interior Size
665 sq ft
Parking
2 spaces
Annual Taxes
$2,944
Condo / Maintenance Fee
$700.74/mo
Listing data
Listing information is provided for personal, non-commercial use and should be independently verified before making real estate decisions.
Last refreshed: Oct 18, 2026 3:22 AM
Explore nearby searches
SEO-friendly searches for this area, property type, and nearby neighbourhoods.
Similar Properties
More nearby listings that may fit the same search.
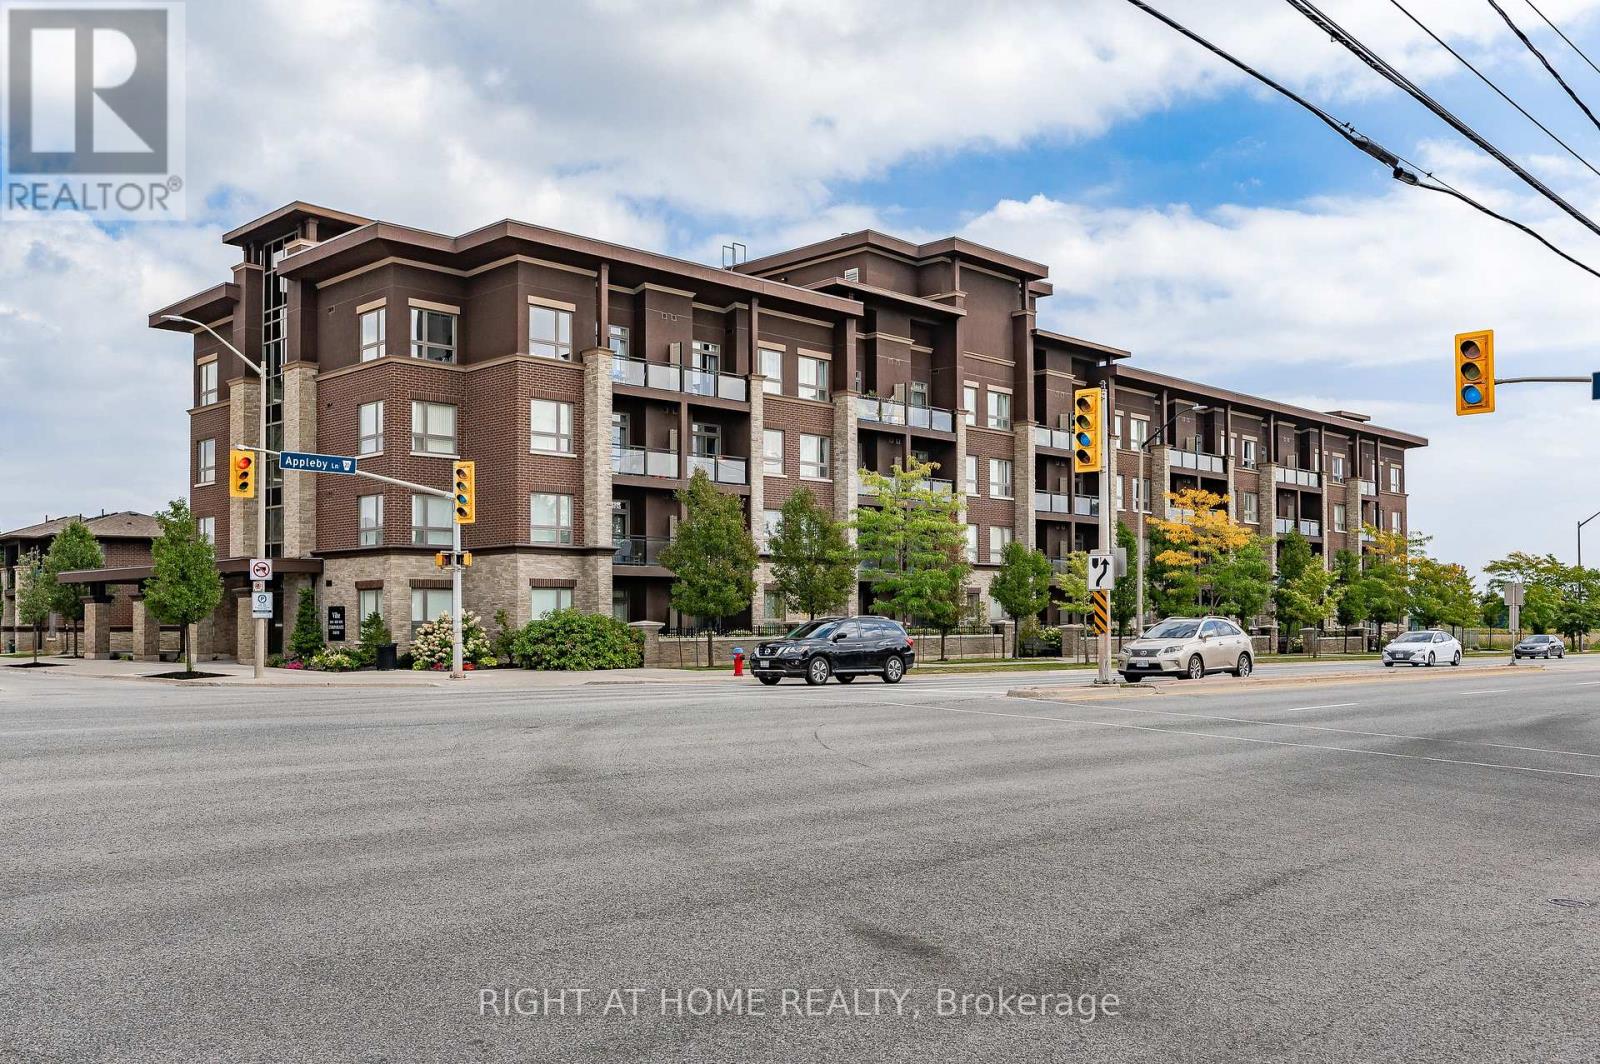
$419,000
5020 Corporate Drive
Burlington (Uptown) · MLS # W13616136
1 bed · 1 bath
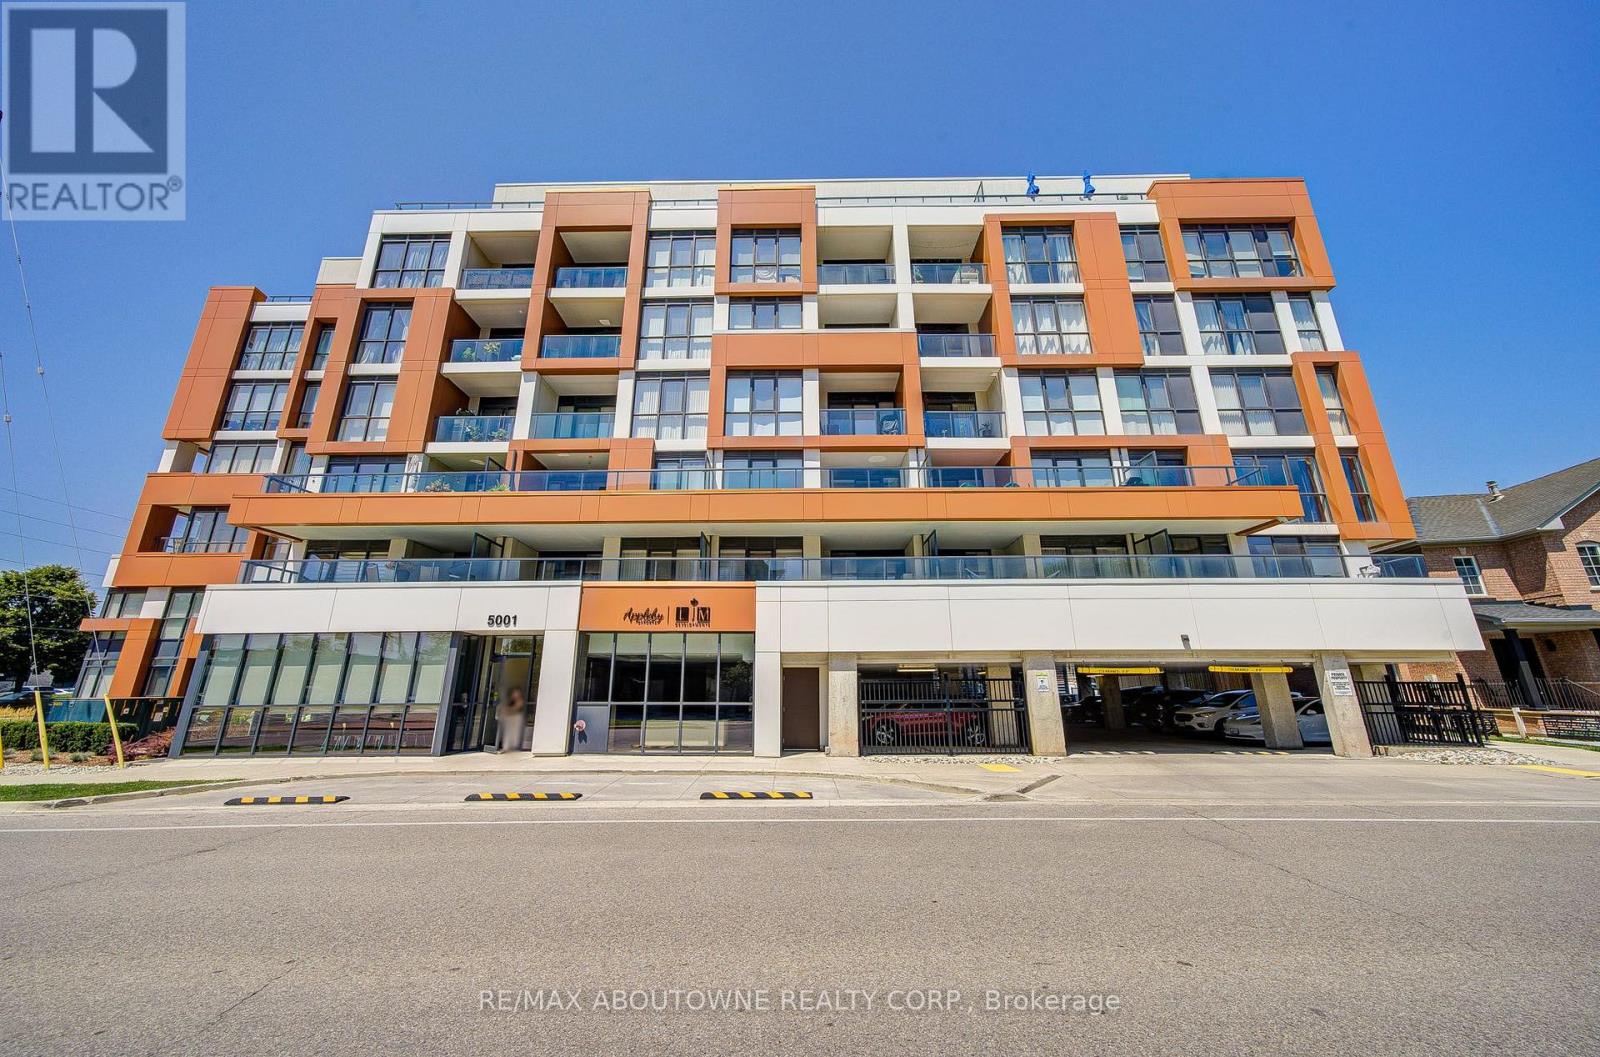
$405,000
5001 Corporate Drive
Burlington (Uptown) · MLS # W13629994
1 bed · 1 bath
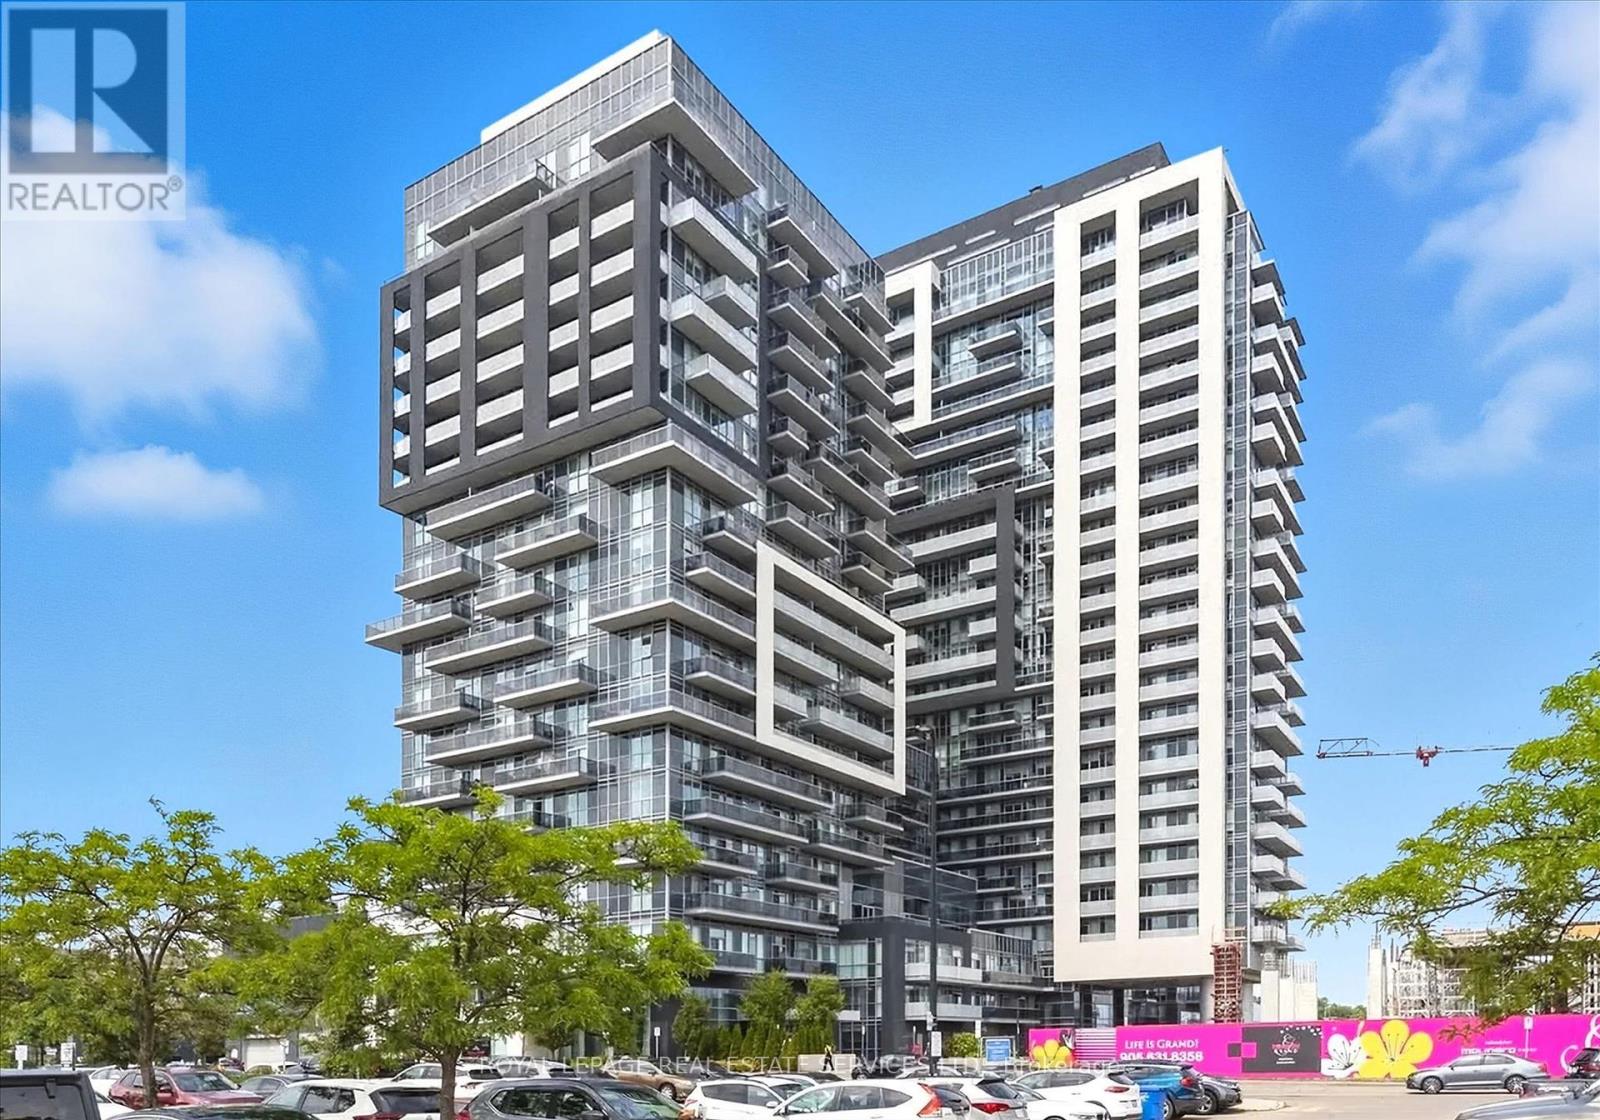
$428,888
2087 Fairview Street
Burlington (Uptown) · MLS # W13806278
1 bed · 1 bath