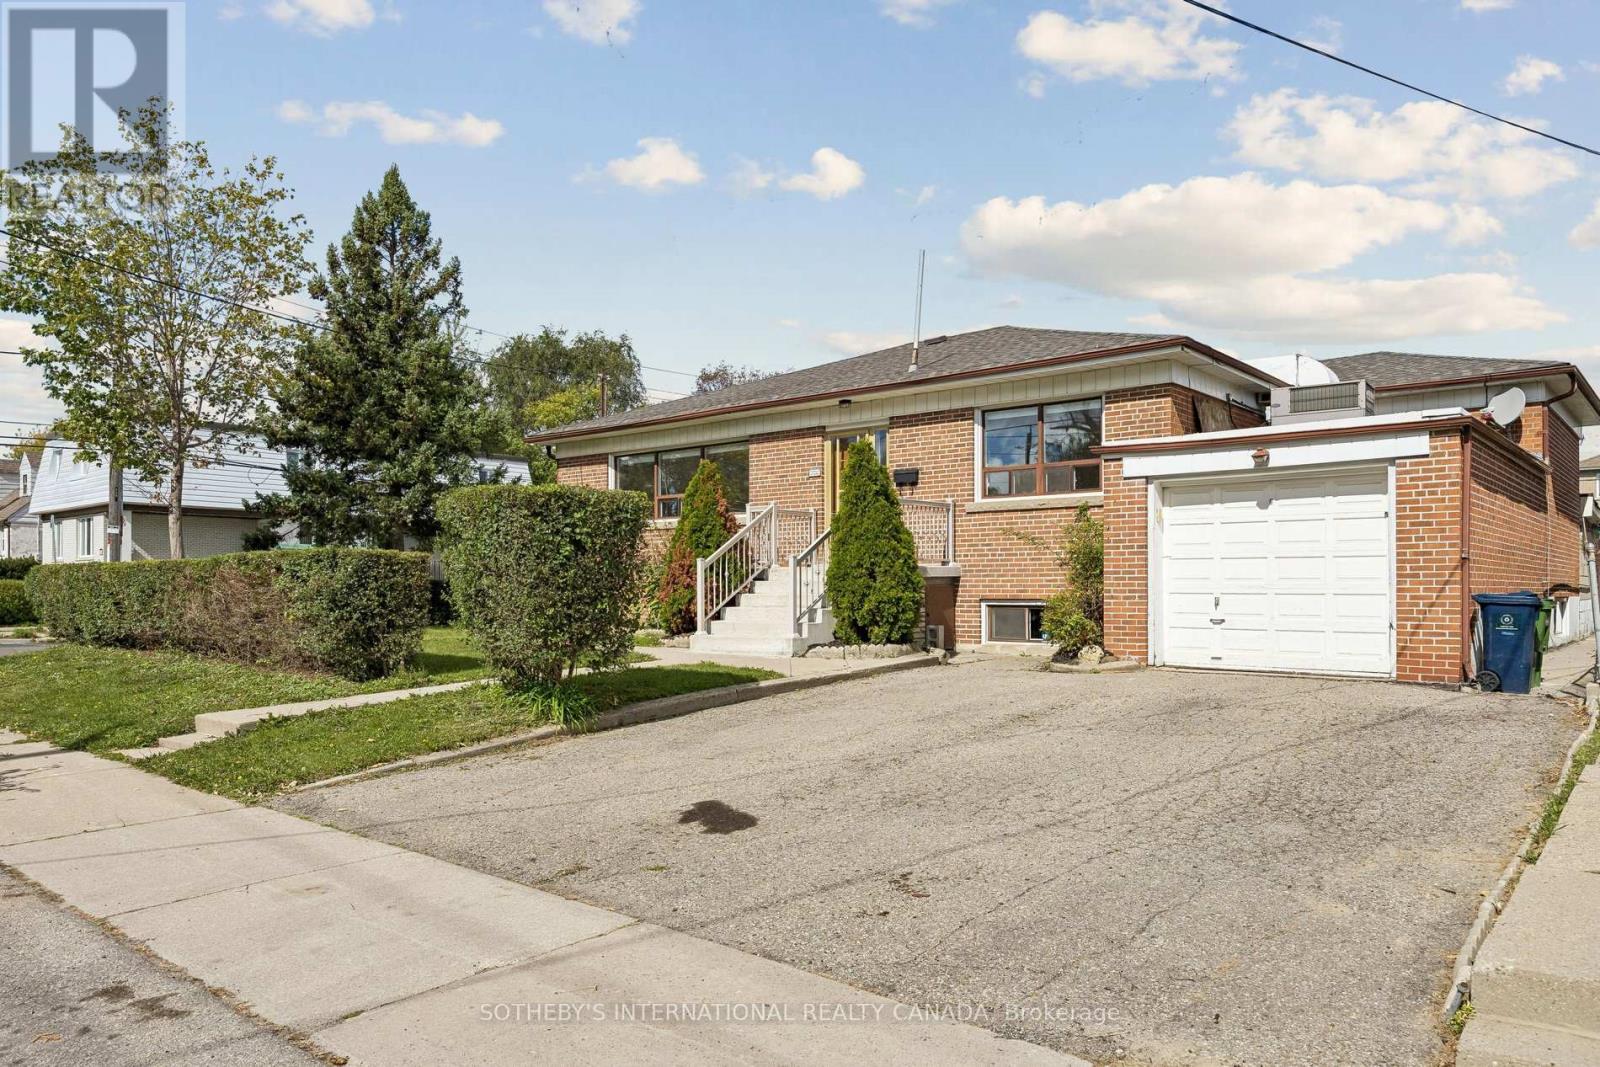
120 Ranee Avenue
Toronto (Englemount-Lawrence), Ontario M6A1N2
MLS # C13828682
Property Details
Type
Detached
Beds
4
Baths
3
Status
For Rent
More homes like this
About this property
Welcome to 120 Ranee Avenue, a cherished residence offered for lease by its original owners. Lovingly maintained and impeccably cared for over the years, this solid brick bungalow rests on a gorgeous, serene and private 60 x 132 ft lot in the heart of the highly desirable Lawrence Manor neighbourhood, offering a rare sense of privacy and space in the city.The main level features a bright formal living room framed by a large window, an elegant step-up dining room ideal for entertaining, and a well-appointed kitchen with side door access. Three generous bedrooms include a main-floor primary, all with brand-new laminate floors.The fully finished walk-up basement with private entrance is a true highlight, boasting a second full kitchen with granite counters, gas stove and ceramic backsplash, an open-concept family room, a spacious recreation room anchored by a natural gas fireplace, and an additional bedroom. It is perfectly suited to extended family or in-law living. Central air, gas radiant heat, and in-home laundry add everyday comfort.Outdoors, enjoy a private patio and expansive grounds for quiet relaxation or entertaining. An attached garage and a four-car driveway provide parking for five, included in the lease.Ideally located across the street from a TTC bus stop, with quick access to Lawrence West and Yorkdale subway stations, Allen Road, and Highway 401. Minutes to Yorkdale Shopping Centre, Lawrence Plaza, parks, schools, and the shops along Bathurst Street, offering effortless connectivity for commuters and families alike. Available immediately. A rare opportunity to lease a beautifully kept home in a highly sought-after neighbourhood.
Rent Affordability
Affordability guide
Enter income
A common guideline is keeping rent near 30% of gross monthly income. This is an estimate only.
Rooms
| Room | Level | Dimensions |
|---|---|---|
| Living room | Main level | 6.3 x 4 |
| Dining room | Main level | 3.8 x 2.6 |
| Kitchen | Main level | 4.6 x 2.8 |
| Primary Bedroom | Main level | 4.6 x 3.2 |
| Bedroom 2 | Main level | 4 x 3.3 |
| Bedroom 3 | Main level | 3.5 x 3.3 |
| Kitchen | Basement | 4.7 x 3.3 |
| Family room | Basement | 4.6 x 4.2 |
| Recreational, Games room | Basement | 5.8 x 4.5 |
| Bedroom | Basement | 4.6 x 4.4 |
Facts & Location
Parking
5 spaces
Lot Size
60 x 132 FT
Listing data
Listing information is provided for personal, non-commercial use and should be independently verified before making real estate decisions.
Last refreshed: Sep 28, 2026 4:32 AM
Explore nearby searches
SEO-friendly searches for this area, property type, and nearby neighbourhoods.
Similar Properties
More nearby listings that may fit the same search.
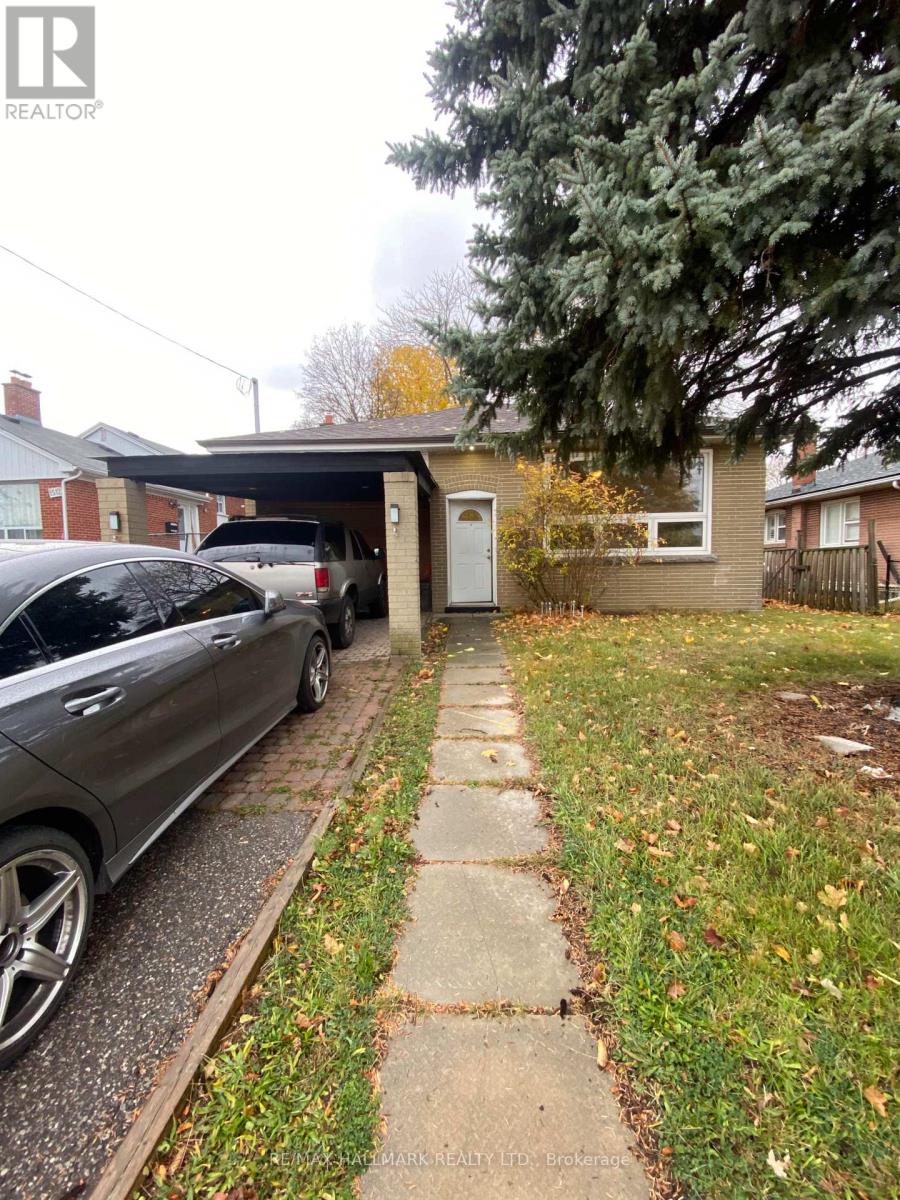
$2,200/mo
1514 Danforth Road
Toronto (Bendale) · MLS # E13835168
3 bed · 1 bath
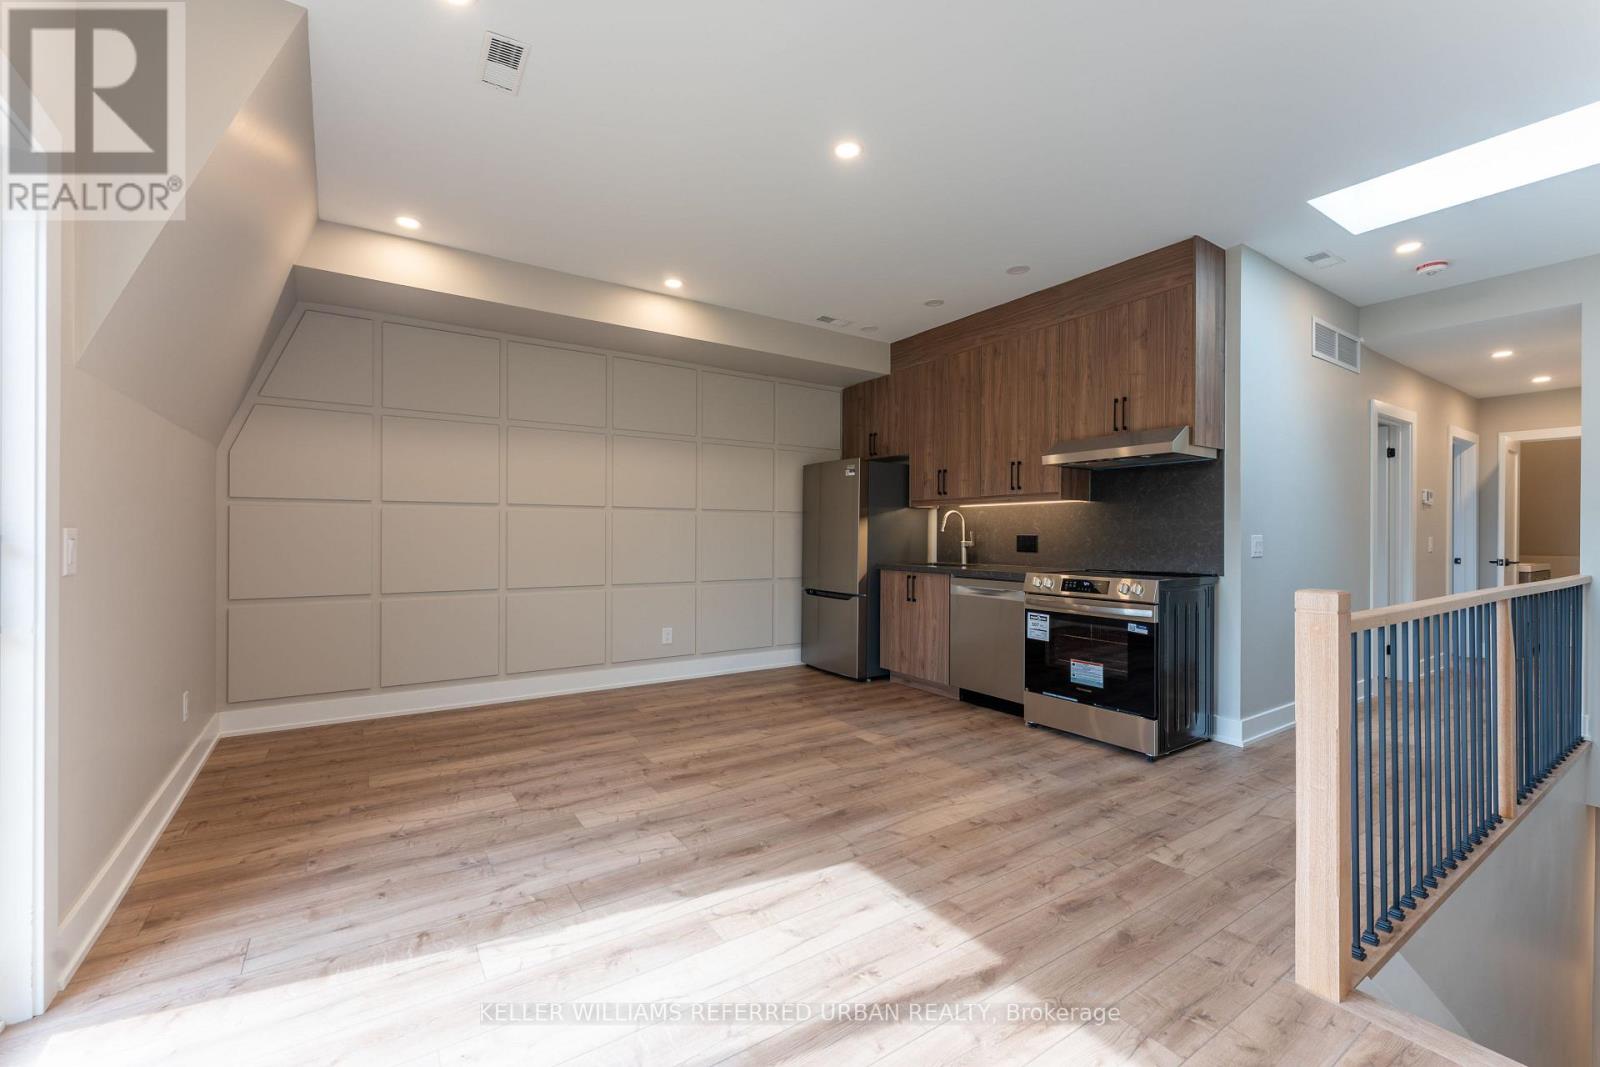
$2,800/mo
352 Jones Avenue
Toronto (Blake-Jones) · MLS # E13837386
2 bed · 1 bath
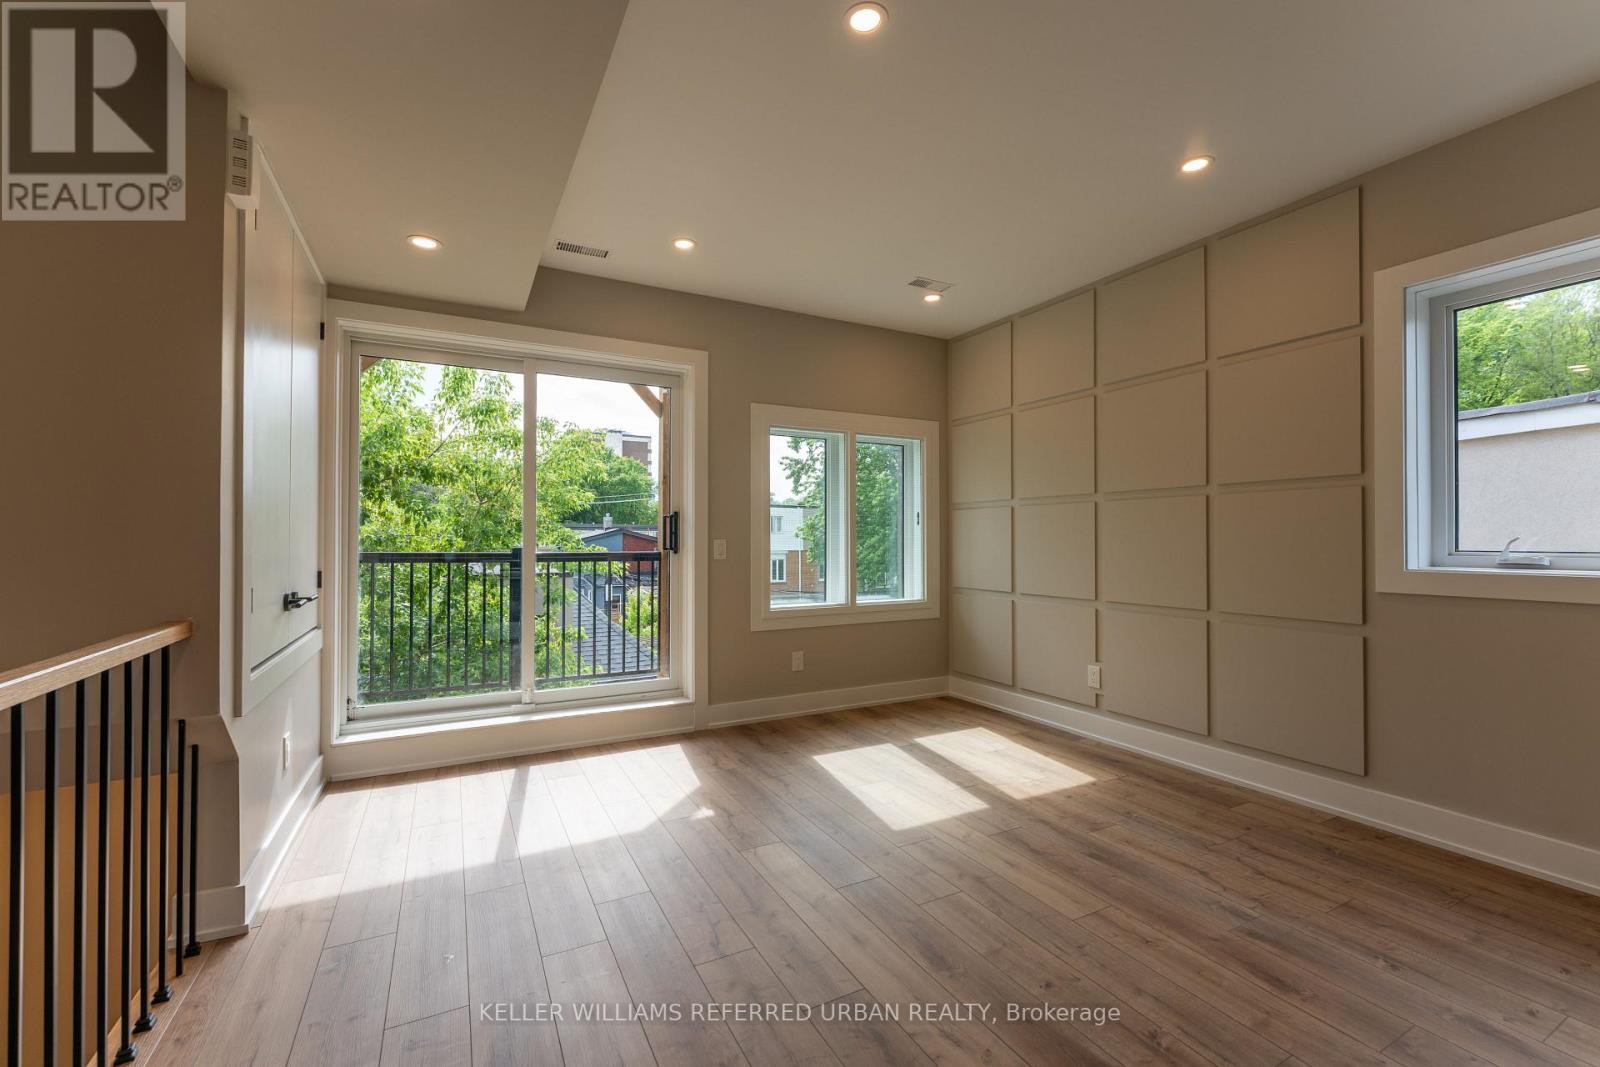
$2,600/mo
352 Jones Avenue
Toronto (Blake-Jones) · MLS # E13837362
2 bed · 1 bath