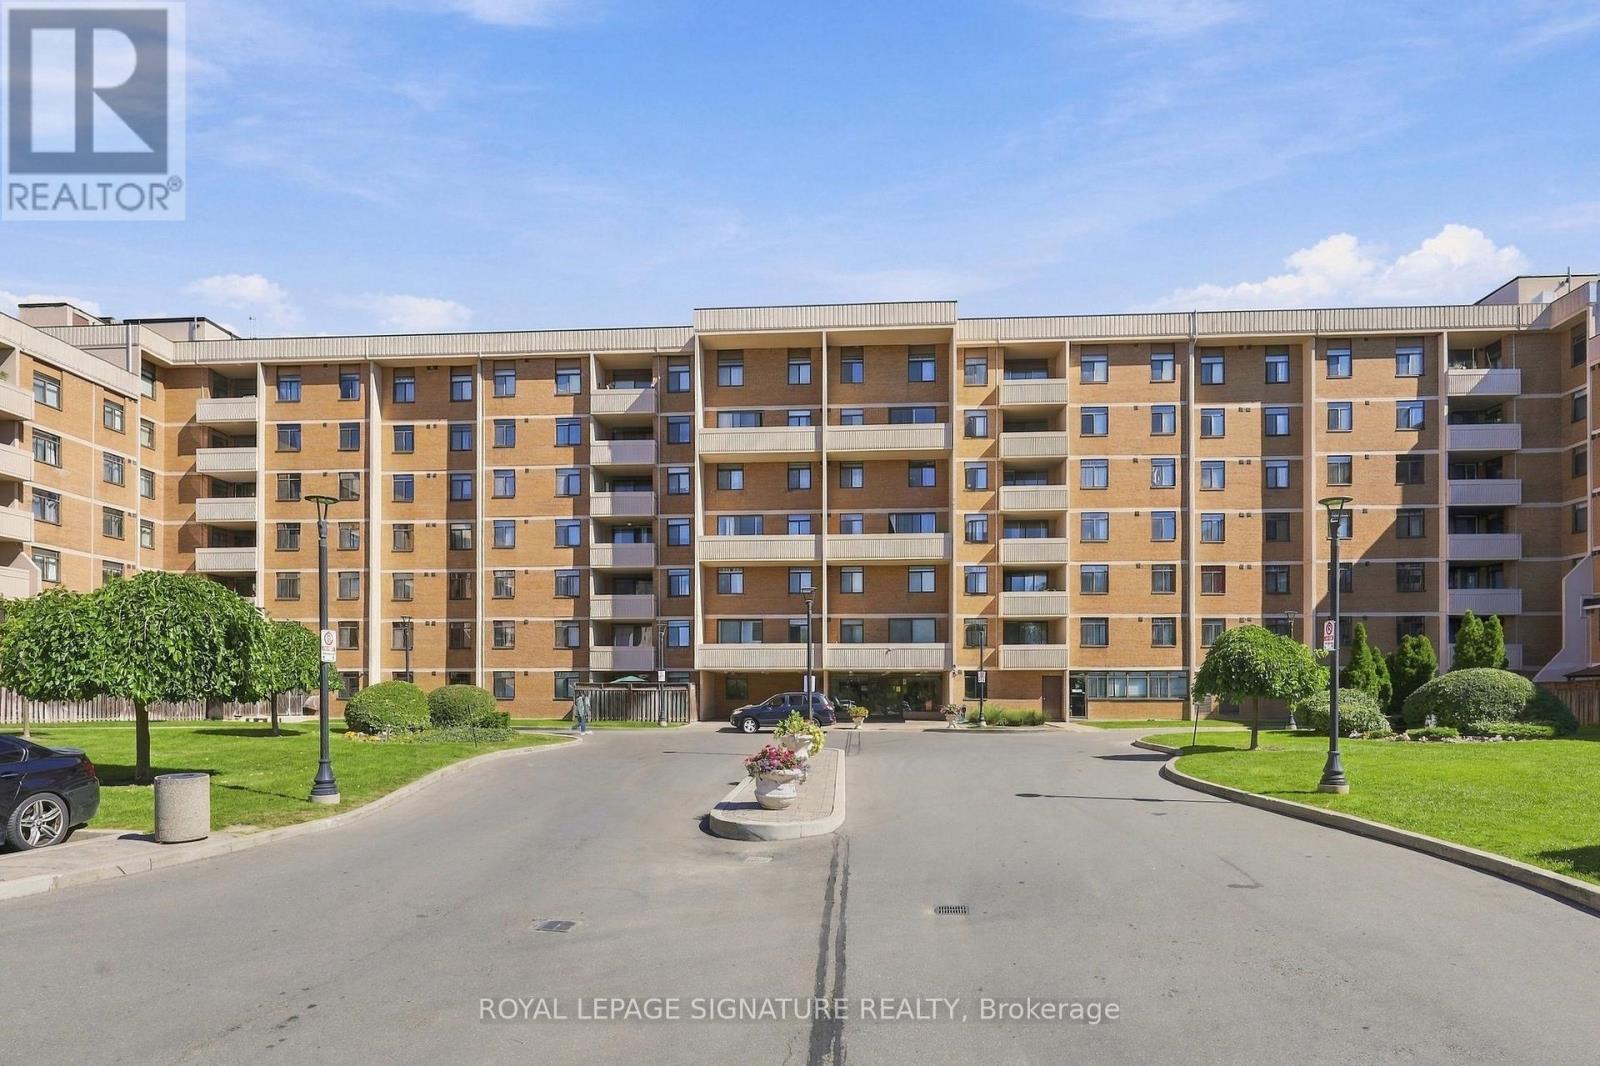
2645 Jane Street
Toronto (Glenfield-Jane Heights), Ontario M3L2J3
MLS # W13828824
Property Details
Type
Condo Apartment
Beds
3
Baths
2
Status
For Sale
More homes like this
About this property
A great price to get into the Toronto real estate market! This spacious 3-bedroom, 2-bathroom suite offers over 1,000 sq. ft. of functional living space with large principal rooms, generous storage and a north facing exposure.This well-loved family home is ready for its next chapter and offers plenty of potential to update and make it your own. Ideal for first-time buyers, families needing more space, or investors looking for value.Maintenance fees include heat, hydro, central A/C, water, cable, and parking, making monthly expenses easy to manage. Residents also enjoy an outdoor pool, party room, gym and security system.Conveniently located near transit, subway access, schools, shopping, and major highways. Spacious, practical and full of potential!
Mortgage Estimate
Estimated monthly payment
Calculating…
Estimate only. Taxes, insurance, condo fees, and lender terms are not included.
Monthly costs to verify
Property taxes: about $105/month based on listed annual taxes.
Condo / Maintenance Fee: $1,040.00/mo
Estimate only. Confirm taxes, condo/maintenance fees, insurance, utilities, and lender terms before making decisions.
Rooms
| Room | Level | Dimensions |
|---|---|---|
| Kitchen | Main level | 3.87 x 2.16 |
| Dining room | Main level | 3.44 x 2.5 |
| Living room | Main level | 5.82 x 3.08 |
| Primary Bedroom | Main level | 5.55 x 3.23 |
| Bedroom | Main level | 5.12 x 2.47 |
| Bedroom | Main level | 4.18 x 2.83 |
Facts & Location
Interior Size
1,000 sq ft
Parking
1 spaces
Annual Taxes
$1,254
Condo / Maintenance Fee
$1,040.00/mo
Listing data
Listing information is provided for personal, non-commercial use and should be independently verified before making real estate decisions.
Last refreshed: Oct 16, 2026 4:16 AM
Explore nearby searches
SEO-friendly searches for this area, property type, and nearby neighbourhoods.
Similar Properties
More nearby listings that may fit the same search.
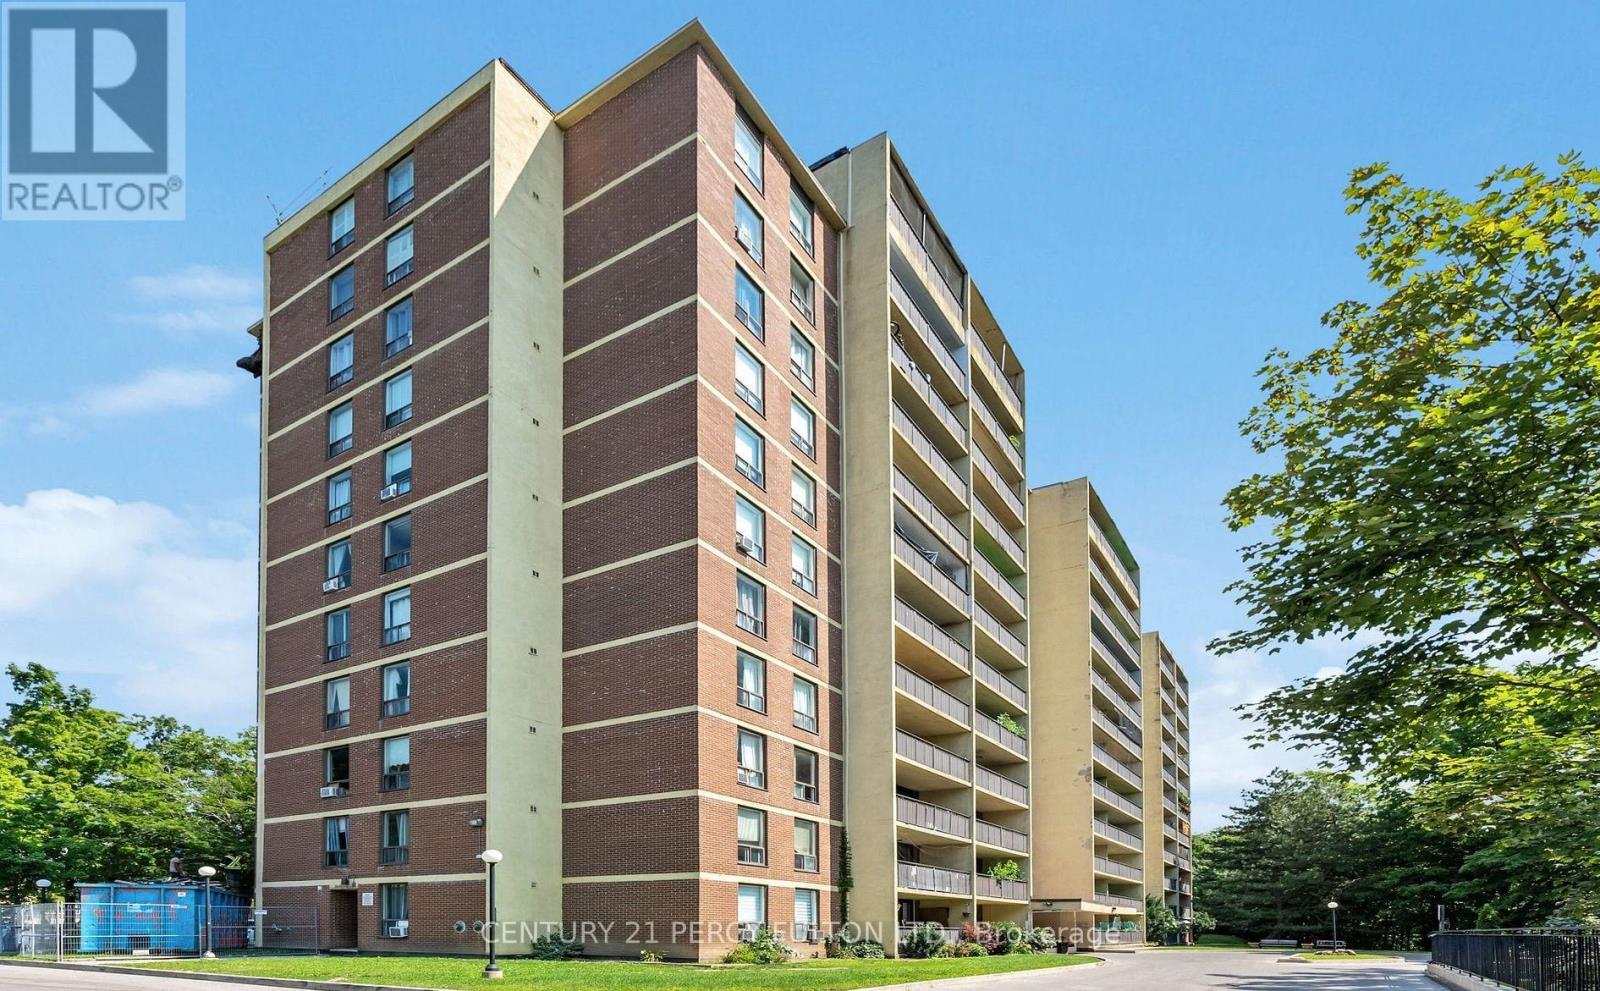
$399,900
15 London Green Court
Toronto (Glenfield-Jane Heights) · MLS # W13146914
2 bed · 2 bath
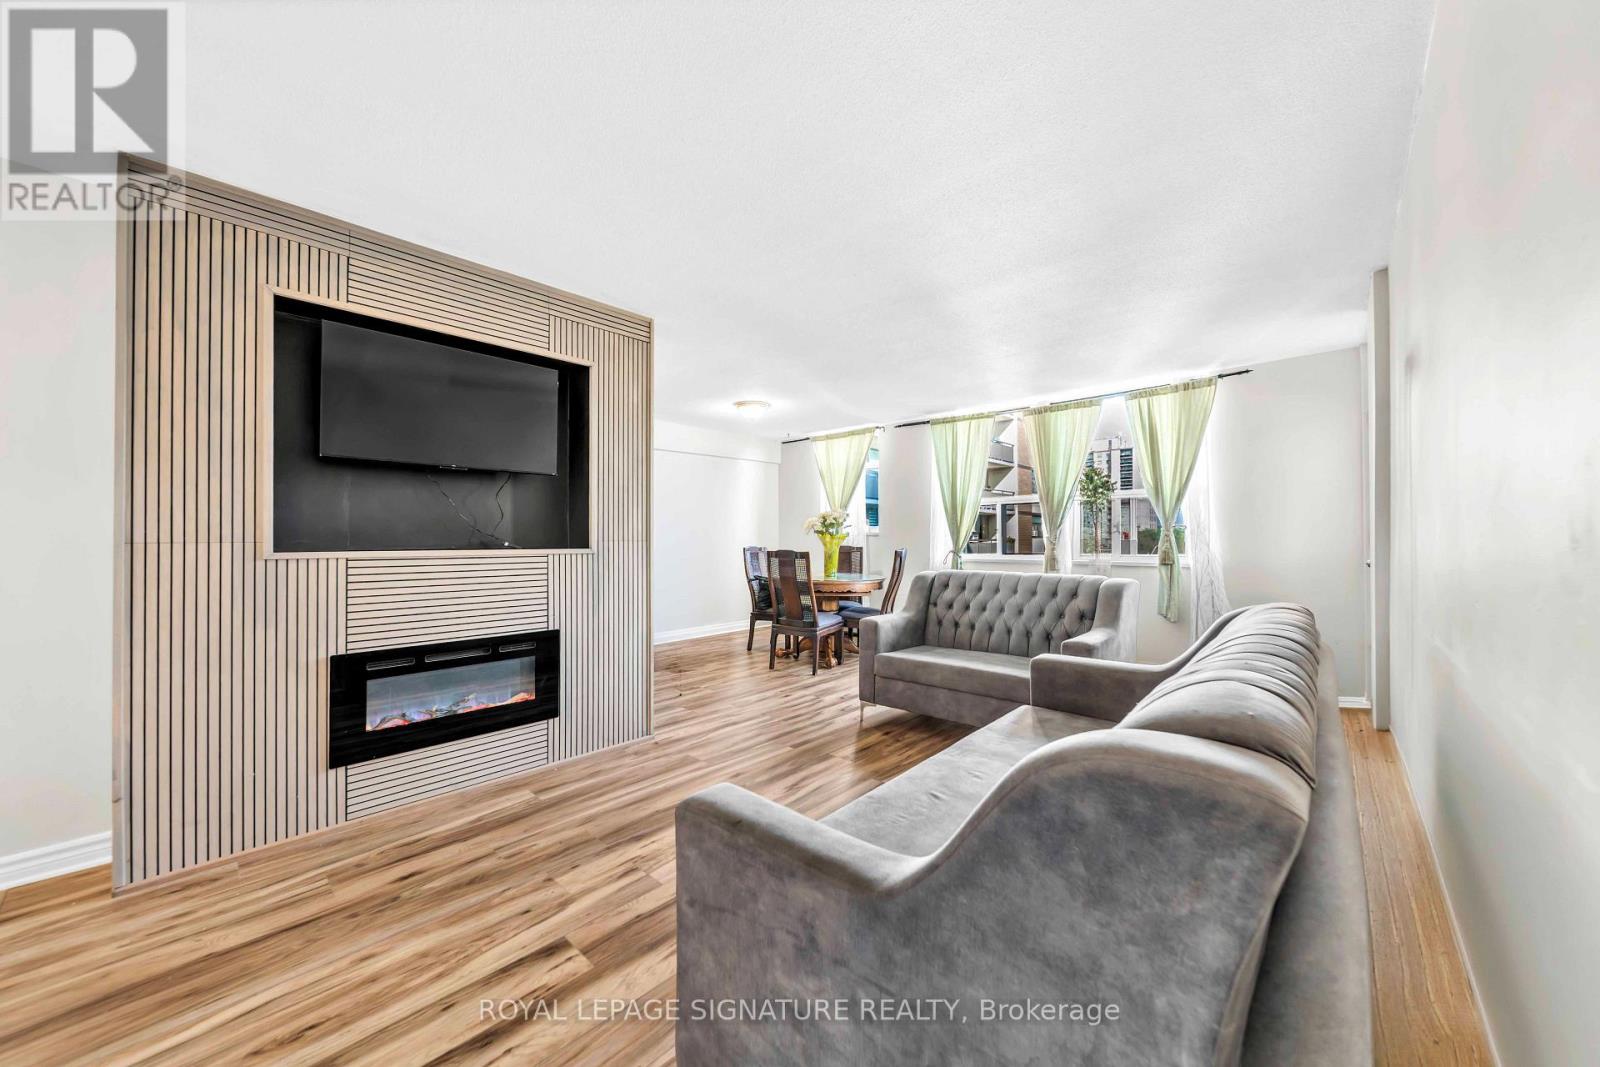
$378,800
5 Frith Road
Toronto (Glenfield-Jane Heights) · MLS # W14082032
2 bed · 1 bath · 1,031 sq ft
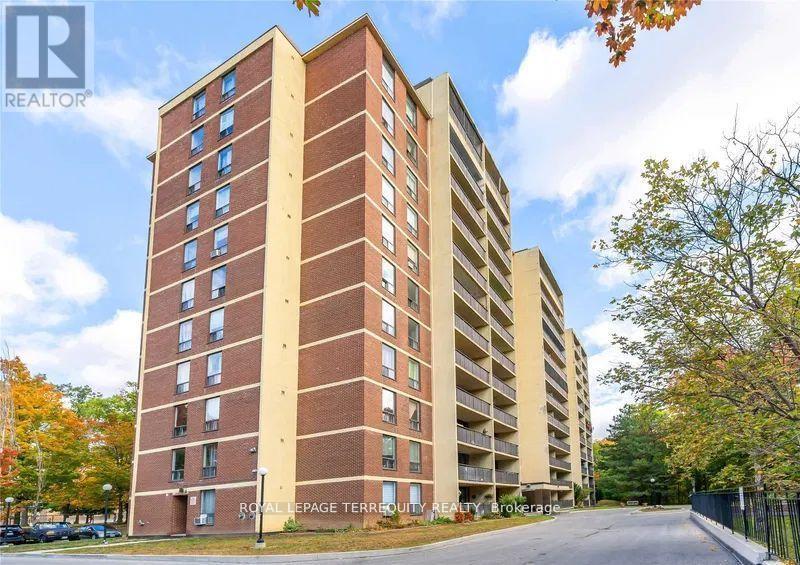
$469,900
15 London Green Court
Toronto (Glenfield-Jane Heights) · MLS # W13512604
3 bed · 2 bath