
4677 Glen Erin Drive
Mississauga (Central Erin Mills), Ontario L5M2E3
MLS # W13828712
Property Details
Type
Condo Apartment
Beds
3
Baths
2
Status
For Rent
More homes like this
About this property
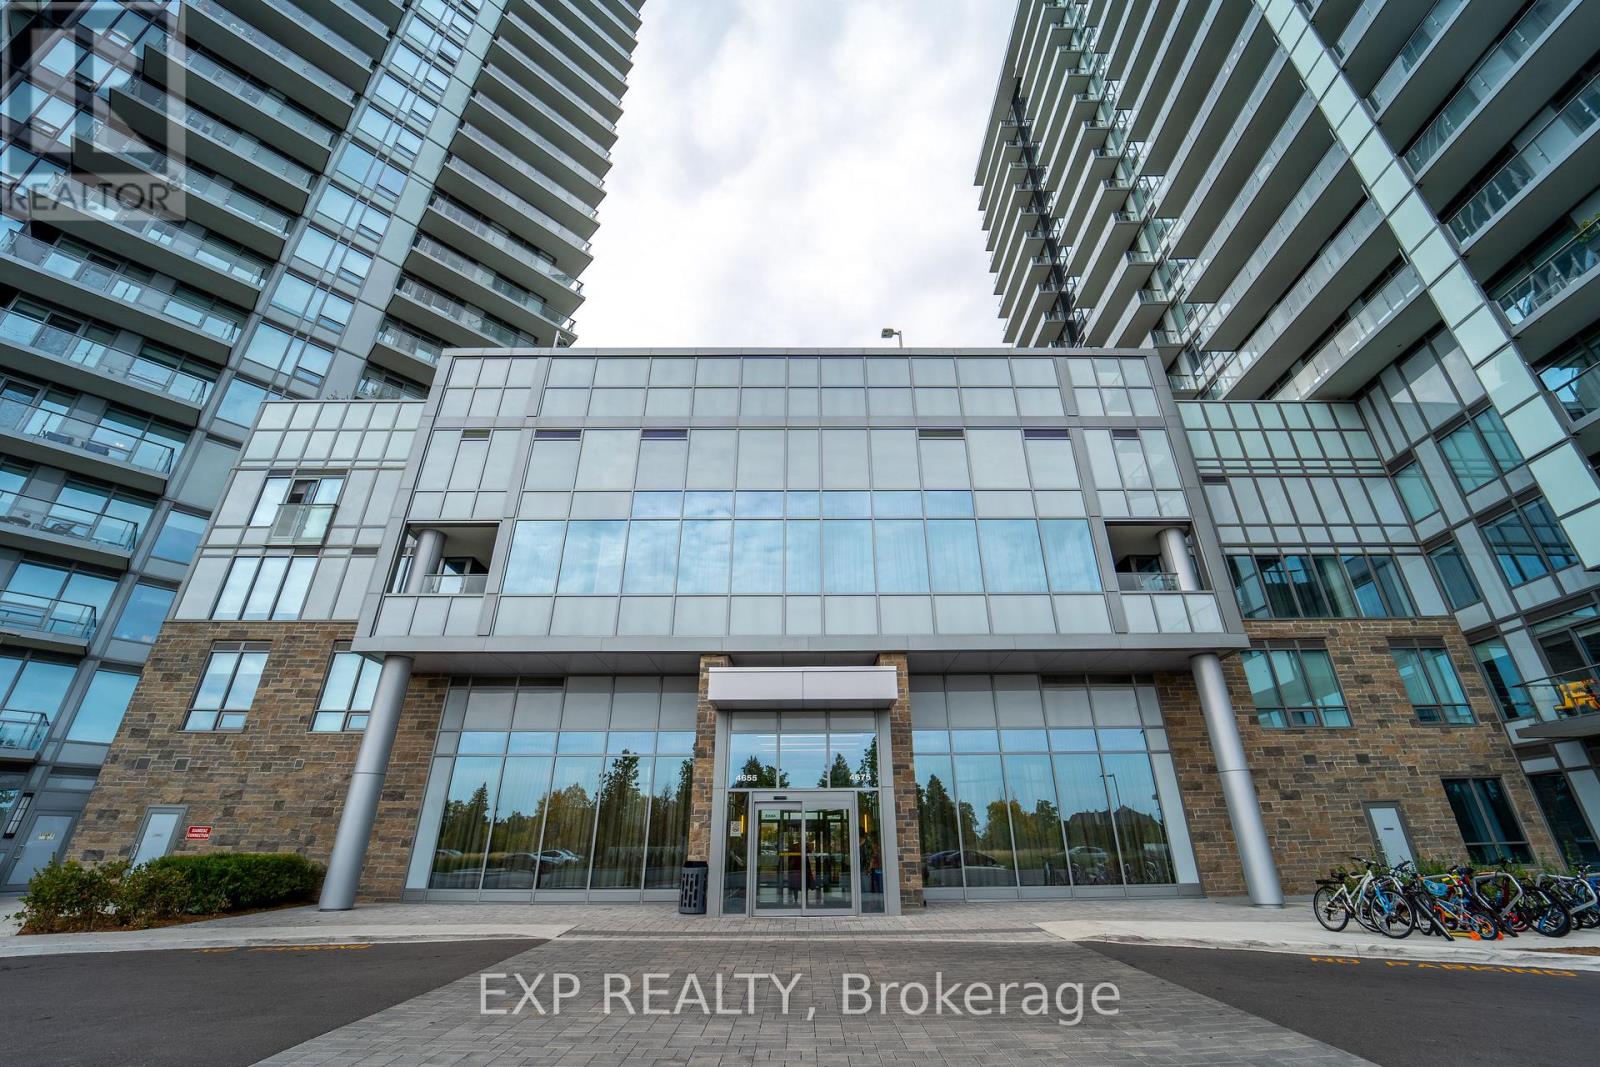
Welcome to this beautifully laid-out 2 bedroom + den, 2 bathroom condo in the heart of Central Erin Mills. Designed with athoughtful split-bedroom floor plan, this suite offers privacy and space for families or professionals alike, with the primary and second bedroom positioned on opposite sides of the unit. Floor-to-ceiling windows flood the space with natural light and frame breathtaking, unobstructed views of Lake Ontario and the CN Tower .... a rare outlook that changes with every season and sunset.The open-concept kitchen is both stylish and functional, anchored by a centre island perfect for casual dining, entertaining, or morning coffee, and flows seamlessly into a generous living and dining area - ideal for hosting or simply relaxing after a long day. A versatile den provides the flexibility for a home office, adapting easily to your lifestyle needs. Additional highlights include TWO parking spots - a rare and highly sought-after feature in this building. One storage locker for extra convenience. Split-plan layout for maximum privacy between bedrooms. 2 full bathrooms. Unbeatable Central Erin Mills location, close to top-rated schools, Erin Mills Town Centre, parks, trails, and easy highway access (403/401/QEW). This is a rare opportunity to own a spacious, light-filled condo with premium views and parking that's hard to find elsewhere in the area. Don't miss it!
Rent Affordability
Affordability guide
Enter income
A common guideline is keeping rent near 30% of gross monthly income. This is an estimate only.
Rooms
| Room | Level | Dimensions |
|---|---|---|
| Foyer | Main level | 2.44 x 1.22 |
| Den | Main level | 2.41 x 2.32 |
| Kitchen | Main level | 2.62 x 3.84 |
| Living room | Main level | 3.93 x 3.84 |
| Primary Bedroom | Main level | 2.74 x 3.32 |
| Bedroom 2 | Main level | 2.74 x 3.32 |
| Bathroom | Main level | 2.13 x 1.52 |
| Bathroom | Main level | 1.22 x 0.91 |
| Laundry room | Main level | 0.91 x 0.91 |
Facts & Location
Parking
1 spaces
Listing data
Listing information is provided for personal, non-commercial use and should be independently verified before making real estate decisions.
Last refreshed: Oct 18, 2026 3:16 AM
Explore nearby searches
SEO-friendly searches for this area, property type, and nearby neighbourhoods.
Similar Properties
More nearby listings that may fit the same search.
$3,400/mo
4675 Metcalfe Avenue
Mississauga (Central Erin Mills) · MLS # W14086338
2 bed · 2 bath
$3,200/mo
4699 Glen Erin Drive
Mississauga (Central Erin Mills) · MLS # W14029742
3 bed · 2 bath
$3,200/mo
4675 Metcalfe Avenue
Mississauga (Central Erin Mills) · MLS # W13748414
3 bed · 2 bath · 945 sq ft