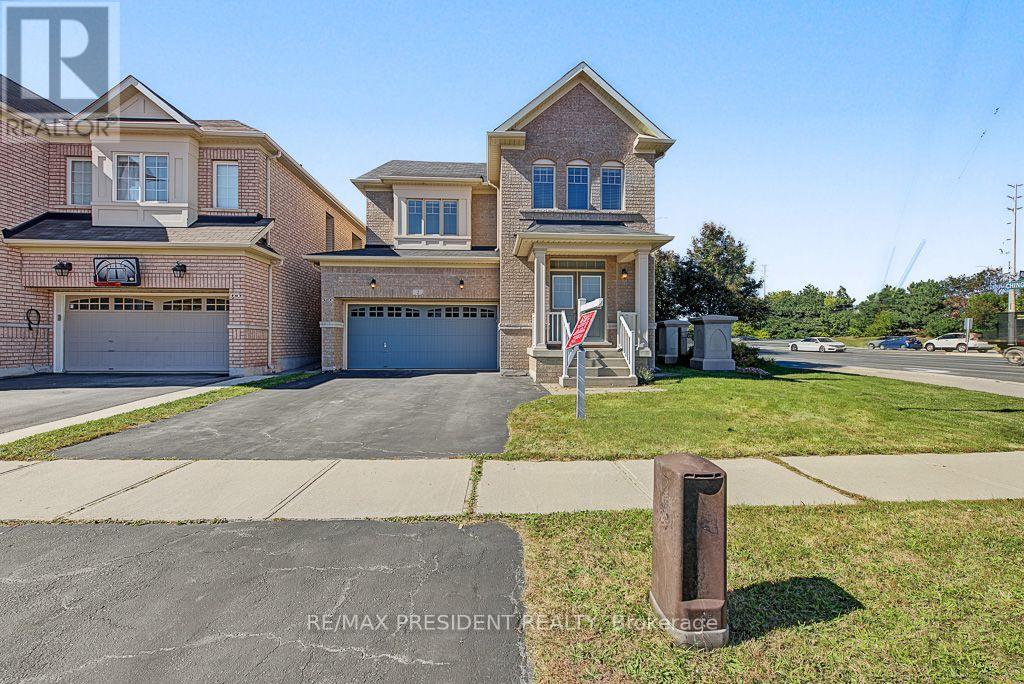
2 Archville Street
Brampton (Credit Valley), Ontario L6Y5Y5
MLS # W13828876
Property Details
Type
Detached
Beds
5
Baths
4
Status
For Sale
More homes like this
About this property
Set within the highly desirable Credit Valley community of Brampton, this impressive all-brick detached Fieldgate residence offers a thoughtfully designed floor plan, refined finishes, and exceptional everyday functionality. A striking double-door entry welcomes you into a bright and spacious main level highlighted by 9-foot ceilings, recessed LED lighting, and oversized windows that fill the home with natural light. The elegant open-concept living and dining area provides an ideal setting for formal entertaining, while the separate family room at the rear of the home offers a warm and inviting space featuring a traditional gas fireplace. The well-appointed kitchen combines style and practicality with granite countertops, stainless steel appliances, extensive cabinetry, and ample workspace, complemented by a bright breakfast area with direct walk-out access to a raised deck. The private, fully fenced backyard provides generous space for entertaining, recreation, and family enjoyment. Upstairs, four spacious bedrooms are accompanied by the convenience of a dedicated laundry room. The primary suite offers a peaceful retreat with a walk-in closet and luxurious five-piece ensuite, while the remaining bedrooms provide generous proportions and excellent closet storage. The professionally finished basement further enhances the home's versatility, featuring a large recreation area, full four-piece bathroom, oversized fifth bedroom, and custom wet bar with a practical layout that can be easily adapted if desired. Additional highlights include a two-car garage, four-car driveway, and an enviable location on a sought-after street close to schools, parks, public transit, and major transportation routes. Combining space, comfort, and an exceptional family-friendly location, this residence presents an outstanding opportunity in one of Brampton's established communities.
Mortgage Estimate
Estimated monthly payment
Calculating…
Estimate only. Taxes, insurance, condo fees, and lender terms are not included.
Monthly costs to verify
Property taxes: about $680/month based on listed annual taxes.
Estimate only. Confirm taxes, condo/maintenance fees, insurance, utilities, and lender terms before making decisions.
Rooms
| Room | Level | Dimensions |
|---|---|---|
| Living room | Main level | 3.84 x 5.49 |
| Bedroom | Basement | 4.45 x 5 |
| Dining room | Main level | 3.84 x 5.49 |
| Family room | Main level | 5.06 x 3.36 |
| Kitchen | Main level | 3.36 x 2.76 |
| Eating area | Main level | 3.36 x 2.76 |
| Primary Bedroom | Second level | 5.49 x 3.42 |
| Bedroom 2 | Second level | 2.76 x 3.66 |
| Bedroom 3 | Second level | 3.68 x 3.65 |
| Bedroom 4 | Second level | 3.85 x 3.3 |
| Living room | Basement | 3.1 x 5.9 |
Facts & Location
Parking
6 spaces
Lot Size
38 x 89.6 FT
Annual Taxes
$8,164
Listing data
Listing information is provided for personal, non-commercial use and should be independently verified before making real estate decisions.
Last refreshed: Sep 26, 2026 3:19 AM
Explore nearby searches
SEO-friendly searches for this area, property type, and nearby neighbourhoods.
Similar Properties
More nearby listings that may fit the same search.
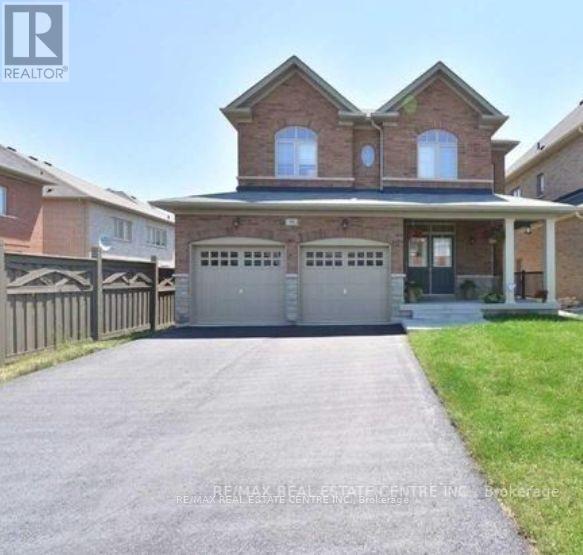
$999,000
48 Bear Run Road
Brampton (Credit Valley) · MLS # W13760860
4 bed · 3 bath
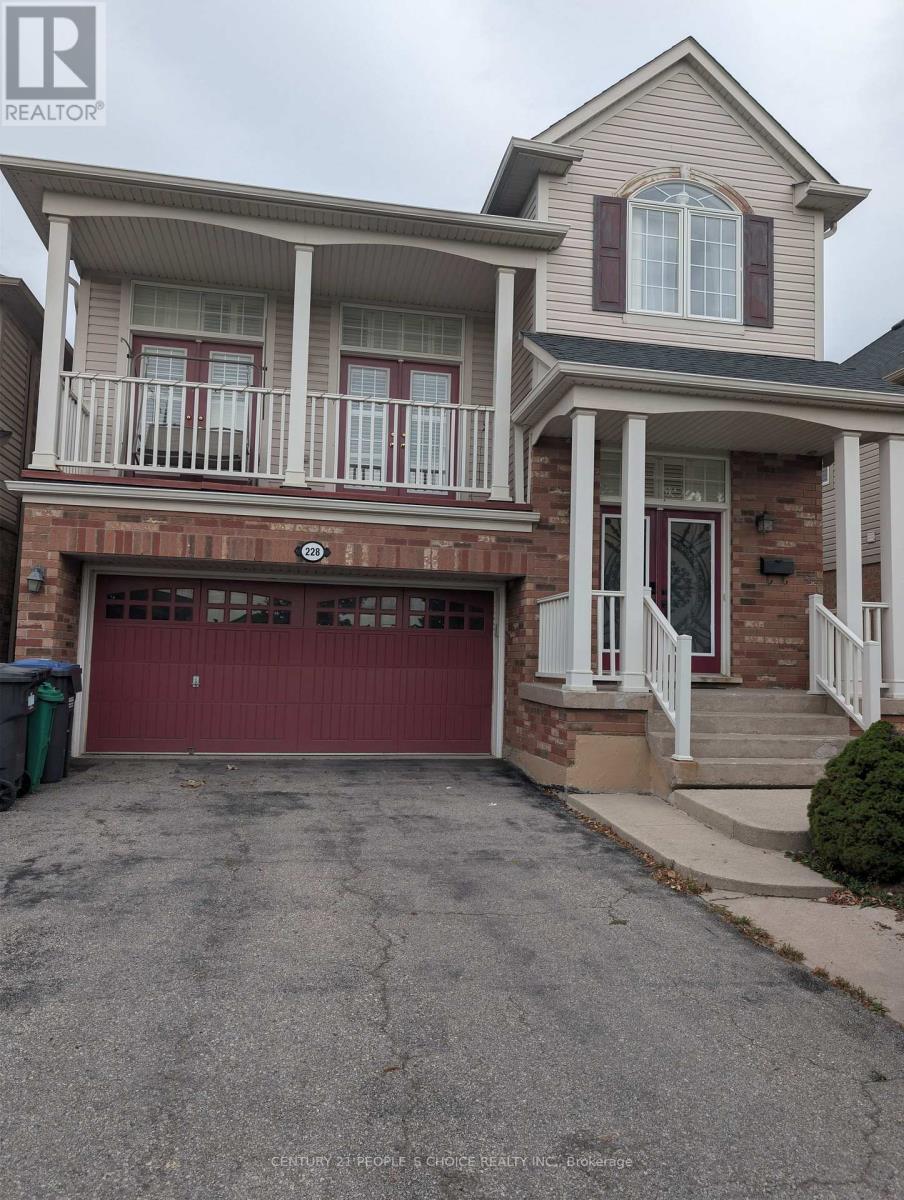
$1,039,000
228 Fandango Drive
Brampton (Credit Valley) · MLS # W13778138
5 bed · 4 bath
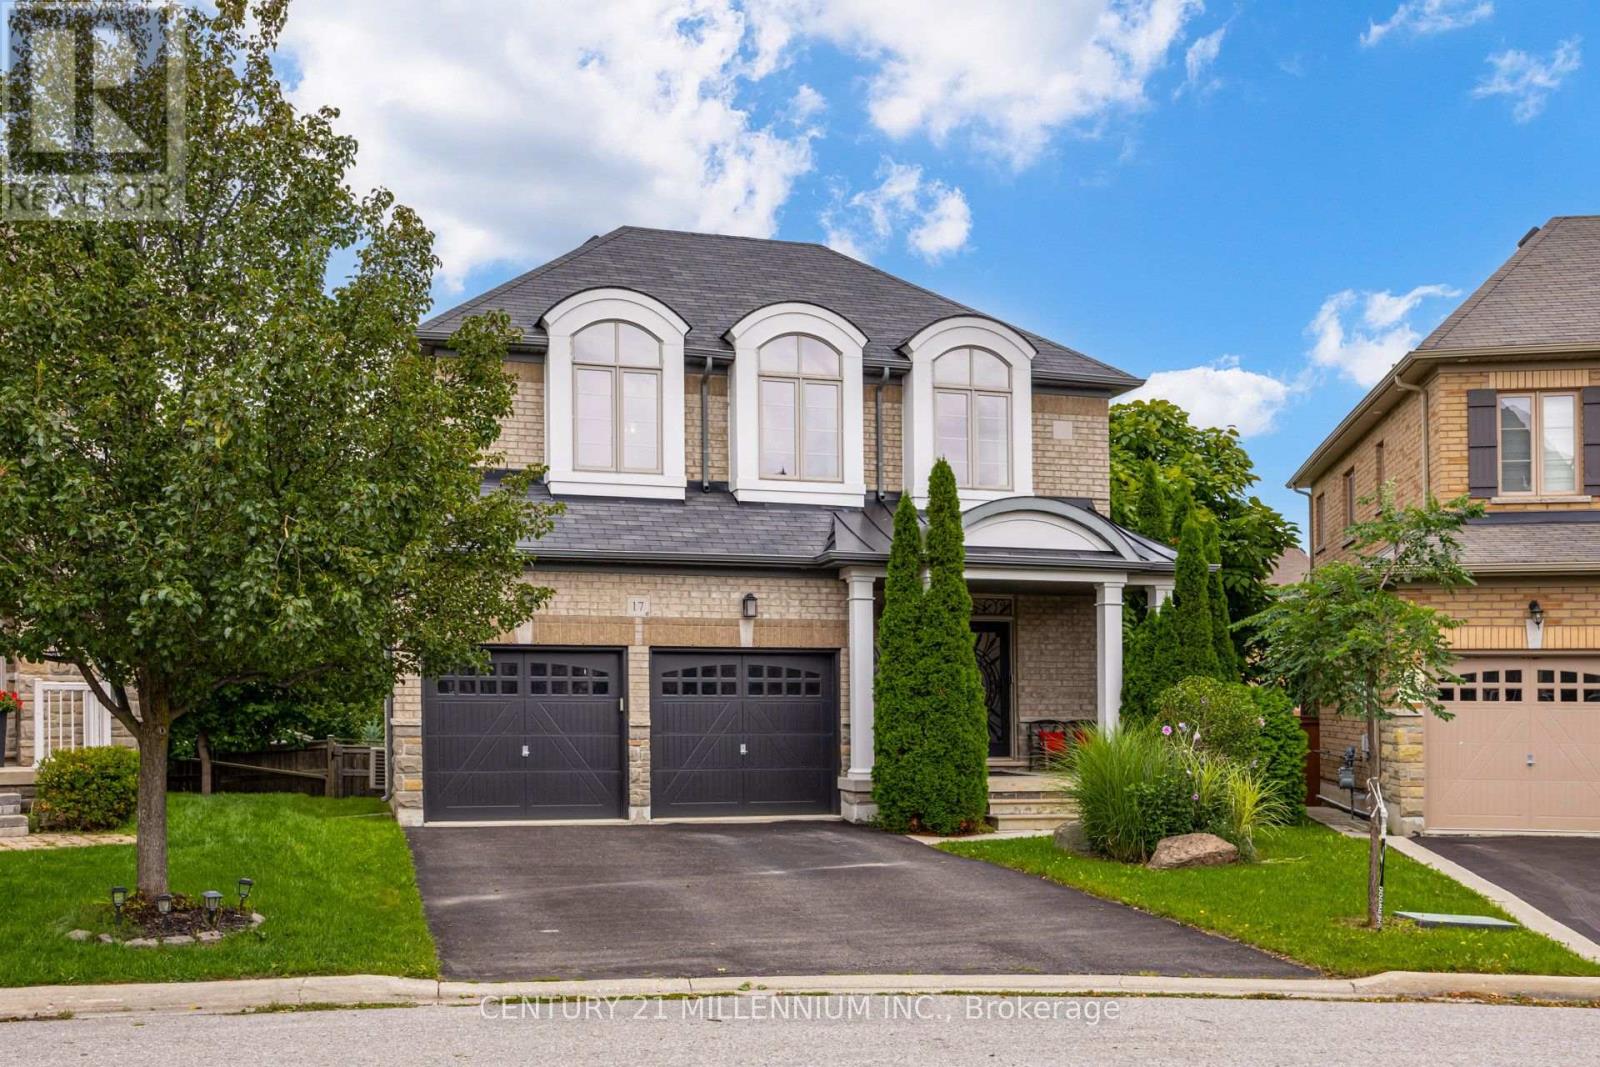
$1,050,000
17 Island Grove
Brampton (Credit Valley) · MLS # W13777908
4 bed · 4 bath · 3,287 sq ft