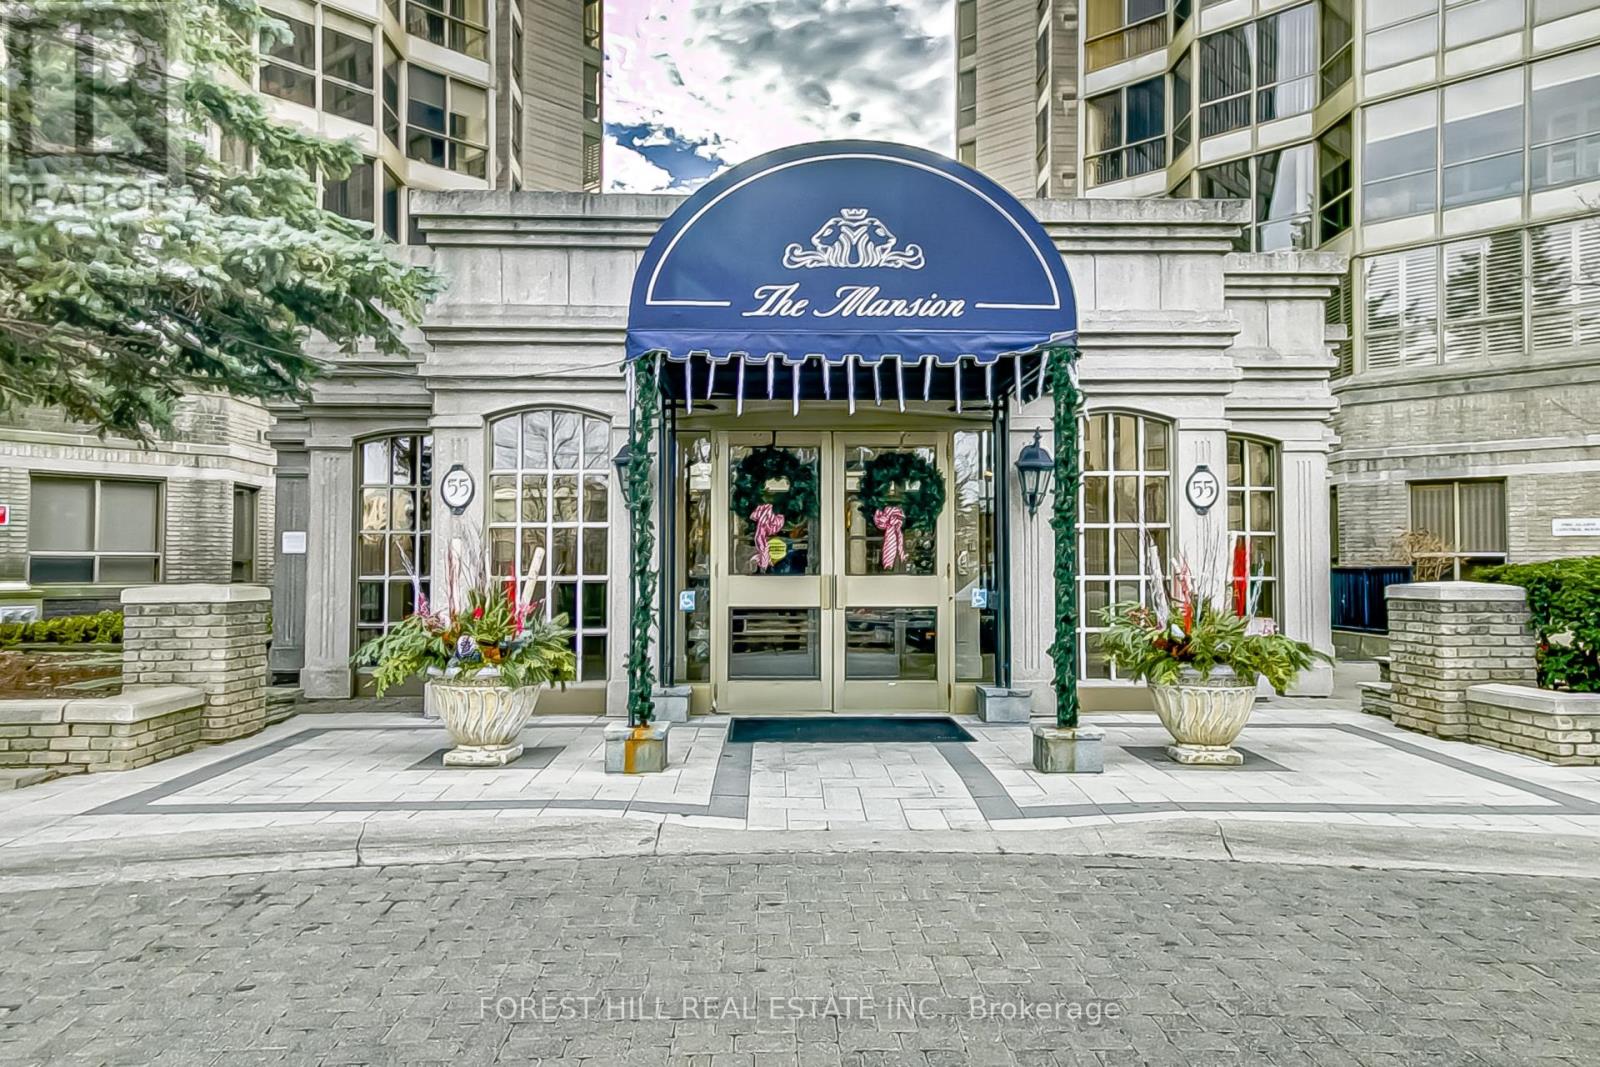
55 Kingsbridge Garden Circle
Mississauga (Hurontario), Ontario L5R1Y1
MLS # W13828176
Property Details
Type
Condo Apartment
Beds
4
Baths
3
Status
For Rent
More homes like this
About this property
This is a great opportunity to lease this beautiful PH at 55 Kingsbridge Garden Circle, an exceptionally spacious, newly renovated and upgraded penthouse, offering approximate 2,235 sf of refined living space in the popular Mansion" building in the heart of Mississauga. The 3+1 BR and 3 bathroom residence has been thoughtfully updated throughout combining the scale and functionality with a fresh contemporary finish (rarely found in newer buildings). Feel the joy as you enter the foyer of this sun-drenched, spacious Penthouse with floor-to-ceiling windows throughout the suite with views of Lake Ontario, Toronto Skyline and "Mississauga Manhattan". Elegant floor plan with separate formal Living and Dining rooms for stylish entertaining, and an adjacent Family room (Den) with new quartz mantle around fireplace creating a fresh polished look. The huge Primary bedroom has ample organized space in the His-Her closet. Smart Primary ensuite has a large jacuzzi and a separate shower. W/O from the Living room to a spacious balcony where you can soak in the sunshine, admire the gorgeous S/E/W views, and relax. Generous visitor parking, beautiful all-season landscaping, friendly Concierges, and a welcoming lobby make this a perfect place to call your home. Ideally located minutes from Square One, Hwy 403, the future Hazel McCallion LRT, Miss Transit, close to great Restaurants, and every amenity you can think of. ** PLEASE SEE FEATURE SHEET FOR A COMPLETE LIST OF RECENT RENOVATIONS (OCT 2026)**
Rent Affordability
Affordability guide
Enter income
A common guideline is keeping rent near 30% of gross monthly income. This is an estimate only.
Rooms
| Room | Level | Dimensions |
|---|---|---|
| Foyer | Main level | 5.05 x 2.1 |
| Other | Main level | 3.5 x 2.03 |
| Living room | Main level | 8.92 x 3.97 |
| Dining room | Main level | 4.61 x 2.84 |
| Family room | Main level | 4.99 x 3.22 |
| Kitchen | Main level | 3.44 x 3.13 |
| Primary Bedroom | Main level | 5.47 x 3.99 |
| Bedroom 2 | Main level | 4.16 x 2.9 |
| Bedroom 3 | Main level | 3.67 x 3.01 |
| Laundry room | Main level | 1.85 x 1.81 |
Facts & Location
Parking
2 spaces
Condo / Maintenance Fee
$1,979.71/mo
Listing data
Listing information is provided for personal, non-commercial use and should be independently verified before making real estate decisions.
Last refreshed: Oct 25, 2026 3:16 AM
Explore nearby searches
SEO-friendly searches for this area, property type, and nearby neighbourhoods.
Similar Properties
More nearby listings that may fit the same search.

$2,800/mo
4015 The Exchange
Mississauga (City Centre) · MLS # W14114910
2 bed · 2 bath
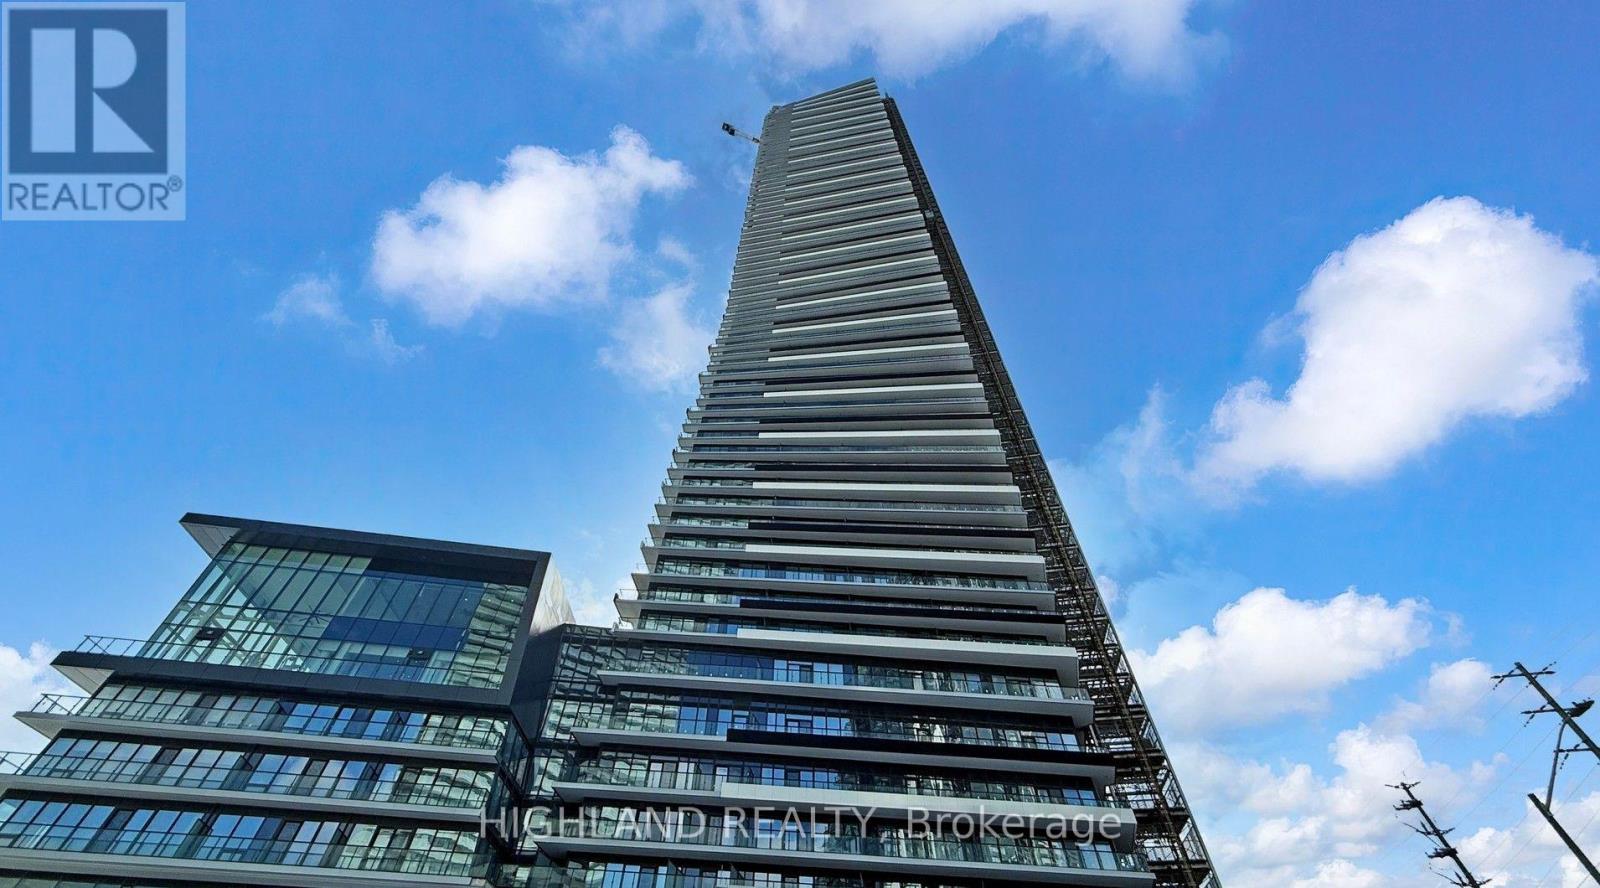
$1,990/mo
448 Burnhamthorpe Road
Mississauga (City Centre) · MLS # W14029772
1 bed · 1 bath
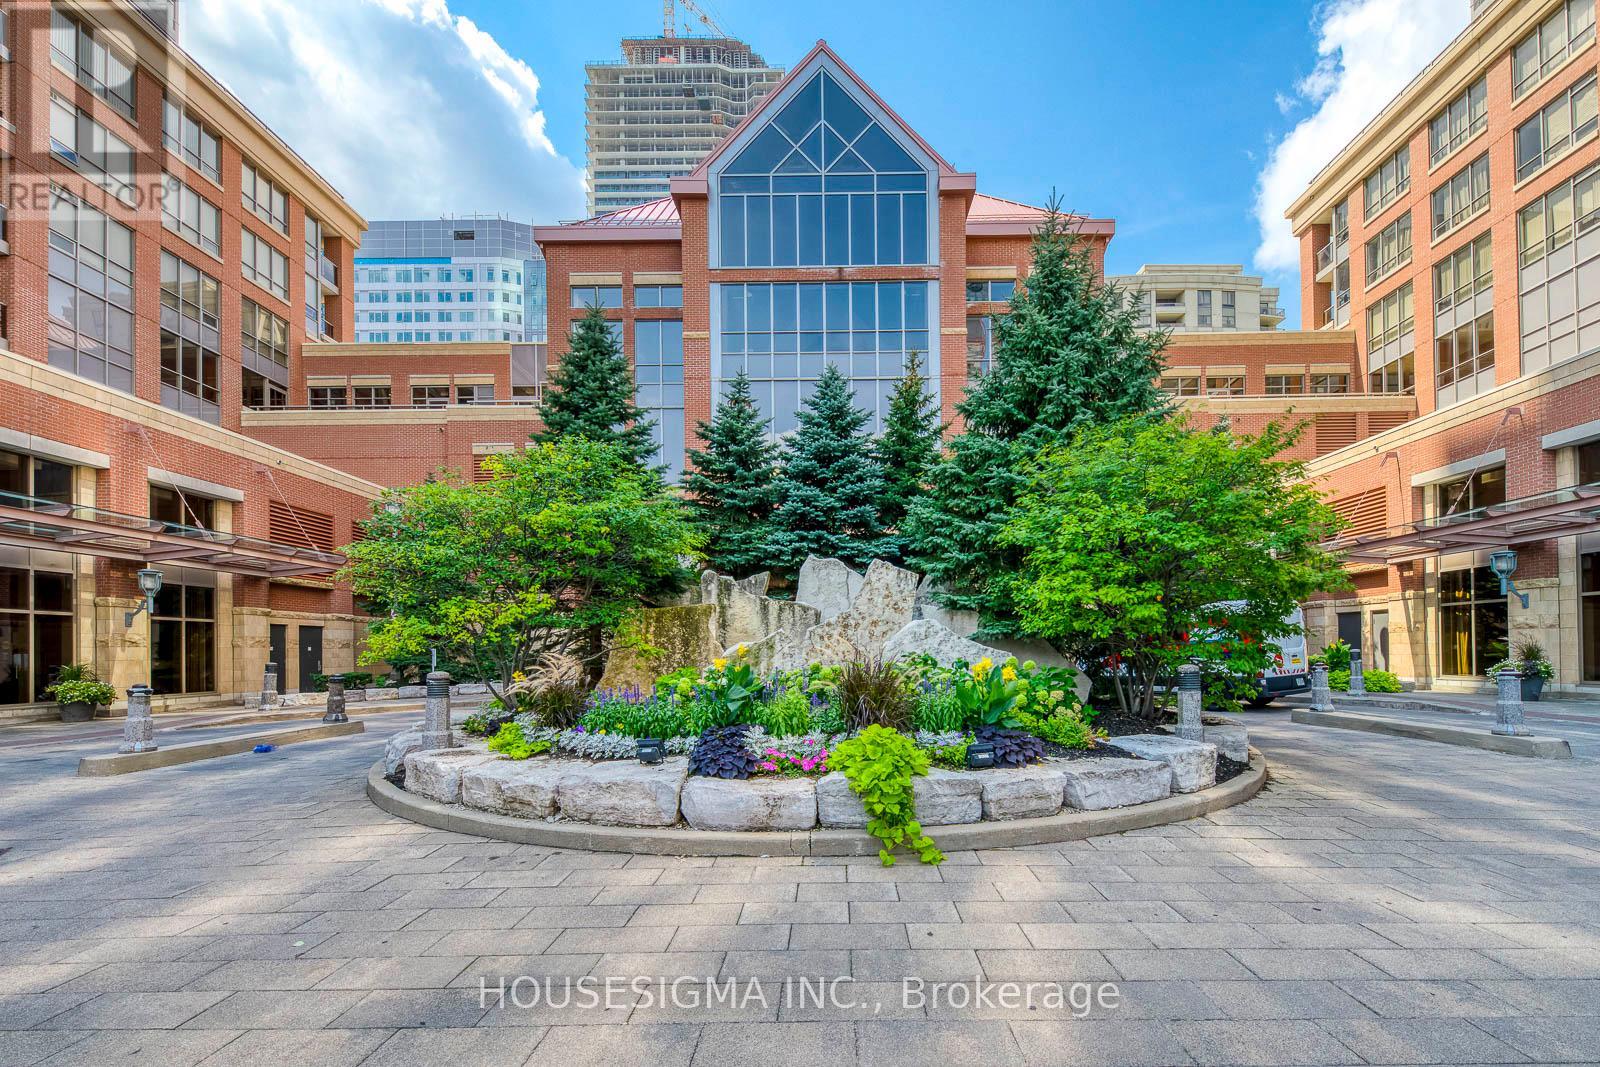
$2,900/mo
4090 Living Arts Drive
Mississauga (City Centre) · MLS # W13805702
3 bed · 2 bath