Videos & Virtual Tours
Open available video, 3D tour, or virtual-tour media for this listing.
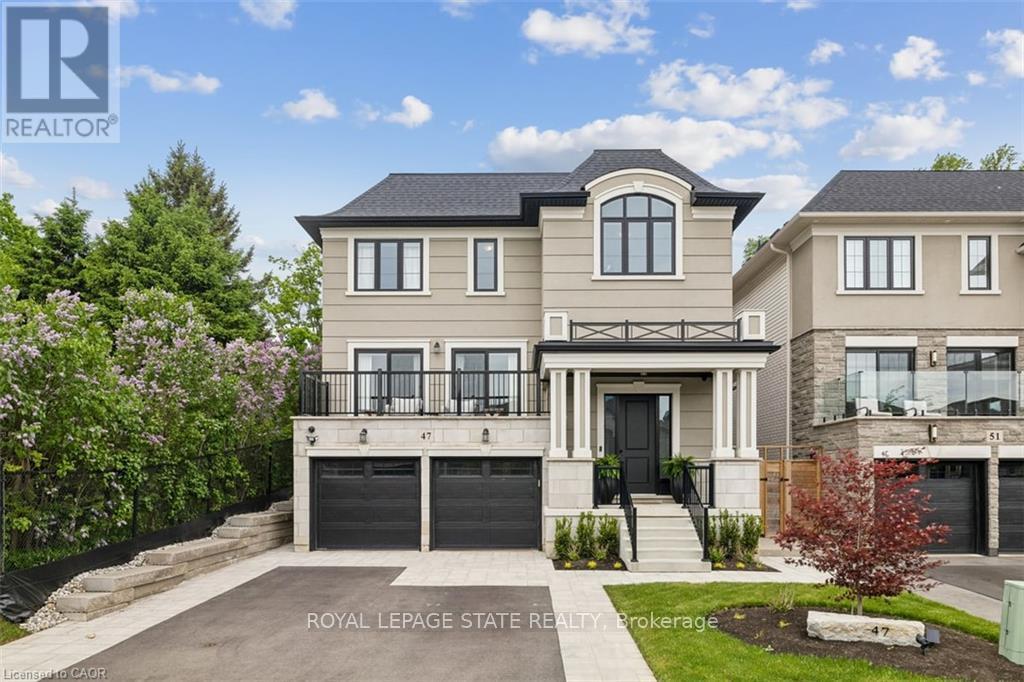
47 Cielo Court
Hamilton (Ryckmans), Ontario L9B0J1
MLS # X13827960
Property Details
Type
Detached
Beds
4
Baths
4
Status
For Sale
More homes like this
About this property
Welcome to this exceptional DiCenzo build offering over 3000 sq ft of total living space! Nestled on a private court, the property captivates immediately with pristine curb appeal, including a newly completed interlocking-stone driveway. As soon as you enter into the spacious foyer, it's clear no upgrade has been overlooked. The open-concept main level features an elegant dining room with floor-to-ceiling windows and a walkout to the front balcony. The chef's kitchen is beautifully appointed with premium appliances, abundant cabinetry, endless upgrades, and a versatile oversized front closet ideal for a dream pantry. Sliding doors lead to a covered porch perfect for summer entertaining. Floor-to-ceiling windows continue in the living room with double sliding French doors, custom built-ins, and a gas fireplace. A private powder room completes this level. The staircase with built-in lighting leads to three generously sized bedrooms. Bedrooms two and three share a Jack-and-Jill bathroom, and a dedicated laundry area adds convenience. The primary suite is a true retreat with dual walk-in closets and a luxurious five-piece ensuite. The lower level, with a separate entrance from the double-car garage, has been newly finished to include a secondary living area with custom built-ins, a three-piece bathroom, and an office or potential fourth bedroom with an egress window-ideal for extended family or guests. Outside, the backyard is designed for relaxation and entertainment with a covered porch, expansive fully fenced yard, and dedicated play area. This home is truly move-in ready and offers an exceptional lifestyle.
Mortgage Estimate
Estimated monthly payment
Calculating…
Estimate only. Taxes, insurance, condo fees, and lender terms are not included.
Monthly costs to verify
Property taxes: about $661/month based on listed annual taxes.
Estimate only. Confirm taxes, condo/maintenance fees, insurance, utilities, and lender terms before making decisions.
Rooms
| Room | Level | Dimensions |
|---|---|---|
| Bathroom | Main level | 1.52 x 2.36 |
| Bathroom | Basement | 4.04 x 2.49 |
| Bedroom | Basement | 4.04 x 2.49 |
| Recreational, Games room | Basement | 5.23 x 5.82 |
| Other | Basement | 1.52 x 3.1 |
| Utility room | Basement | 3.35 x 1.6 |
| Dining room | Main level | 5.61 x 3.12 |
| Foyer | Main level | 3.15 x 2.24 |
| Kitchen | Main level | 4.09 x 5.23 |
| Living room | Main level | 5.51 x 4.44 |
| Bathroom | Second level | 1.8 x 3.4 |
| Bathroom | Second level | 3.3 x 3.78 |
| Bedroom | Second level | 3.45 x 4.67 |
| Bedroom | Second level | 4.37 x 4.67 |
| Primary Bedroom | Second level | 3.81 x 4.57 |
Facts & Location
Interior Size
3,000 sq ft
Parking
6 spaces
Lot Size
41.4 x 110.3 FT
Annual Taxes
$7,935
Listing data
Listing information is provided for personal, non-commercial use and should be independently verified before making real estate decisions.
Last refreshed: Oct 20, 2026 3:31 AM
Explore nearby searches
SEO-friendly searches for this area, property type, and nearby neighbourhoods.
Similar Properties
More nearby listings that may fit the same search.
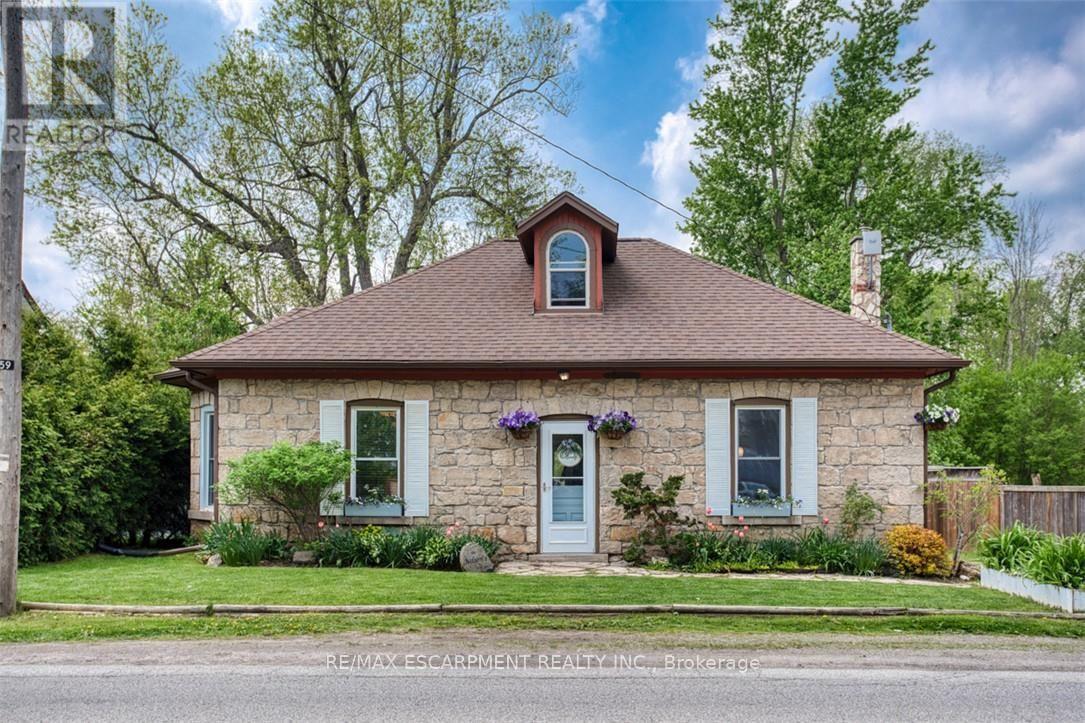
$849,900
1539 Brock Road
Hamilton · MLS # X14095566
2 bed · 2 bath · 1,812 sq ft
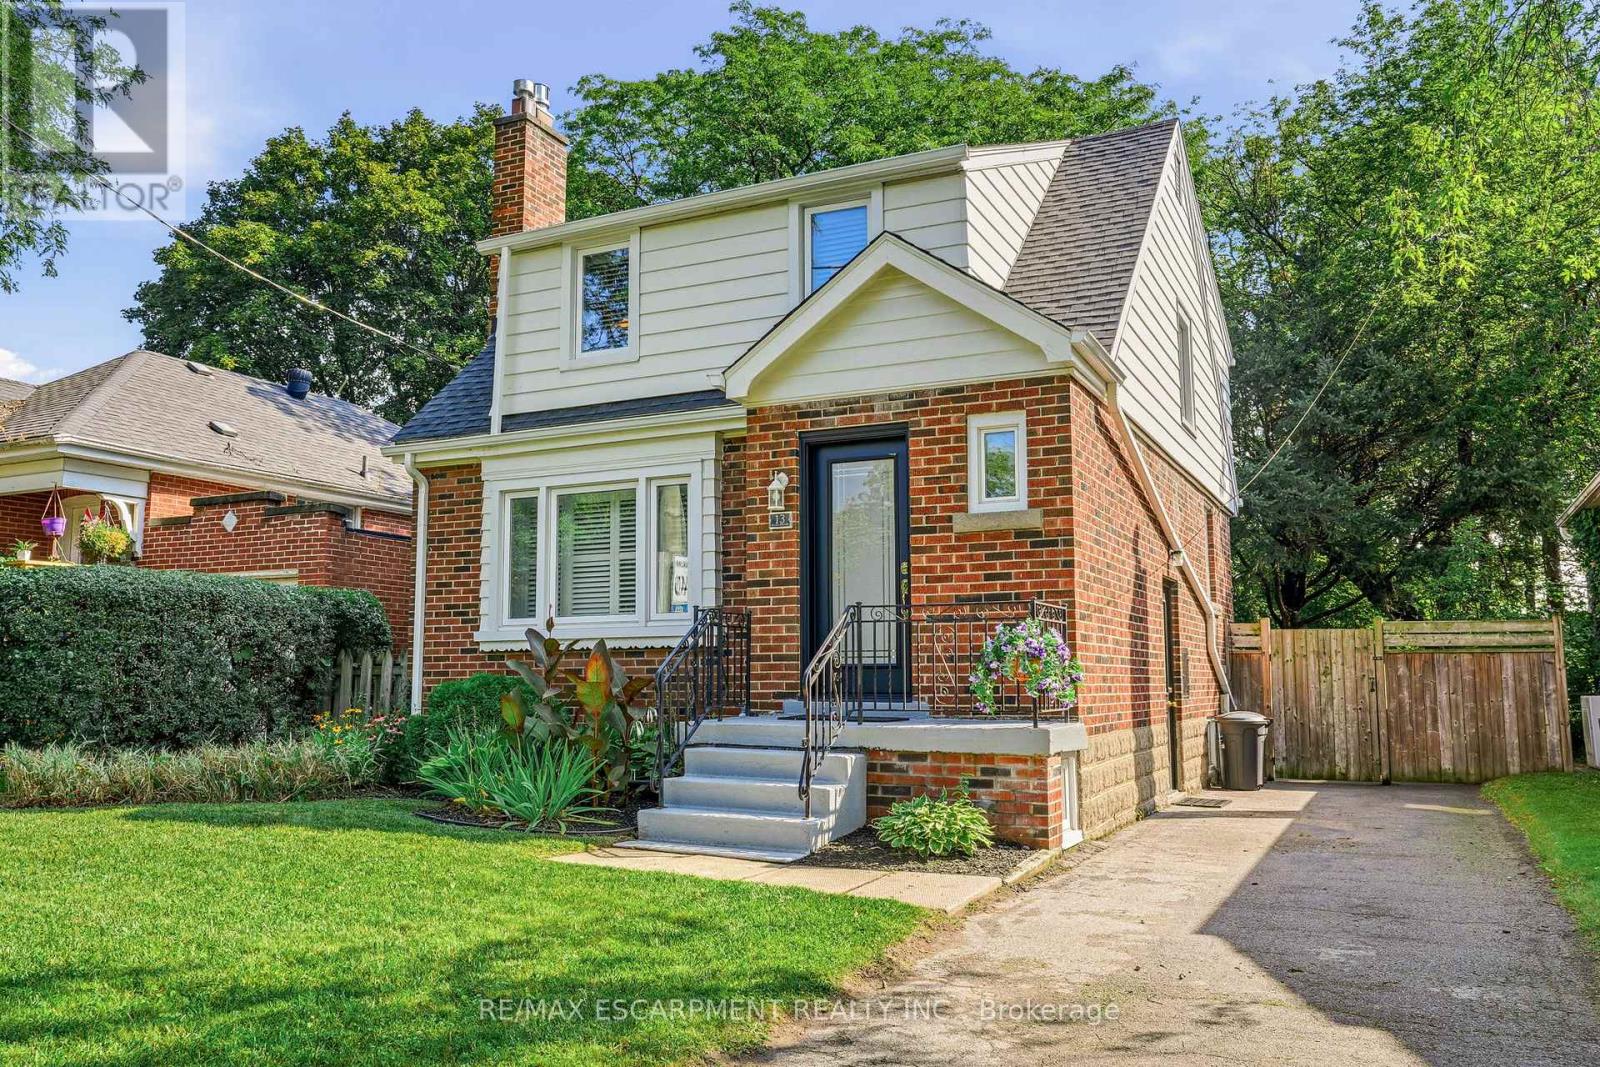
$799,900
13 Allan Avenue
Hamilton (Dundas) · MLS # X14094232
3 bed · 1 bath · 750 sq ft
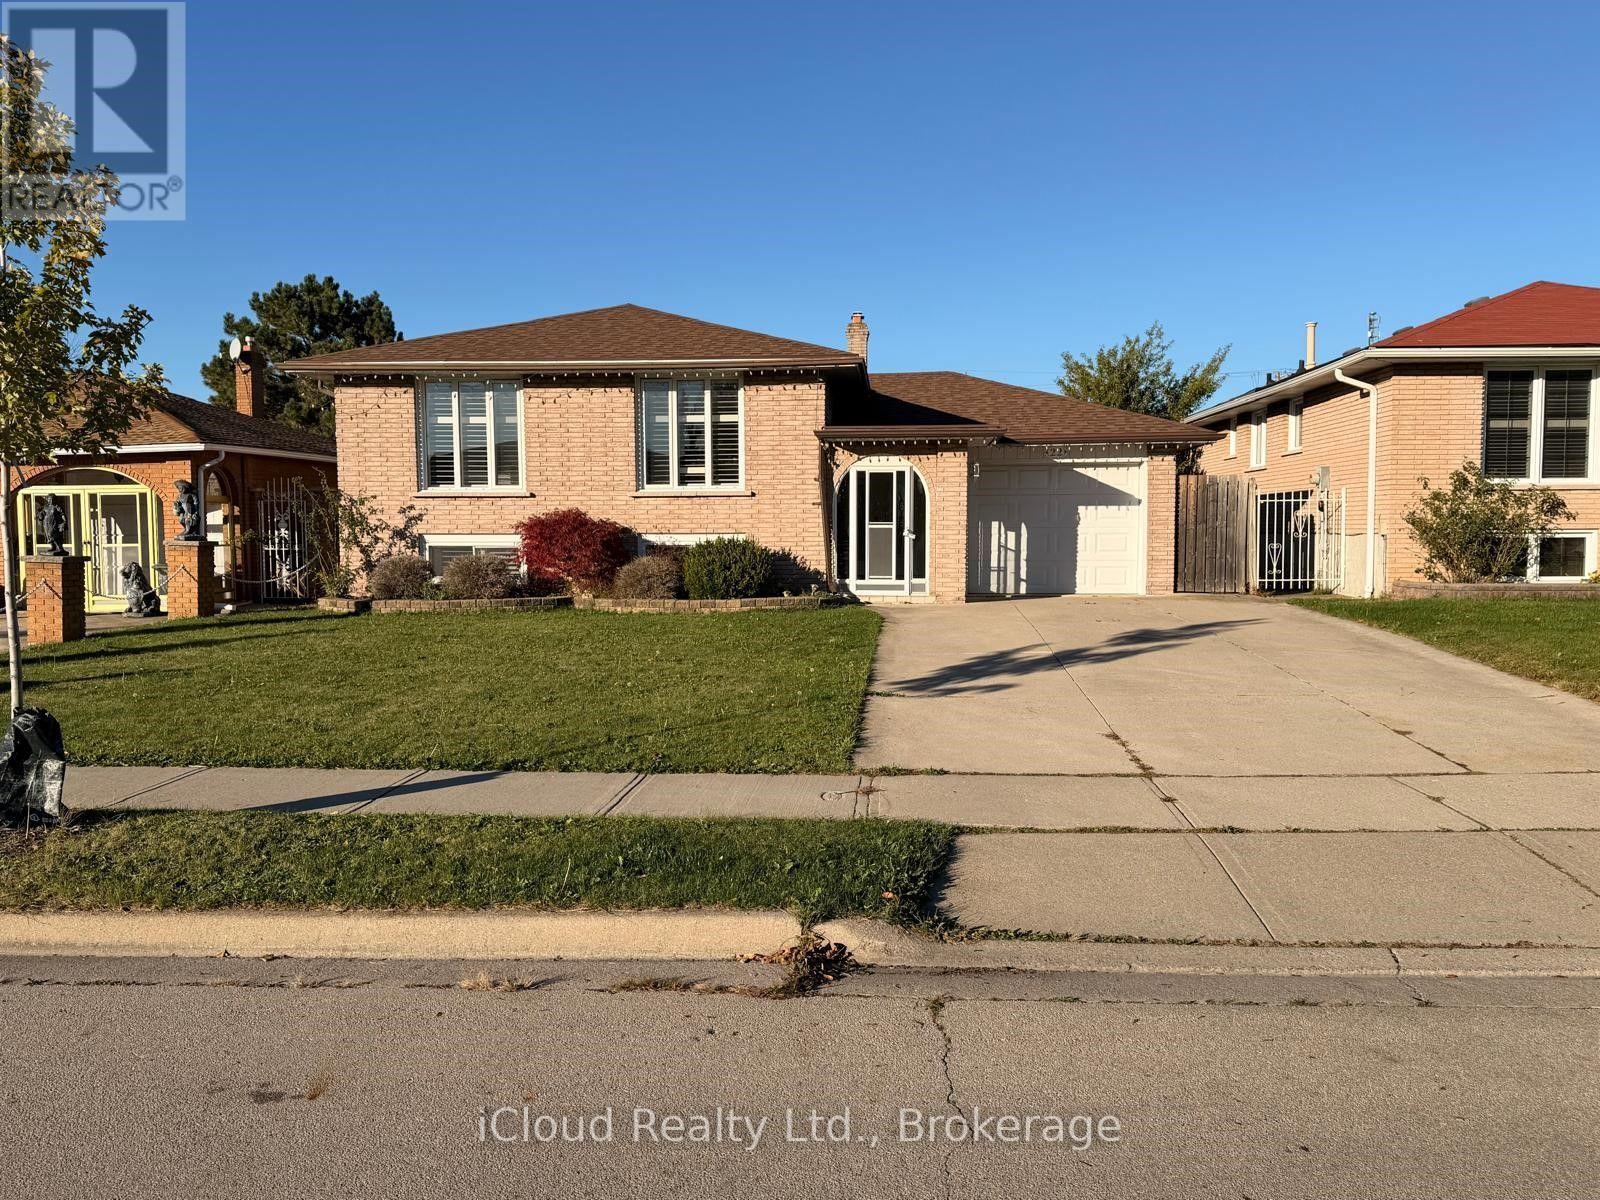
$824,900
22 Seaton Place Drive
Hamilton (Stoney Creek) · MLS # X14094542
3 bed · 2 bath