Videos & Virtual Tours
Open available video, 3D tour, or virtual-tour media for this listing.
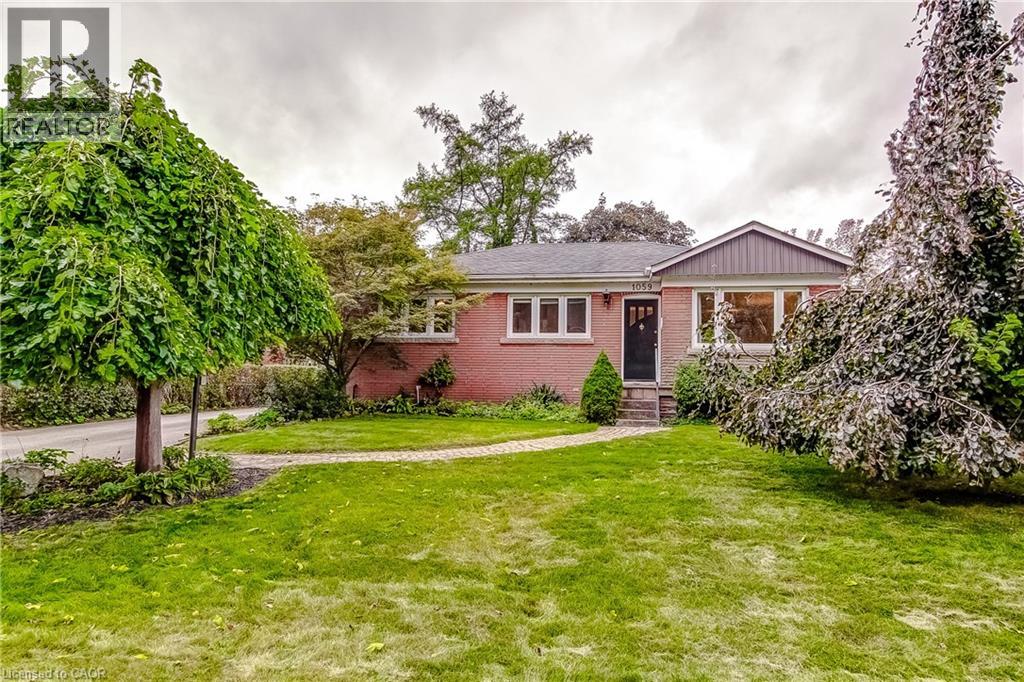
1059 SHEPHERDS Drive
Burlington, Ontario L7T3R4
MLS # 40865736
Property Details
Type
Detached
Beds
3
Baths
2
Status
For Sale
More homes like this
About this property
Solid brick raised bungalow, built in 1955, on a quiet, family-friendly street in desirable South Aldershot. A true opportunity for buyers with vision, whether you're a first-time buyer ready to build equity, a downsizer, or an investor seeking a sought-after location. The all-brick construction provides a strong foundation to work with. Update the interior to suit your own taste and style, and unlock the potential this home holds. The large, partially finished basement adds valuable extra living space and could suit an in-law suite or present potential for added income. Additional highlights include a very large workshop, perfect for the handy person, a separate laundry room, and a recently improved 2-piece bathroom. The long, double-wide driveway easily fits four cars, a rare find that makes daily life and hosting family and friends much simpler. The location is hard to beat. Downtown Burlington's shops, restaurants and cafes are close by, as is the waterfront with its trails, parks and lakeside views. Schools and neighbourhood parks are nearby, making this an ideal setting for families. The hospital is close, and quick access to major highways makes commuting to Toronto or Niagara straightforward.
Mortgage Estimate
Estimated monthly payment
Calculating…
Estimate only. Taxes, insurance, condo fees, and lender terms are not included.
Monthly costs to verify
Property taxes: about $409/month based on listed annual taxes.
Estimate only. Confirm taxes, condo/maintenance fees, insurance, utilities, and lender terms before making decisions.
Rooms
| Room | Level | Dimensions |
|---|---|---|
| Storage | Basement | 8'4'' x 12'4'' |
| Workshop | Basement | 12'11'' x 17'11'' |
| Laundry room | Basement | 10'10'' x 12'7'' |
| 2pc Bathroom | Basement | 3'10'' x 4'8'' |
| Storage | Basement | 10'10'' x 8'0'' |
| Recreation room | Basement | 10'7'' x 19'2'' |
| 4pc Bathroom | Main level | 6'1'' x 8'6'' |
| Bedroom | Main level | 10'1'' x 12'10'' |
| Bedroom | Main level | 9'1'' x 12'1'' |
| Primary Bedroom | Main level | 12'4'' x 12'11'' |
| Kitchen | Main level | 10'6'' x 9'8'' |
| Dining room | Main level | 7'10'' x 10'2'' |
| Living room | Main level | 11'0'' x 17'6'' |
Facts & Location
Interior Size
2,046 sq ft
Parking
4 spaces
Annual Taxes
$4,914
Year Built
1955
Listing data
Listing information is provided for personal, non-commercial use and should be independently verified before making real estate decisions.
Last refreshed: Oct 15, 2026 9:15 PM
Explore nearby searches
SEO-friendly searches for this area, property type, and nearby neighbourhoods.
Similar Properties
More nearby listings that may fit the same search.
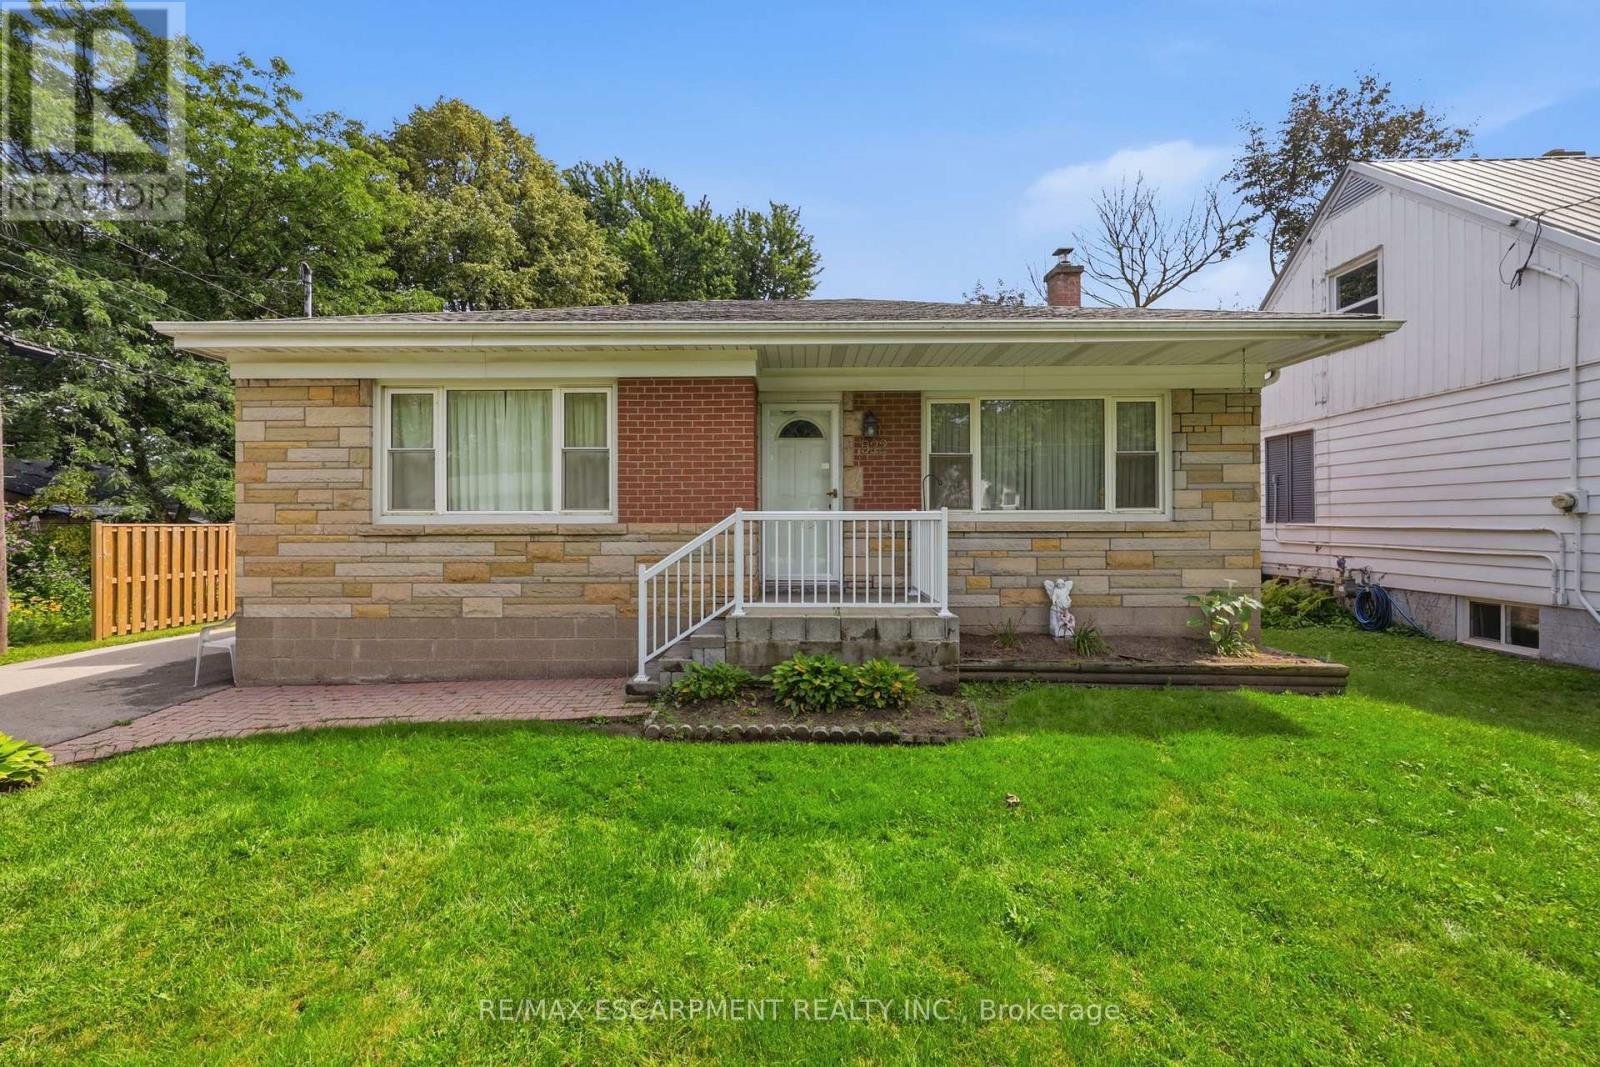
$825,000
522 Enfield Road
Burlington (LaSalle) · MLS # W13759944
3 bed · 2 bath · 1,200 sq ft
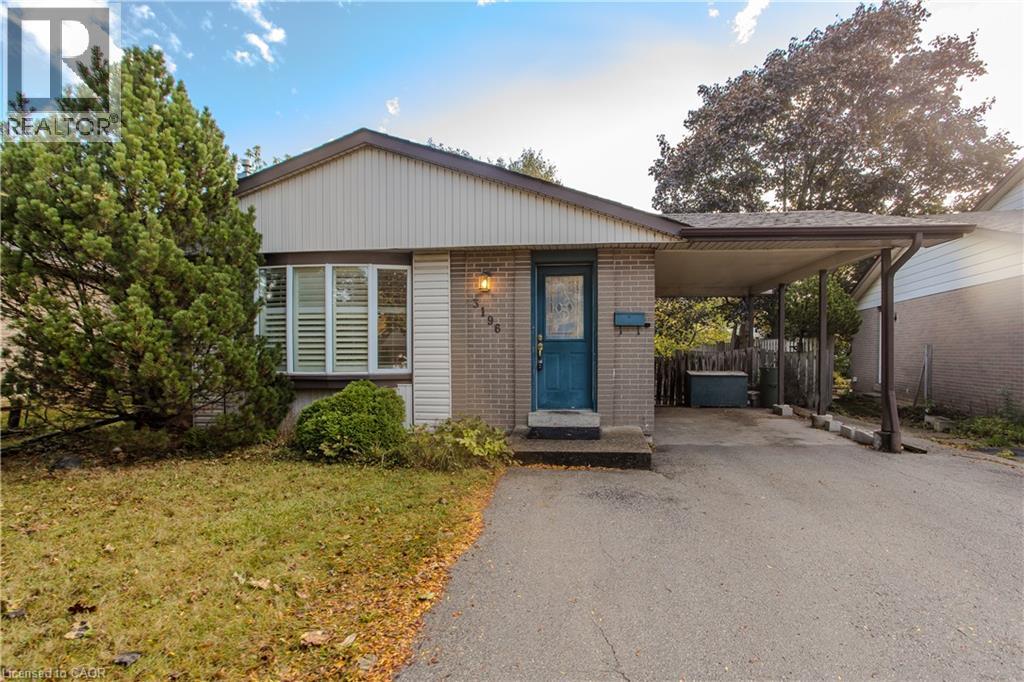
$799,900
3196 CENTENNIAL Drive
Burlington · MLS # 40871165
3 bed · 2 bath · 2,492 sq ft
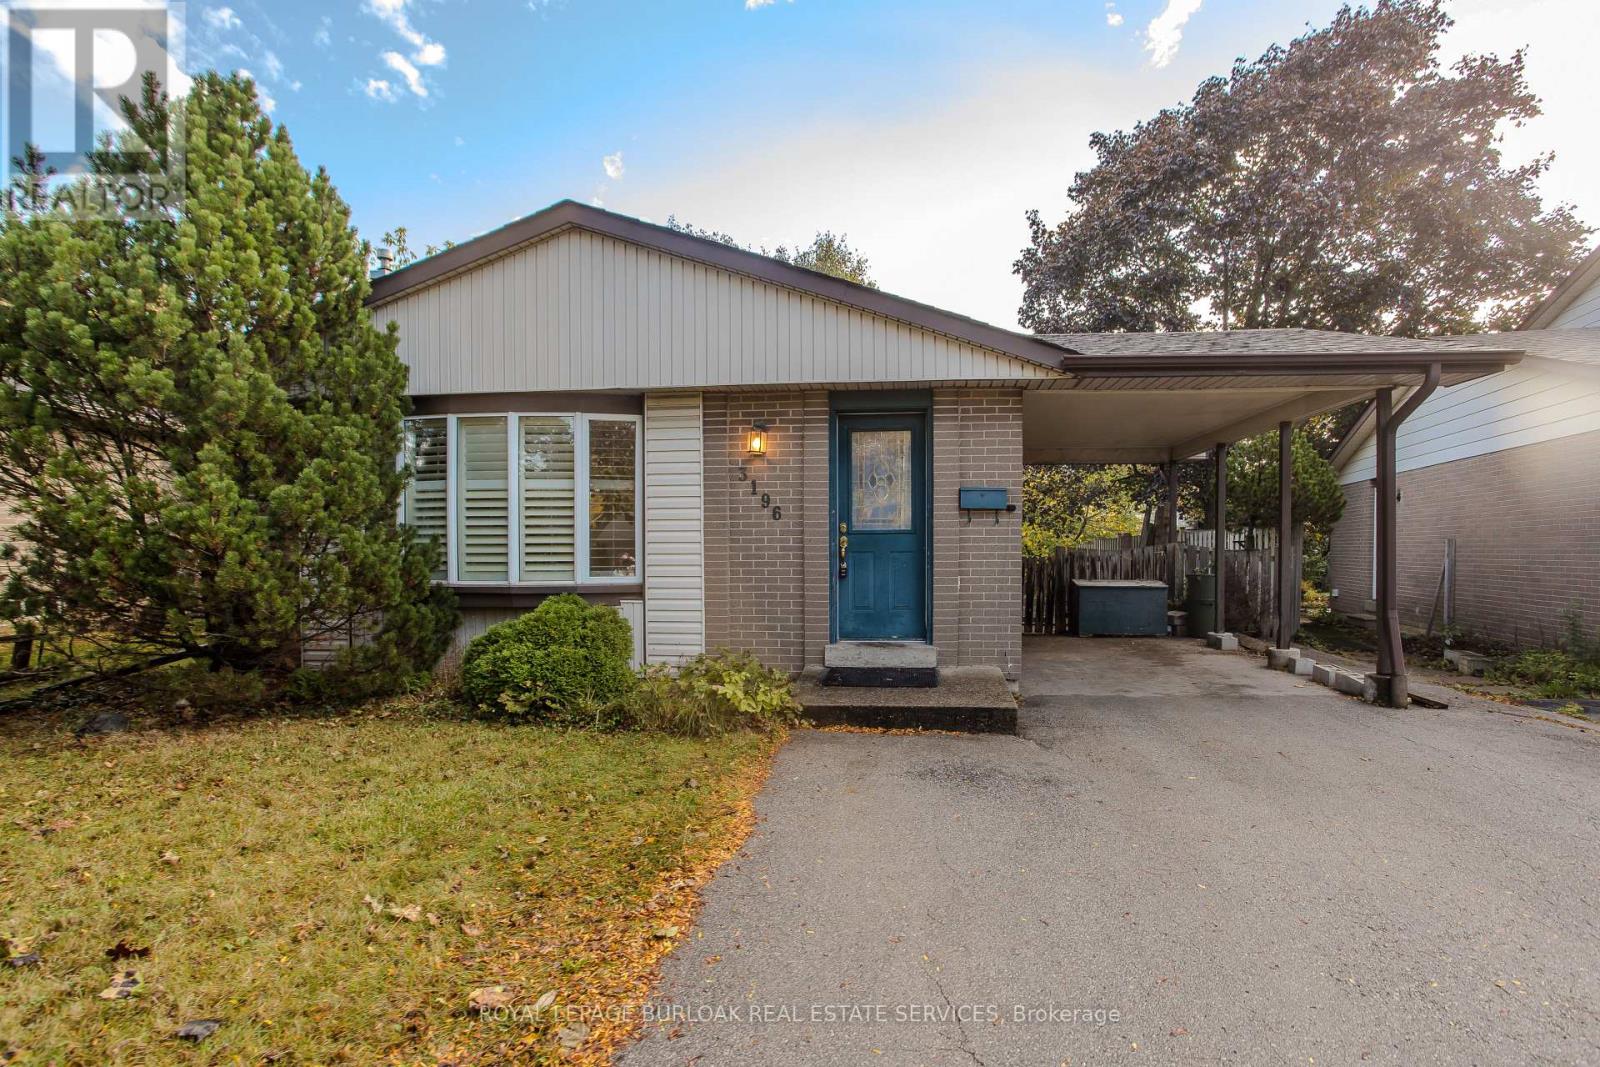
$799,900
3196 Centennial Drive
Burlington (Palmer) · MLS # W14082046
3 bed · 2 bath