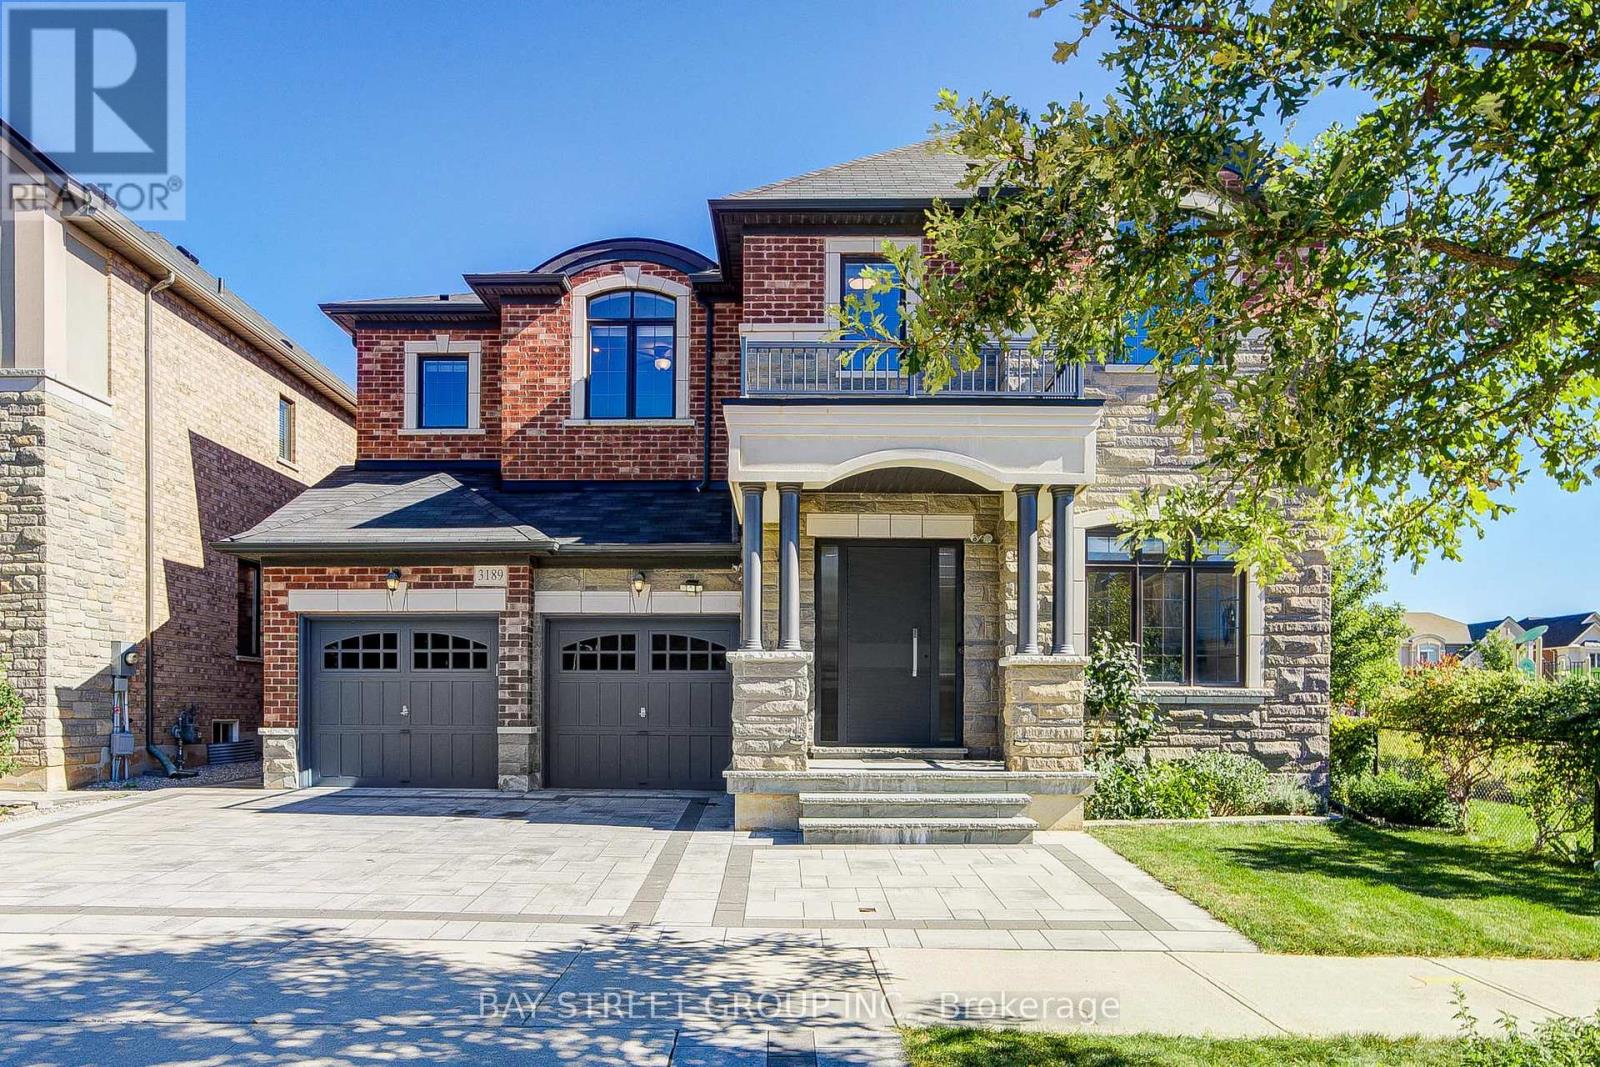
3189 Buttonbush Trail
Oakville (JM Joshua Meadows), Ontario L6H0T4
MLS # W13827962
Property Details
Type
Detached
Beds
4
Baths
4
Status
For Sale
More homes like this
About this property
Welcome to this beautifully maintained 4-bedroom, 3.5-bathroom detached home in a highly desirable, family-friendly Oakville community. Situated on a spacious 50 x 90 ft lot directly beside a park, this home offers an exceptional combination of space, comfort, and location.The bright and inviting main floor features 10-ft ceilings, hardwood flooring, a formal living and dining area, and a spectacular open-to-above family room with a gas fireplace. The spacious open-concept kitchen is designed for both everyday living and entertaining, featuring a centre island, breakfast area, ample cabinetry, and premium built-in Miele appliances, including a refrigerator, cooktop, dishwasher, and microwave.Additional highlights include a covered front porch, double-car garage, tasteful upgrades, and pride of ownership throughout. The generous lot and park-side setting provide an ideal environment for families to enjoy both indoor and outdoor living,Especially the front door and kitchen door is safety door for break in , Buy out hot water tank. Conveniently located close to shopping, restaurants, golf courses, public transit, Oakville GO Station, and major highways including the 403, 407, and QEW. Located within the catchment of highly regarded Oakville schools. A wonderful opportunity to own a stylish and spacious family home in one of Oakville's sought-after communities.
Mortgage Estimate
Estimated monthly payment
Calculating…
Estimate only. Taxes, insurance, condo fees, and lender terms are not included.
Monthly costs to verify
Property taxes: about $816/month based on listed annual taxes.
Estimate only. Confirm taxes, condo/maintenance fees, insurance, utilities, and lender terms before making decisions.
Rooms
| Room | Level | Dimensions |
|---|---|---|
| Dining room | Main level | 6.4 x 3.51 |
| Bathroom | Ground level | 2.54 x 0.99 |
| Bathroom | Second level | 3.58 x 3.25 |
| Bathroom | Second level | 2.85 x 2.29 |
| Bathroom | Second level | 2.41 x 1.47 |
| Living room | Main level | 6.4 x 3.51 |
| Office | Main level | 3.15 x 3.15 |
| Family room | Main level | 5.59 x 3.91 |
| Kitchen | Main level | 4.52 x 3.51 |
| Eating area | Main level | 4.83 x 3.91 |
| Primary Bedroom | Second level | 6.35 x 3.96 |
| Bedroom 2 | Second level | 4.22 x 4.12 |
| Bedroom 3 | Second level | 3.71 x 3.35 |
| Bedroom 4 | Second level | 3.66 x 3.61 |
Facts & Location
Parking
4 spaces
Lot Size
50.1 x 90.4 FT
Annual Taxes
$9,795
Listing data
Listing information is provided for personal, non-commercial use and should be independently verified before making real estate decisions.
Last refreshed: Sep 26, 2026 1:45 PM
Explore nearby searches
SEO-friendly searches for this area, property type, and nearby neighbourhoods.
Similar Properties
More nearby listings that may fit the same search.
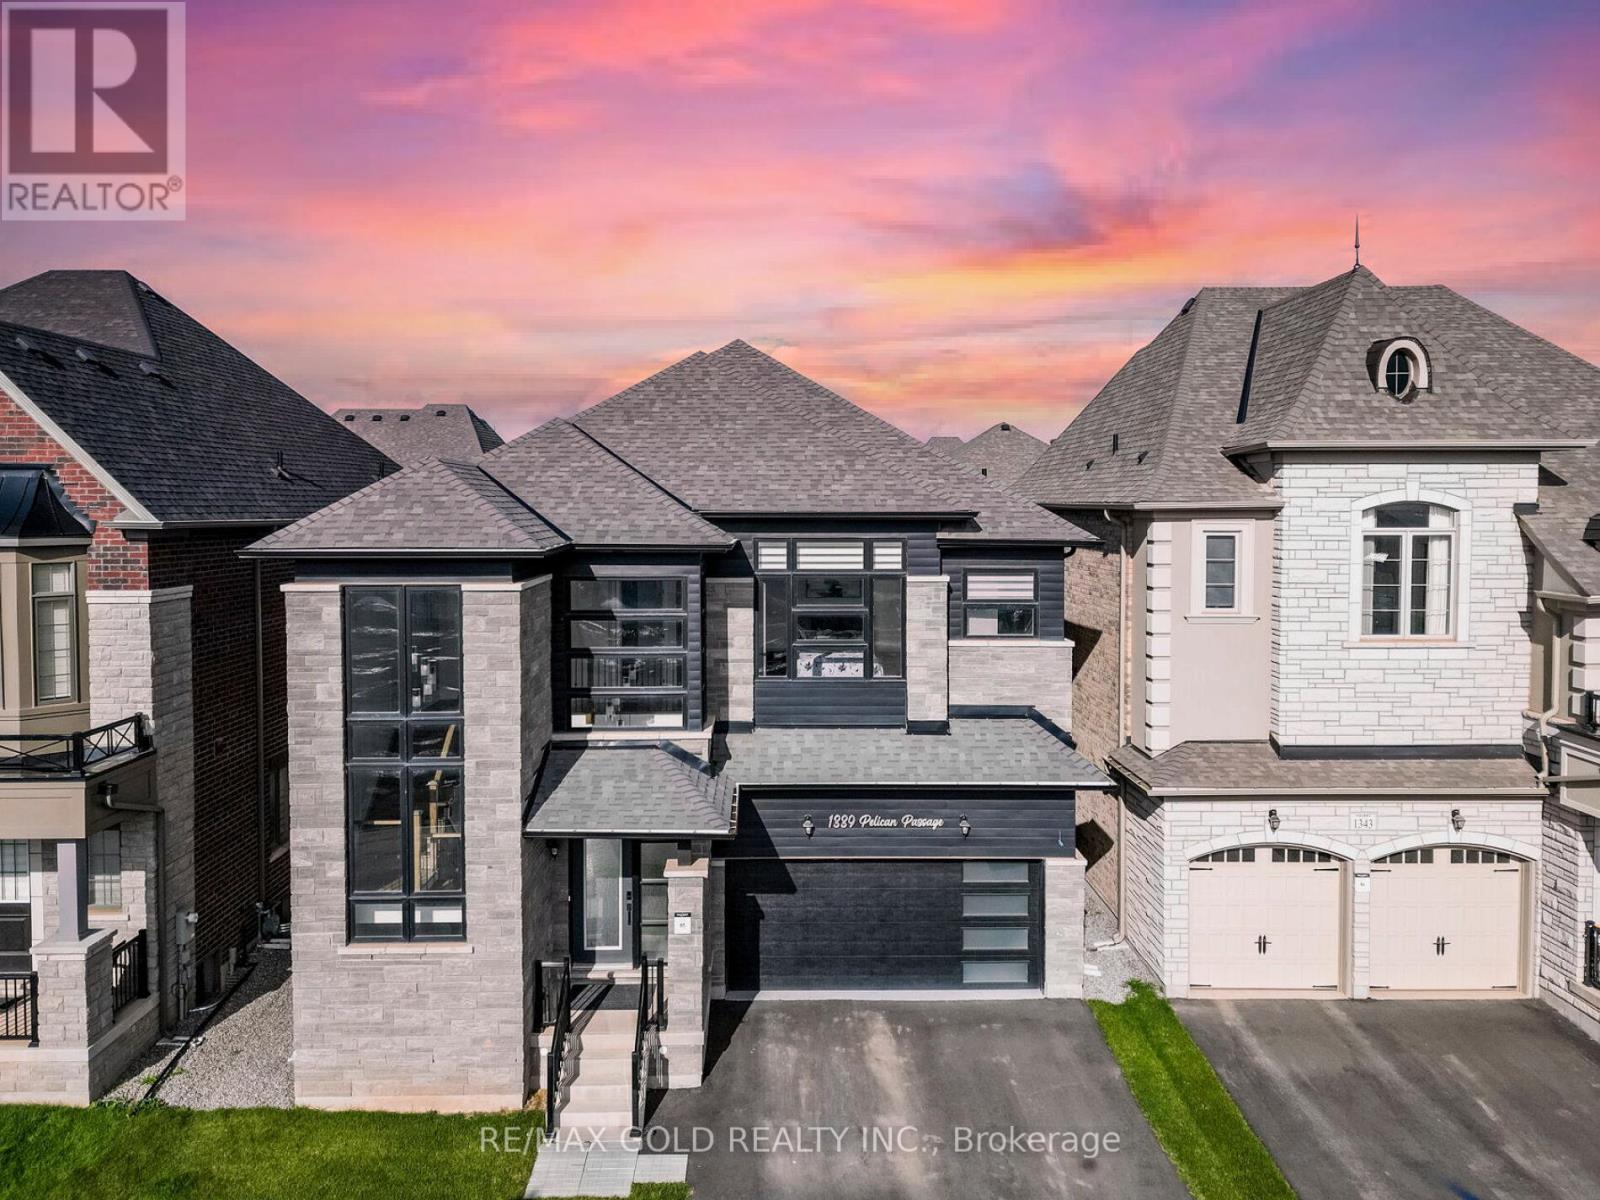
$1,999,999
1339 Pellican Pass
Oakville (JM Joshua Meadows) · MLS # W13134724
5 bed · 5 bath · 3,200 sq ft
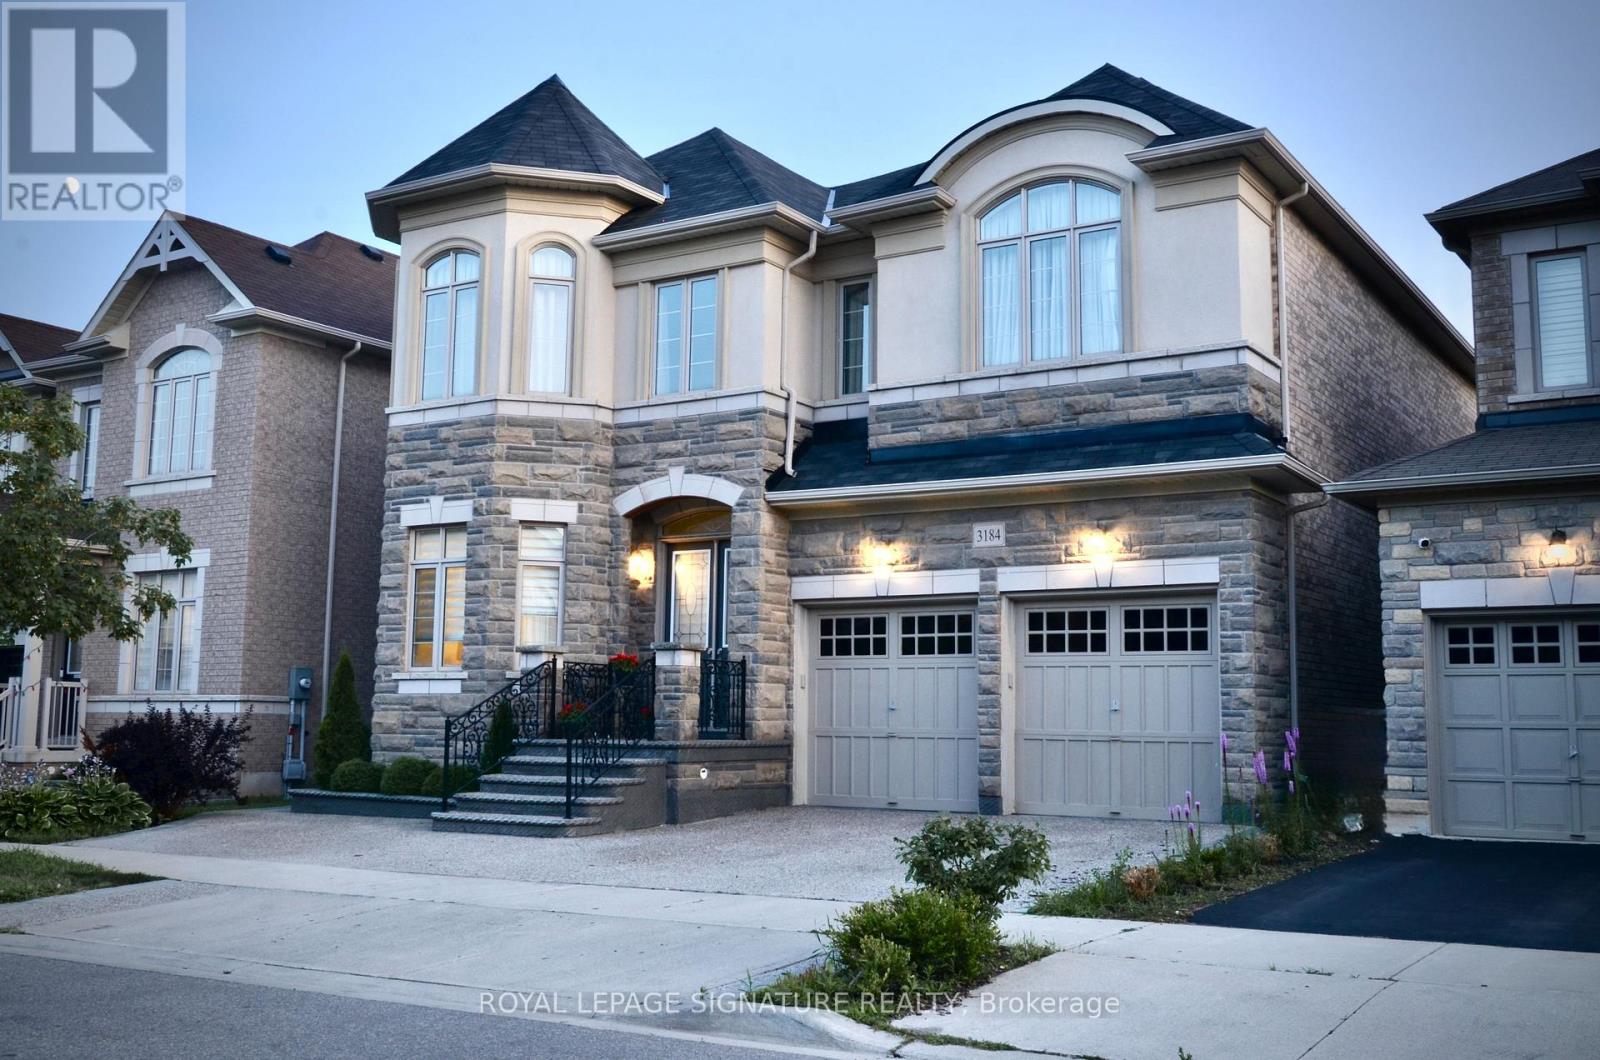
$1,999,900
3184 Meadow Marsh Crescent
Oakville (JM Joshua Meadows) · MLS # W13605632
5 bed · 5 bath · 3,588 sq ft
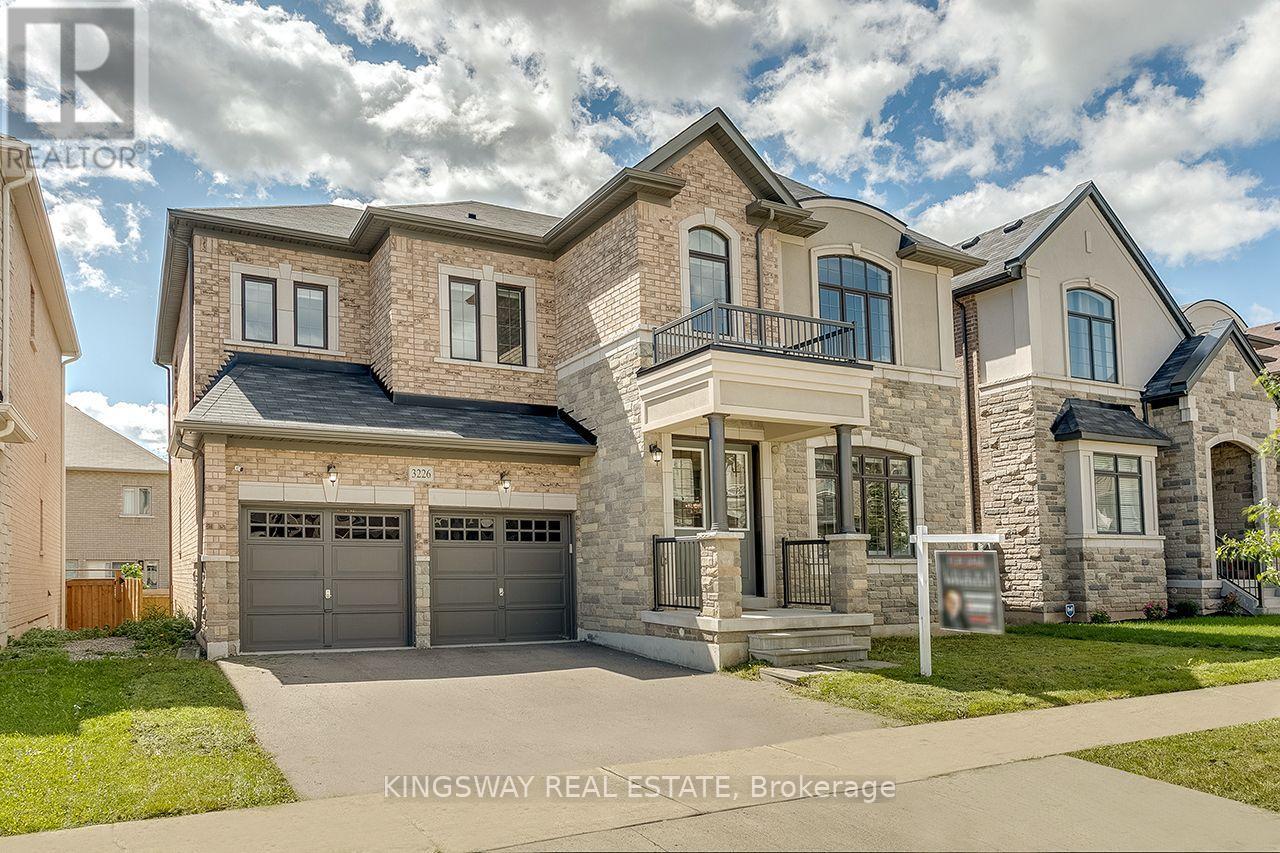
$1,899,900
3226 William Rose Way
Oakville (JM Joshua Meadows) · MLS # W13760176
4 bed · 5 bath · 3,300 sq ft