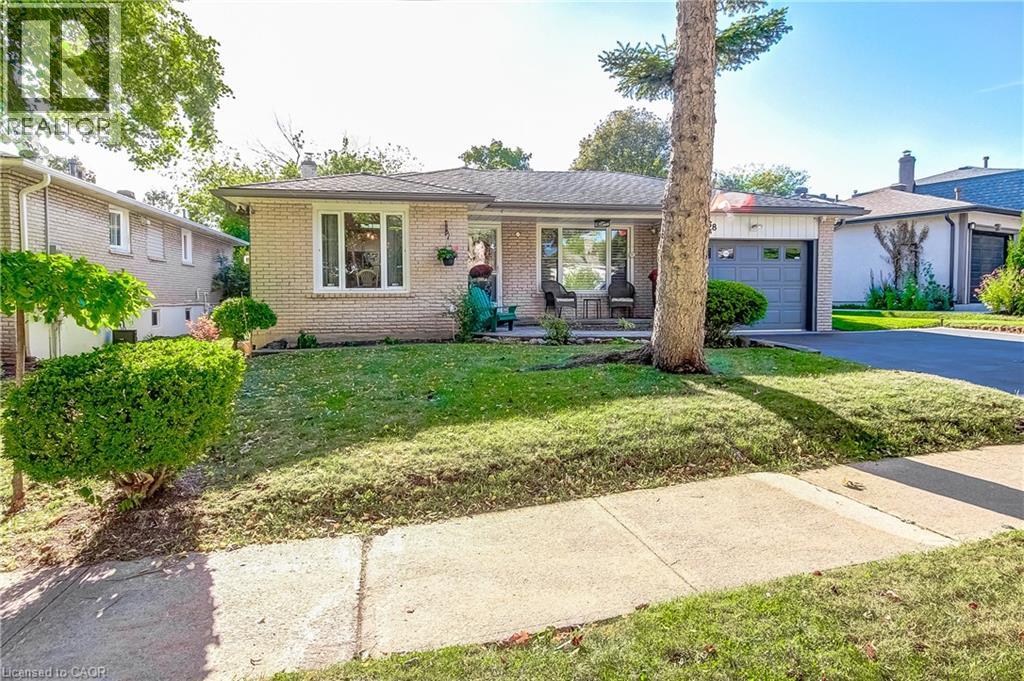
1328 FALGARWOOD Drive
Oakville, Ontario L6H2L9
MLS # 40866548
Property Details
Type
Detached
Beds
4
Baths
2
Status
For Sale
More homes like this
About this property
Welcome to 1328 Falgarwood Dr, a beautifully maintained 4-lvl backsplit nestled in Oakville’s established Falgarwood neighbourhood. Offering 3+1 berms, 2 baths, single garage, double driveway and an incredibly versatile layout, this warm and inviting home has been thoughtfully updated and lovingly cared for over the years. At the heart of the home is the stunning custom kitchen, renovated in 2017 and designed with both everyday living and entertaining in mind. Ample cabinetry, generous counter space, stainless steel appl's including an induction cooktop, built-in oven, Bosch dishwasher and a large centre island with seating create a bright and functional gathering space. A skylight fills the area with natural light, while the adjoining living and dining spaces provide an easy flow for family and guests. The upper lvl offers three comfortable berms with new closet doors, a beautifully renovated bathroom (2025) and bamboo flooring throughout. The lower lvl provides exceptional additional living space with a welcoming family rm featuring custom built-in cabinetry and a wood-burning fireplace insert with a two-speed blower, perfect for cozy evenings at home. A fourth bedroom and second bathroom make this level ideal for guests, teenagers, a home office or extended family. The finished rec room adds yet another flexible space for movie nights, hobbies, a playroom or home gym, while the laundry and storage area features a custom-built storage closet. Additional improvements include a 200-amp upgraded electrical panel, central vacuum system and updated exterior and interior doors. Step outside and discover a backyard made for garden lovers. Beautiful perennial gardens provide lovely blooms throughout the growing season, creating a colourful and inviting outdoor retreat. A substantial two-level 10’ x 10’ x 10’ garden shed provides excellent additional storage. With four levels of finished living space, wonderful outdoor surroundings and years of thoughtful improvements.
Mortgage Estimate
Estimated monthly payment
Calculating…
Estimate only. Taxes, insurance, condo fees, and lender terms are not included.
Monthly costs to verify
Property taxes: about $471/month based on listed annual taxes.
Estimate only. Confirm taxes, condo/maintenance fees, insurance, utilities, and lender terms before making decisions.
Rooms
| Room | Level | Dimensions |
|---|---|---|
| Laundry room | Basement | 14'5'' x 15'9'' |
| Recreation room | Basement | 14'5'' x 15'9'' |
| 2pc Bathroom | Lower level | 5'2'' x 4'3'' |
| Bedroom | Lower level | 10'11'' x 10'1'' |
| Family room | Lower level | 12'9'' x 21'0'' |
| 4pc Bathroom | Upper Level | 7'9'' x 7'7'' |
| Bedroom | Upper Level | 9'8'' x 8'11'' |
| Bedroom | Upper Level | 13'4'' x 9'7'' |
| Primary Bedroom | Upper Level | 11'2'' x 13'3'' |
| Living room | Main level | 11'7'' x 17'3'' |
| Dining room | Main level | 11'11'' x 6'1'' |
| Kitchen | Main level | 16'3'' x 17'2'' |
Facts & Location
Interior Size
2,441 sq ft
Parking
3 spaces
Annual Taxes
$5,646
Year Built
1972
Listing data
Listing information is provided for personal, non-commercial use and should be independently verified before making real estate decisions.
Last refreshed: Sep 25, 2026 4:00 PM
Explore nearby searches
SEO-friendly searches for this area, property type, and nearby neighbourhoods.
Similar Properties
More nearby listings that may fit the same search.
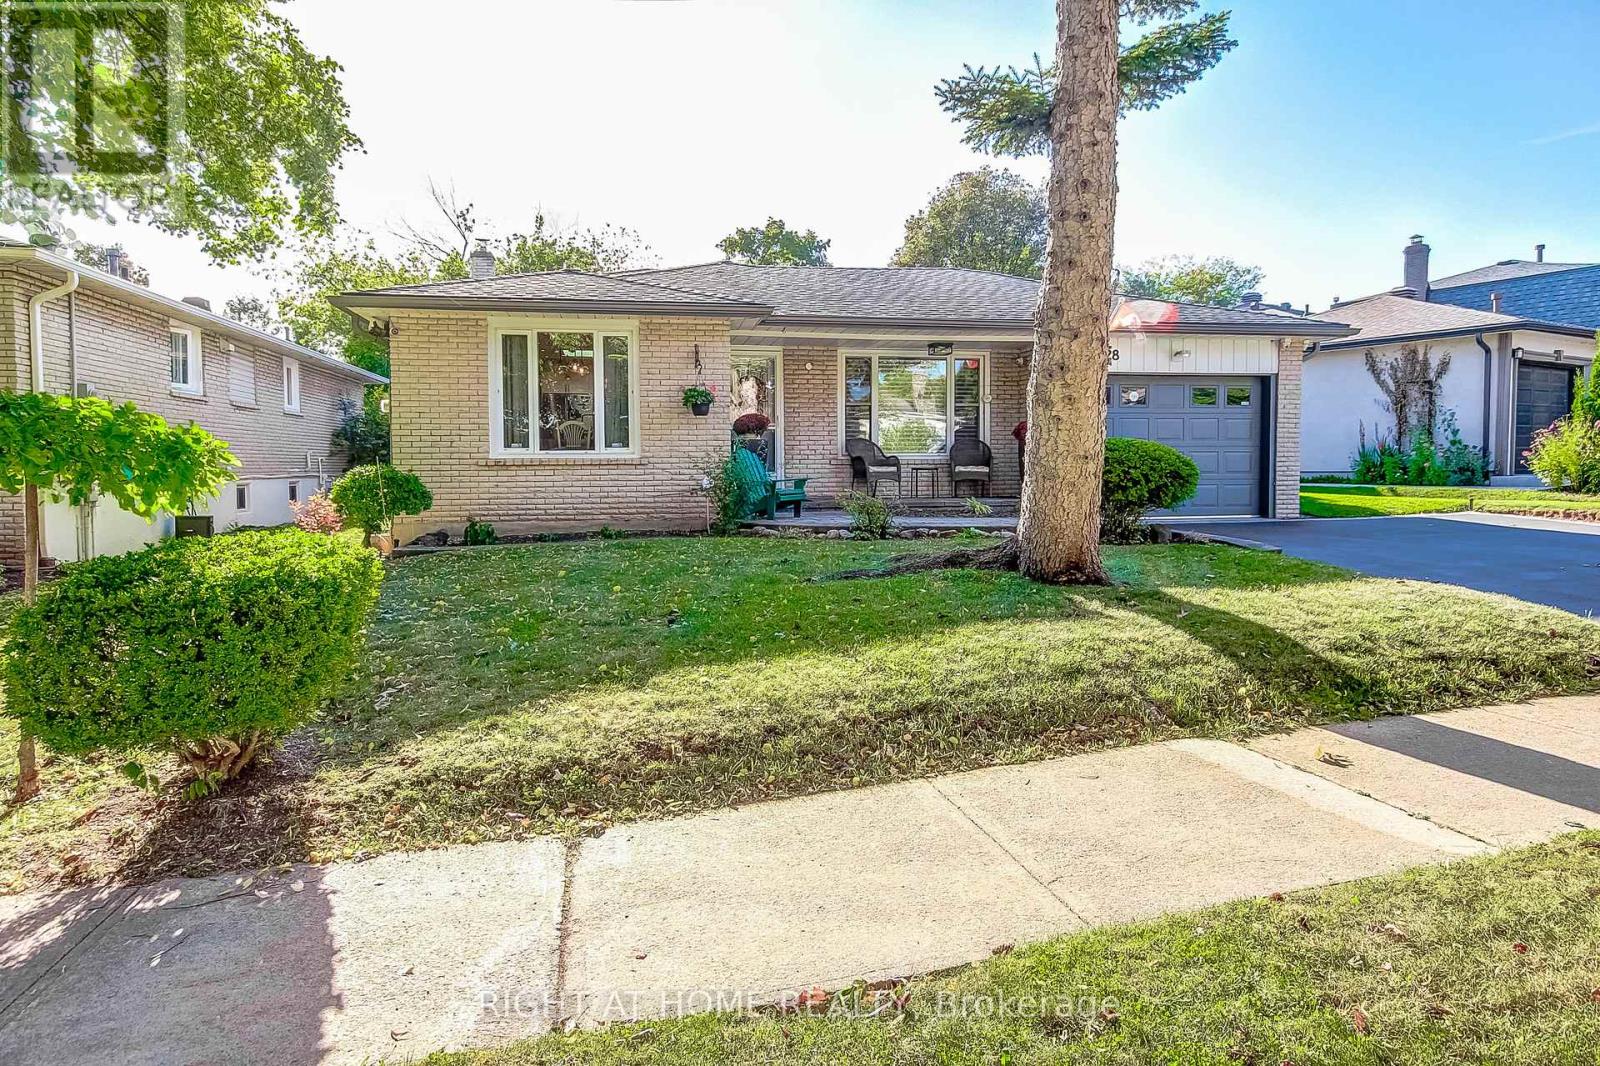
$1,235,000
1328 Falgarwood Drive
Oakville (FA Falgarwood) · MLS # W13828658
4 bed · 2 bath
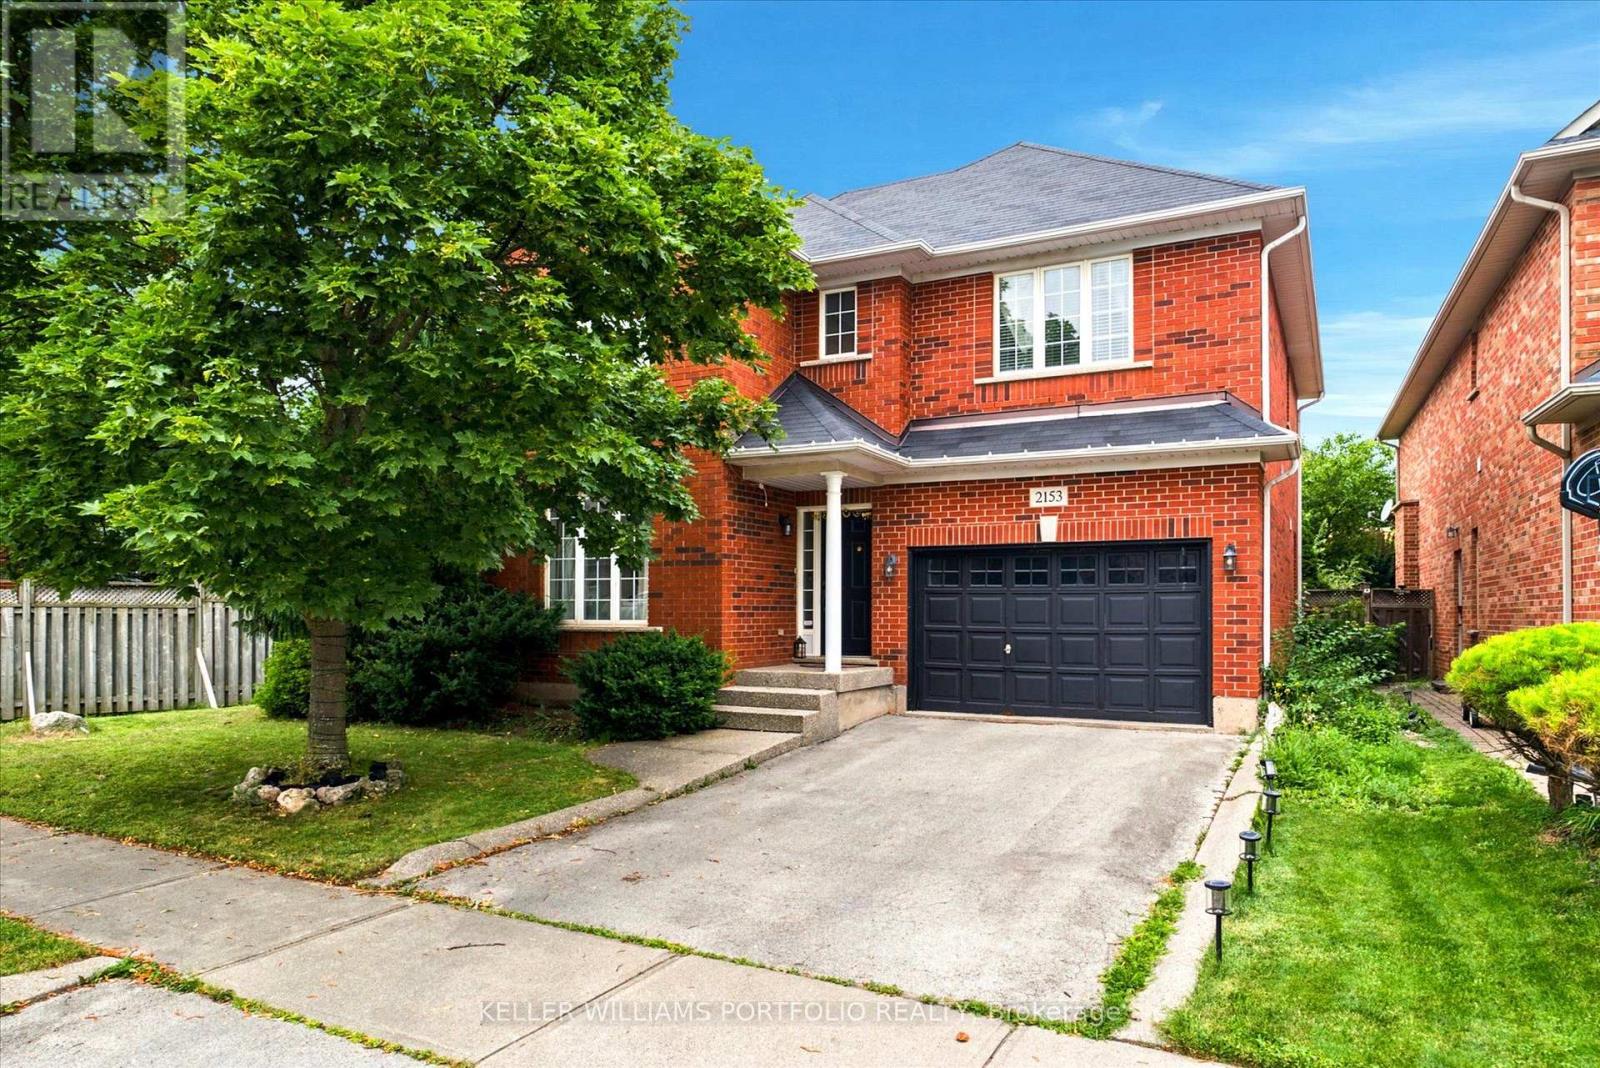
$1,235,000
2153 Meadowglen Drive
Oakville (WM Westmount) · MLS # W13602882
3 bed · 3 bath
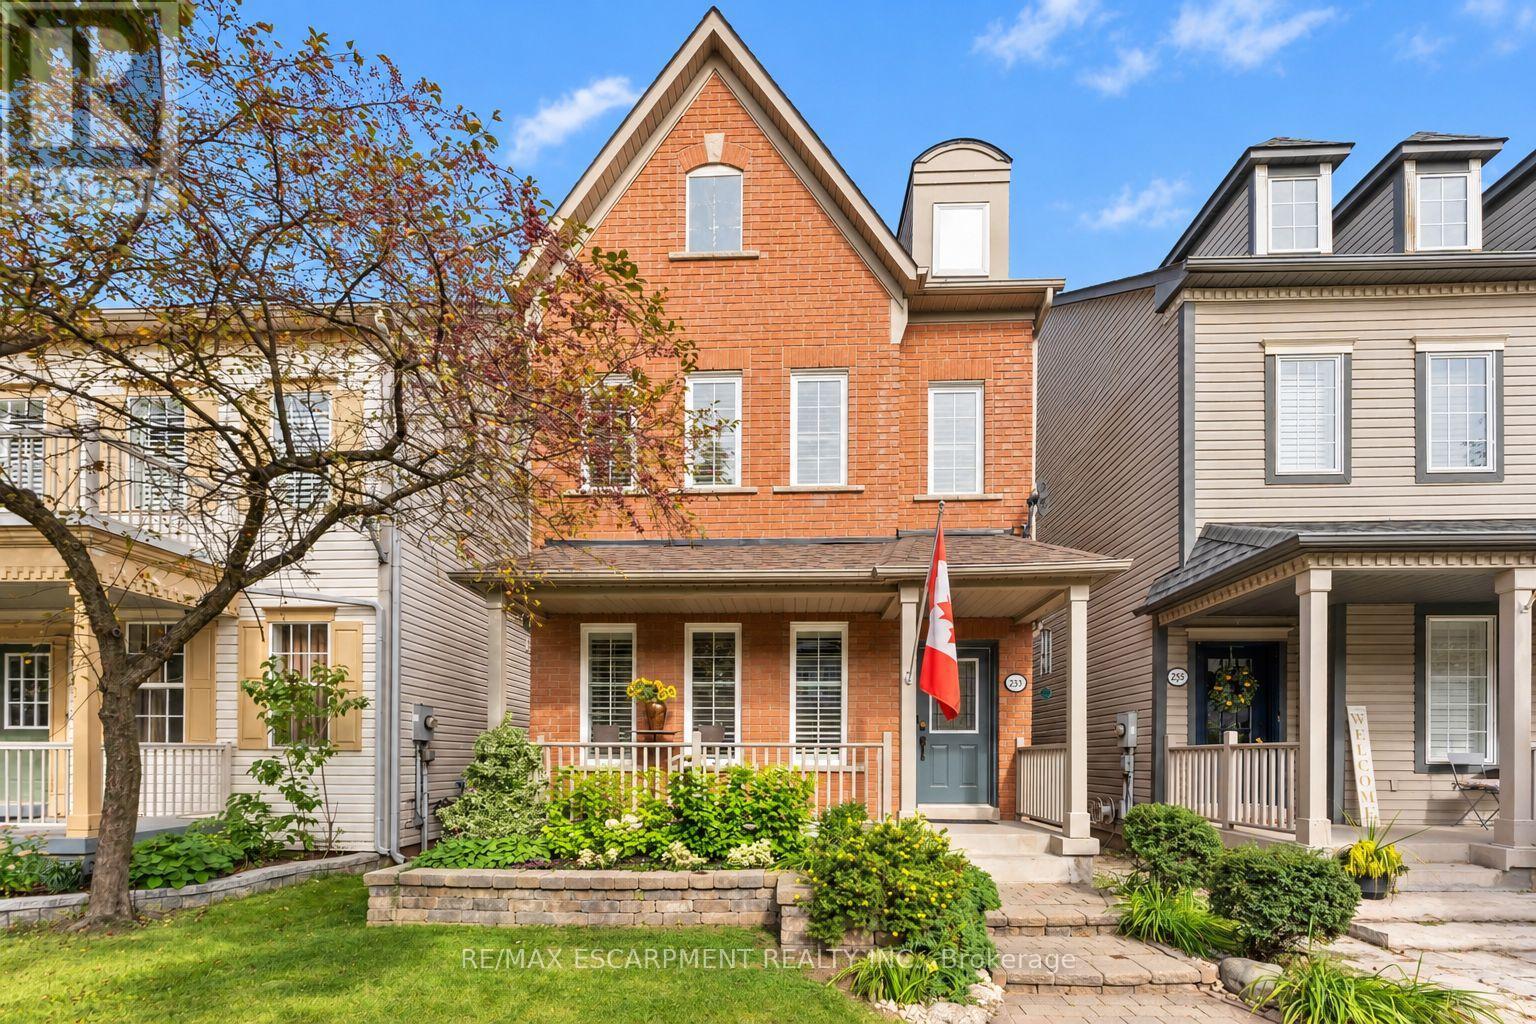
$1,239,900
253 Gatwick Drive
Oakville (RO River Oaks) · MLS # W13762134
3 bed · 3 bath · 2,100 sq ft