Videos & Virtual Tours
Open available video, 3D tour, or virtual-tour media for this listing.
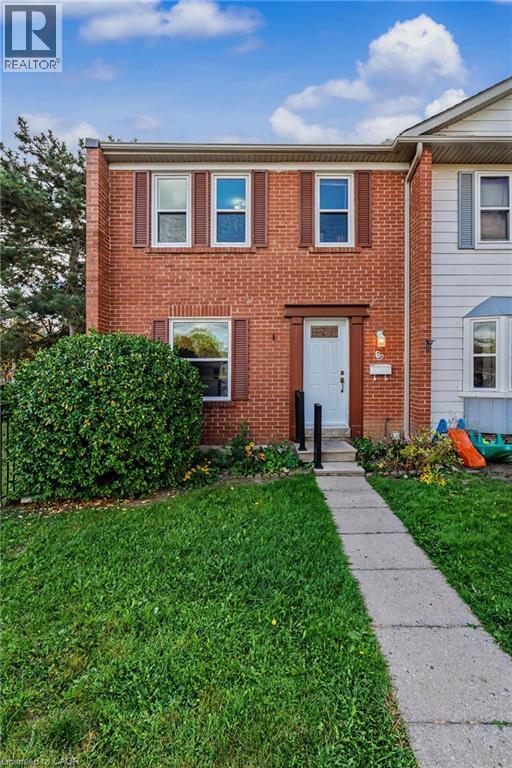
900 CENTRAL PARK Drive
Brampton, Ontario L6S3J6
MLS # 40866537
Property Details
Type
Condo Townhouse
Beds
3
Baths
2
Status
For Sale
More homes like this
About this property
Welcome home to this beautifully maintained, 3-bedroom, 2-bathroom end-unit townhome. Radiating warmth and charm, the entire property has been freshly updated with a tasteful neutral palette. Enjoy complete peace of mind with an array of updates, including a new roof and insulation (2021), updated windows (2021), a brand-new front door (2025), and central air conditioning (2018). The bright, open-concept living and dining area serves as the heart of the home, offering seamless views of your private, fully fenced backyard and patio—perfect for summer hosting. A convenient two-piece powder room completes the main floor. Upstairs, the spacious principal bedroom features wall-to-wall closets, durable laminate flooring, and dual windows facing the front garden. Two additional bright bedrooms overlook the backyard, making them ideal for children, guests, or a dedicated home office. The nearby main bathroom has been completely reimagined with a gorgeous, top-to-bottom renovation. Downstairs, the partially finished basement boasts a massive recreation room alongside an oversized utility area equipped with laundry and abundant storage space. Superbly located just minutes from top schools, shopping centers, parks, recreation hubs, transit, and major highways. Outdoor Pool and playground are an added bonus. It is the perfect opportunity for first-time buyers, downsizers, or savvy investors alike!
Mortgage Estimate
Estimated monthly payment
Calculating…
Estimate only. Taxes, insurance, condo fees, and lender terms are not included.
Monthly costs to verify
Property taxes: about $237/month based on listed annual taxes.
Condo / Maintenance Fee: $682.60/mo
Estimate only. Confirm taxes, condo/maintenance fees, insurance, utilities, and lender terms before making decisions.
Rooms
| Room | Level | Dimensions |
|---|---|---|
| Utility room | Basement | x |
| Recreation room | Basement | x |
| Bedroom | Second level | 8'8'' x 9'1'' |
| Primary Bedroom | Second level | 8'8'' x 12'8'' |
| 4pc Bathroom | Second level | x |
| Primary Bedroom | Second level | 10'5'' x 16'0'' |
| 2pc Bathroom | Main level | x |
| Kitchen | Main level | 10'1'' x 10'8'' |
| Dining room | Main level | 9'1'' x 12'1'' |
| Living room | Main level | 10'9'' x 18'0'' |
Facts & Location
Interior Size
1,475 sq ft
Parking
1 spaces
Annual Taxes
$2,845
Condo / Maintenance Fee
$682.60/mo
Year Built
1975
Listing data
Listing information is provided for personal, non-commercial use and should be independently verified before making real estate decisions.
Last refreshed: Sep 26, 2026 3:19 AM
Explore nearby searches
SEO-friendly searches for this area, property type, and nearby neighbourhoods.
Similar Properties
More nearby listings that may fit the same search.
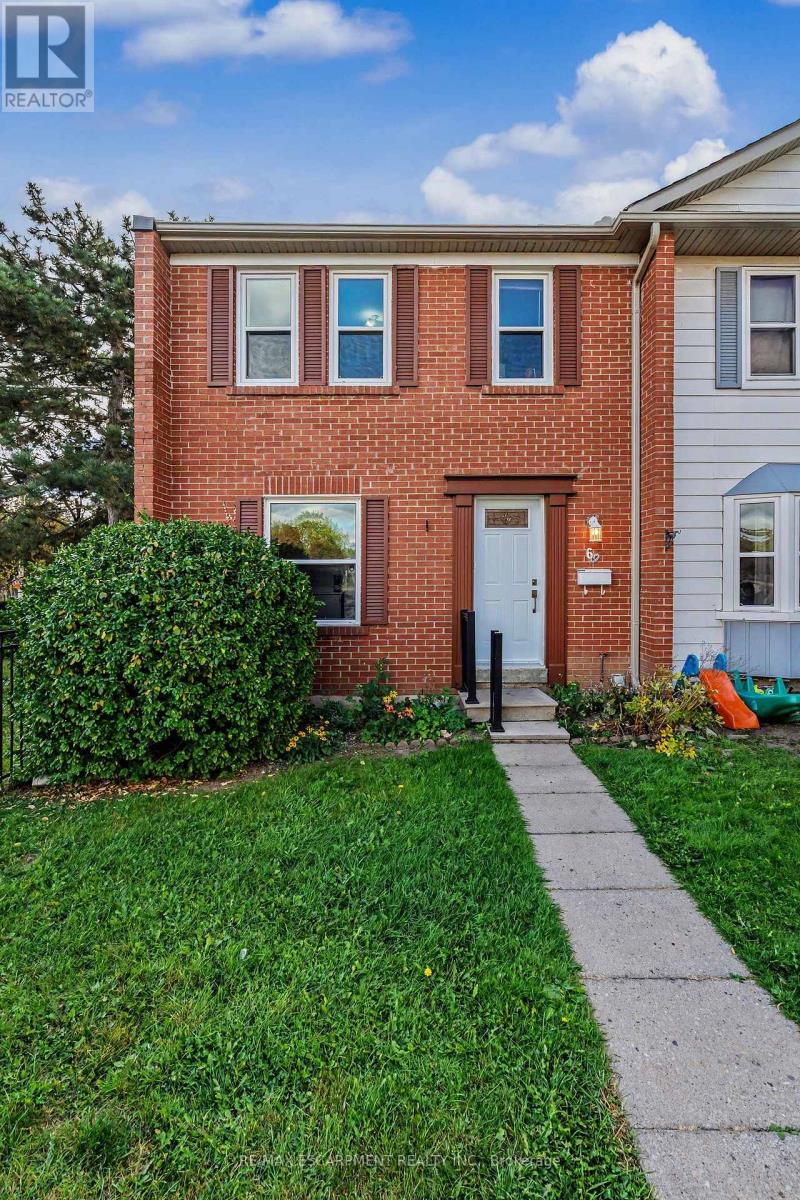
$469,900
900 Central Park Drive
Brampton (Northgate) · MLS # W13828248
3 bed · 2 bath
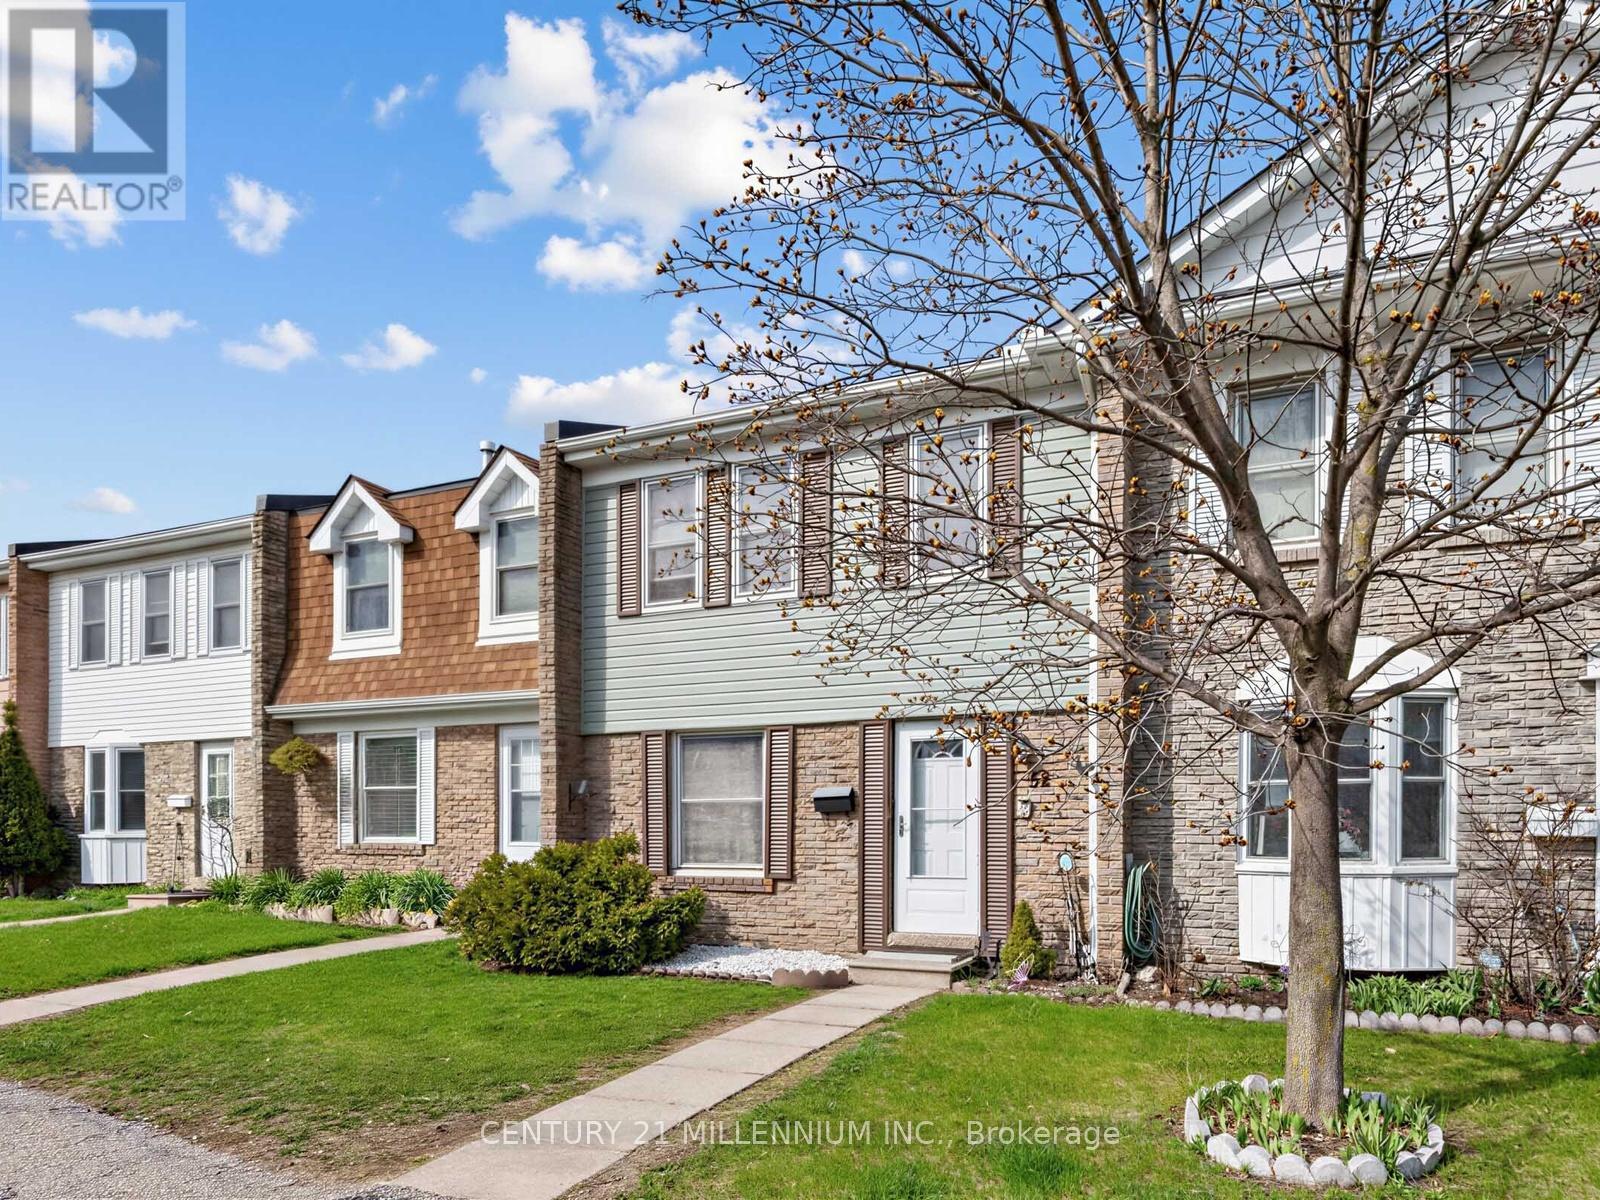
$469,000
1020 Central Park Drive
Brampton (Northgate) · MLS # W13498990
3 bed · 2 bath
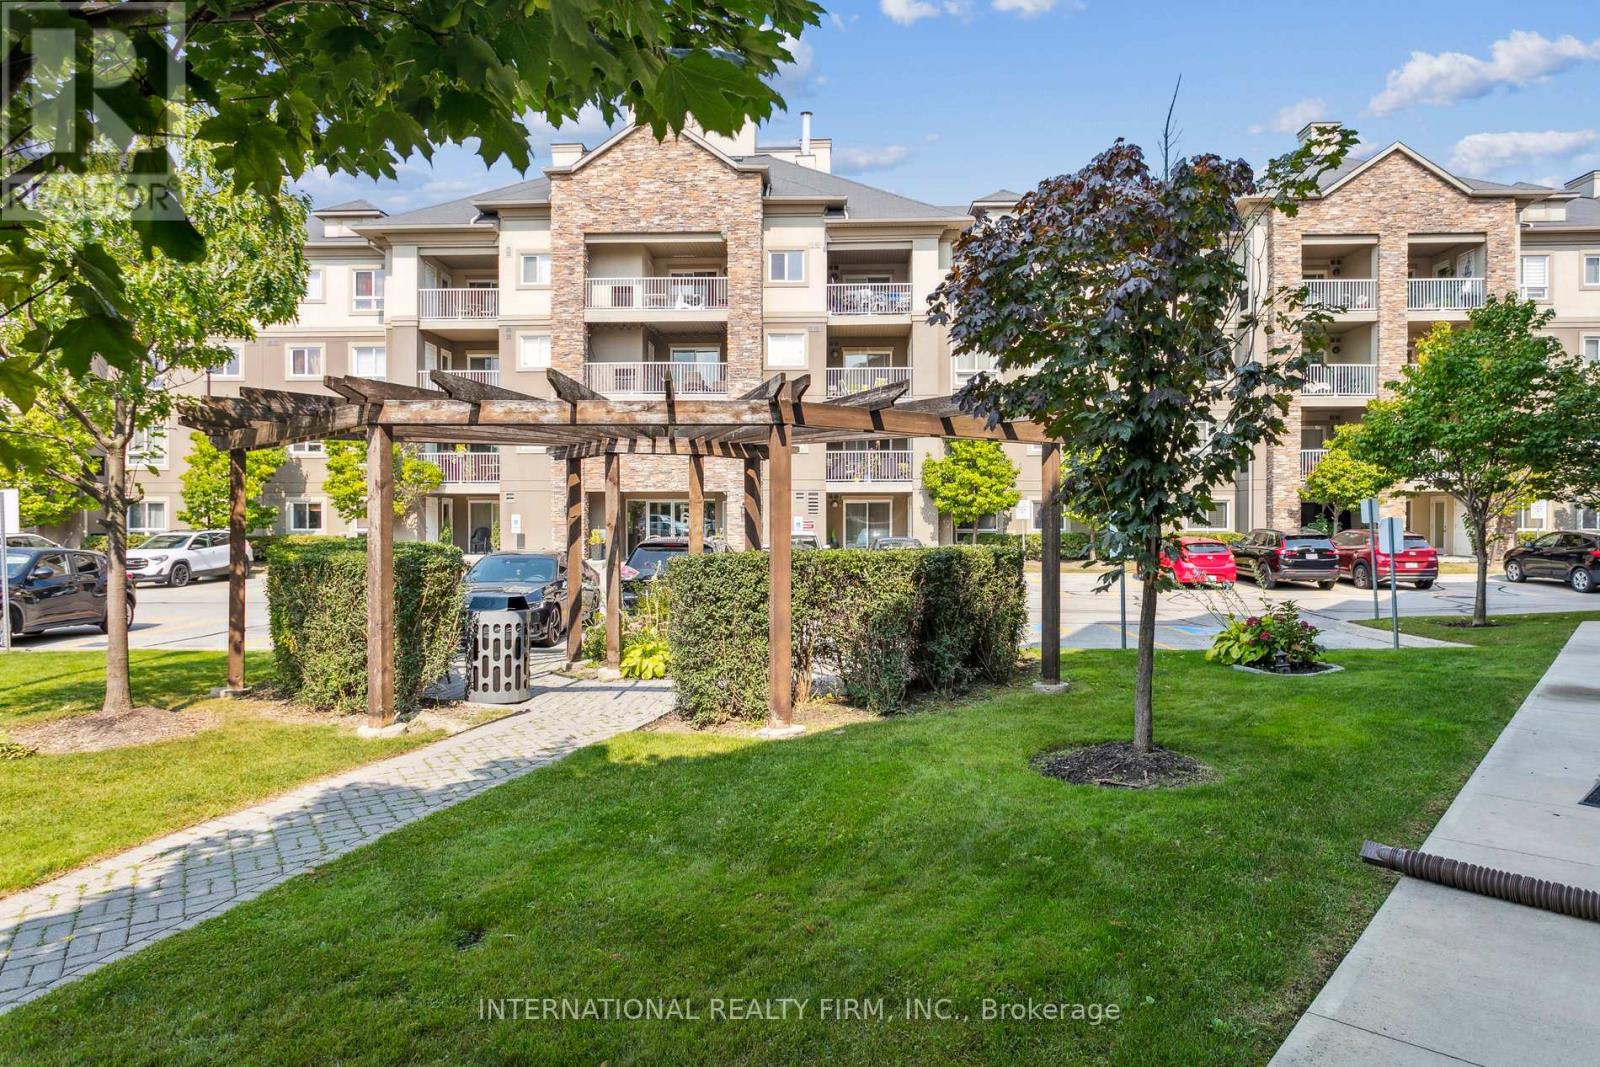
$475,000
6 Dayspring Circle
Brampton (Goreway Drive Corridor) · MLS # W13022268
3 bed · 2 bath