Videos & Virtual Tours
Open available video, 3D tour, or virtual-tour media for this listing.
20 McFarlane Drive
Halton Hills (Georgetown), Ontario L7G5J8
MLS # W13827774
Property Details
Type
Condo Apartment
Beds
2
Baths
2
Status
For Sale
More homes like this
About this property
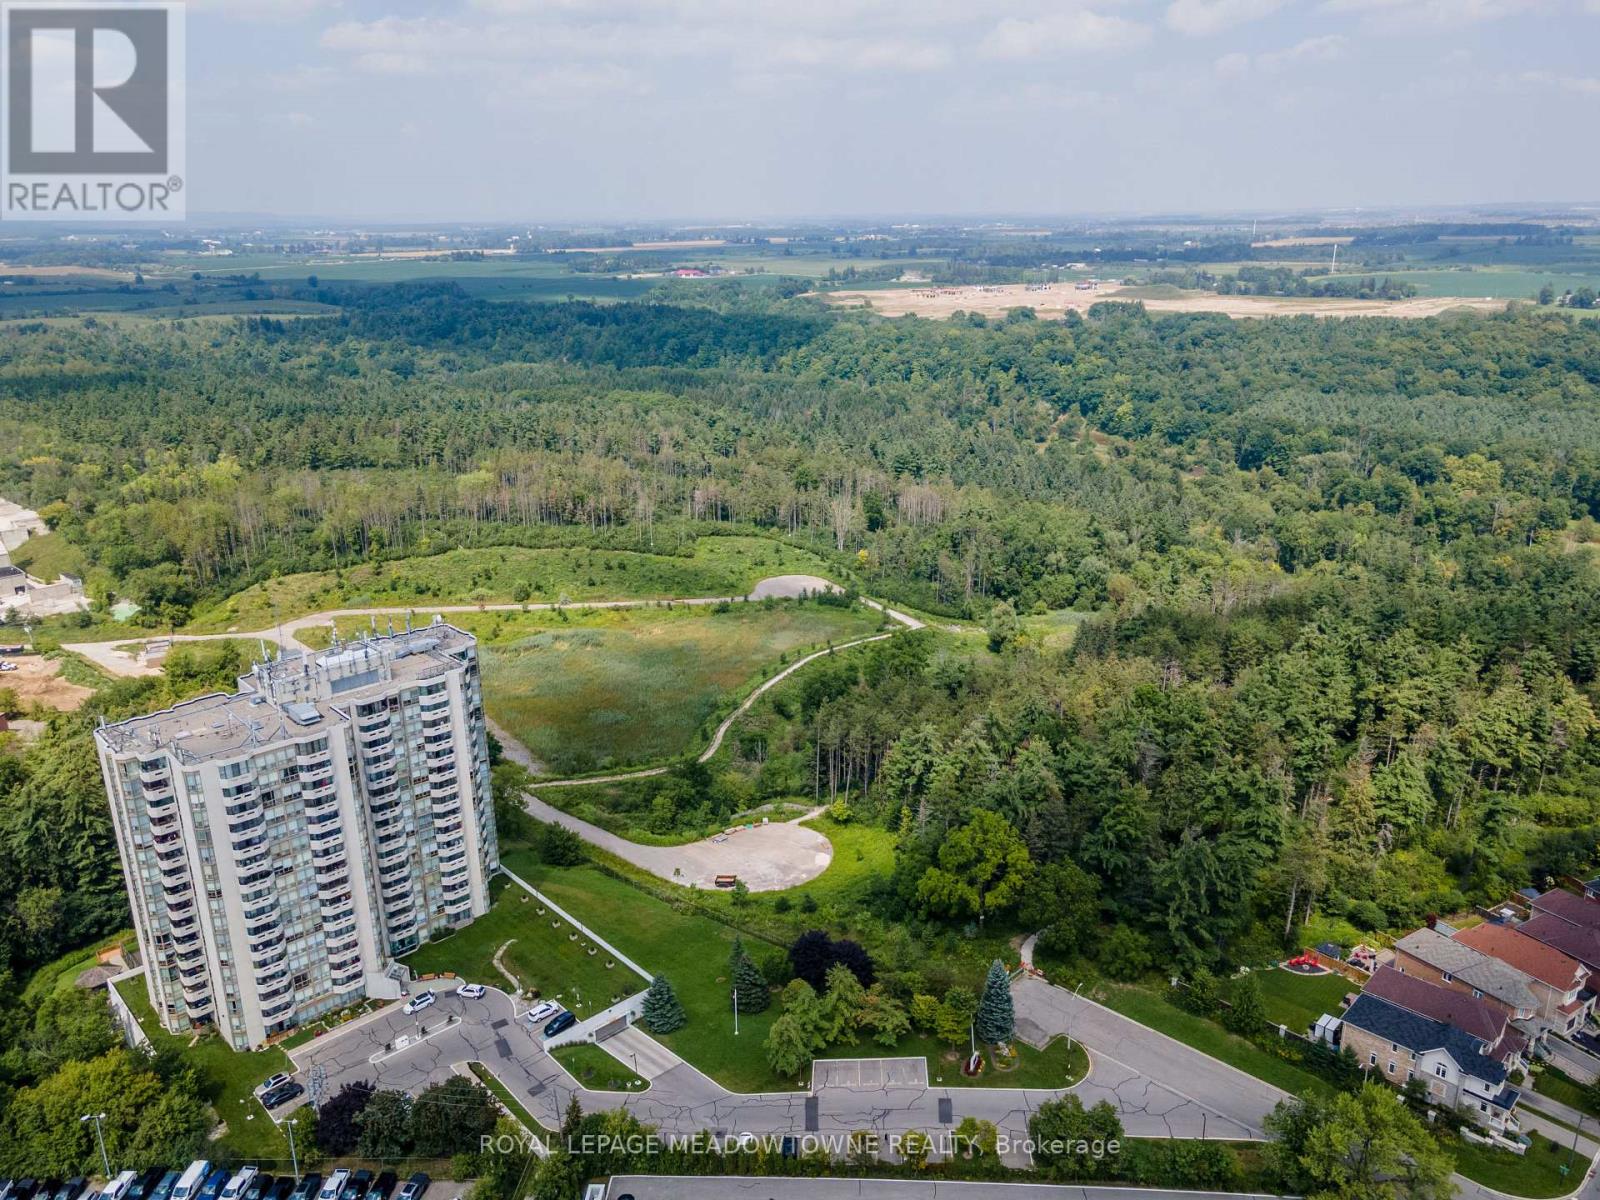
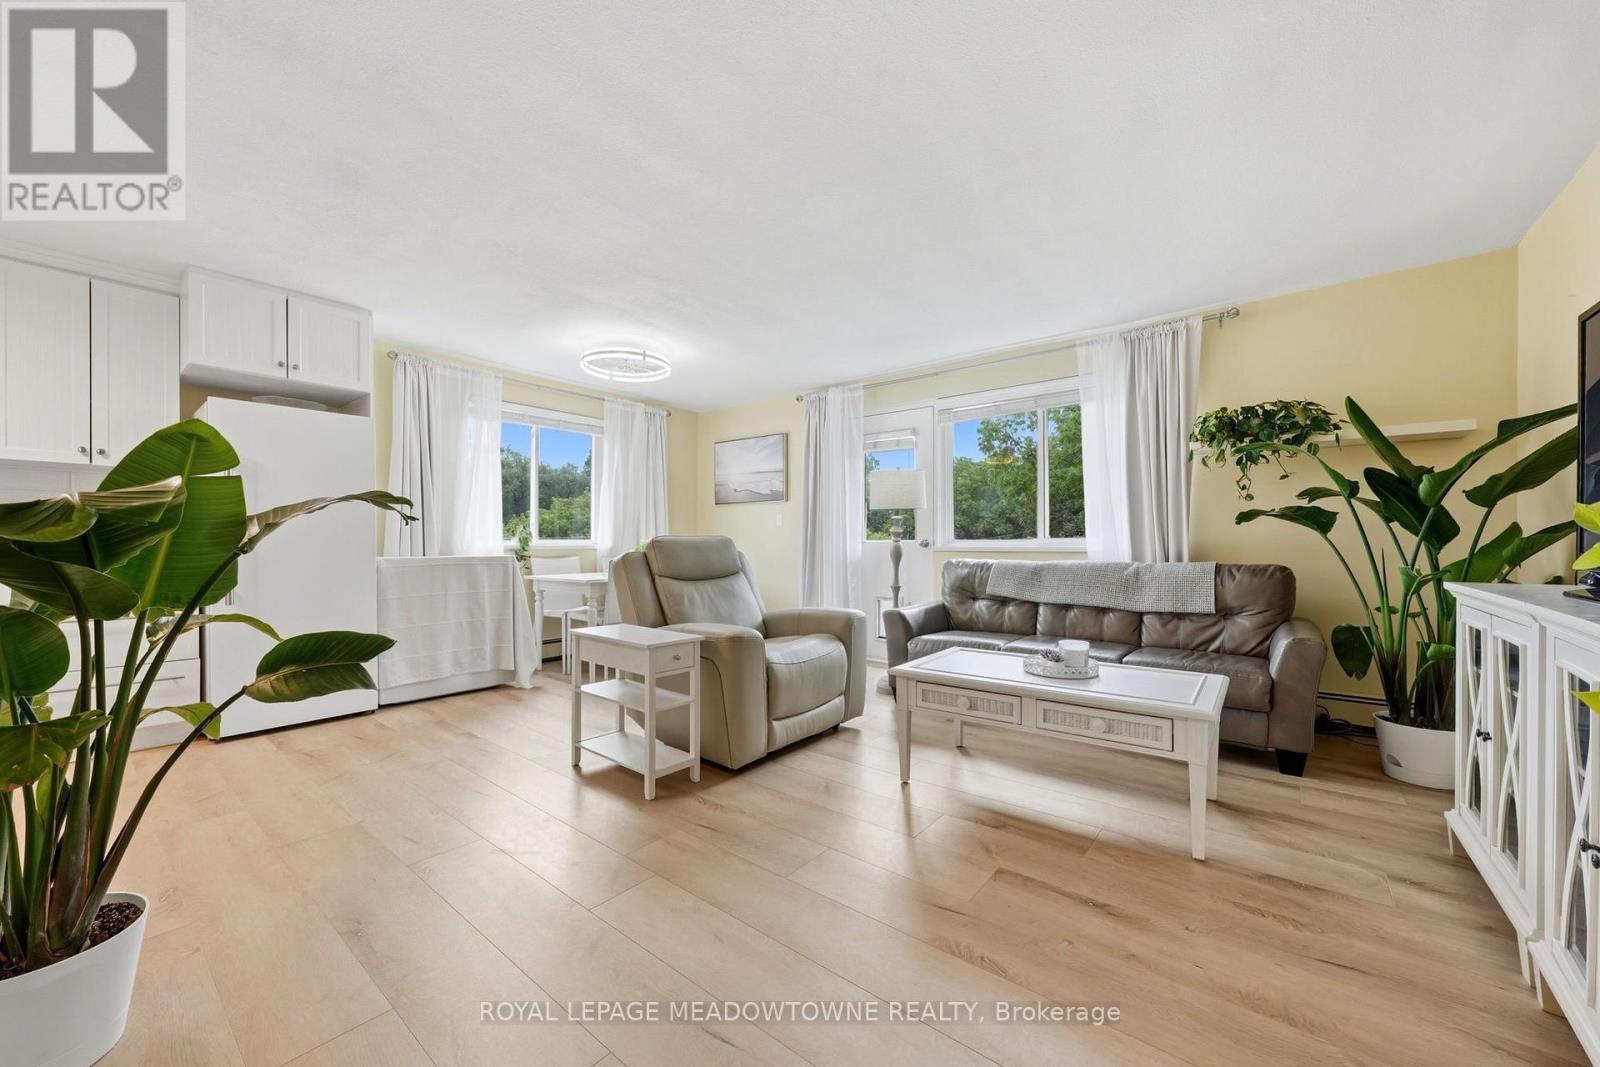
Welcome to The Sands at 20 McFarlane Drive in Georgetown! This sought-after Simcoe Model offers over 1,350 sq. ft. of spacious, well-appointed living, featuring 2 bedrooms, 2 full bathrooms, two parking spaces and a private storage locker. Enjoy picturesque views of the surrounding forest and tennis/pickleball courts from this bright and welcoming suite. The generous living room features an electric fireplace and sliding door walkout to a covered balcony, perfect for morning coffee or relaxing outdoors. The primary bedroom offers a unique private sunroom, ideal for a cozy reading nook or peaceful retreat. An eat-in kitchen, hardwood flooring throughout much of the living space and convenient in-suite laundry complete this inviting home. Enjoy an impressive selection of resort-style amenities, including an indoor pool, whirlpool, sauna, fitness centre, library, hobby room/workshop, party room and games room with billiards, ping pong, darts and shuffleboard. Outdoor amenities include a tennis/pickleball court, gazebo, sundeck and BBQ area. Condo fees also include Bell Fibe TV, high-speed internet and water, offering added value and convenience. Surrounded by nature yet close to Georgetown's shopping, dining and everyday amenities, The Sands offers a wonderful opportunity to enjoy a relaxed, active and comfortable lifestyle in a welcoming community.
Mortgage Estimate
Estimated monthly payment
Calculating…
Estimate only. Taxes, insurance, condo fees, and lender terms are not included.
Monthly costs to verify
Property taxes: about $268/month based on listed annual taxes.
Condo / Maintenance Fee: $1,033.74/mo
Estimate only. Confirm taxes, condo/maintenance fees, insurance, utilities, and lender terms before making decisions.
Rooms
| Room | Level | Dimensions |
|---|---|---|
| Living room | Main level | 5.72 x 3.79 |
| Dining room | Main level | 4.84 x 2.7 |
| Kitchen | Main level | 3.68 x 3.31 |
| Primary Bedroom | Main level | 6.35 x 3.59 |
| Bedroom | Main level | 5.48 x 3.37 |
| Sunroom | Main level | 3.58 x 3.32 |
| Laundry room | Main level | 2.53 x 1.59 |
Facts & Location
Interior Size
1,350 sq ft
Parking
2 spaces
Annual Taxes
$3,213
Condo / Maintenance Fee
$1,033.74/mo
Listing data
Listing information is provided for personal, non-commercial use and should be independently verified before making real estate decisions.
Last refreshed: Oct 21, 2026 7:15 AM
Explore nearby searches
SEO-friendly searches for this area, property type, and nearby neighbourhoods.
Similar Properties
More nearby listings that may fit the same search.
$649,999
24 Chapel Street
Halton Hills (Georgetown) · MLS # W14083742
3 bed · 3 bath
$650,000
24 Chapel Street
Halton Hills (Georgetown) · MLS # W13751964
3 bed · 3 bath · 1,680 sq ft
$489,900
49 Park Avenue
Halton Hills (Georgetown) · MLS # W13774570
2 bed · 1 bath