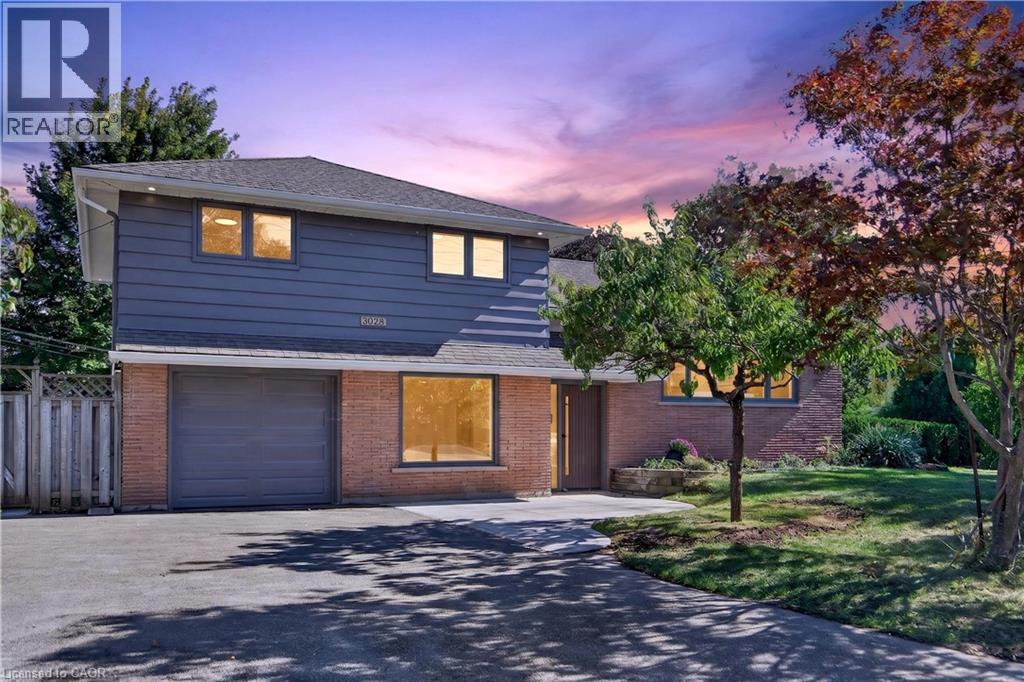
3028 EVA Drive
Burlington, Ontario L7N2K4
MLS # 40866167
Property Details
Type
Detached
Beds
4
Baths
3
Status
For Sale
More homes like this
About this property
Absolutely stunning South Burlington beauty! Welcome to 3028 Eva Drive, ideally located in Burlington’s sought-after Dynes community. This fantastic location is within walking distance to Burlington Mall, Central Park, Central Library and the YMCA, while Downtown Burlington and the Waterfront are just a short drive away. Set on a spacious 60 x 125 ft lot, this gorgeous 4-level side-split has been thoughtfully updated from top to bottom with high-end designer finishes throughout. The main level welcomes you with a custom laundry room, versatile flex/office space, 3-piece bathroom, convenient inside entry from the garage and exterior access to the fully fenced yard. The second level is truly the showstopper, featuring a spectacular open-concept great room with a custom kitchen, dedicated dining area and massive living room highlighted by a stylish feature wall, fireplace and custom built-ins. Upstairs offers three generously sized bedrooms and a beautiful 5-piece main bathroom complete with double vanity. The lower level provides an excellent additional living space with a fourth bedroom featuring an egress window, functional recreation room and stylish 3-piece bathroom—perfect for guests, teens or additional family living space. A beautifully updated home in an incredible South Burlington location that truly has it all!
Mortgage Estimate
Estimated monthly payment
Calculating…
Estimate only. Taxes, insurance, condo fees, and lender terms are not included.
Monthly costs to verify
Property taxes: about $463/month based on listed annual taxes.
Estimate only. Confirm taxes, condo/maintenance fees, insurance, utilities, and lender terms before making decisions.
Rooms
| Room | Level | Dimensions |
|---|---|---|
| 3pc Bathroom | Basement | 6'5'' x 6'0'' |
| Office | Main level | 10'3'' x 13'8'' |
| Laundry room | Main level | 9'8'' x 9'1'' |
| 3pc Bathroom | Main level | 5'11'' x 6'5'' |
| Kitchen | Second level | 15'3'' x 11'5'' |
| Dining room | Second level | 9'7'' x 8'8'' |
| Living room | Second level | 21'5'' x 12'5'' |
| Primary Bedroom | Third level | 9'11'' x 14'0'' |
| Bedroom | Third level | 13'6'' x 9'8'' |
| Bedroom | Third level | 8'8'' x 10'6'' |
| 5pc Bathroom | Third level | 7'5'' x 9'7'' |
| Recreation room | Basement | 16'2'' x 11'3'' |
| Bedroom | Basement | 10'7'' x 9'4'' |
Facts & Location
Interior Size
2,088 sq ft
Parking
5 spaces
Annual Taxes
$5,556
Year Built
1960
Listing data
Listing information is provided for personal, non-commercial use and should be independently verified before making real estate decisions.
Last refreshed: Sep 25, 2026 9:00 PM
Explore nearby searches
SEO-friendly searches for this area, property type, and nearby neighbourhoods.
Similar Properties
More nearby listings that may fit the same search.
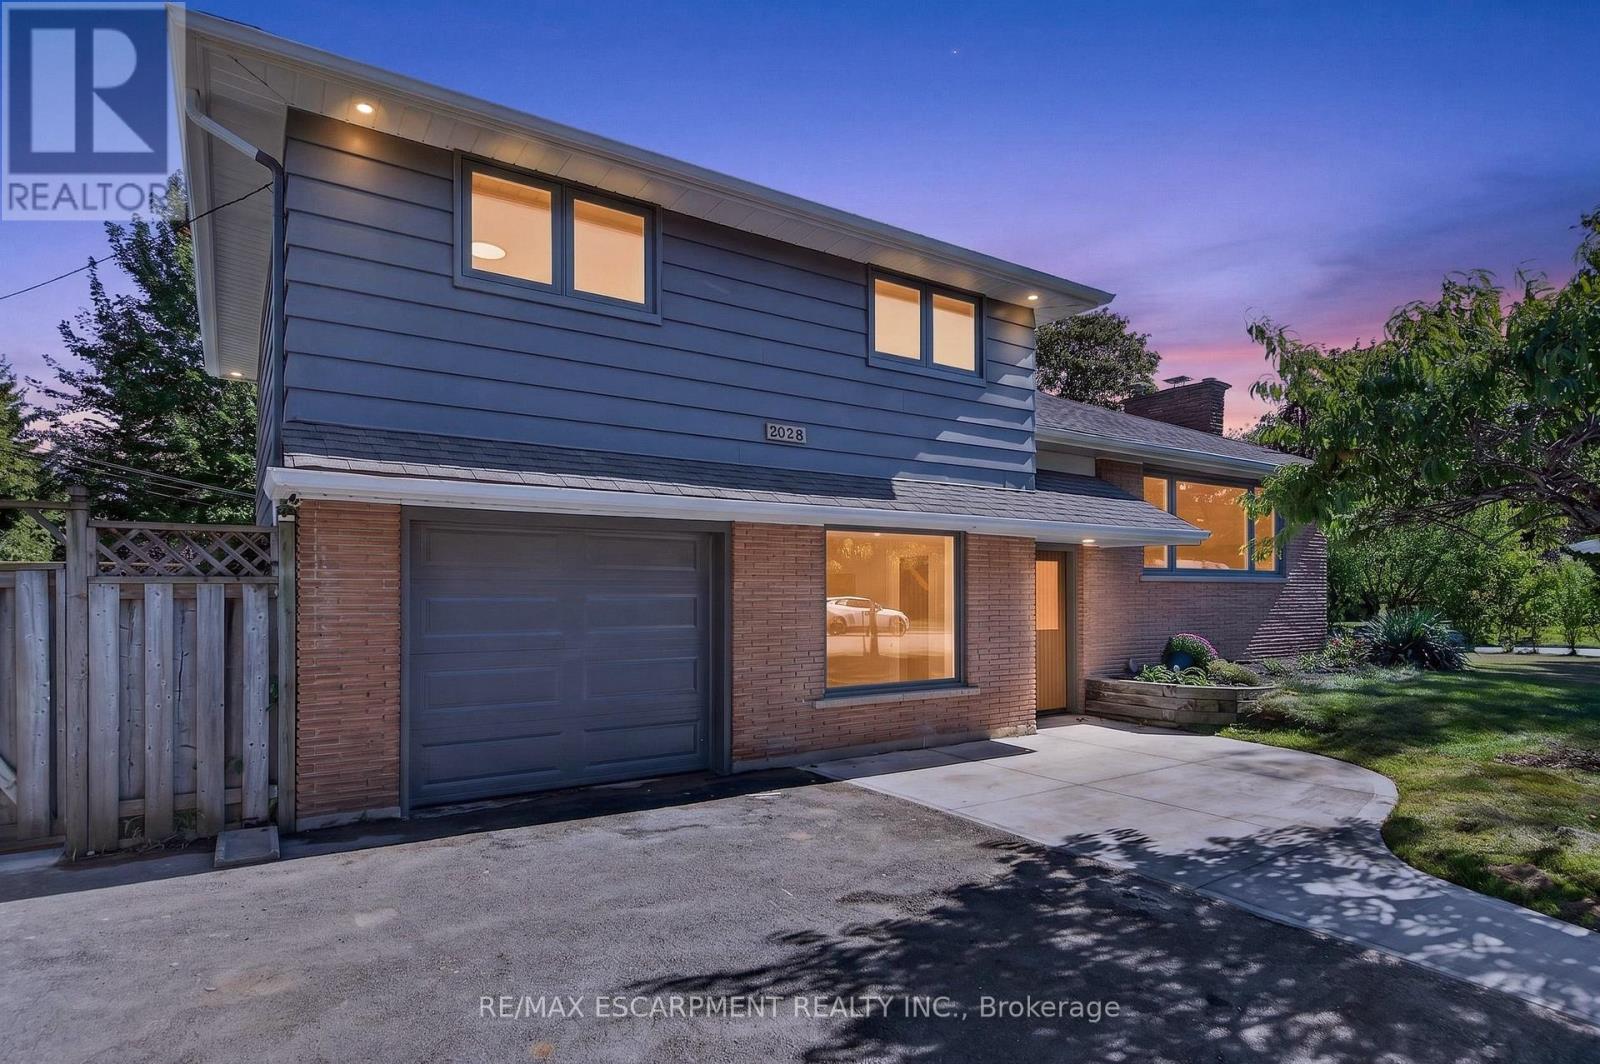
$1,350,000
3028 Eva Drive
Burlington (Roseland) · MLS # W13830112
3 bed · 3 bath
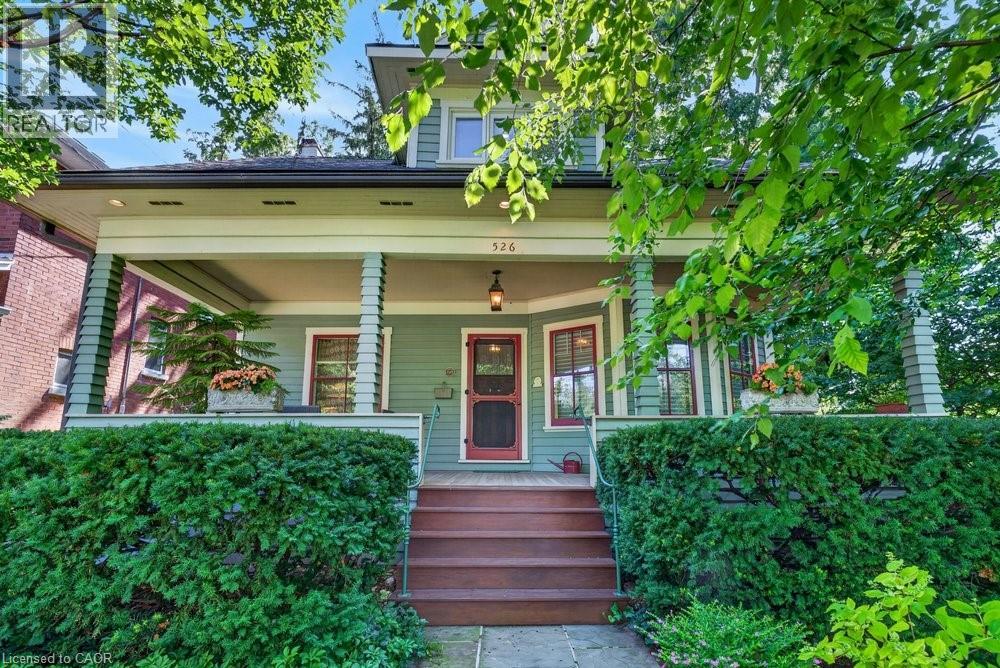
$1,350,000
526 BURLINGTON Avenue
Burlington · MLS # 40845968
3 bed · 2 bath · 2,151 sq ft
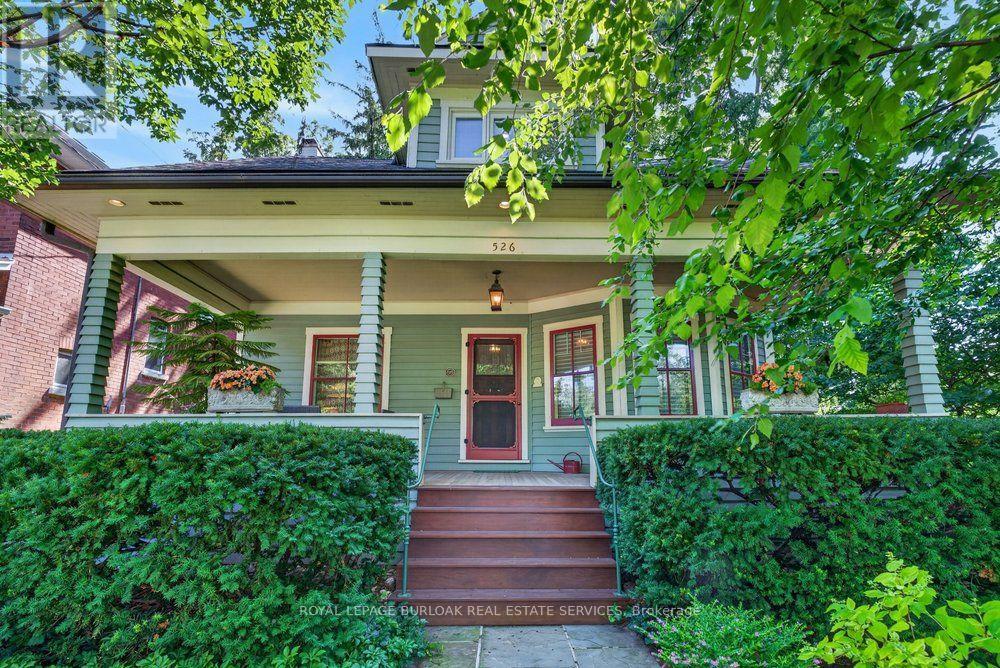
$1,350,000
526 Burlington Avenue
Burlington (Brant) · MLS # W13541156
3 bed · 2 bath