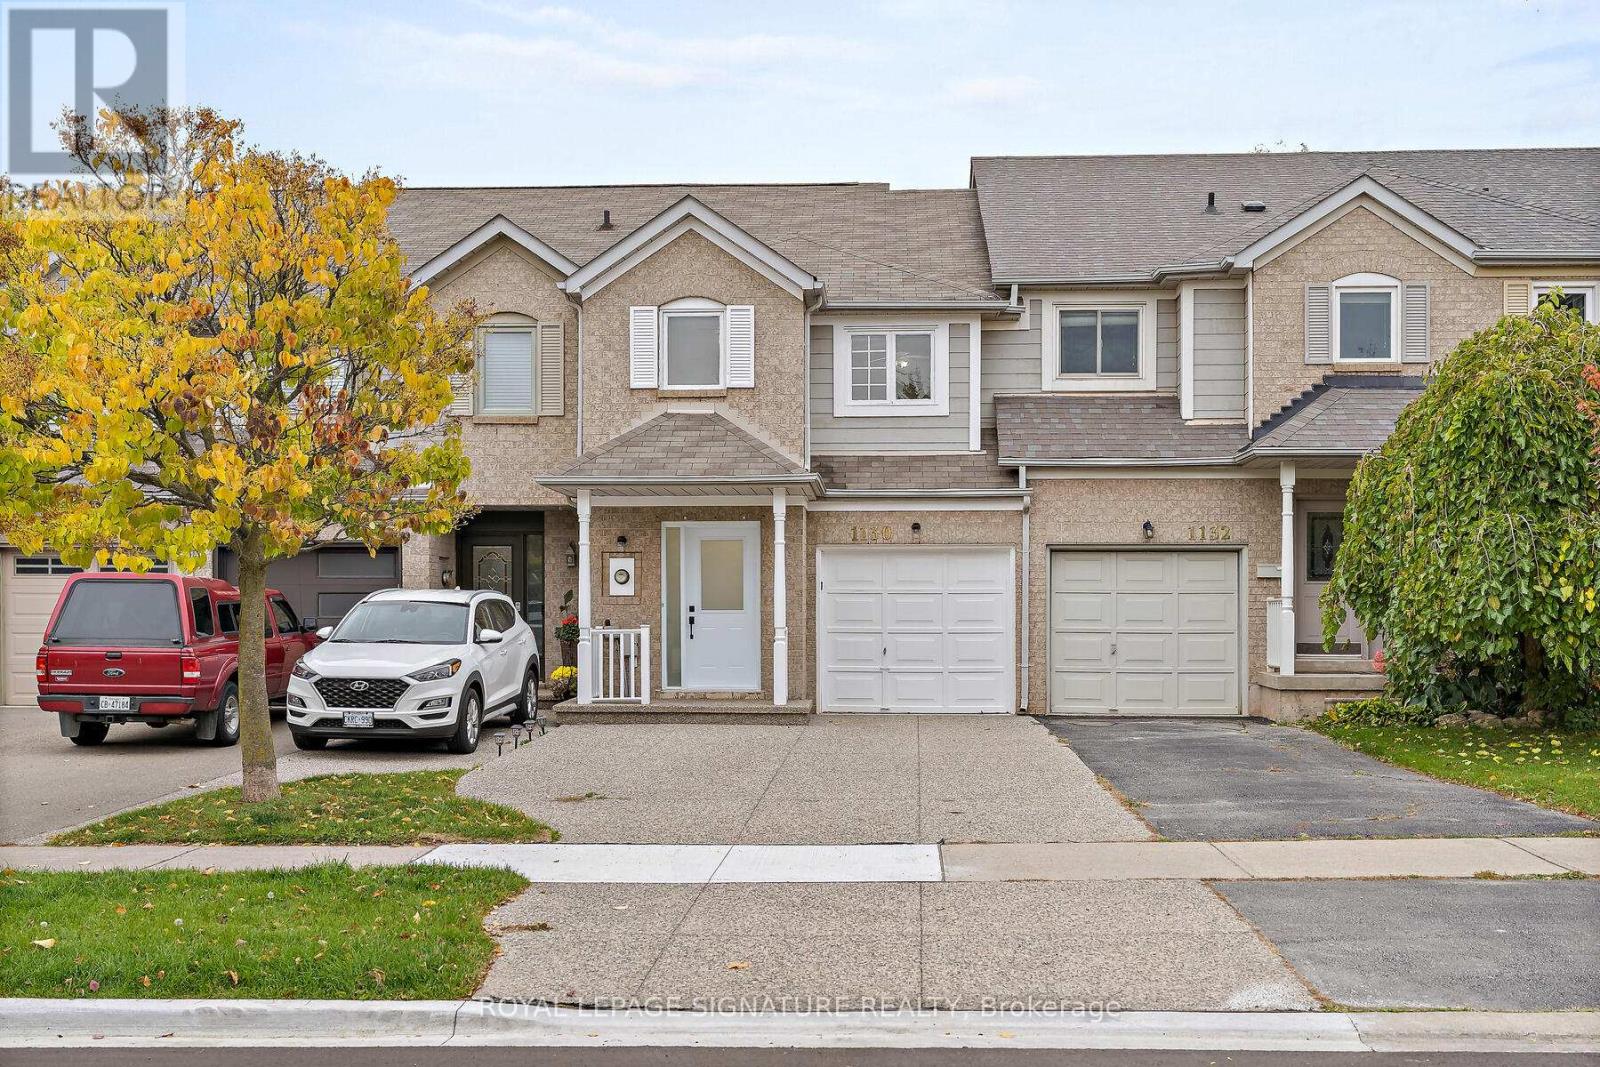
1130 Westview Terrace
Oakville (WT West Oak Trails), Ontario L6M3M1
MLS # W13827838
Property Details
Type
Townhouse
Beds
4
Baths
4
Status
For Rent
More homes like this
About this property
Step into this bright and beautifully renovated residence, thoughtfully upgraded from top tobottom to deliver comfort, convenience, and modern style in a highly sought-after location.Enjoy easy access to lush parks, scenic trails, recreational amenities, and top-rated schools -an ideal setting for families and outdoor enthusiasts alike.Inside, the home boasts almost 2000sqft of bright and spacious living space, featuring a modernkitchen with stainless steel appliances, sleek quartz countertops, and ample cabinetry. Thespacious dining area flows seamlessly into a private backyard oasis, complete with a brand-new200 sq. ft. deck and fresh landscaping - perfect for summer barbecues and family gatherings.Upstairs, you'll find three generous bedrooms, including two with their own ensuite bathrooms,creating the perfect balance of privacy and comfort.The fully finished basement offers a fourth bedroom and full 3 piece bathroom - ideal forguests, in-laws, or a home office. Additional highlights include a brand-new owned furnace,direct backyard access to a park with a splash pad and walking trails, and a wide drivewayaccommodating up to three vehicles plus a garage for extra parking or storage.This home truly has it all - space, style, and location. Don't miss your chance to make ityours!
Rent Affordability
Affordability guide
Enter income
A common guideline is keeping rent near 30% of gross monthly income. This is an estimate only.
Rooms
| Room | Level | Dimensions |
|---|---|---|
| Living room | Main level | 2.26 x 7.35 |
| Dining room | Main level | 3.02 x 1.86 |
| Kitchen | Main level | 3.02 x 4.94 |
| Laundry room | Lower level | 2.47 x 5.7 |
| Primary Bedroom | Second level | 3.5 x 6.7 |
| Bedroom 2 | Second level | 3.14 x 4.91 |
| Bedroom 3 | Second level | 2.26 x 4.33 |
| Recreational, Games room | Lower level | 5.21 x 2.78 |
| Bedroom 4 | Lower level | 3.14 x 3.99 |
Facts & Location
Interior Size
2,000 sq ft
Parking
4 spaces
Lot Size
18 x 106.6 FT
Listing data
Listing information is provided for personal, non-commercial use and should be independently verified before making real estate decisions.
Last refreshed: Oct 18, 2026 3:19 AM
Explore nearby searches
SEO-friendly searches for this area, property type, and nearby neighbourhoods.
Similar Properties
More nearby listings that may fit the same search.
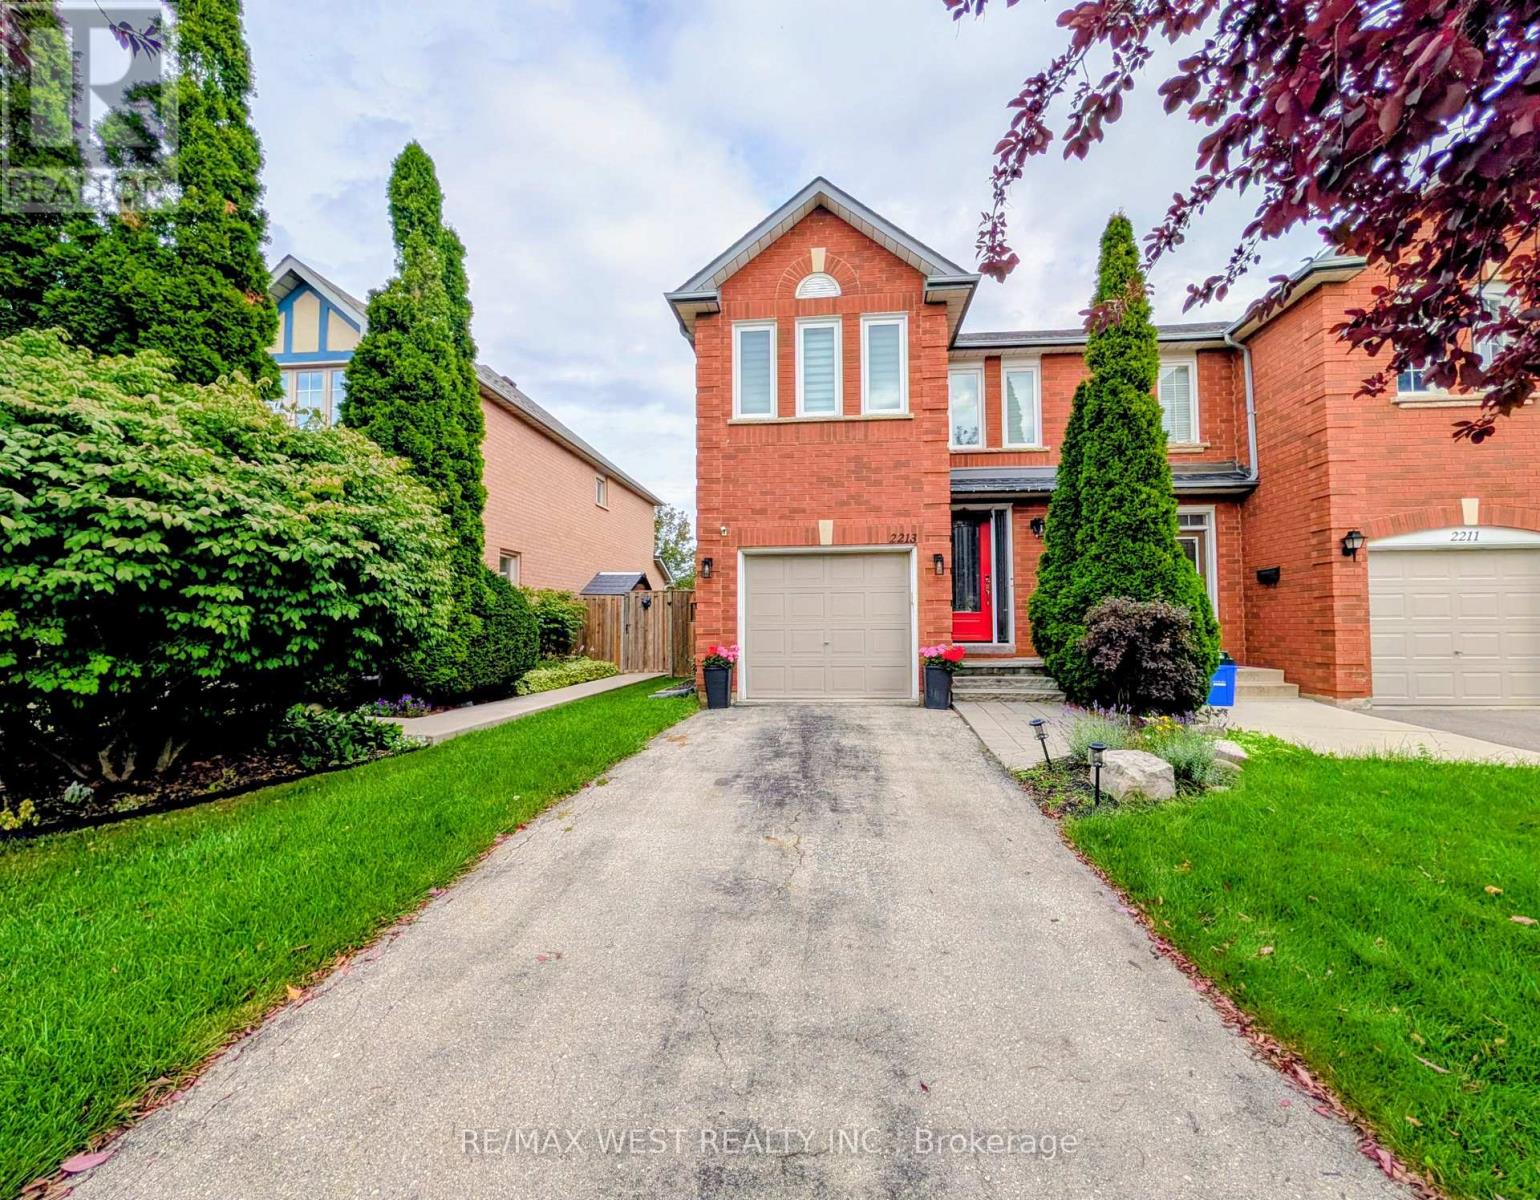
$4,200/mo
2213 Ridge Landing
Oakville (WT West Oak Trails) · MLS # W13847548
4 bed · 4 bath
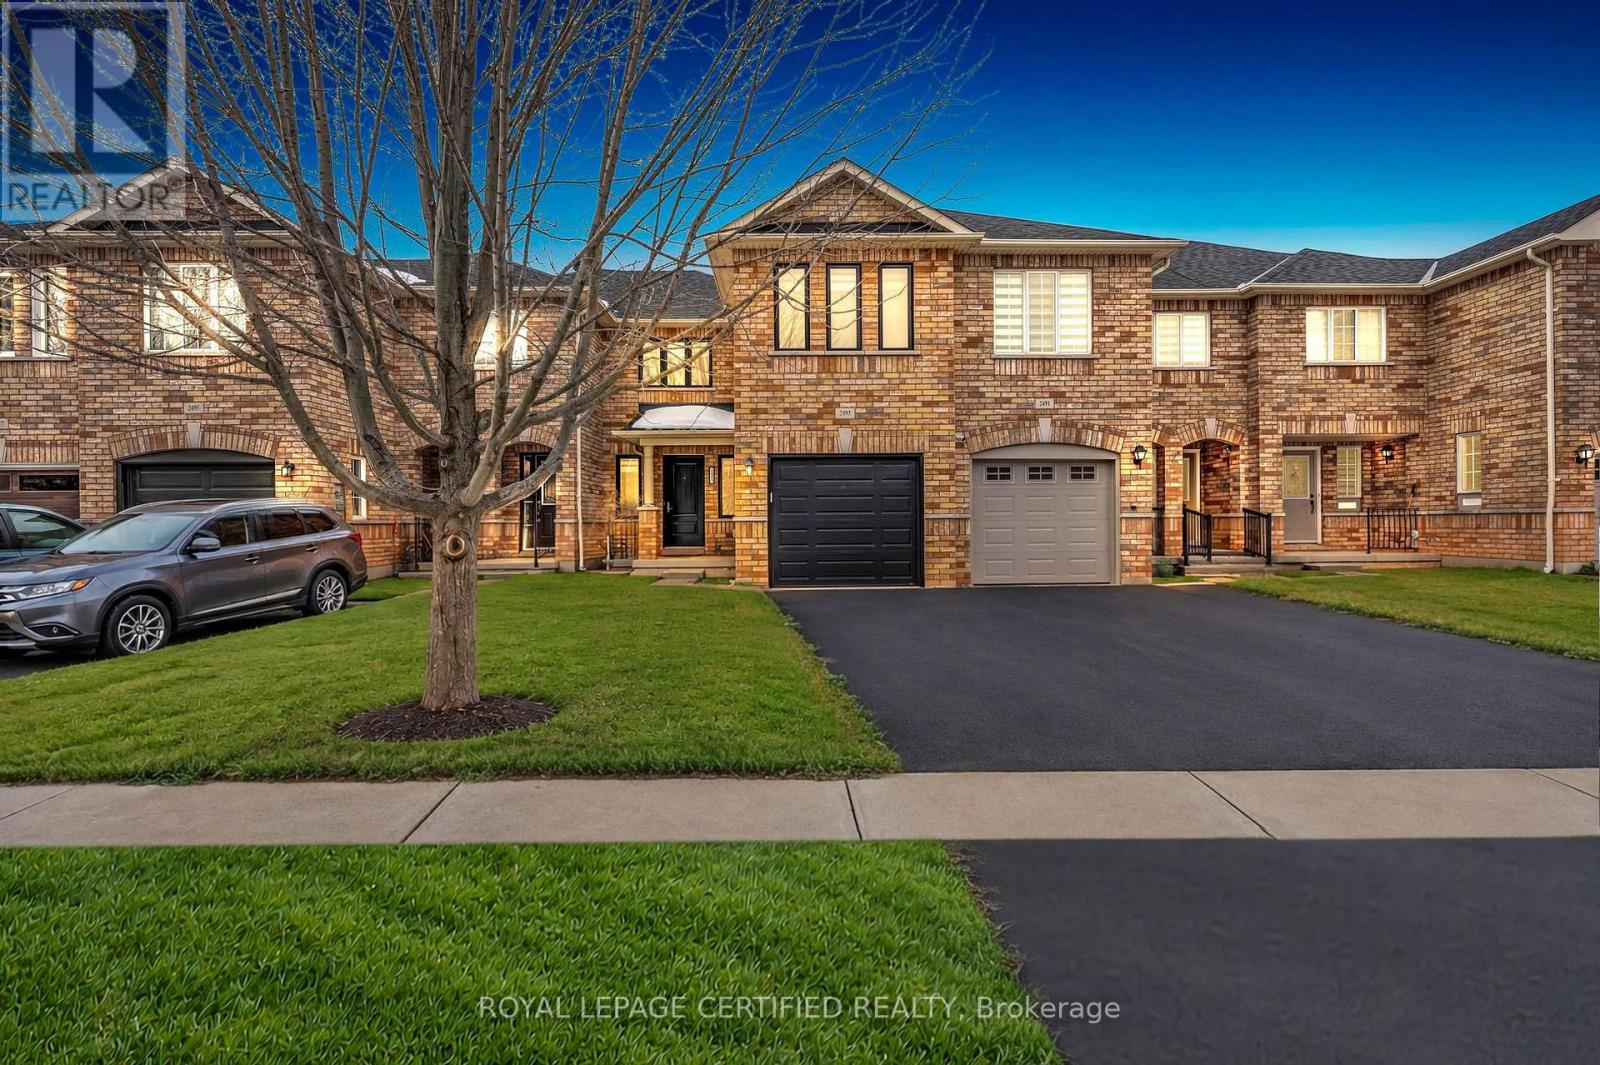
$3,450/mo
2493 Newcastle Crescent
Oakville (WT West Oak Trails) · MLS # W13875878
3 bed · 3 bath
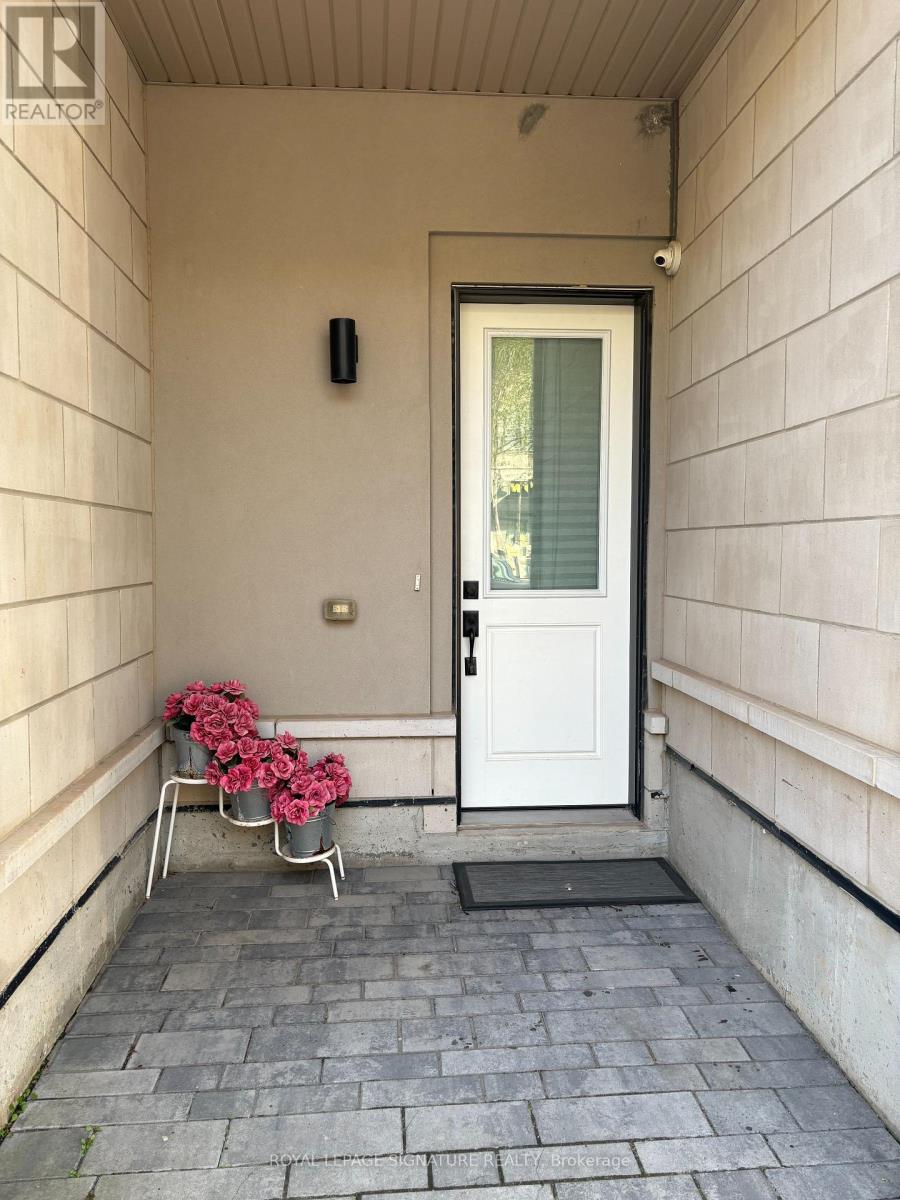
$3,300/mo
3070 George Savage Avenue
Oakville (GO Glenorchy) · MLS # W14085500
3 bed · 3 bath