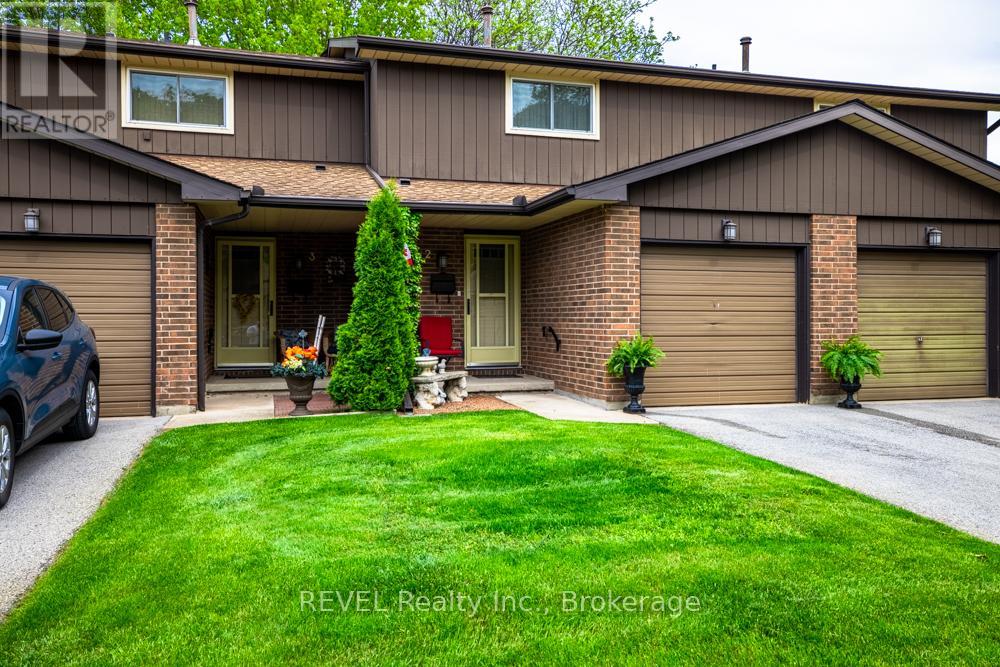
Videos & Virtual Tours
Open available video, 3D tour, or virtual-tour media for this listing.
64 Forster Street
St. Catharines (Vine/Linwell), Ontario L2N6T5
MLS # X13444586
Property Details
Type
Condo Townhouse
Beds
3
Baths
2
Status
For Sale
More homes like this
About this property
Step inside and discover a beautifully updated townhouse in the heart of St. Catharines' sought-after North End. As you enter, you'll immediately notice the fresh paint, brand-new flooring, and welcoming atmosphere that flows throughout the home. The main floor offers a bright and functional layout, with the wall between the kitchen and dining room removed to create a more open, spacious feel. The updated kitchen, renovated in 2023, provides plenty of workspace and overlooks the dining area, making it easy to stay connected while preparing meals or entertaining guests. Just beyond, the inviting living room creates the perfect spot to relax at the end of the day. Sliding doors off the dining area lead to your private outdoor retreat, complete with a newly installed gazebo and deck space, ideal for summer barbecues, morning coffee, or gathering with family and friends. Upstairs, you'll find three generously sized bedrooms, each offering ample closet space and plenty of natural light. The updated bathroom features a brand-new walk-in shower, adding a touch of modern comfort to your daily routine. The finished lower level extends your living space even further, offering high ceilings and endless possibilities for a family room, home office, gym, or play area. You'll also find a dedicated laundry area and convenient cold storage space. Adding peace of mind are the major updates, including a high-efficiency Lennox furnace and central air conditioner, both installed in 2019.With an attached single-car garage and a prime North End location close to schools, parks, shopping, restaurants, and all major amenities, this move in-ready. low maintenance home offers the perfect blend of comfort, convenience, and value. *Included in the condo fees, water, cable and internet, windows, doors and roof, maintenance, Common elements and building insurance.
Mortgage Estimate
Estimated monthly payment
Calculating…
Estimate only. Taxes, insurance, condo fees, and lender terms are not included.
Monthly costs to verify
Property taxes: about $287/month based on listed annual taxes.
Condo / Maintenance Fee: $485.51/mo
Estimate only. Confirm taxes, condo/maintenance fees, insurance, utilities, and lender terms before making decisions.
Rooms
| Room | Level | Dimensions |
|---|---|---|
| Dining room | Main level | 2.72 x 2.31 |
| Kitchen | Main level | 3.48 x 2.24 |
| Living room | Main level | 5.13 x 3.23 |
| Bathroom | Main level | 0 x 0 |
| Primary Bedroom | Second level | 3.02 x 4.47 |
| Bedroom 2 | Second level | 3.2 x 4.04 |
| Bedroom 3 | Second level | 3.12 x 2.49 |
| Bathroom | Second level | 0 x 0 |
| Family room | Basement | 4.52 x 5.51 |
| Laundry room | Basement | 3.53 x 3.17 |
Facts & Location
Parking
3 spaces
Annual Taxes
$3,444
Condo / Maintenance Fee
$485.51/mo
Listing data
Listing information is provided for personal, non-commercial use and should be independently verified before making real estate decisions.
Last refreshed: Sep 25, 2026 3:36 AM
Explore nearby searches
SEO-friendly searches for this area, property type, and nearby neighbourhoods.
Similar Properties
More nearby listings that may fit the same search.
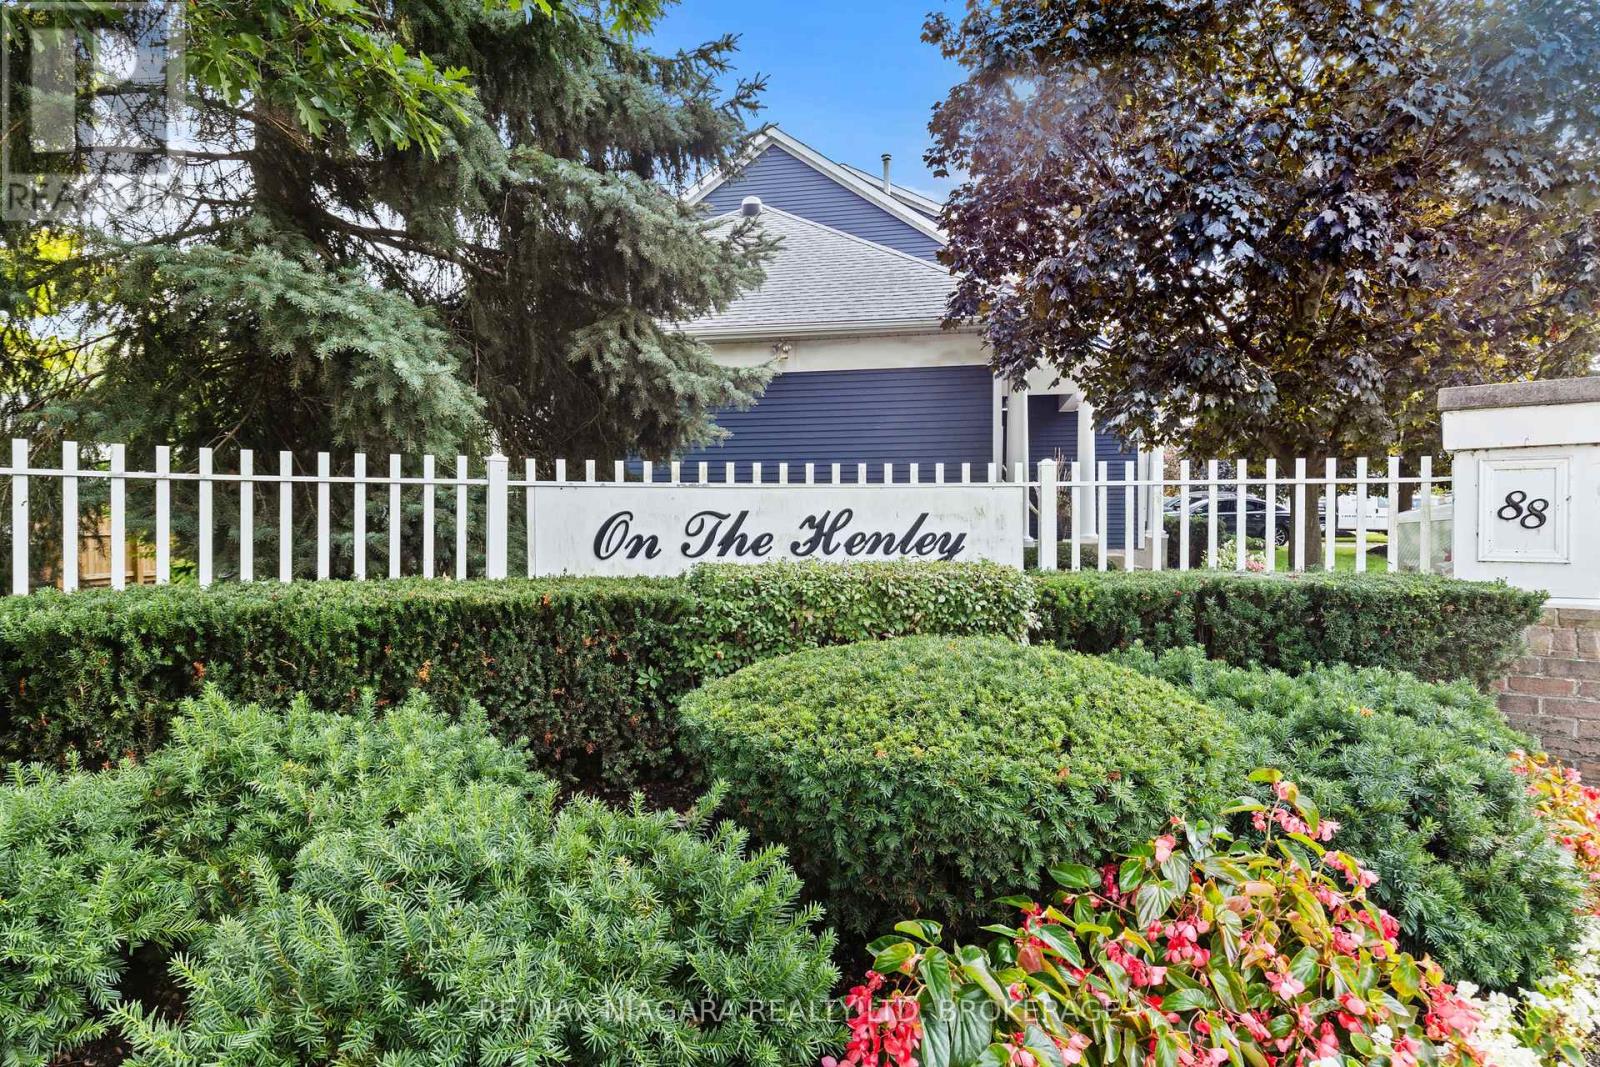
$799,000
88 Lakeport Road
St. Catharines (Port Dalhousie) · MLS # X13144140
2 bed · 3 bath · 1,700 sq ft
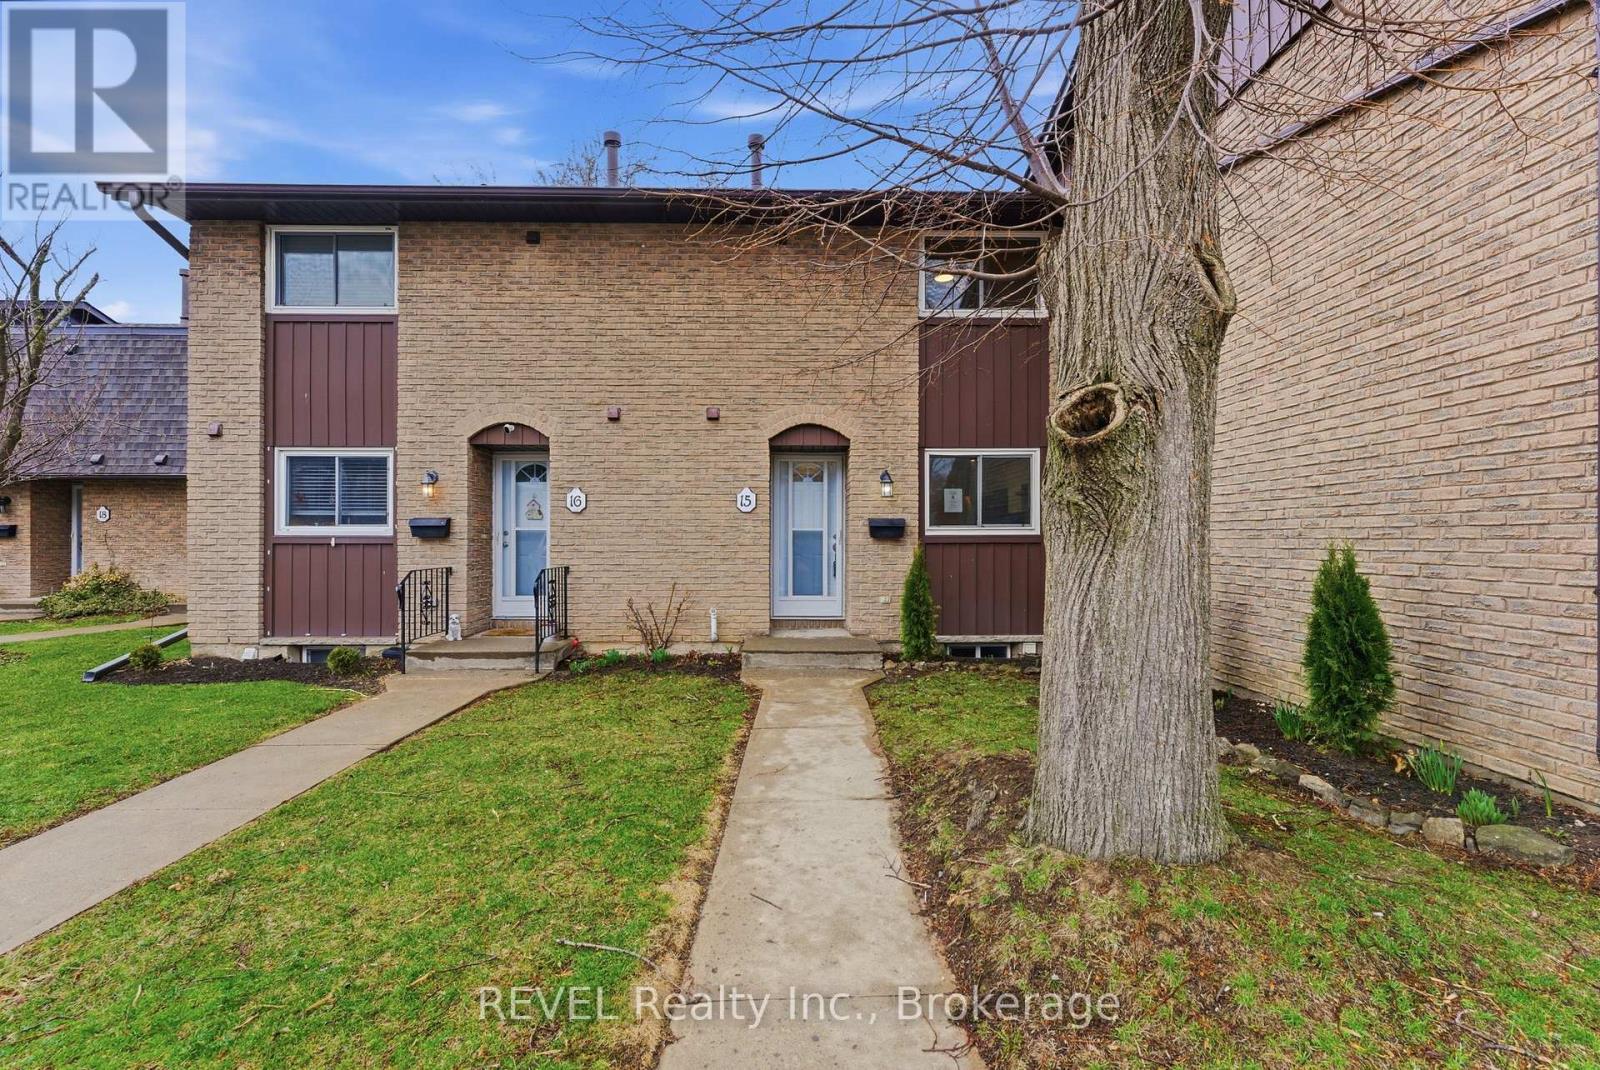
$420,000
151 Linwell Road
St. Catharines (Lakeport) · MLS # X13148344
3 bed · 3 bath
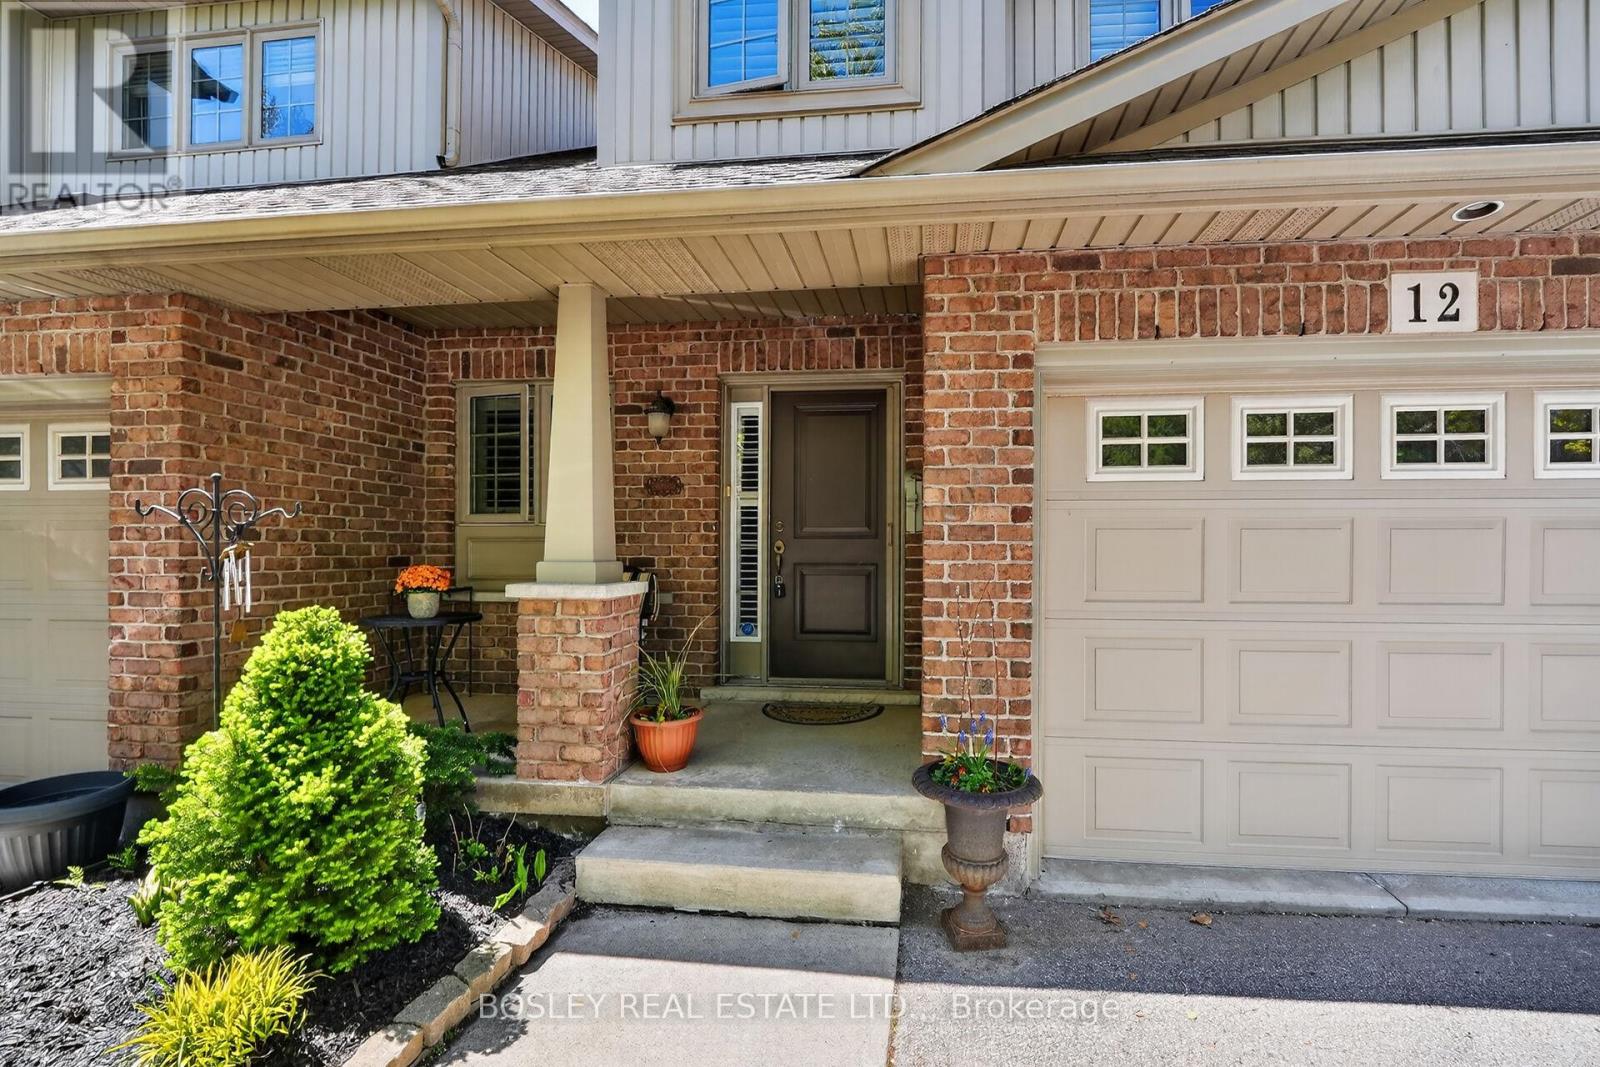
$554,900
7 Gibson Place
St. Catharines (Downtown) · MLS # X13235088
3 bed · 3 bath