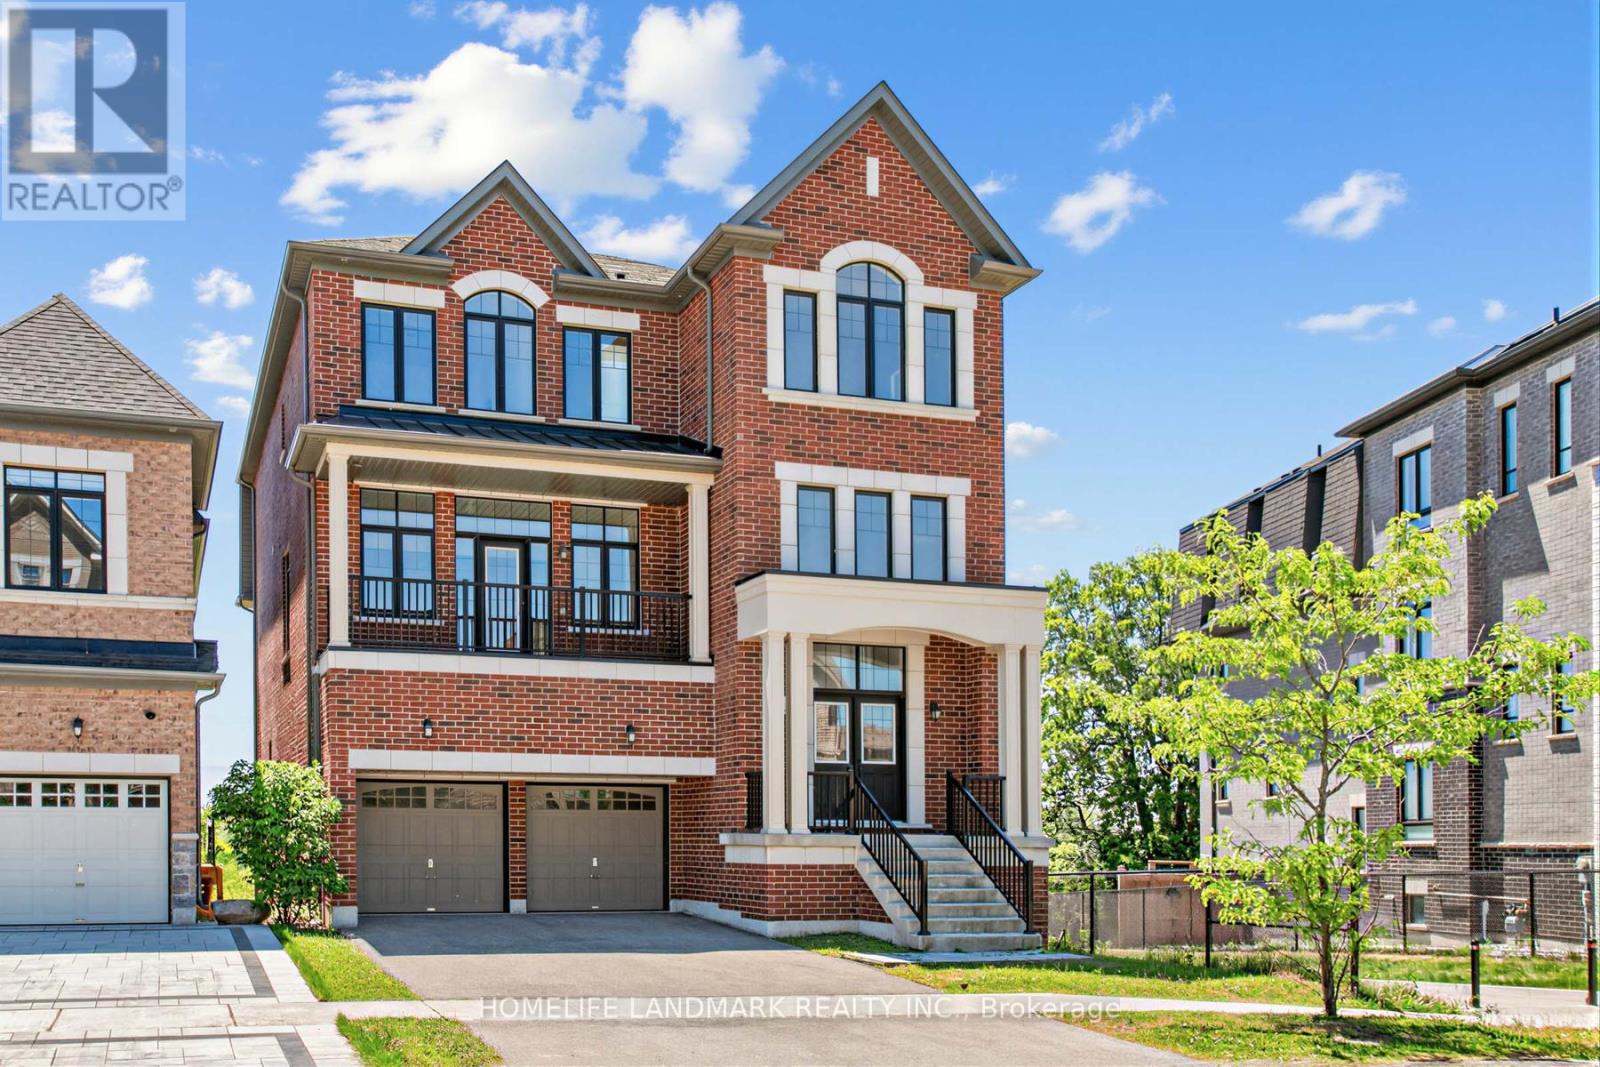
55 Gerden Drive
Richmond Hill, Ontario L4S0H1
MLS # N13431858
Property Details
Type
Detached
Beds
5
Baths
6
Status
For Sale
More homes like this
About this property
Situated in the highly sought after Richlands community, this exceptional residence represents a rare offering on the market combining luxury, scale, and functional design in one of the area's most desirable enclaves.Offering over 4,600 sq. ft. of above grade living space plus a walkout basement, this double car garage home showcases refined craftsmanship with hardwood flooring throughout and an outstanding layout rarely found in today's market.The thoughtfully designed lower level features 9' ceilings, a spacious recreation room, a private guest suite with ensuite, and direct garage access, providing both convenience and versatility.The main floor impresses with soaring 10' ceilings and an expansive open-concept layout, highlighted by a contemporary chef-inspired kitchen with a large central island and dedicated prep area. The elegant family room features a double-sided fireplace, seamlessly connected to a refined library/office space.The upper level offers four generously sized bedrooms, each with 9' ceilings and its own private ensuite, complemented by a well-appointed upper-level laundry room for everyday convenience.The upgraded walk-out basement includes 9' ceilings, a separate entrance, and direct access to a private fenced backyard overlooking the pond, filled with natural light and offering an exceptional indoor-outdoor lifestyle.Ideally located within close proximity to Richmond Green Secondary School, scenic parks, and premier amenities including Costco, Home Depot, supermarkets, and major shopping destinations, this residence delivers unmatched convenience in a prestigious setting-truly a rare opportunity not to be missed.
Mortgage Estimate
Estimated monthly payment
Calculating…
Estimate only. Taxes, insurance, condo fees, and lender terms are not included.
Monthly costs to verify
Property taxes: about $991/month based on listed annual taxes.
Estimate only. Confirm taxes, condo/maintenance fees, insurance, utilities, and lender terms before making decisions.
Rooms
| Room | Level | Dimensions |
|---|---|---|
| Great room | Ground level | 4.88 x 5.18 |
| Bedroom 2 | Third level | 4.27 x 3.35 |
| Bedroom 3 | Third level | 3.43 x 4.04 |
| Bedroom 4 | Third level | 3.05 x 3.81 |
| Recreational, Games room | Ground level | 3.35 x 4.7 |
| Bedroom 5 | Ground level | 3.66 x 4.04 |
| Kitchen | Second level | 4.88 x 2.74 |
| Eating area | Second level | 4.88 x 2.87 |
| Family room | Second level | 4.88 x 4.27 |
| Dining room | Second level | 3.51 x 5.18 |
| Living room | Second level | 3.51 x 5.18 |
| Library | Second level | 3.66 x 3.2 |
| Primary Bedroom | Third level | 3.66 x 6.1 |
Facts & Location
Interior Size
4,600 sq ft
Parking
4 spaces
Lot Size
41.1 x 120.3 FT
Annual Taxes
$11,895
Listing data
Listing information is provided for personal, non-commercial use and should be independently verified before making real estate decisions.
Last refreshed: Oct 16, 2026 2:45 AM
Explore nearby searches
SEO-friendly searches for this area, property type, and nearby neighbourhoods.
Similar Properties
More nearby listings that may fit the same search.
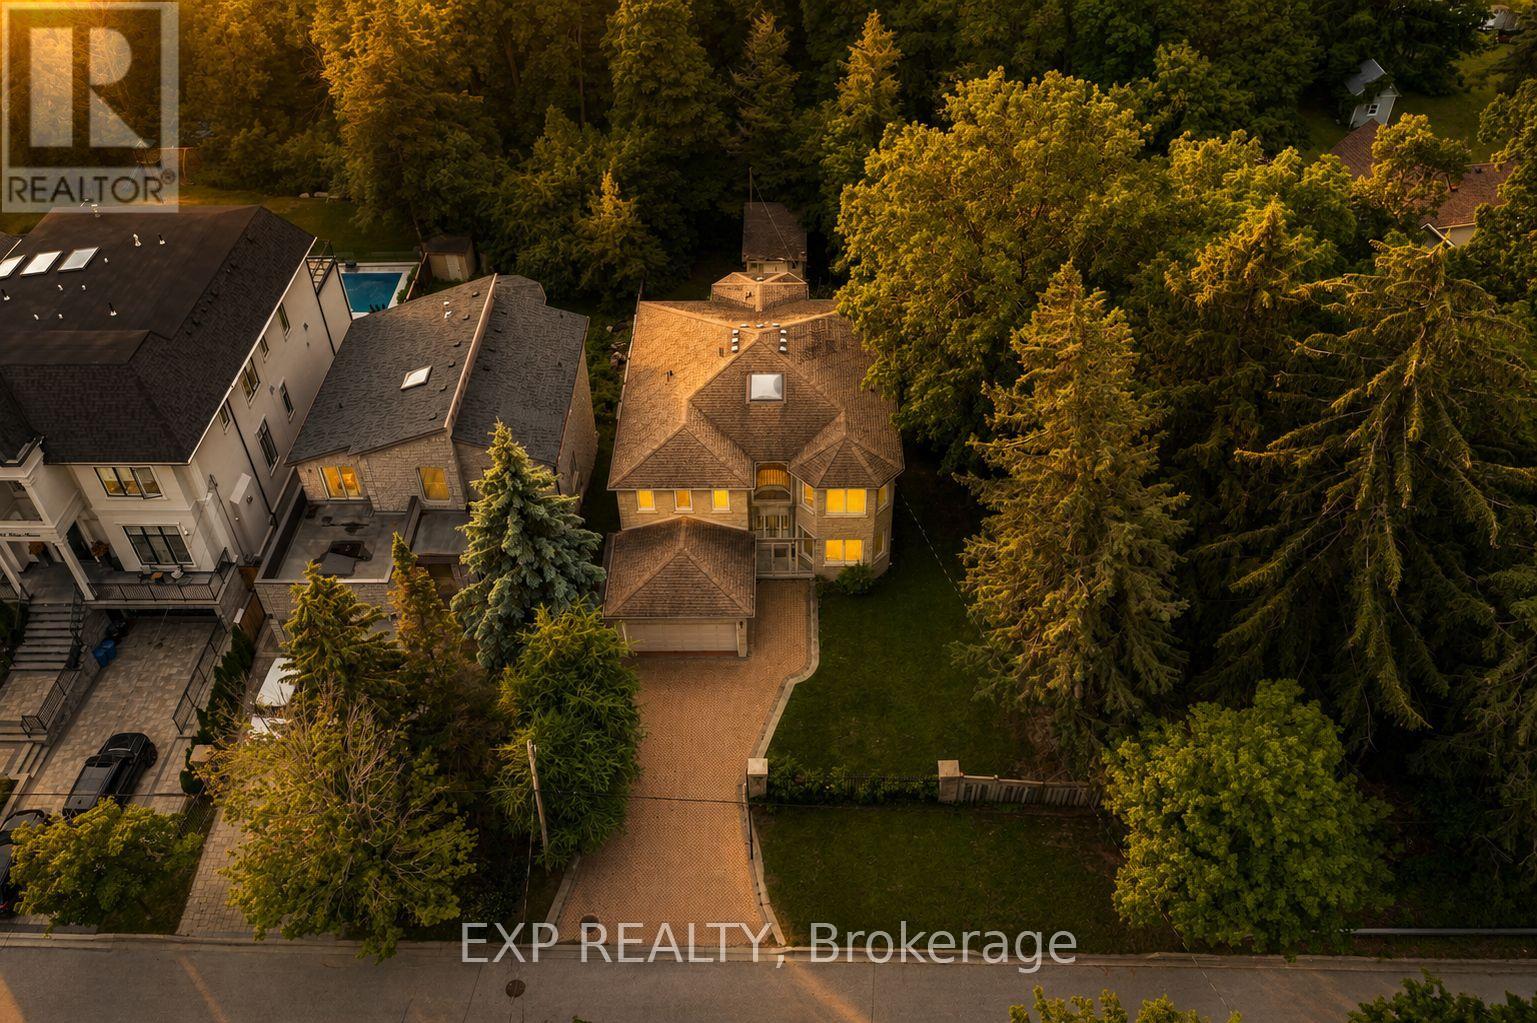
$2,658,000
99 Birch Avenue
Richmond Hill (South Richvale) · MLS # N13461416
4 bed · 5 bath · 3,722 sq ft
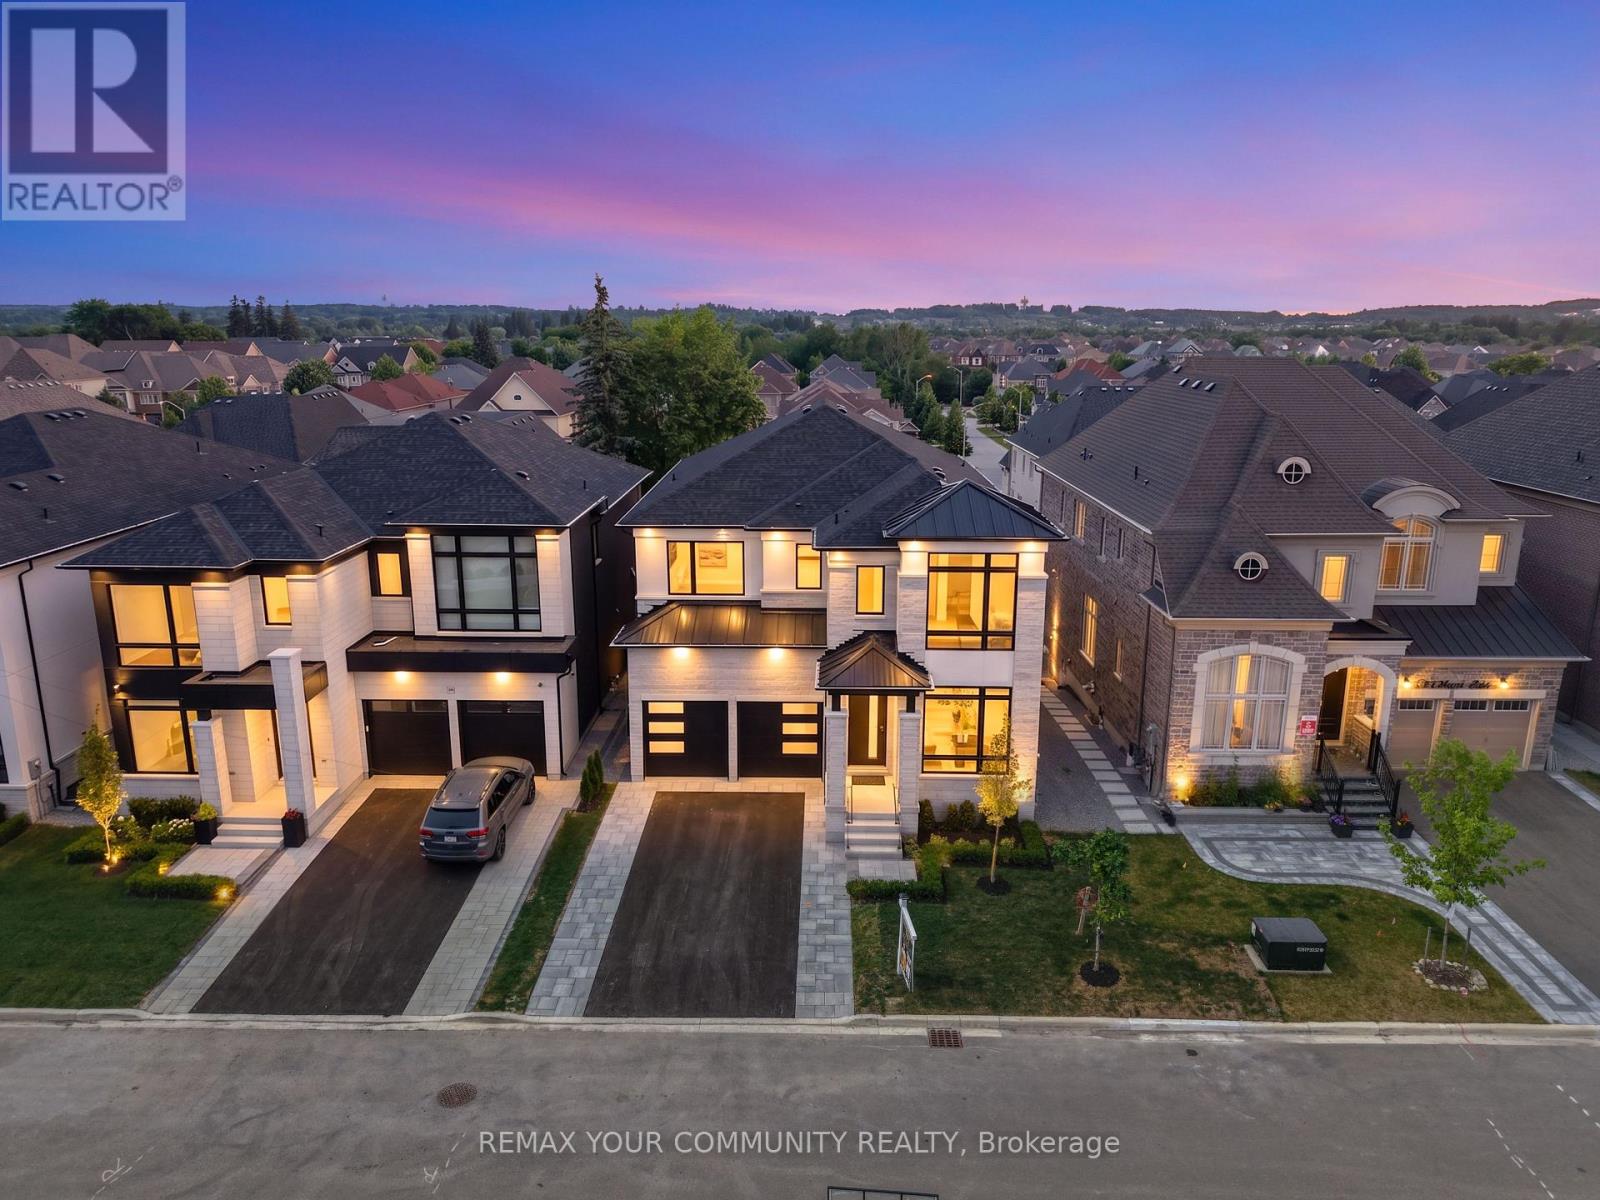
$2,688,000
23 Menotti Drive
Richmond Hill (Oak Ridges) · MLS # N13543008
4 bed · 5 bath
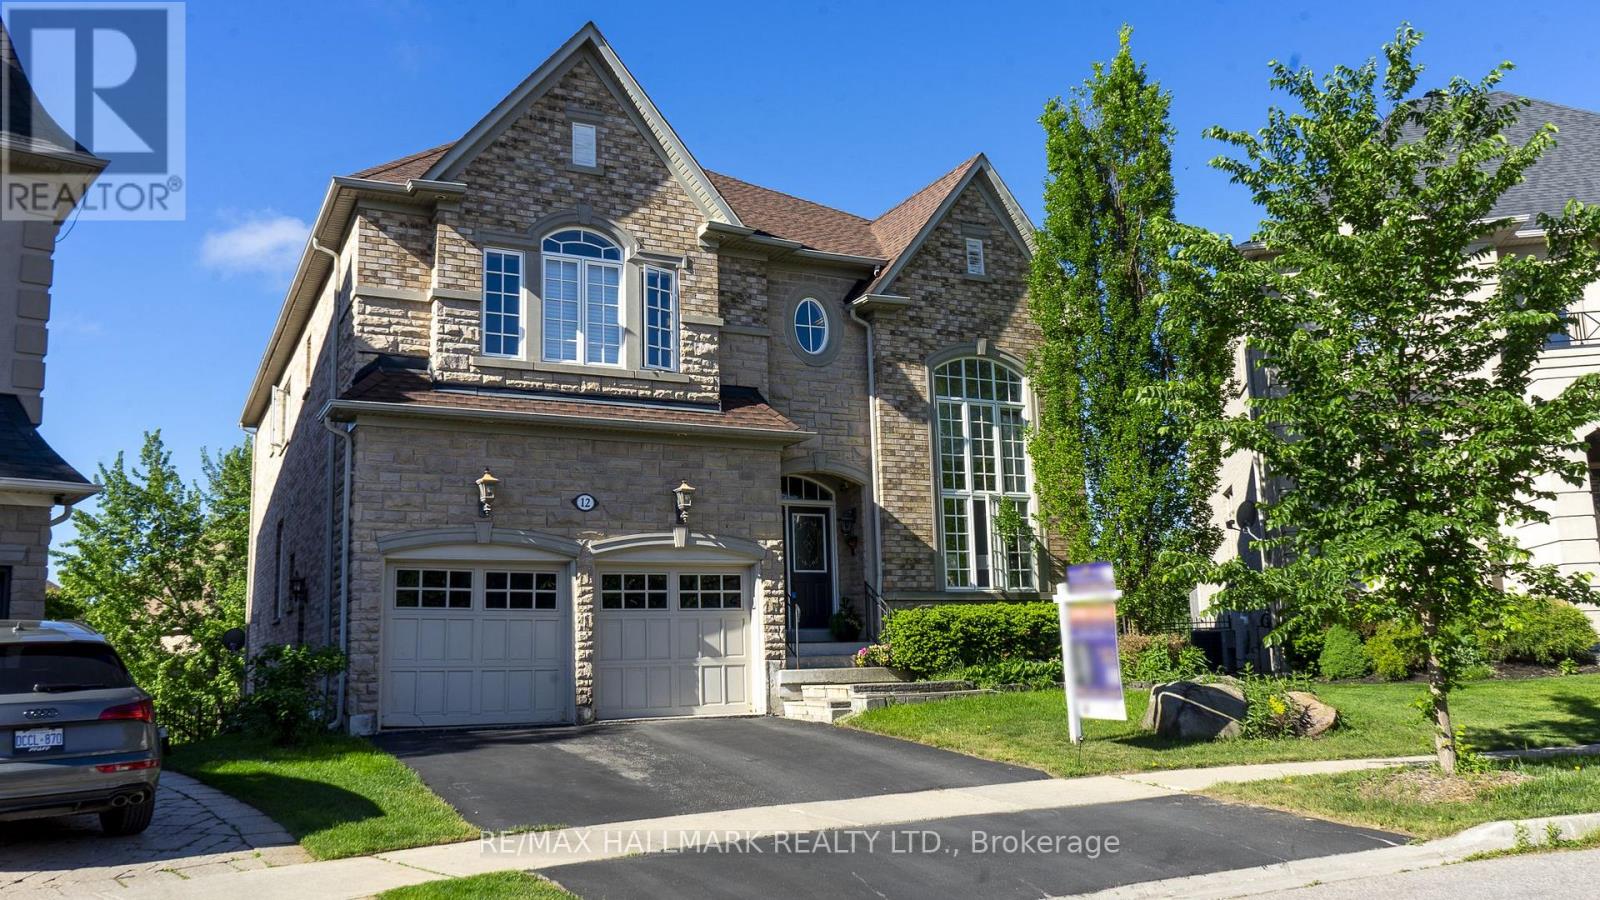
$2,500,000
12 Sachet Drive
Richmond Hill (Oak Ridges Lake Wilcox) · MLS # N13210106
4 bed · 5 bath · 4,900 sq ft