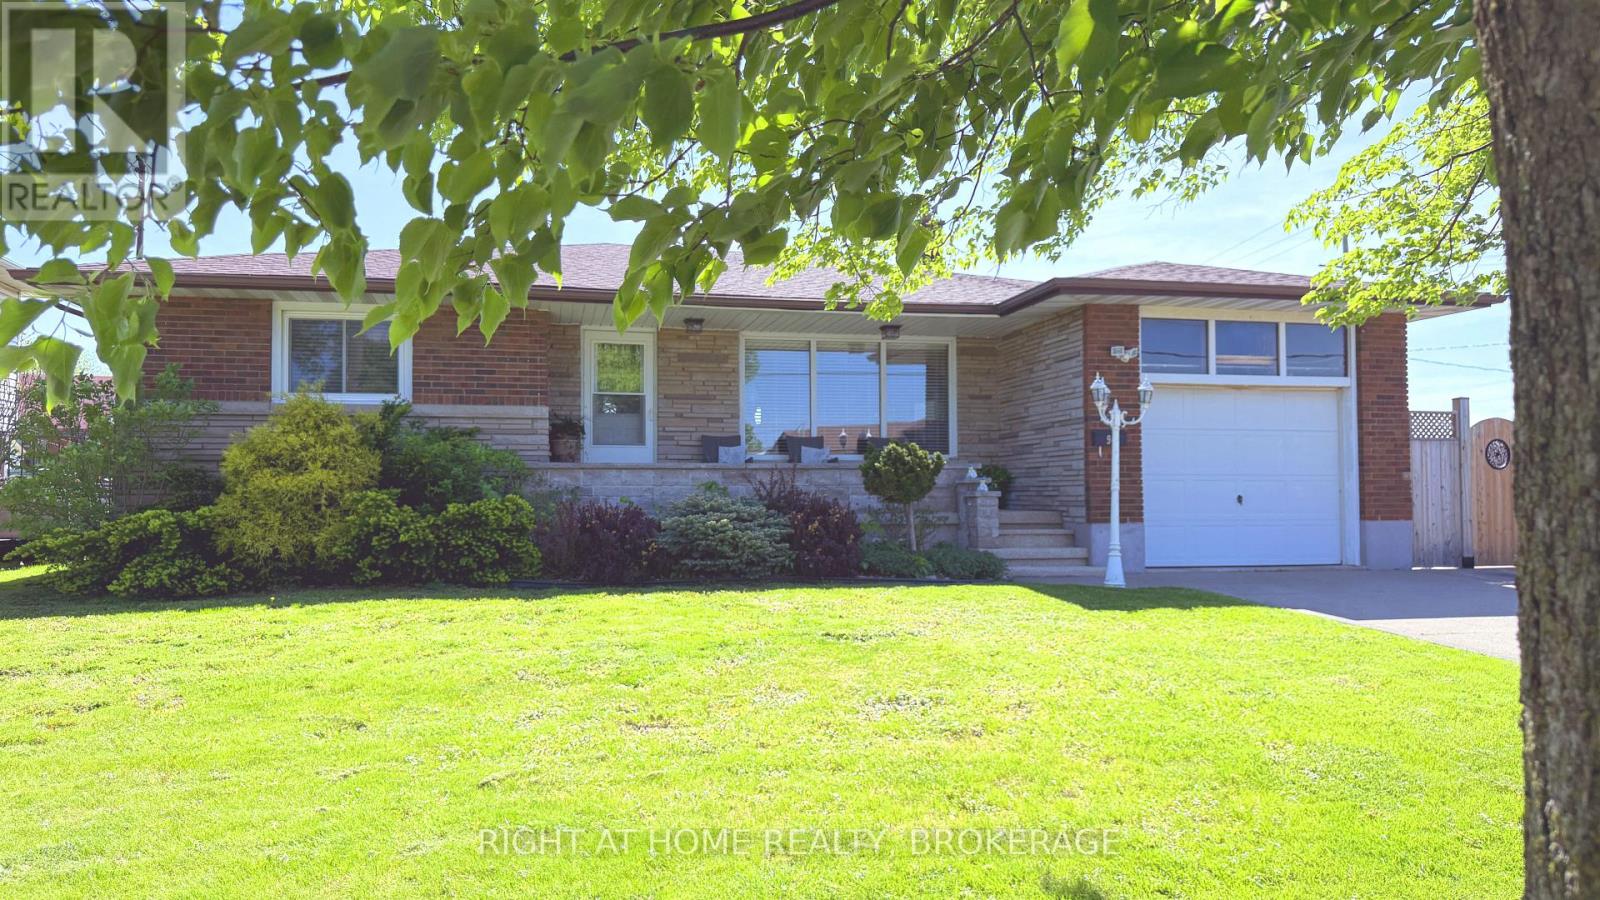
Videos & Virtual Tours
Open available video, 3D tour, or virtual-tour media for this listing.
94 Wellington Street
Welland (Lincoln/Crowland), Ontario L3B1B1
MLS # X13535360
Property Details
Type
Detached
Beds
3
Baths
2
Status
For Sale
More homes like this
About this property
Location, location, location! Welcome to this large, versatile, brick bungalow in a desirable Welland community, offering the ideal blend of comfortable living and income potential. This well-laid-out 3 bedroom home with approximately 1,350 sq ft in the main living area and a bright 200 sq ft fully encased sunroom, provides more usable space than most in its class plus the full partially finished basement with separate entrance, second kitchen, bathroom and extra-large living area makes it ideal for an in-law suite or potential rental opportunity. Whether you're looking to offset your mortgage or accommodate extended family, this setup delivers flexibility and value. There is also a spacious 1 car attached garage with ample room for storage, a double concrete driveway for 2 vehicles, plus there is potential for easily adding a 4th parking spot to accommodate multiple occupants. Value, value, value! Extra income, extra parking, extra space with the sun filled room! Plus, its large, fully fenced, private backyard with a shed allows for relaxing, gardening or entertaining in the quietness of no rear neighbours. Perfectly located only a few minutes to HWY 406, shopping stores and Brock University. Walking distance to both English and French schools. Perks: Furnace/Hot Water owned. Gas hook-up for fireplace. Upgrades: 200 AMP electrical system, newer fence on two sides, updated bathroom on the main floor, newer window treatments and dryer. Roof shingles replaced in 2021. This is a great opportunity to own a premium corner property in a mature Welland neighbourhood.
Mortgage Estimate
Estimated monthly payment
Calculating…
Estimate only. Taxes, insurance, condo fees, and lender terms are not included.
Monthly costs to verify
Property taxes: about $323/month based on listed annual taxes.
Estimate only. Confirm taxes, condo/maintenance fees, insurance, utilities, and lender terms before making decisions.
Rooms
| Room | Level | Dimensions |
|---|---|---|
| Bedroom | Main level | 3.53 x 3.9 |
| Bathroom | Basement | 1.95 x 2.16 |
| Sunroom | Main level | 6.27 x 3.07 |
| Cold room | Basement | 1.55 x 5.94 |
| Bedroom 2 | Main level | 2.92 x 3.68 |
| Bedroom 3 | Main level | 3.59 x 3.56 |
| Bathroom | Main level | 2.43 x 2.46 |
| Family room | Main level | 3.32 x 4.2 |
| Dining room | Main level | 3.1 x 4.96 |
| Kitchen | Main level | 3.35 x 4.87 |
| Kitchen | Basement | 6.76 x 4.81 |
| Family room | Basement | 7.07 x 4.6 |
| Recreational, Games room | Basement | 9.78 x 4.2 |
Facts & Location
Interior Size
1,350 sq ft
Parking
3 spaces
Lot Size
67.8 x 98 FT
Annual Taxes
$3,879
Listing data
Listing information is provided for personal, non-commercial use and should be independently verified before making real estate decisions.
Last refreshed: Oct 5, 2026 2:15 AM
Explore nearby searches
SEO-friendly searches for this area, property type, and nearby neighbourhoods.
Similar Properties
More nearby listings that may fit the same search.
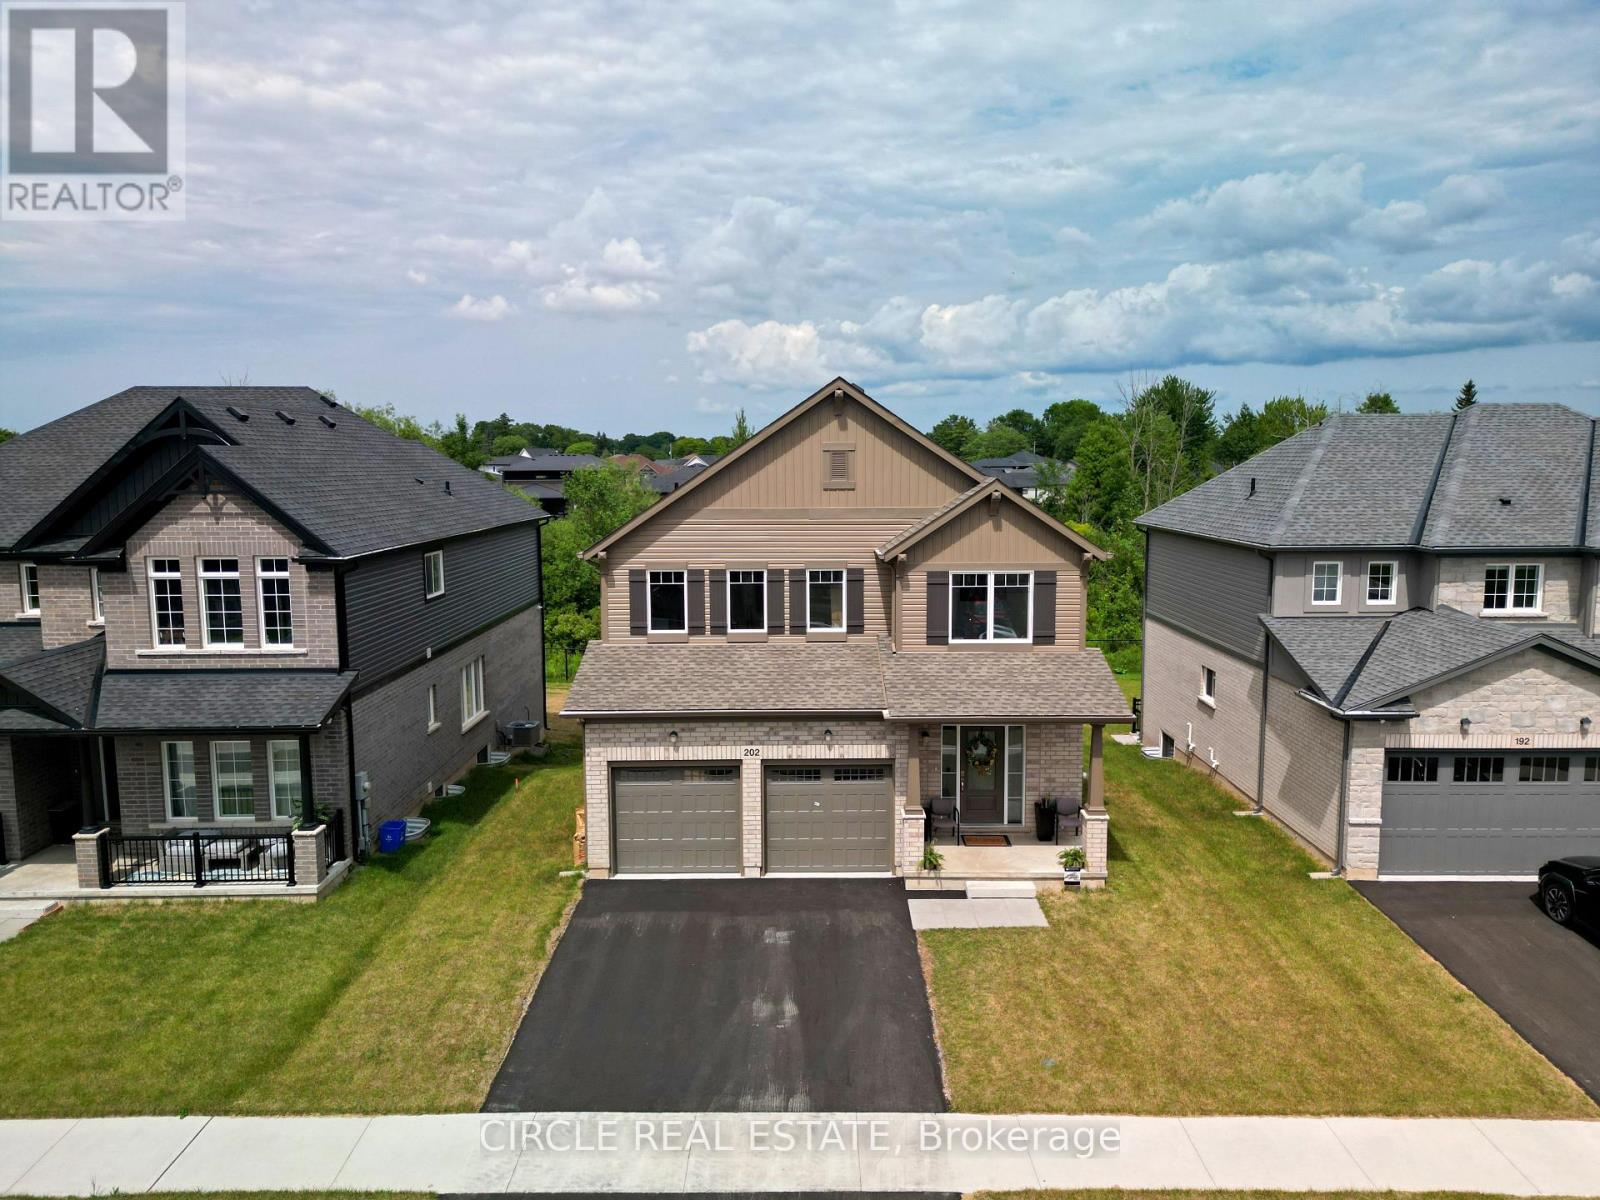
$1,099,000
202 Westcott Road
Welland (West Welland) · MLS # X13551538
4 bed · 3 bath · 2,195 sq ft
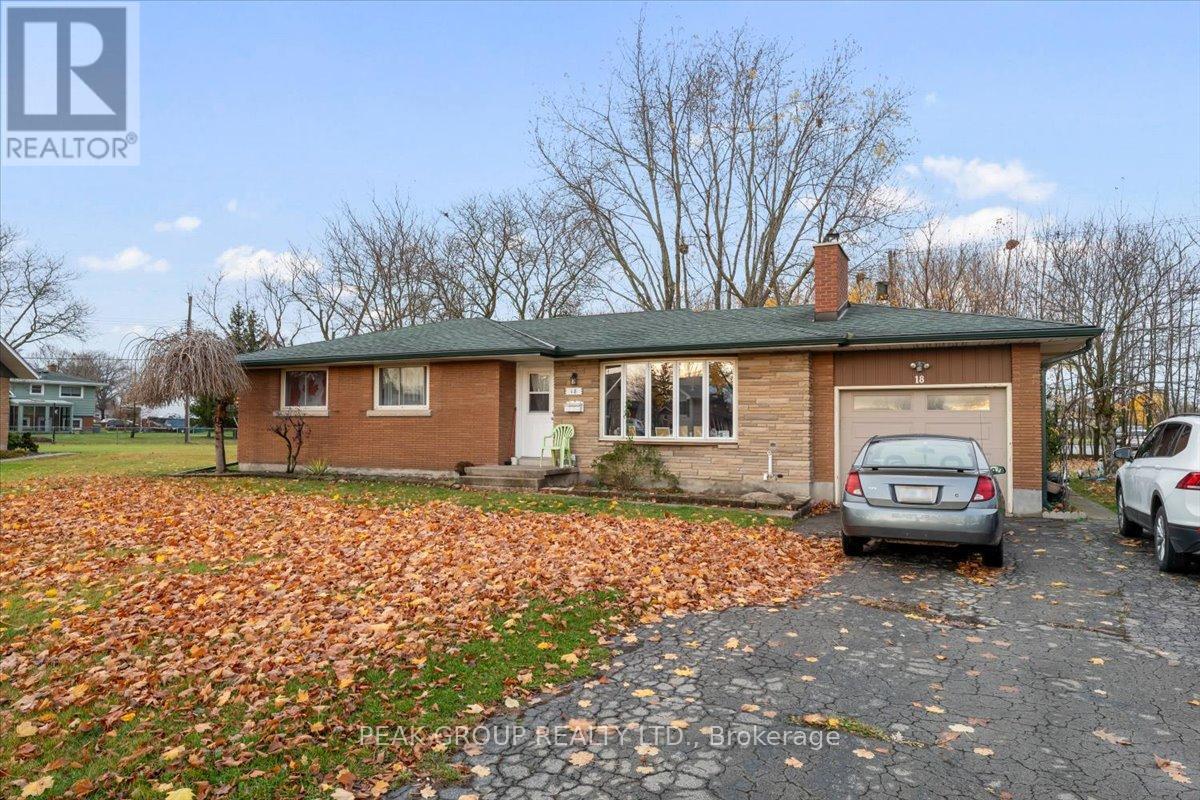
$564,900
18 Karen Crescent
Welland (Prince Charles) · MLS # X13553194
3 bed · 1 bath
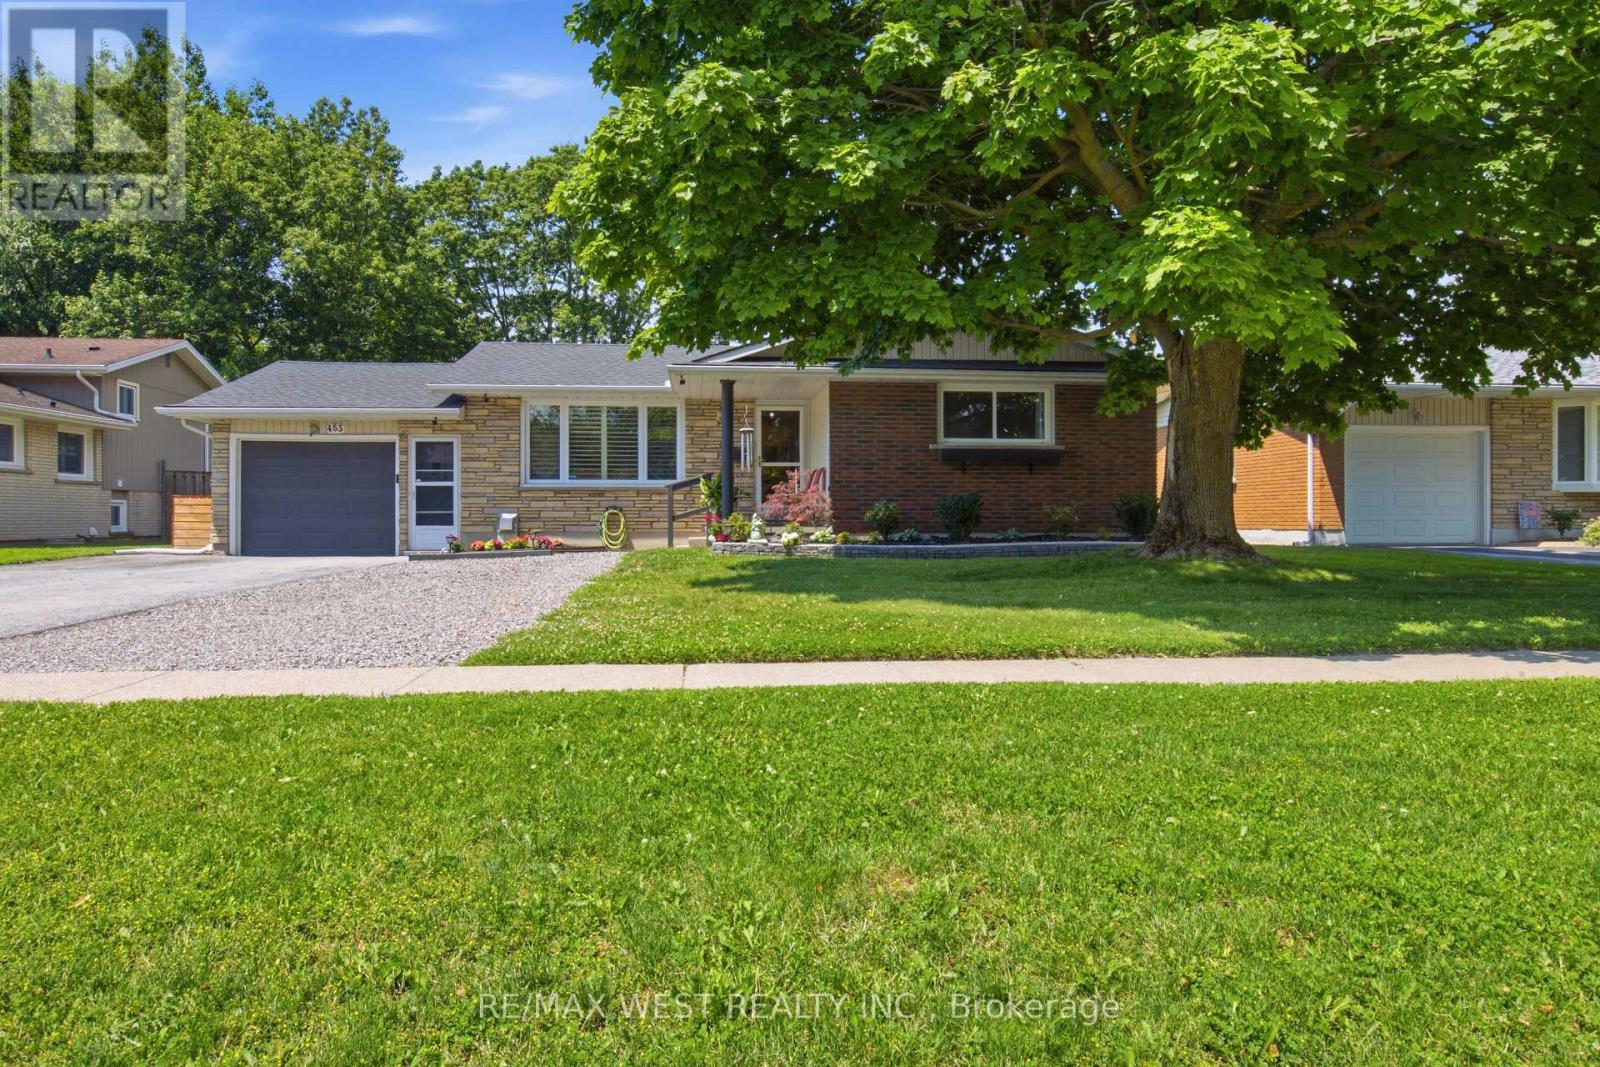
$559,900
453 Leonard Avenue
Welland (Prince Charles) · MLS # X13517082
4 bed · 2 bath