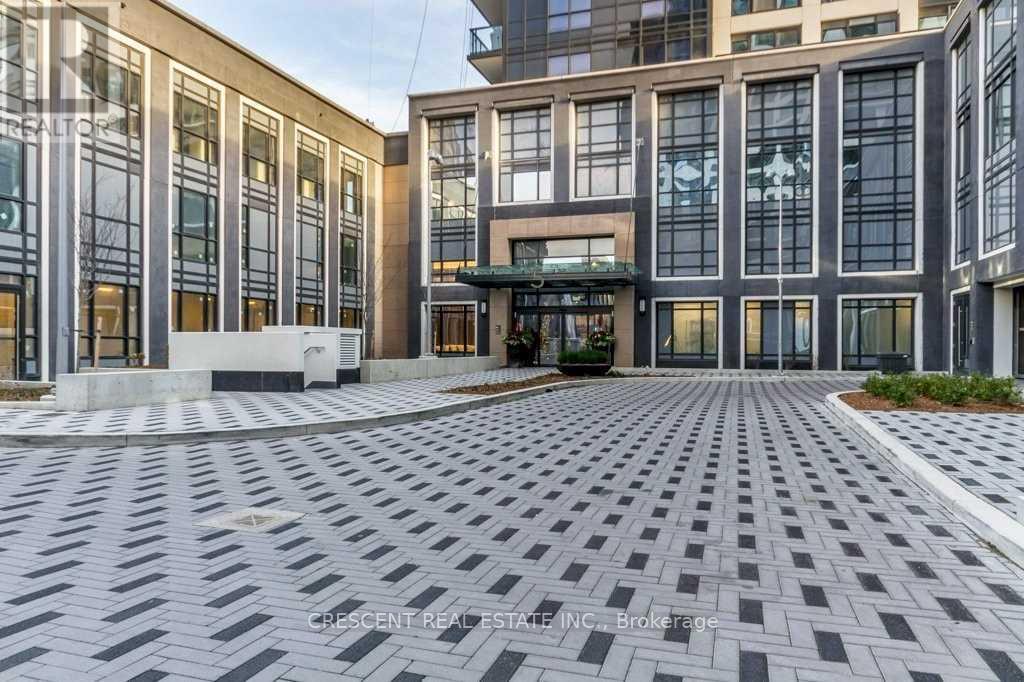
Videos & Virtual Tours
Open available video, 3D tour, or virtual-tour media for this listing.
5 Mabelle Avenue
Toronto (Islington-City Centre West), Ontario M9A0C8
MLS # W13826646
Property Details
Type
Condo Apartment
Beds
2
Baths
2
Status
For Rent
More homes like this
About this property
Welcome home to Unit 3829 at 5 Mabelle Ave - a premium, high-floor 2-bedroom, 2-bathroom corner suite in the highly desirable Bloor Promenade at Islington Terrace development by Tridel. One dedicated parking space and one storage locker are conveniently included! This immaculate 38th-floor home offers a bright, open-concept floor plan spanning over 1000 sq. ft. of interior space, plus an incredible 268 sq. ft. balcony for about 1,300 sq. ft. of total living area.The space boasts soaring 9-foot ceilings and expansive floor-to-ceiling windows that flood every corner with natural light while framing breathtaking, panoramic views. Enjoy contemporary carpet-free flooring throughout the home. The sleek chef's kitchen comes complete with built-in, integrated appliances, premium countertops, and a seamless walk-out to the massive private balcony.The intelligent split-bedroom layout maximizes privacy and space efficiency. The primary bedroom serves as a true retreat, featuring its own private entrance to the balcony, a generous walk-in closet, and a 4-piece ensuite bathroom. Across the unit, the second bedroom features a large closet and is situated just steps from the full 3-piece main bathroom. A dedicated laundry closet with a stacked washer and dryer completes this perfect urban home.Living here gives you exclusive access to over 50,000 sq. ft. of world-class indoor/outdoor amenities at the Terrace Club: 24H concierge, state-of-the-art gym, spin/yoga studios, indoor pool, whirlpool, sauna, basketball court, games room, media room, and an outdoor lounge.Unbeatable location in Islington-City Centre West-steps to Islington Subway Station, quick highway access (Hwy 427/QEW), and walking distance to local cafes, restaurants, and grocery stores.
Rent Affordability
Affordability guide
Enter income
A common guideline is keeping rent near 30% of gross monthly income. This is an estimate only.
Rooms
| Room | Level | Dimensions |
|---|---|---|
| Kitchen | Main level | 4.14 x 3.75 |
| Dining room | Main level | 3.45 x 3.2 |
| Living room | Main level | 4.61 x 3.46 |
| Primary Bedroom | Main level | 4.45 x 3.32 |
| Bedroom 2 | Main level | 3.51 x 3.04 |
| Laundry room | Main level | 1.07 x 0.91 |
Facts & Location
Interior Size
1,000 sq ft
Parking
1 spaces
Listing data
Listing information is provided for personal, non-commercial use and should be independently verified before making real estate decisions.
Last refreshed: Oct 15, 2026 4:16 AM
Explore nearby searches
SEO-friendly searches for this area, property type, and nearby neighbourhoods.
Similar Properties
More nearby listings that may fit the same search.
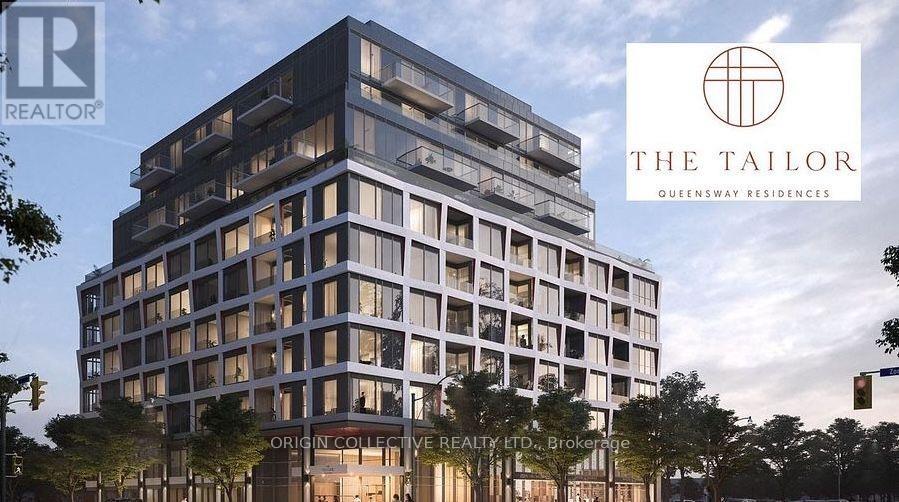
$3,500/mo
1195 The Queensway St
Toronto (Islington-City Centre West) · MLS # W13828816
2 bed · 1 bath
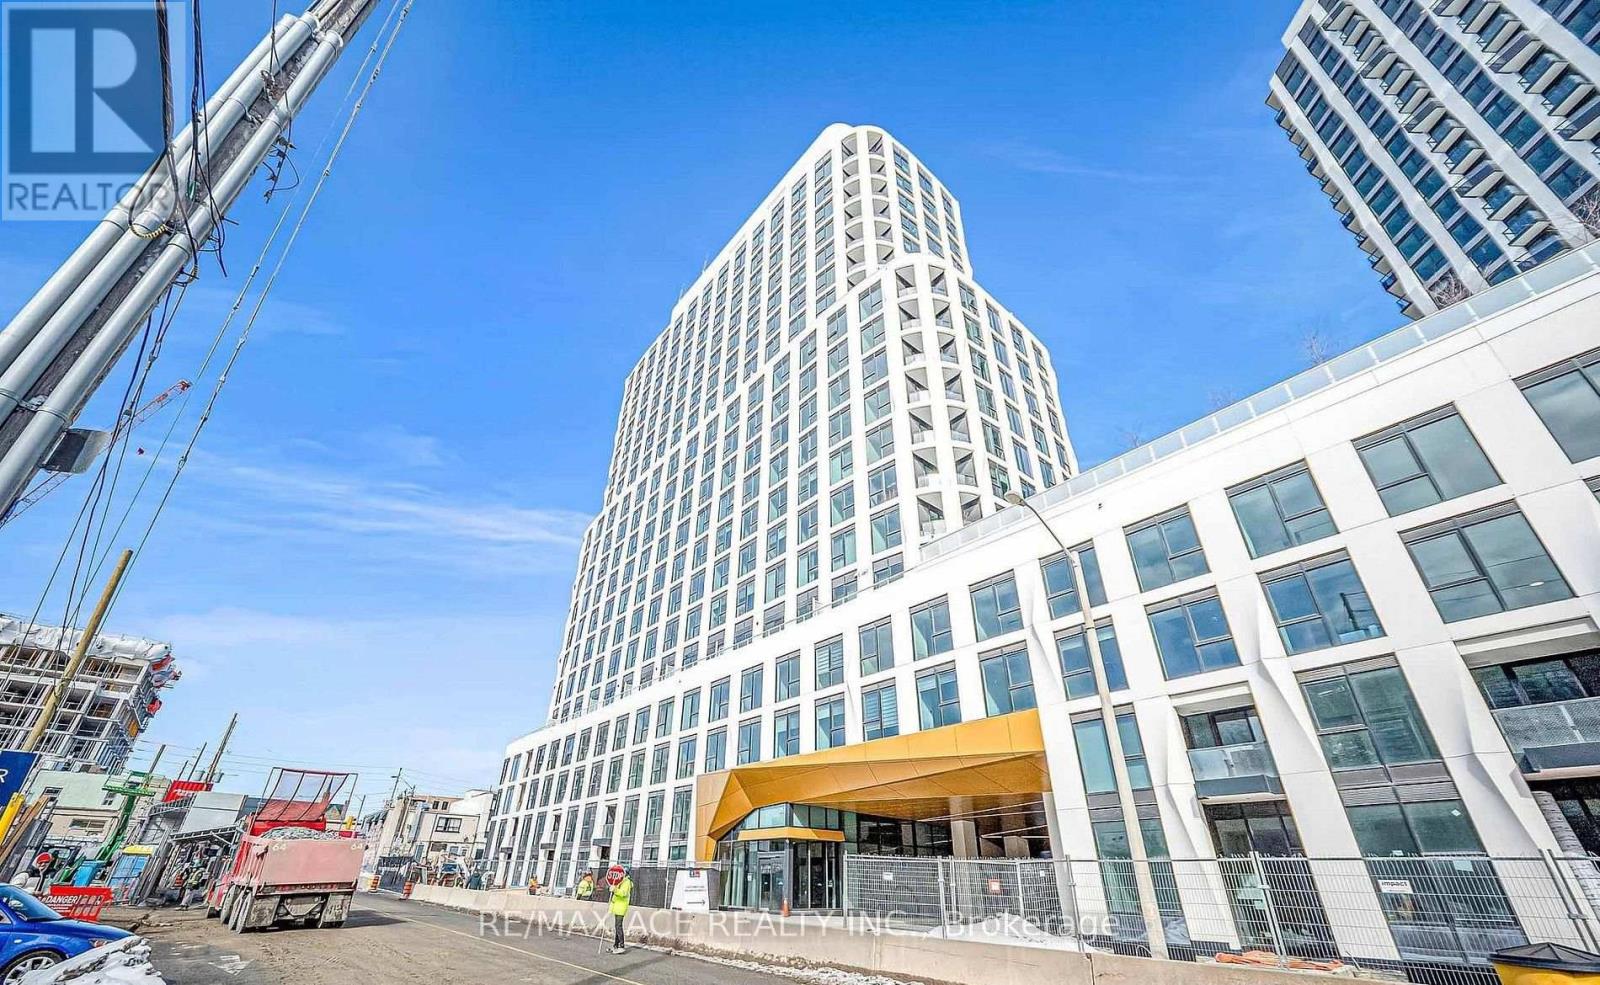
$3,450/mo
25 Cordova Avenue
Toronto (Islington-City Centre West) · MLS # W13859376
2 bed · 2 bath
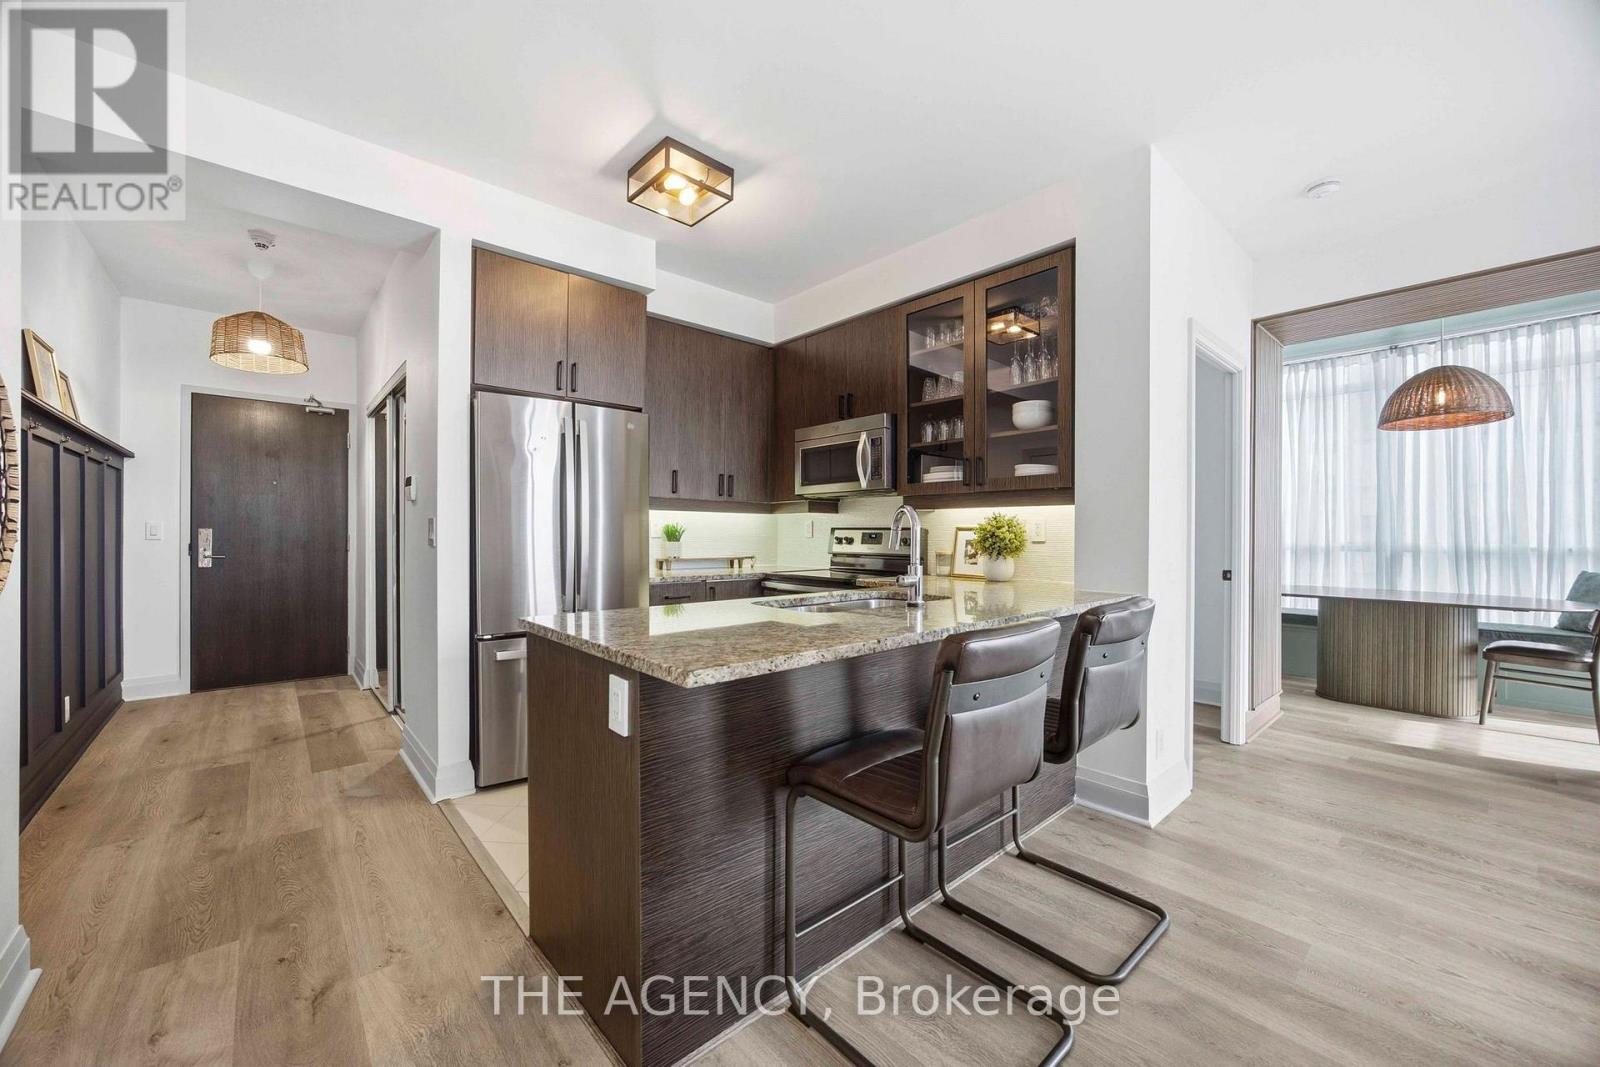
$3,400/mo
1185 The Queensway
Toronto (Islington-City Centre West) · MLS # W13834982
3 bed · 2 bath