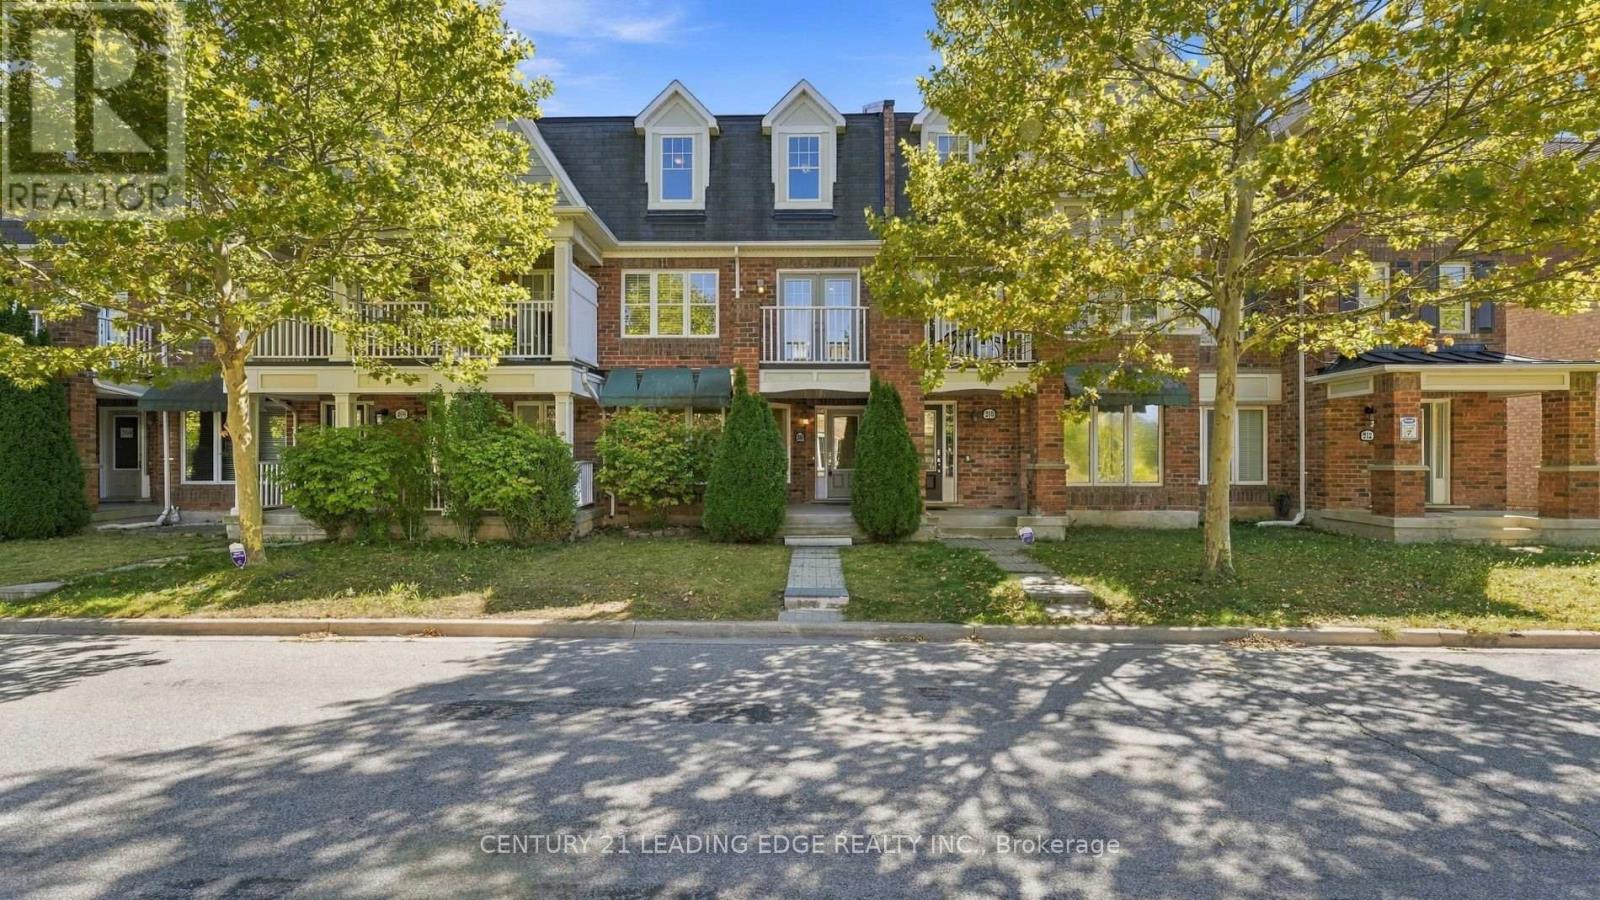
208 Magurn Gate
Milton (HA Harrison), Ontario L9T7B4
MLS # W13826462
Property Details
Type
Townhouse
Beds
4
Baths
3
Status
For Sale
More homes like this
About this property
Welcome Home to 208 Magurn Gate; a beautifully appointed Mattamy-built freehold townhome in one of Milton's most sought-after family communities. Offering the rare combination of a double car garage and a thoughtfully designed three-storey layout which delivers exceptional space and versatility without NO maintenance fees. The main level has a spacious family room, which can also serve as 4th bdrm, while the second level offers a bright and inviting living space with a generous living room, dining area and well-appointed kitchen complete with centre island and ample cabinetry AND a private Terrace!! The upper level features three well-proportioned bedrooms, including a generous primary suite with its own 4-piece ensuite. Numerous updates add to the appeal, including newer flooring, oak staircase, pot lights and smooth ceilings. A home that is equally suited to everyday family living or effortless entertaining. Set in the highly desirable Harrison community, surrounded by parks, trails and green space. Enjoy easy access to sports facilities, tennis courts, splash pads, Milton Library, schools, shopping, restaurants and conservation areas. Commuters will appreciateSports Centre, convenient access to Highways 401 and 407, Milton GO, Burlington and Oakville. A rare opportunity to own a spacious freehold Mattamy townhome with a double garage in a vibrant, amenity-rich community. Simply move in, settle in and enjoy everything this exceptional location has to offer.
Mortgage Estimate
Estimated monthly payment
Calculating…
Estimate only. Taxes, insurance, condo fees, and lender terms are not included.
Monthly costs to verify
Property taxes: about $299/month based on listed annual taxes.
Estimate only. Confirm taxes, condo/maintenance fees, insurance, utilities, and lender terms before making decisions.
Rooms
| Room | Level | Dimensions |
|---|---|---|
| Foyer | Main level | 2.52 x 1.54 |
| Family room | Main level | 13.35 x 12.63 |
| Living room | Second level | 5.78 x 3.85 |
| Kitchen | Second level | 3.84 x 4.07 |
| Dining room | Second level | 1.86 x 2.99 |
| Pantry | Other | x |
| Primary Bedroom | Third level | 3.11 x 4.95 |
| Bedroom 2 | Third level | 3.1 x 4.39 |
| Bedroom 3 | Third level | 2.57 x 3.87 |
Facts & Location
Parking
3 spaces
Lot Size
19.9 x 60.8 FT
Annual Taxes
$3,585
Listing data
Listing information is provided for personal, non-commercial use and should be independently verified before making real estate decisions.
Last refreshed: Sep 25, 2026 1:30 PM
Explore nearby searches
SEO-friendly searches for this area, property type, and nearby neighbourhoods.
Similar Properties
More nearby listings that may fit the same search.
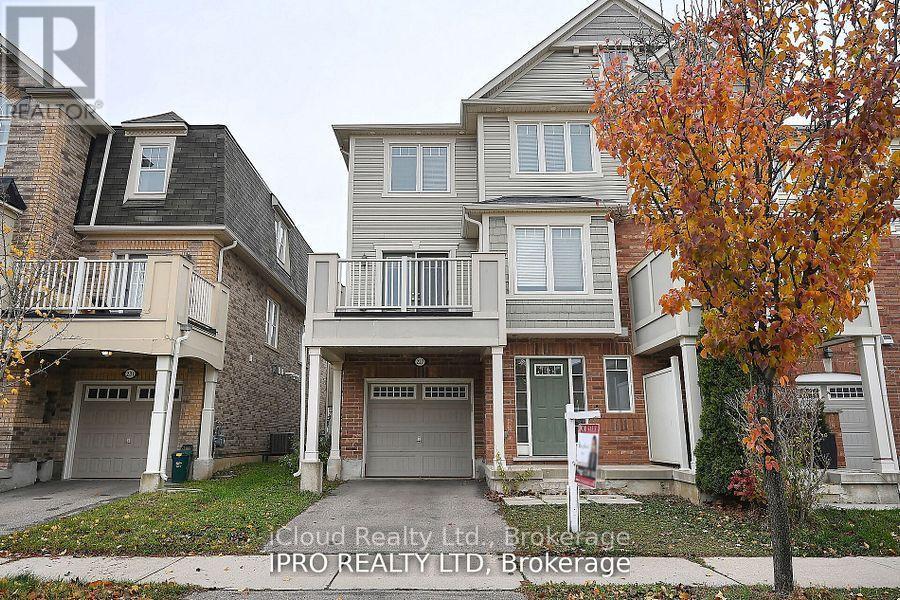
$799,000
227 Slingsby Landing
Milton (HA Harrison) · MLS # W13823080
3 bed · 2 bath
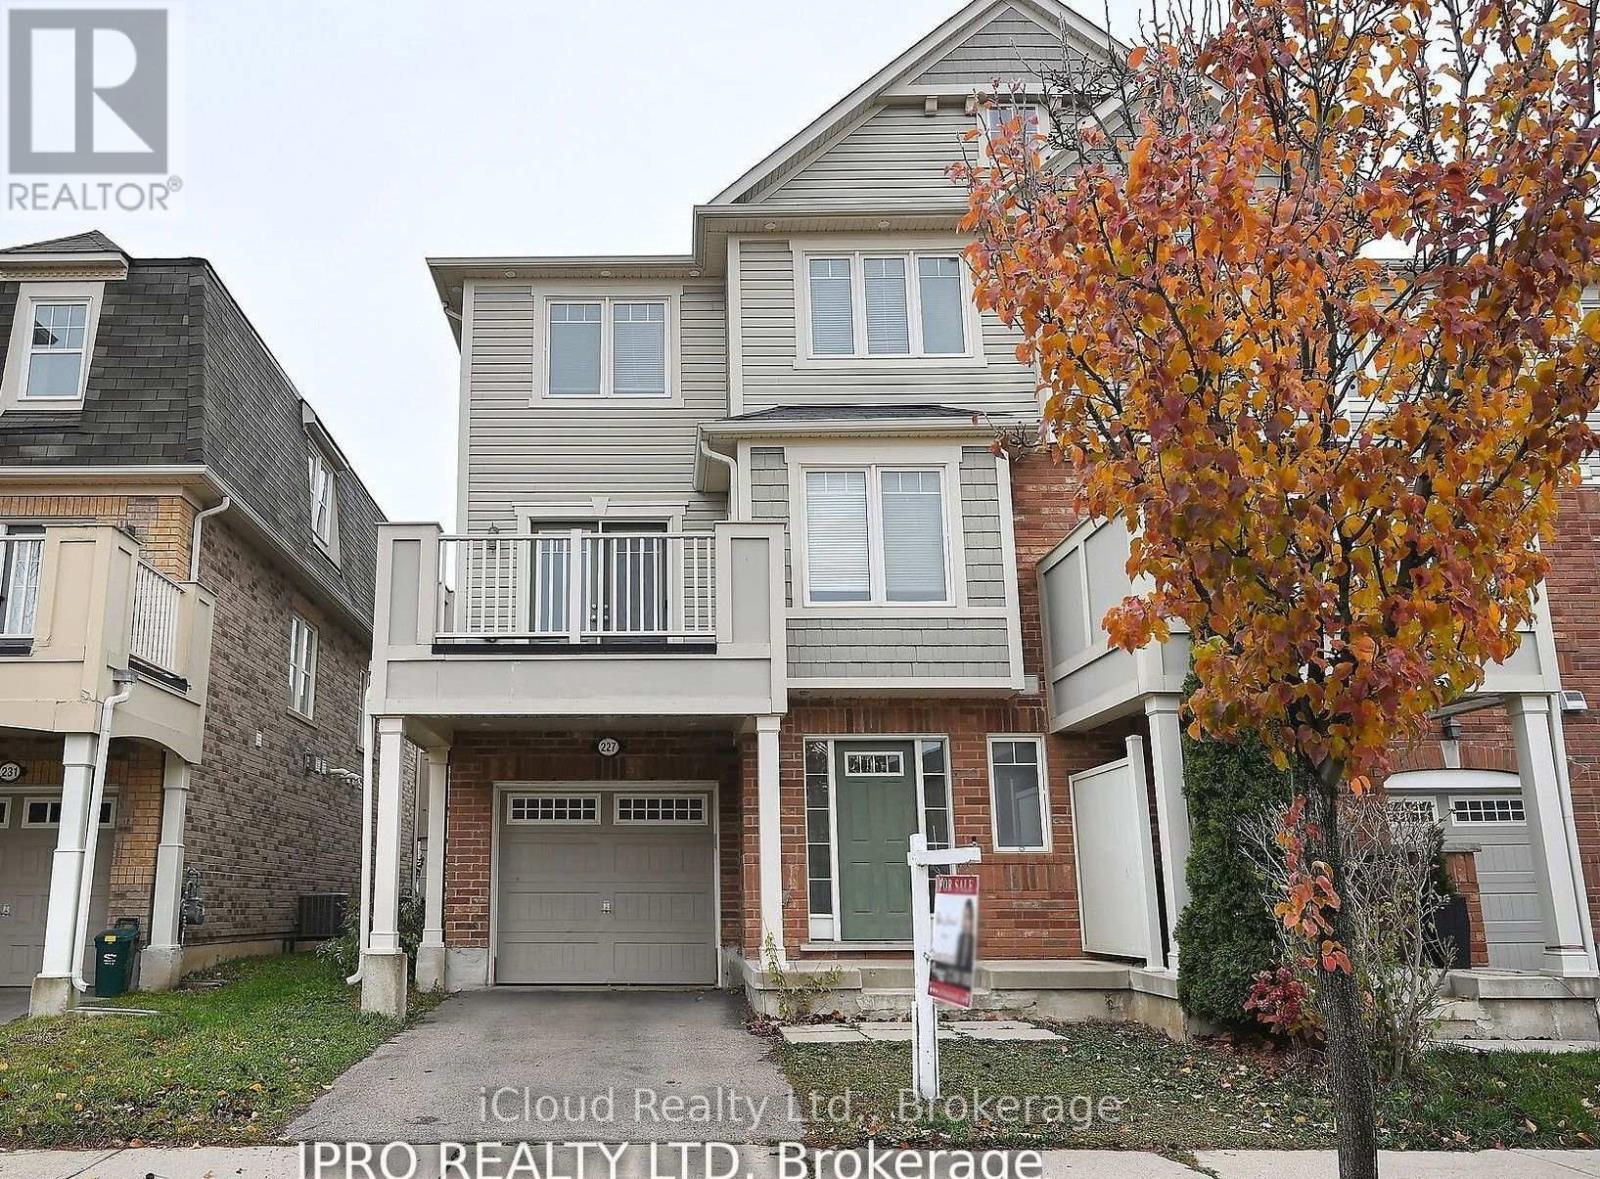
$799,000
227 Slingsby Landing
Milton (HA Harrison) · MLS # W13823958
3 bed · 2 bath
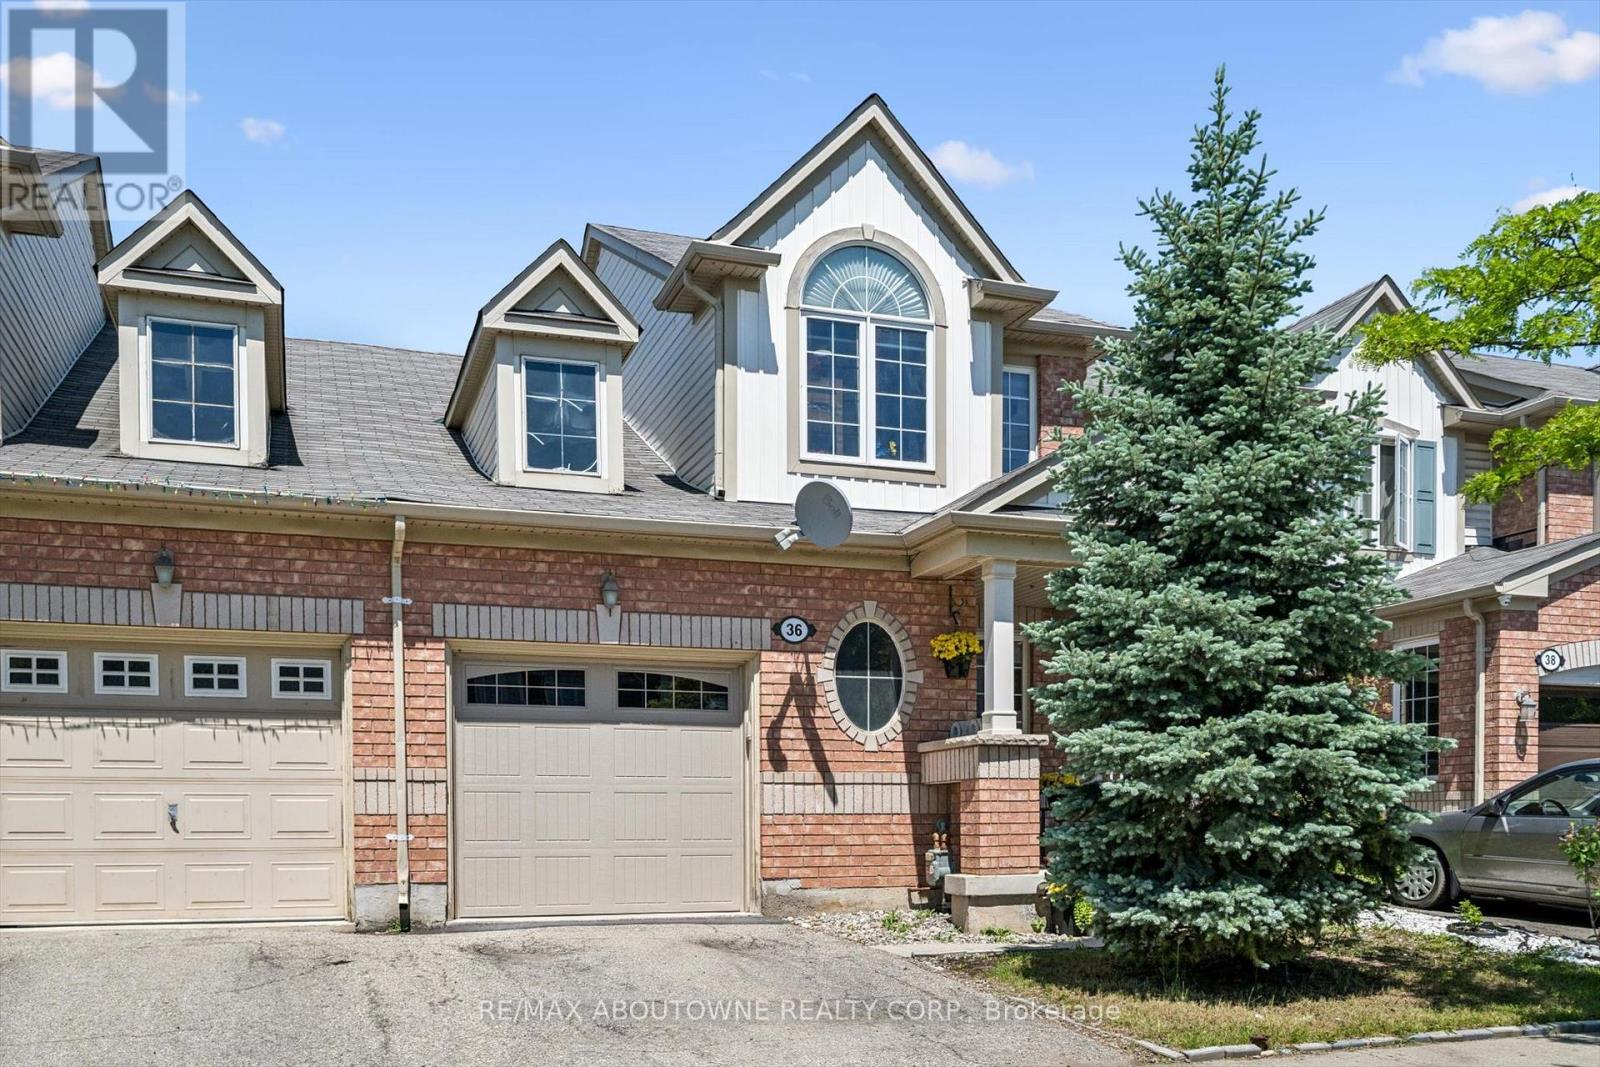
$809,900
36 Van Fleet Terrace
Milton (HA Harrison) · MLS # W13620338
4 bed · 3 bath