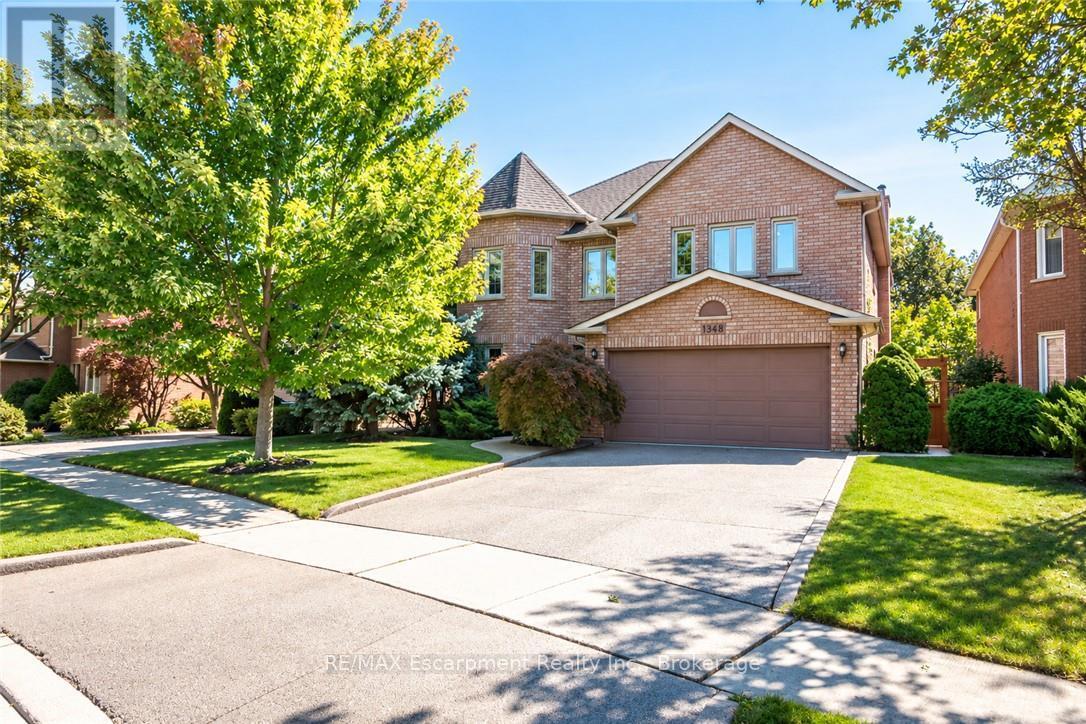
1348 Fieldcrest Lane
Oakville (GA Glen Abbey), Ontario L6M2W8
MLS # W13826438
Property Details
Type
Detached
Beds
5
Baths
4
Status
For Sale
More homes like this
About this property
Welcome to this spacious 4+1-bedroom, 4-bathroom detached family home, ideally situated in sought-after Glen Abbey and backing onto peaceful green space.A double-door entrance opens to an impressive foyer with a grand staircase and leads into generously sized principal rooms featuring hardwood flooring throughout. The upgraded kitchen offers plenty of cabinetry, generous prep space and a spacious eat-in area, with direct access to a beautiful multi-tiered deck overlooking the private backyard oasis.The inviting family room is centred around a gas fireplace with a classic brick surround, creating a warm and comfortable space for everyday living. A convenient mudroom provides additional, and a separate side entrance.Upstairs, you'll find four generously sized bedrooms, including a spacious primary retreat complete with a walk-in closet and grand five-piece ensuite. Three additional well-proportioned bedrooms and a full main bathroom provide plenty of room for the entire family.The finished lower level adds even more versatile living space with a large recreation area, three-piece bathroom and an additional room perfect for a fifth bedroom, home office, gym or guest space.Outside, the multi-tiered deck and private backyard create a true retreat, made even more special by the tranquil green space beyond. Offering generous living space inside and out, this is a wonderful opportunity to enjoy a well-appointed family home in one of Oakville's most established and desirable communities.
Mortgage Estimate
Estimated monthly payment
Calculating…
Estimate only. Taxes, insurance, condo fees, and lender terms are not included.
Monthly costs to verify
Property taxes: about $586/month based on listed annual taxes.
Estimate only. Confirm taxes, condo/maintenance fees, insurance, utilities, and lender terms before making decisions.
Rooms
| Room | Level | Dimensions |
|---|---|---|
| Eating area | Main level | 3.16 x 4.12 |
| Bedroom | Second level | 3.7 x 4.17 |
| Bedroom 2 | Basement | 5.03 x 3.1 |
| Cold room | Basement | 3.05 x 2.05 |
| Recreational, Games room | Basement | 11.6 x 9.37 |
| Utility room | Basement | 2.89 x 3.06 |
| Dining room | Main level | 3.65 x 3.65 |
| Family room | Main level | 5.32 x 4.09 |
| Foyer | Main level | 2.4 x 2.44 |
| Kitchen | Main level | 2.97 x 3.35 |
| Living room | Main level | 3.65 x 5.54 |
| Laundry room | Main level | 3.51 x 1.9 |
| Primary Bedroom | Second level | 6.14 x 5.03 |
| Bedroom | Second level | 5.57 x 4 |
| Bedroom | Second level | 5.19 x 3.96 |
Facts & Location
Parking
6 spaces
Lot Size
51.3 x 115.1 FT
Annual Taxes
$7,037
Listing data
Listing information is provided for personal, non-commercial use and should be independently verified before making real estate decisions.
Last refreshed: Sep 26, 2026 2:30 PM
Explore nearby searches
SEO-friendly searches for this area, property type, and nearby neighbourhoods.
Similar Properties
More nearby listings that may fit the same search.
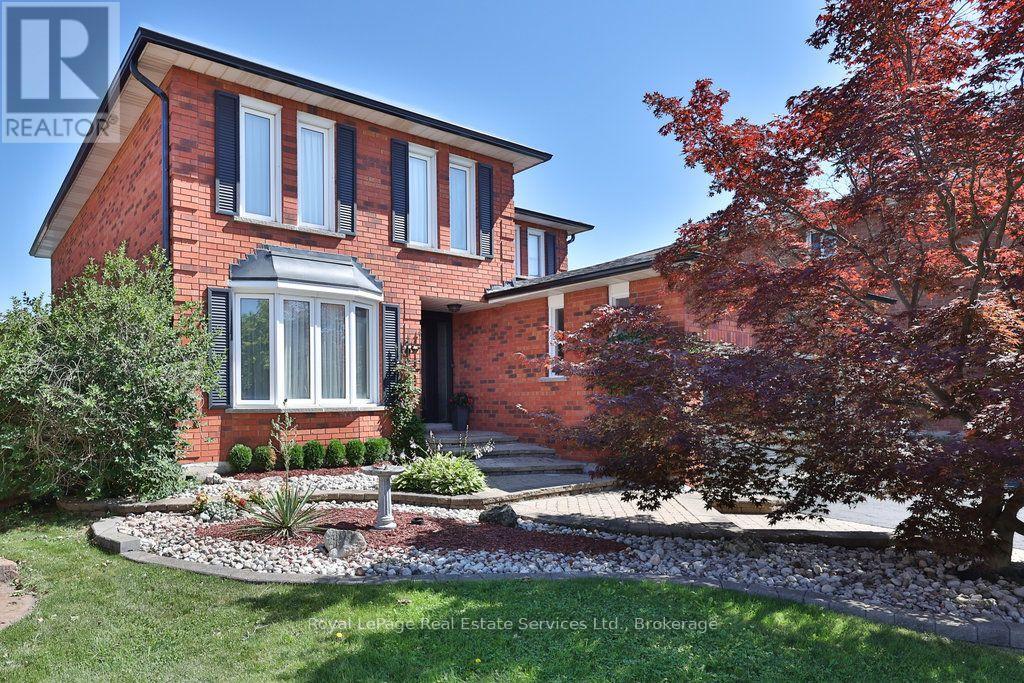
$1,699,000
1217 Rosethorne Road
Oakville (GA Glen Abbey) · MLS # W13791200
5 bed · 4 bath · 2,700 sq ft
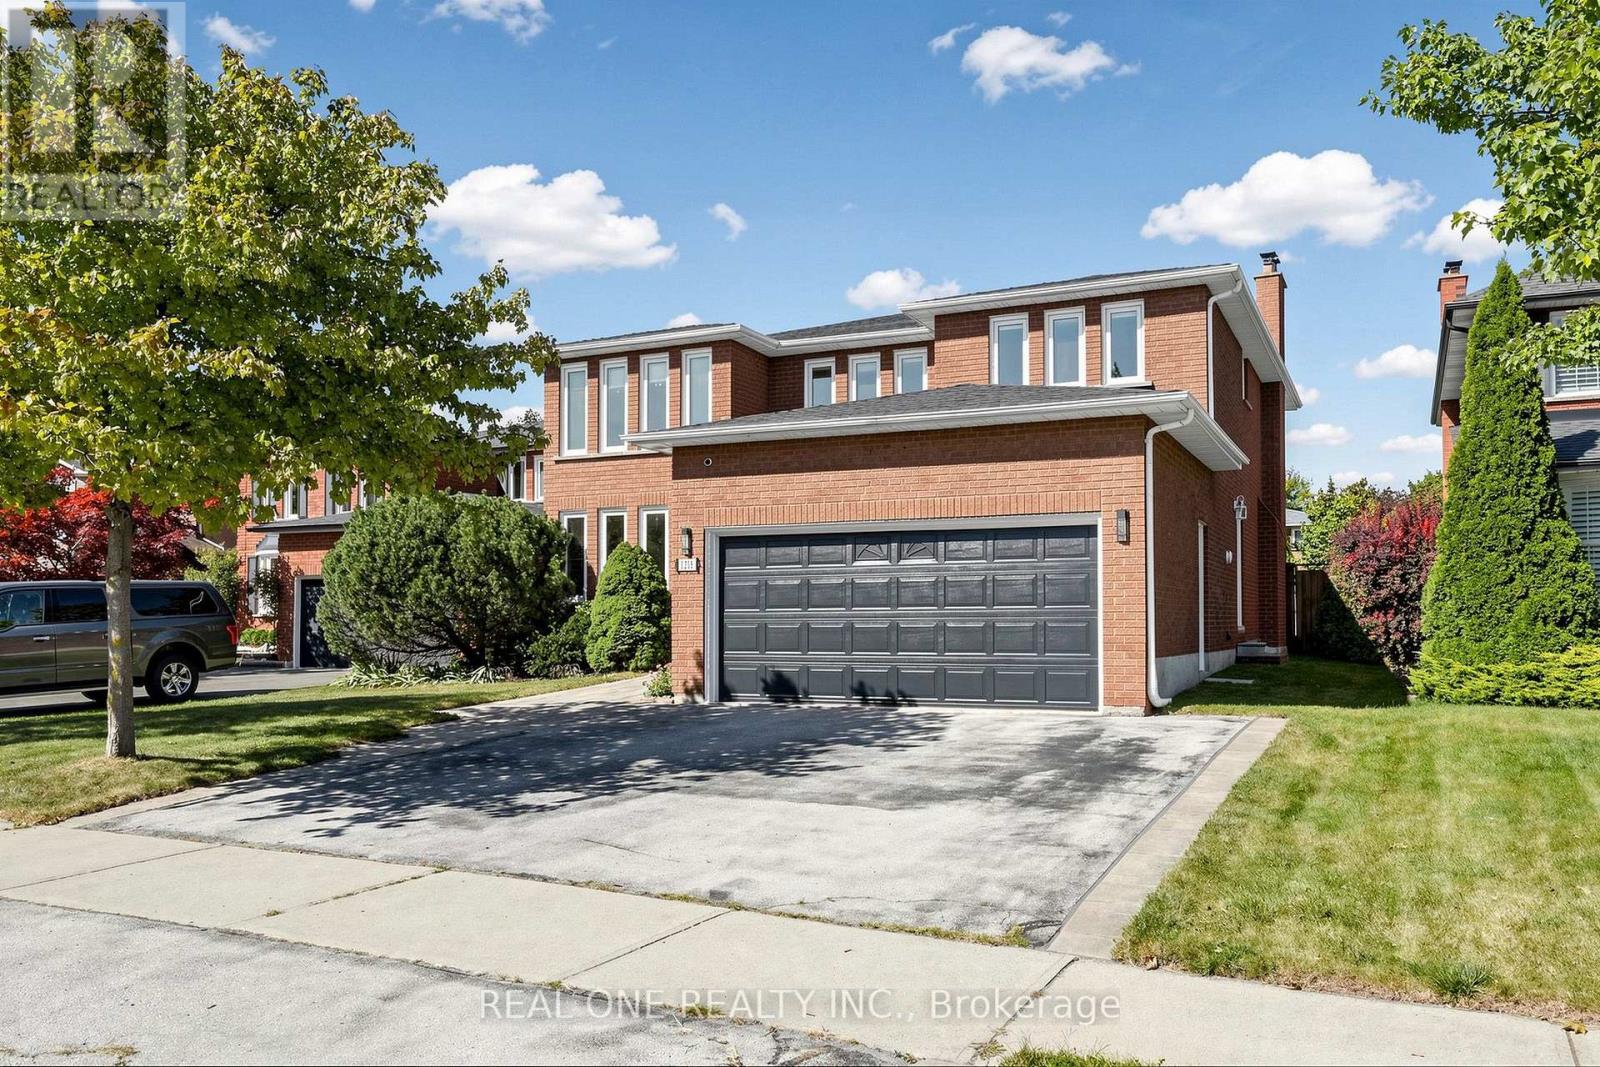
$1,718,000
1213 Rosethorne Road
Oakville (GA Glen Abbey) · MLS # W13830938
5 bed · 4 bath
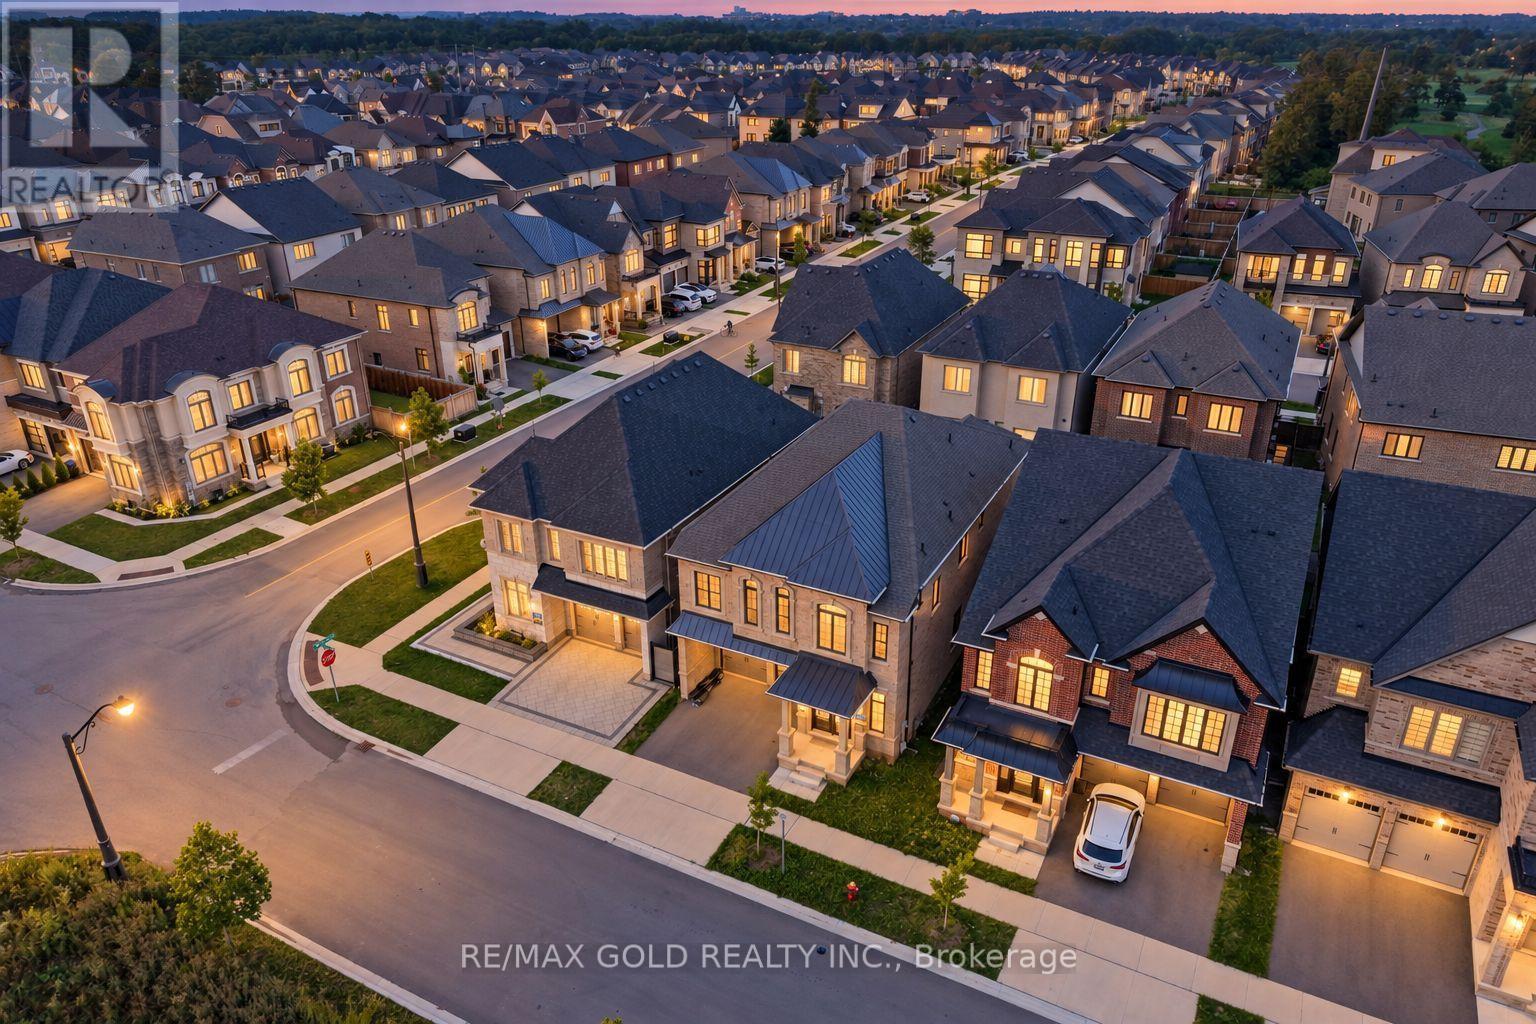
$1,750,000
1199 QUEENS PLATE Road
Oakville (GA Glen Abbey) · MLS # W13664474
5 bed · 5 bath