Videos & Virtual Tours
Open available video, 3D tour, or virtual-tour media for this listing.
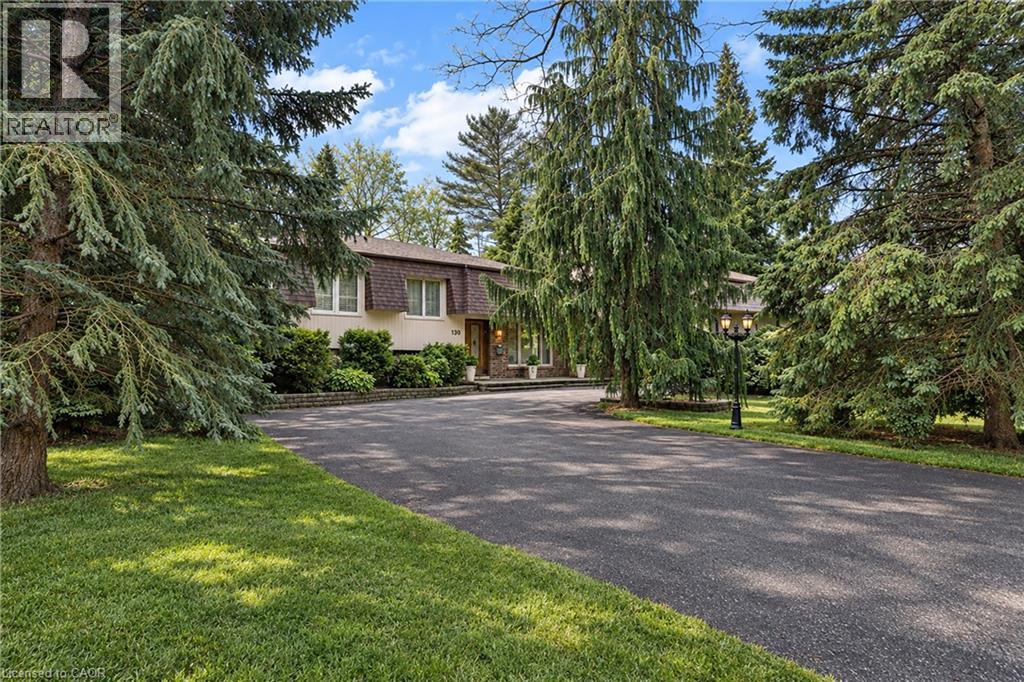
130 TAVISTOCK Square
Oakville, Ontario L6K2V2
MLS # 40865478
Property Details
Type
Detached
Beds
4
Baths
3
Status
For Sale
More homes like this
About this property
How do you have it all for under $2M in downtown Oakville? Answer: Buy Smart! In this price range there are four key items that should be at the top of your list: LOCATION, GARAGE, LIVING SPACE, FINISHES. Finding all four in one home? That’s the challenge and this is where Tavistock delivers. LOCATION: Nestled on a private cul-de-sac just steps from downtown and the lake, on a generous 102’ x 124’ west-backing lot. Add mature trees, quality neighbours and top nearby schools and the location becomes difficult to improve on. GARAGE: A double garage is a very rare find in this price range and an absolute must for protecting one’s investment and joy! LIVING SPACE: With more than 2,400 sq ft above grade Tavistock delivers. The 20’ x 20’ family room is a standout; a space that truly sets Tavistock apart! While the four-bed layout offers flexibility. There’s even a separate entrance should you want to create a private living arrangement for someone in your life. FINISHES: Completely renovated throughout with updated mechanicals, electrical, windows, appliances, flooring, trim, fixtures, cabinetry and more. In other words, the expensive work has already been done. And that’s really the point. Location, Living Space, Double Garage and Quality Finishes remarkably difficult features to find under $2M Fortunately 130 Tavistock delivers on them all!
Mortgage Estimate
Estimated monthly payment
Calculating…
Estimate only. Taxes, insurance, condo fees, and lender terms are not included.
Monthly costs to verify
Property taxes: about $712/month based on listed annual taxes.
Estimate only. Confirm taxes, condo/maintenance fees, insurance, utilities, and lender terms before making decisions.
Rooms
| Room | Level | Dimensions |
|---|---|---|
| Laundry room | Basement | 12'6'' x 9'5'' |
| Recreation room | Basement | 25'1'' x 27'7'' |
| 2pc Bathroom | Lower level | x |
| 3pc Bathroom | Lower level | x |
| Bedroom | Second level | 11'4'' x 9'11'' |
| Bedroom | Second level | 18'2'' x 10'9'' |
| 5pc Bathroom | Second level | x |
| Bedroom | Second level | 11'3'' x 13'11'' |
| Primary Bedroom | Second level | 18'10'' x 11'1'' |
| Family room | Main level | 19'11'' x 20'1'' |
| Dining room | Main level | 18'3'' x 17'4'' |
| Kitchen | Main level | 9'11'' x 15'9'' |
Facts & Location
Interior Size
2,898 sq ft
Parking
8 spaces
Annual Taxes
$8,543
Year Built
1972
Listing data
Listing information is provided for personal, non-commercial use and should be independently verified before making real estate decisions.
Last refreshed: Oct 18, 2026 3:19 AM
Explore nearby searches
SEO-friendly searches for this area, property type, and nearby neighbourhoods.
Similar Properties
More nearby listings that may fit the same search.
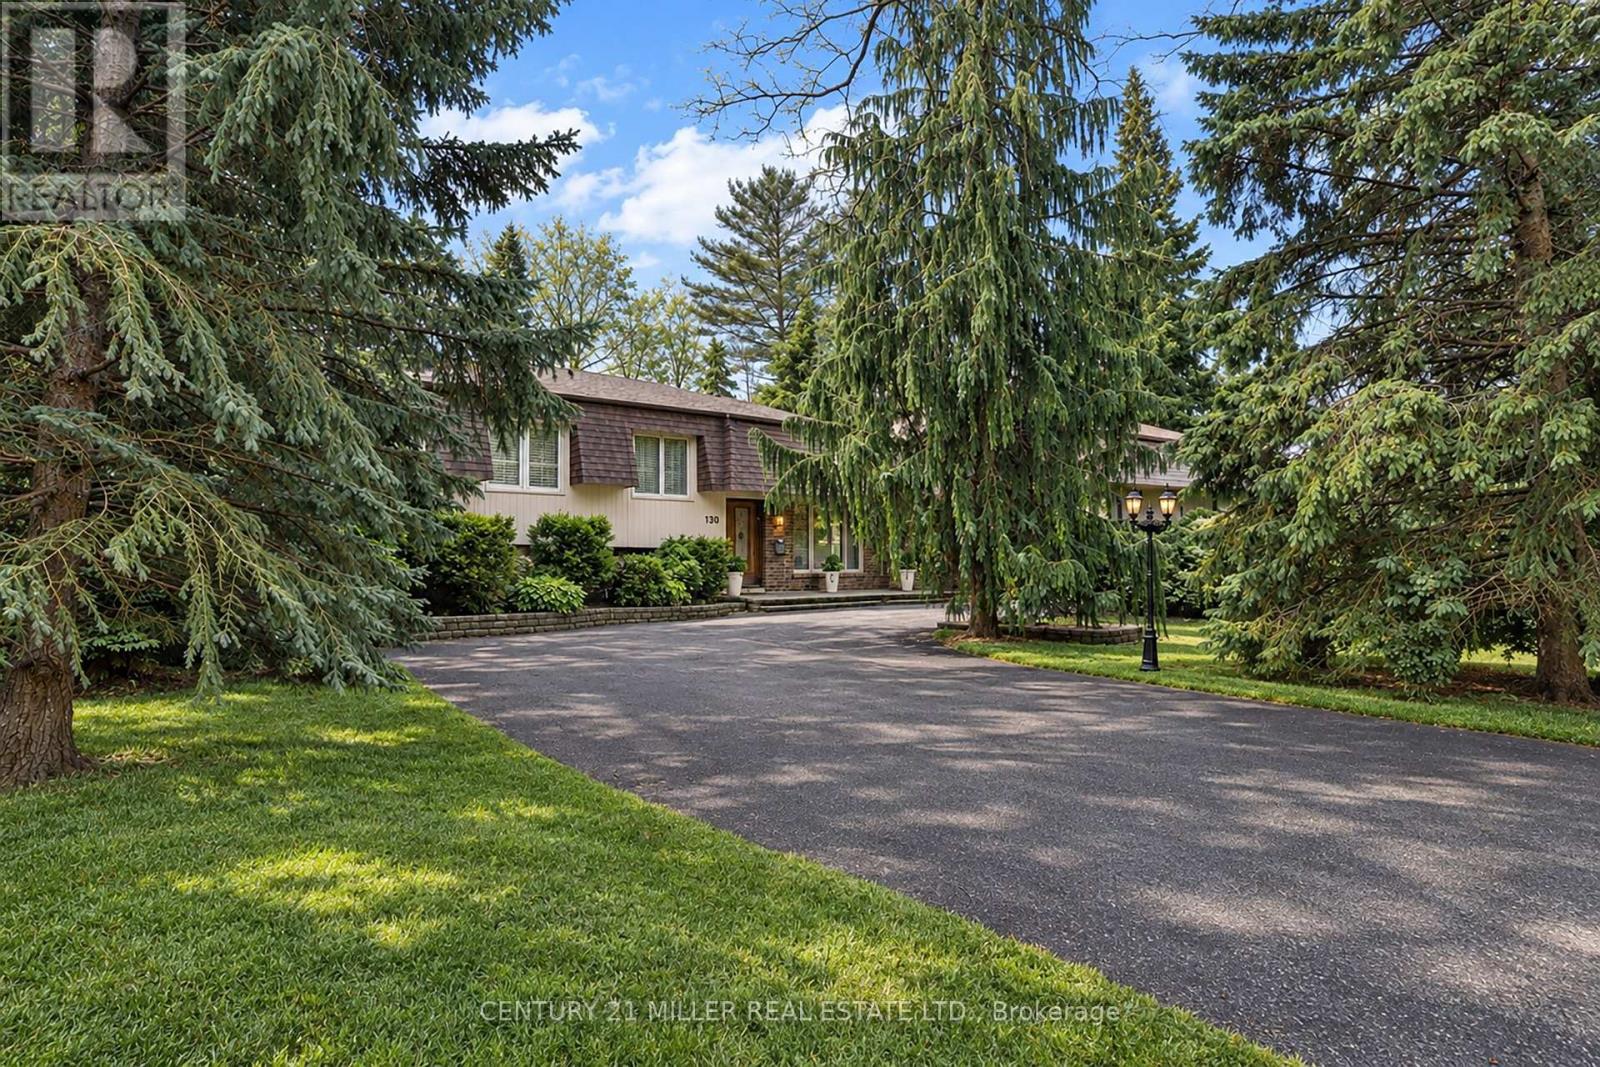
$1,949,000
130 Tavistock Square
Oakville (SW Southwest) · MLS # W13814998
4 bed · 3 bath · 2,400 sq ft
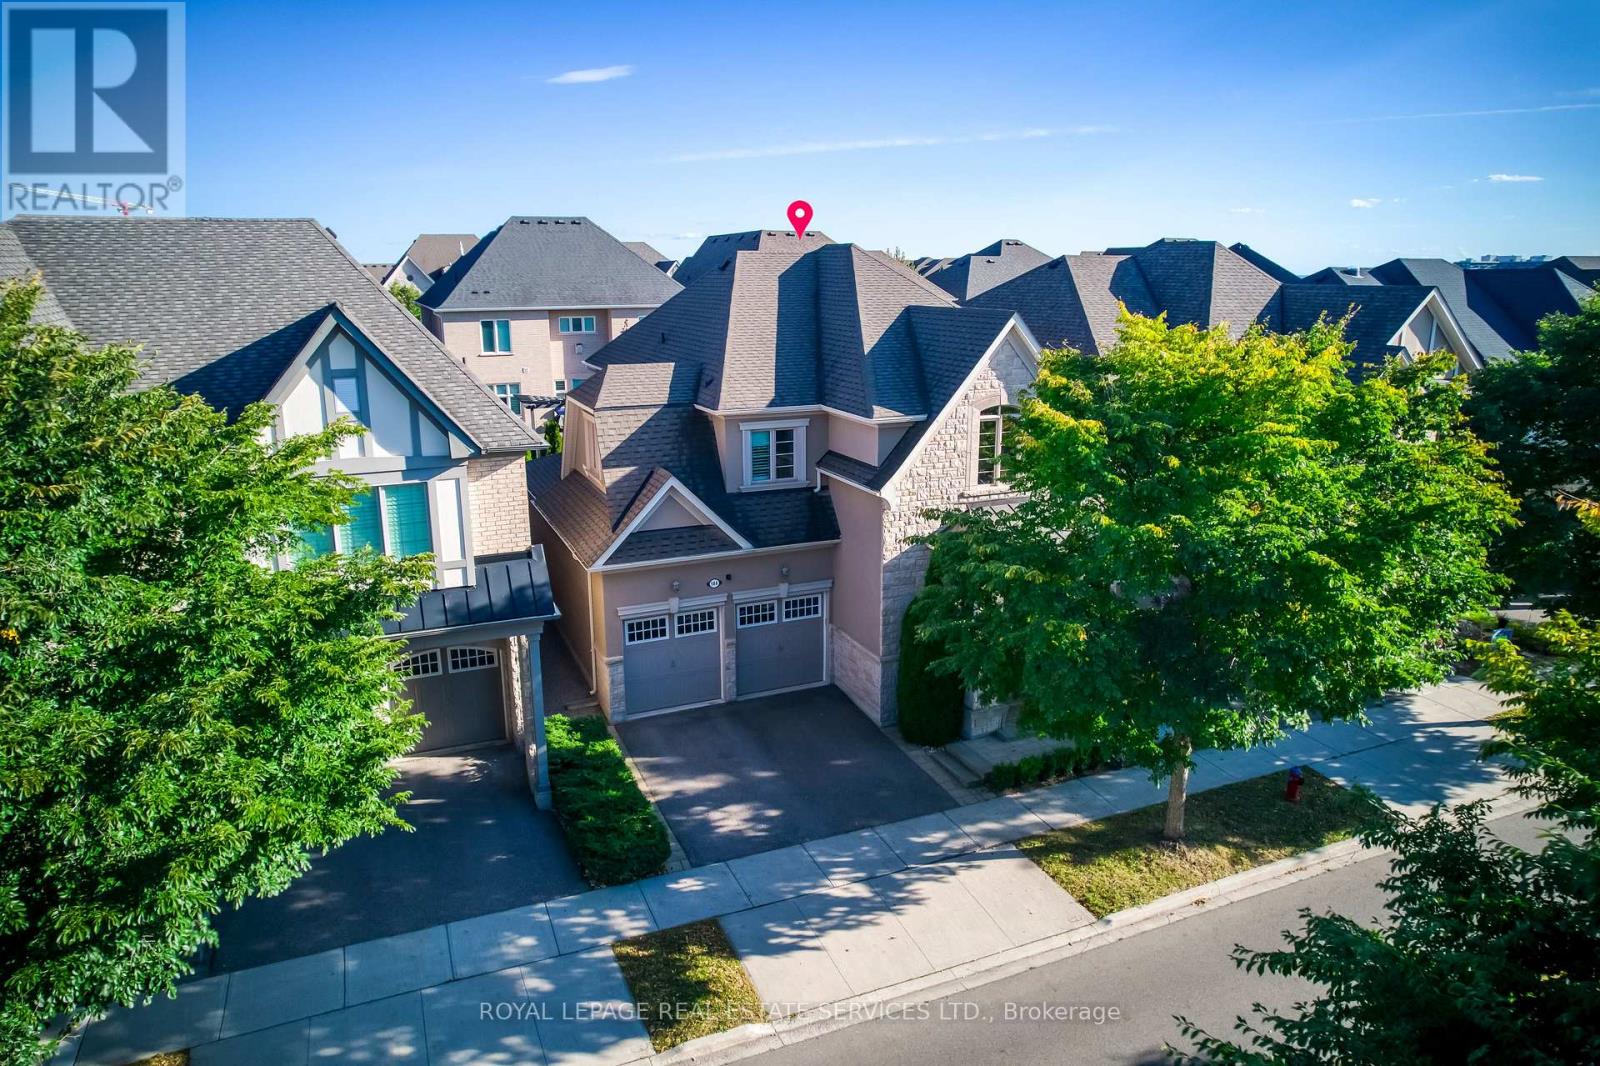
$1,949,000
144 North Park Boulevard
Oakville (GO Glenorchy) · MLS # W13879626
4 bed · 4 bath
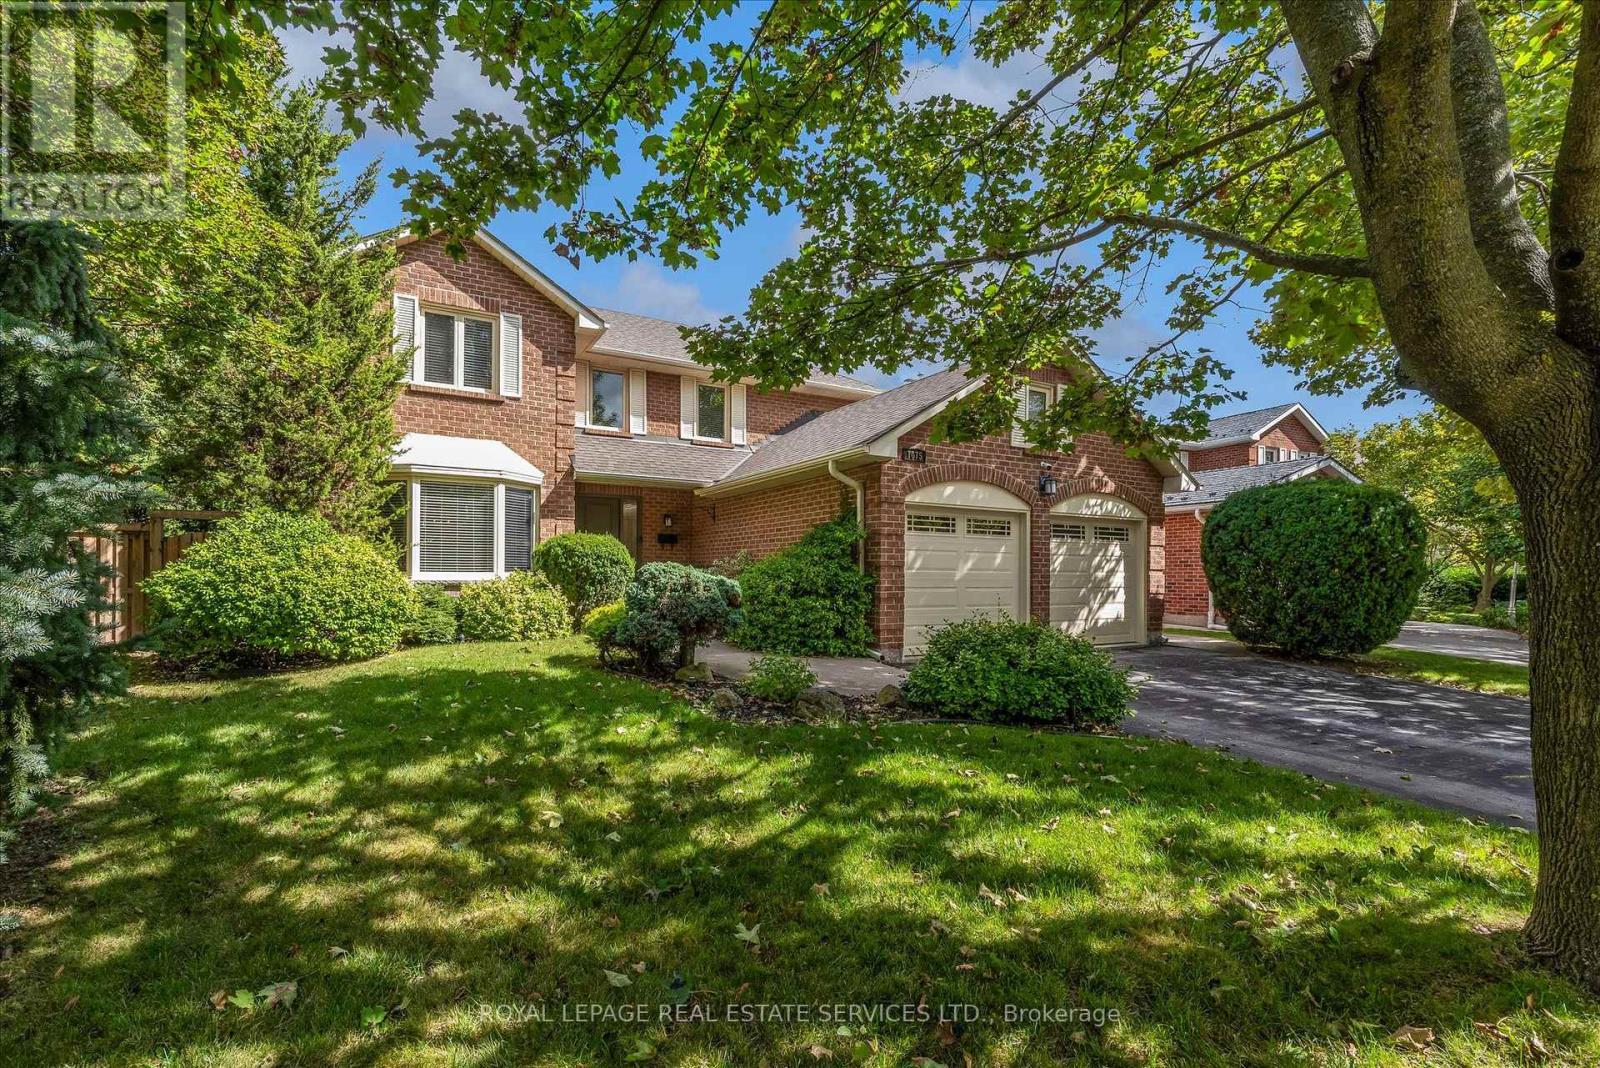
$1,949,900
1075 Mayfair Road
Oakville (GA Glen Abbey) · MLS # W13786142
4 bed · 4 bath