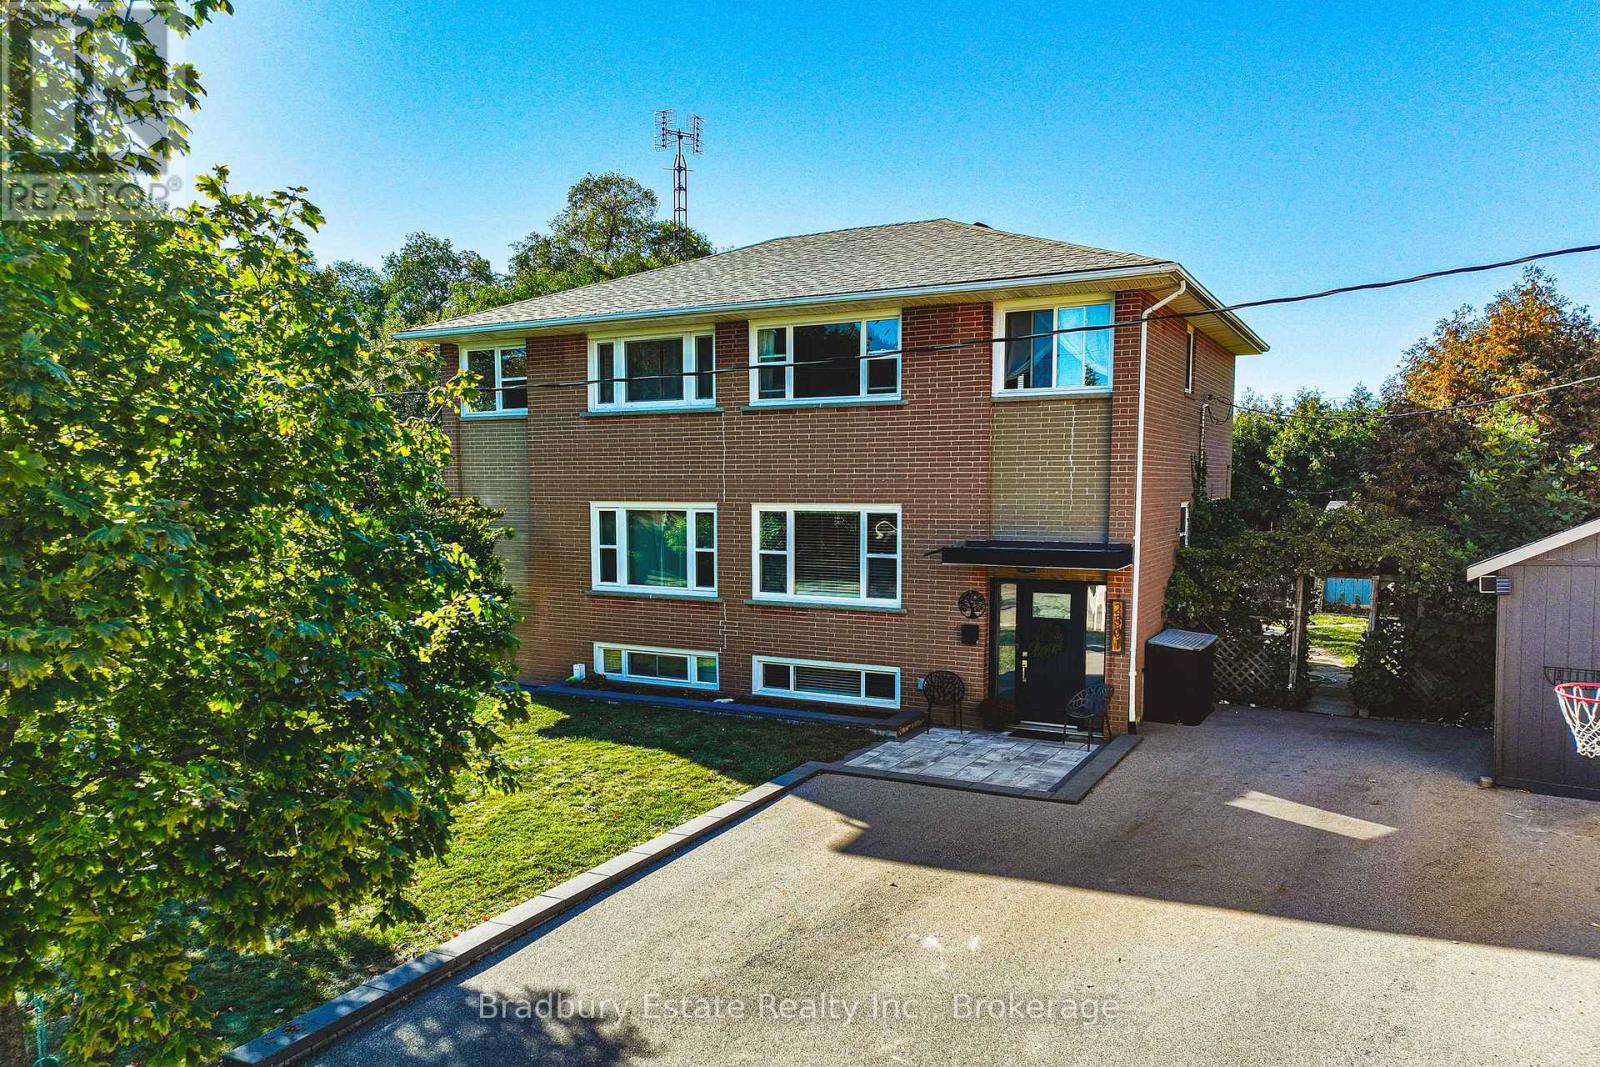
2301 Barclay Road
Burlington (Brant), Ontario L7R2B7
MLS # W13825654
Property Details
Type
Semi-Detached
Beds
3
Baths
2
Status
For Sale
More homes like this
About this property
Welcome to 2301 Barclay Road, a move-in-ready, three-bedroom, two-bathroom home in Burlington's Brant neighbourhood, where everyday convenience meets room to grow. The bright main floor is designed for spending time together, with generous windows, crown moulding, and welcoming living and dining spaces. The updated kitchen pairs white cabinetry with dark countertops, a decorative tile backsplash, stainless steel appliances, and a striking black faucet. Open to the living area and connected to the backyard by sliding doors, it's a natural gathering place for busy mornings, family meals, and weekend entertaining. Upstairs, three comfortable bedrooms and a full bathroom provide space for everyone. The fully finished lower level adds even more flexibility, with pot lights, above-grade windows, a second full bathroom with a glass shower, and a dedicated laundry room. Set it up as a playroom, movie-night retreat, home office, or additional family room. Outside, the fully fenced backyard offers a private escape surrounded by mature cedars. A patio, raised garden beds, generous storage shed, playhouse, and swing set create an outdoor space ready to enjoy from day one. The private driveway accommodates four vehicles. Location is another standout. Tom Thomson Public School, Burlington Central High School, St. Paul Catholic Elementary School, and Assumption Catholic Secondary School are among the schools in the surrounding area. Parks, playgrounds, and recreation are nearby. Everyday convenience is right at your doorstep, with Burlington GO Station, Burlington Centre, grocery stores, restaurants, and shopping nearby. Downtown Burlington, the beautiful waterfront, and easy access to the QEW and Highway 403 make commuting and weekend outings simple. With its versatile living spaces, welcoming backyard, and connected location, 2301 Barclay Road makes it easy to feel right at home.
Mortgage Estimate
Estimated monthly payment
Calculating…
Estimate only. Taxes, insurance, condo fees, and lender terms are not included.
Monthly costs to verify
Property taxes: about $382/month based on listed annual taxes.
Estimate only. Confirm taxes, condo/maintenance fees, insurance, utilities, and lender terms before making decisions.
Rooms
| Room | Level | Dimensions |
|---|---|---|
| Bedroom | Second level | 2.92 x 4.18 |
| Bedroom 2 | Second level | 2.92 x 3.14 |
| Bedroom 3 | Second level | 2.77 x 2.97 |
| Bathroom | Second level | 1.68 x 2.03 |
| Living room | Main level | 3.68 x 4.23 |
| Dining room | Main level | 2.83 x 3.95 |
| Kitchen | Main level | 2.78 x 4.09 |
| Recreational, Games room | Ground level | 3.74 x 8.2 |
| Bathroom | Ground level | 2.79 x 2.11 |
Facts & Location
Parking
4 spaces
Lot Size
30 x 110 FT
Annual Taxes
$4,589
Listing data
Listing information is provided for personal, non-commercial use and should be independently verified before making real estate decisions.
Last refreshed: Oct 15, 2026 3:46 PM
Explore nearby searches
SEO-friendly searches for this area, property type, and nearby neighbourhoods.
Similar Properties
More nearby listings that may fit the same search.
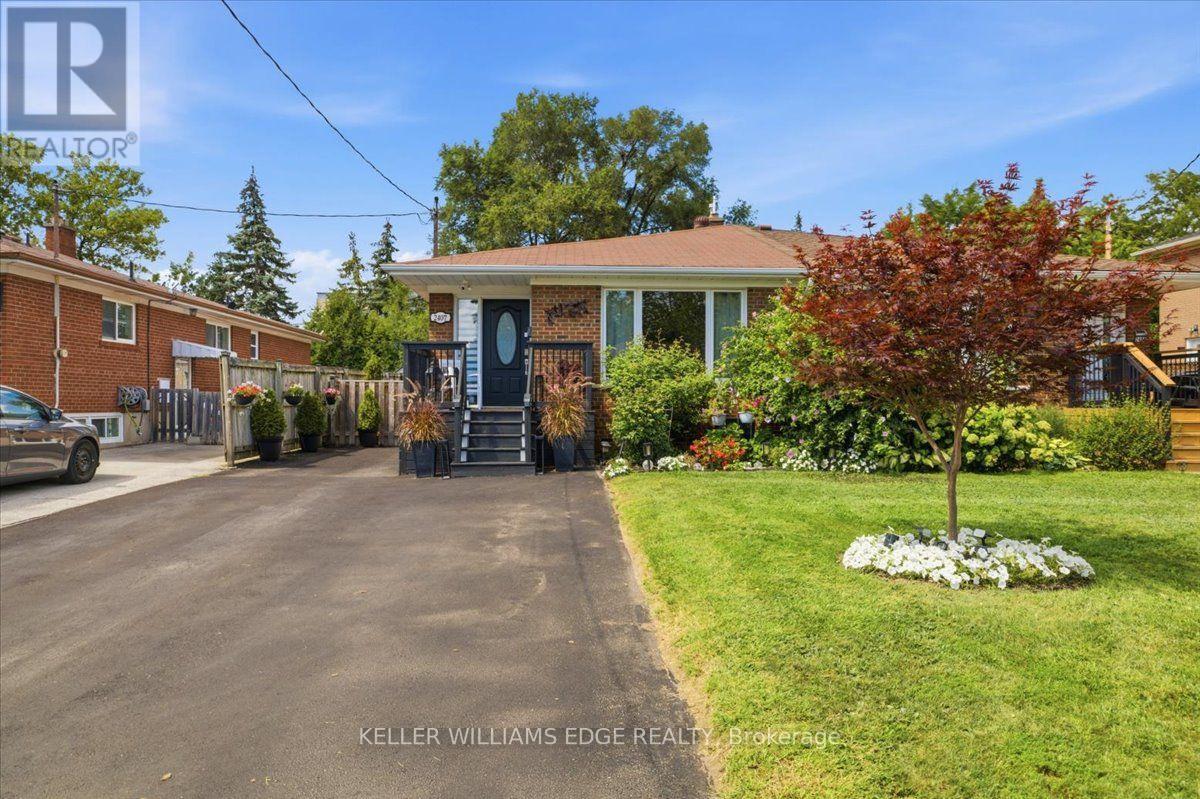
$899,000
2407 Barclay Road
Burlington (Brant) · MLS # W13724148
4 bed · 3 bath
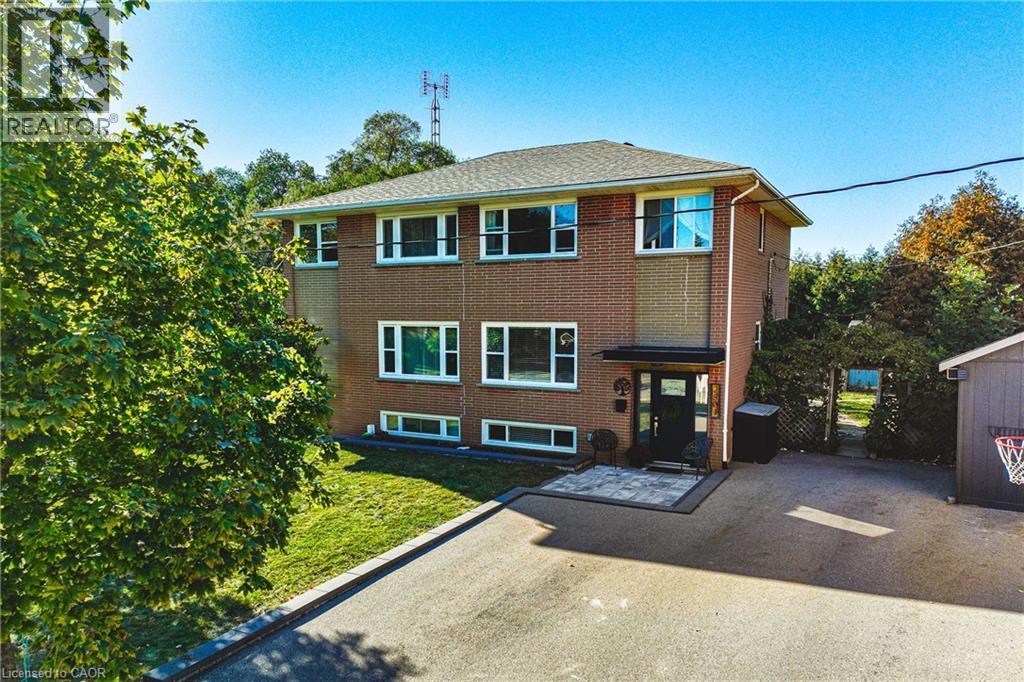
$777,000
2301 BARCLAY Road
Burlington · MLS # 40871610
3 bed · 1 bath · 1,152 sq ft
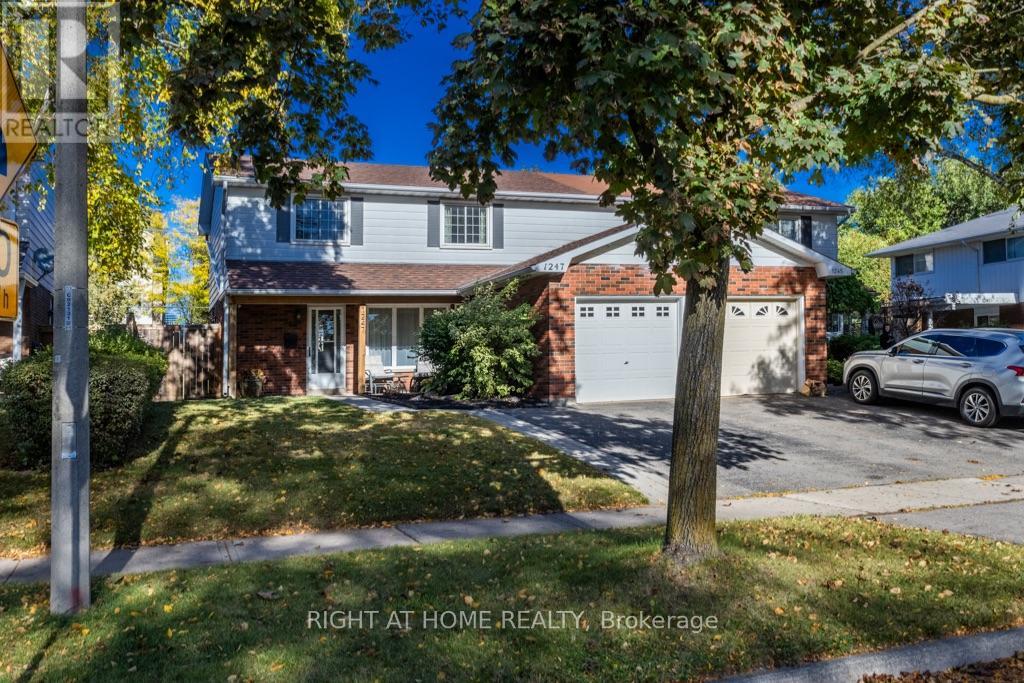
$865,000
1247 Nottingham Avenue
Burlington (Mountainside) · MLS # W14079796
4 bed · 2 bath