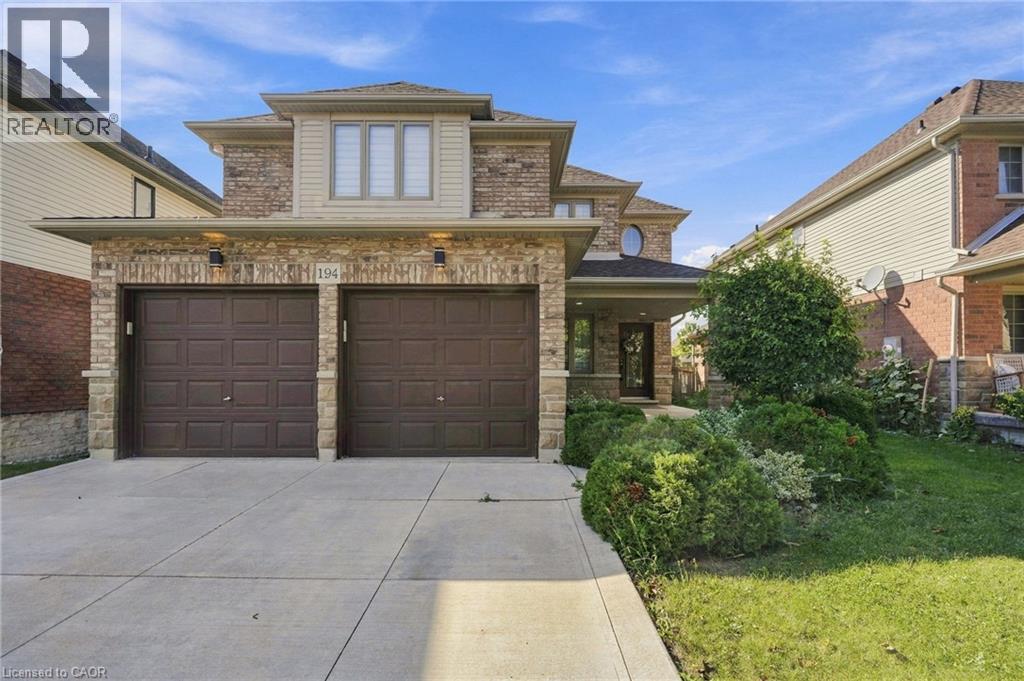
194 SOUTHBROOK Drive
Hamilton, Ontario L0R1C0
MLS # 40865950
Property Details
Type
Basement Apartment
Beds
4
Baths
4
Status
For Rent
More homes like this
About this property
Spacious, updated and ideally located in family-friendly Binbrook, this impressive home offers over 3,000 sq. ft. of finished living space with a layout that easily accommodates busy family life. The main floor is bright and open, with a large kitchen and centre island overlooking the living space, a separate home office and convenient laundry with inside access to the garage. Upstairs, hardwood flooring runs throughout, complemented by a renovated staircase and modern railings. Updated lighting, pot lights, refreshed kitchen finishes, newer fixtures, smooth main-floor ceilings and fresh paint give the home a clean, modern feel throughout. The finished lower level is a major bonus, offering a second kitchen, full bathroom and plenty of additional living space. Whether used for extended family, a rec room, home gym or additional work-from-home space, it provides flexibility that is hard to find in a rental. Set on an oversized lot with parking for up to six vehicles, the home is located close to schools, parks, trails, transit and everyday amenities. With generous living space across all three levels and a great South Binbrook location, this is an excellent option for tenants looking for more than a typical rental.
Rent Affordability
Affordability guide
Enter income
A common guideline is keeping rent near 30% of gross monthly income. This is an estimate only.
Rooms
| Room | Level | Dimensions |
|---|---|---|
| 3pc Bathroom | Basement | x |
| 4pc Bathroom | Second level | x |
| 5pc Bathroom | Second level | x |
| 2pc Bathroom | Main level | x |
| Den | Basement | 9'2'' x 10'0'' |
| Kitchen | Basement | 13'8'' x 20'9'' |
| Recreation room | Basement | 20'7'' x 28'9'' |
| Loft | Second level | 9'8'' x 6'7'' |
| Bedroom | Second level | 11'9'' x 16'5'' |
| Bedroom | Second level | 10'9'' x 13'10'' |
| Bedroom | Second level | 11'0'' x 13'10'' |
| Primary Bedroom | Second level | 12'0'' x 18'0'' |
| Office | Main level | 10'0'' x 11'1'' |
| Kitchen | Main level | 11'7'' x 18'0'' |
| Dining room | Main level | 10'10'' x 12'9'' |
| Living room | Main level | 11'4'' x 17'3'' |
Facts & Location
Interior Size
3,380 sq ft
Parking
6 spaces
Listing data
Listing information is provided for personal, non-commercial use and should be independently verified before making real estate decisions.
Last refreshed: Sep 24, 2026 10:45 PM
Explore nearby searches
SEO-friendly searches for this area, property type, and nearby neighbourhoods.
Similar Properties
More nearby listings that may fit the same search.
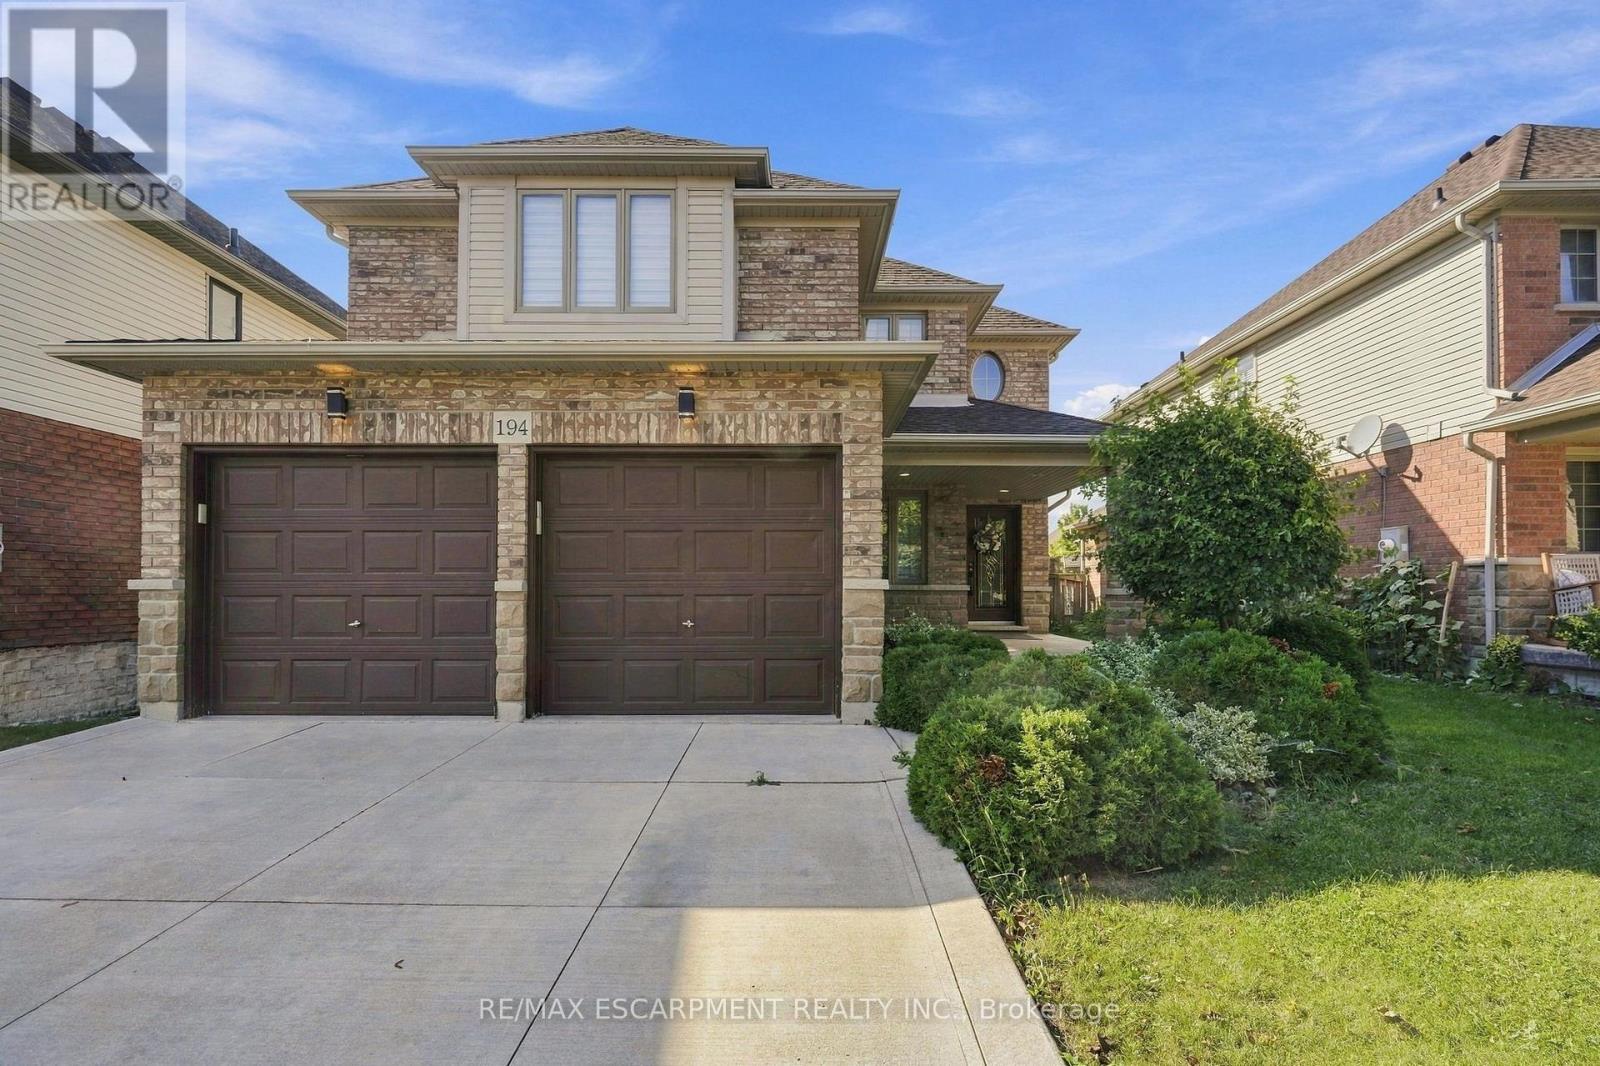
$3,995/mo
194 Southbrook Drive
Hamilton (Binbrook) · MLS # X13825824
4 bed · 4 bath · 3,000 sq ft
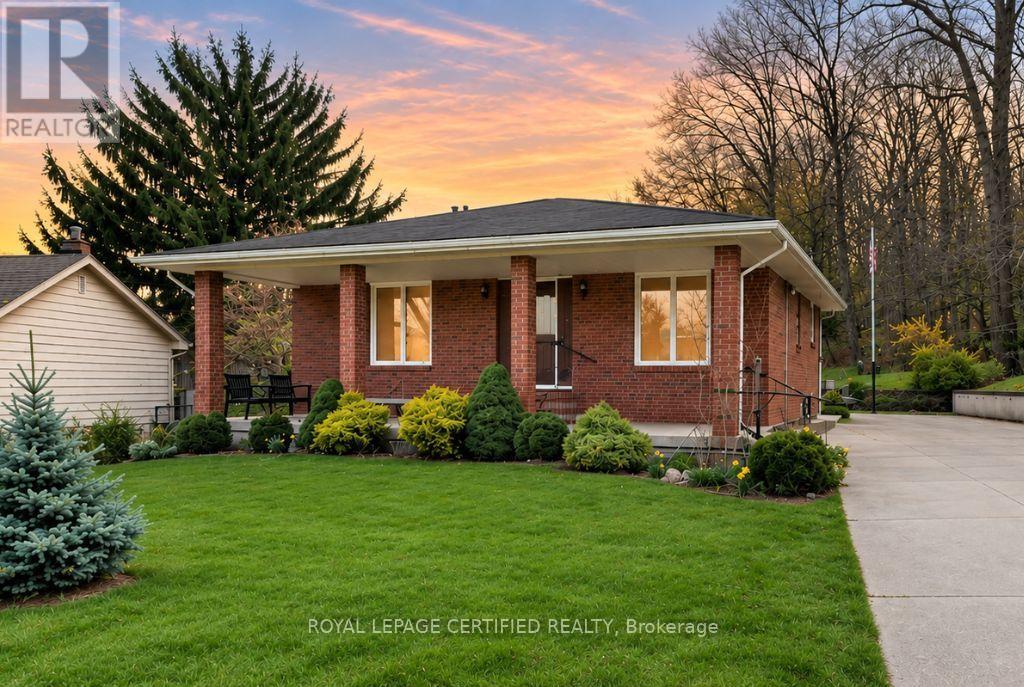
$3,999/mo
84 Homeside Avenue
Hamilton (Stoney Creek) · MLS # X13698706
4 bed · 3 bath
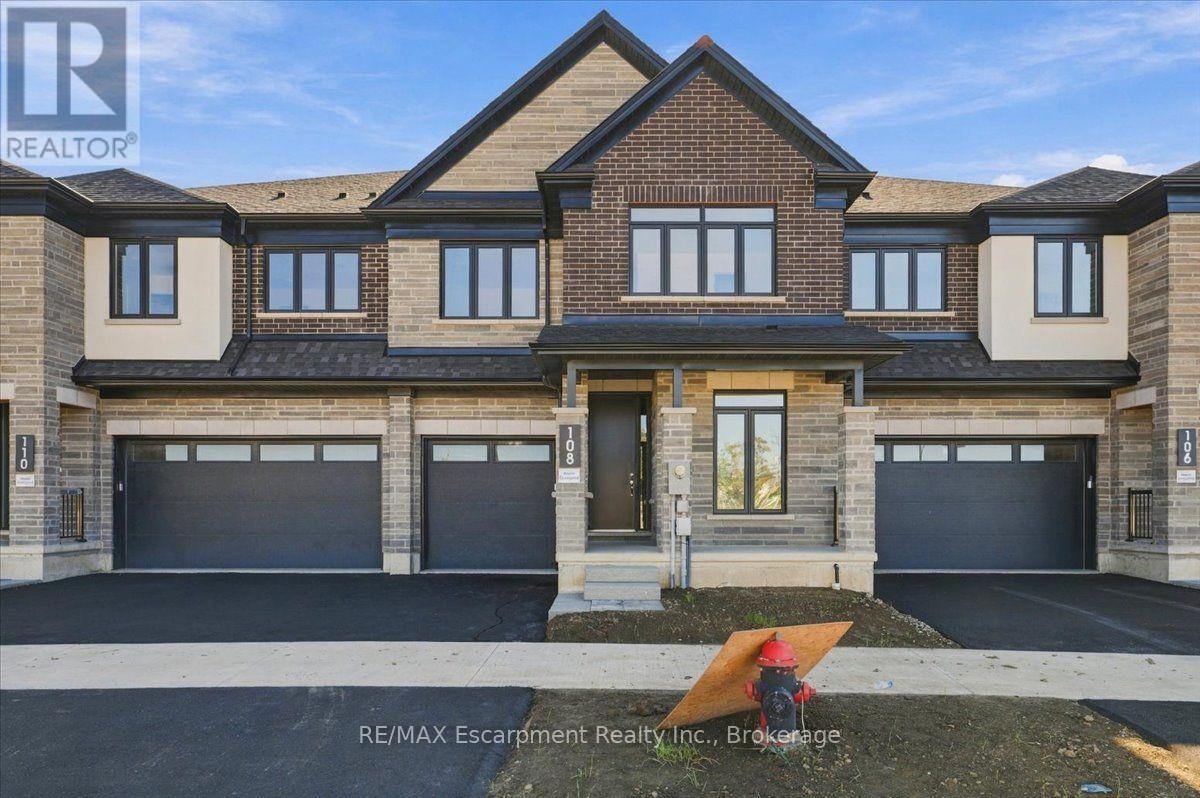
$4,250/mo
108 Valley Trail Place
Hamilton (Waterdown) · MLS # X13820868
4 bed · 4 bath