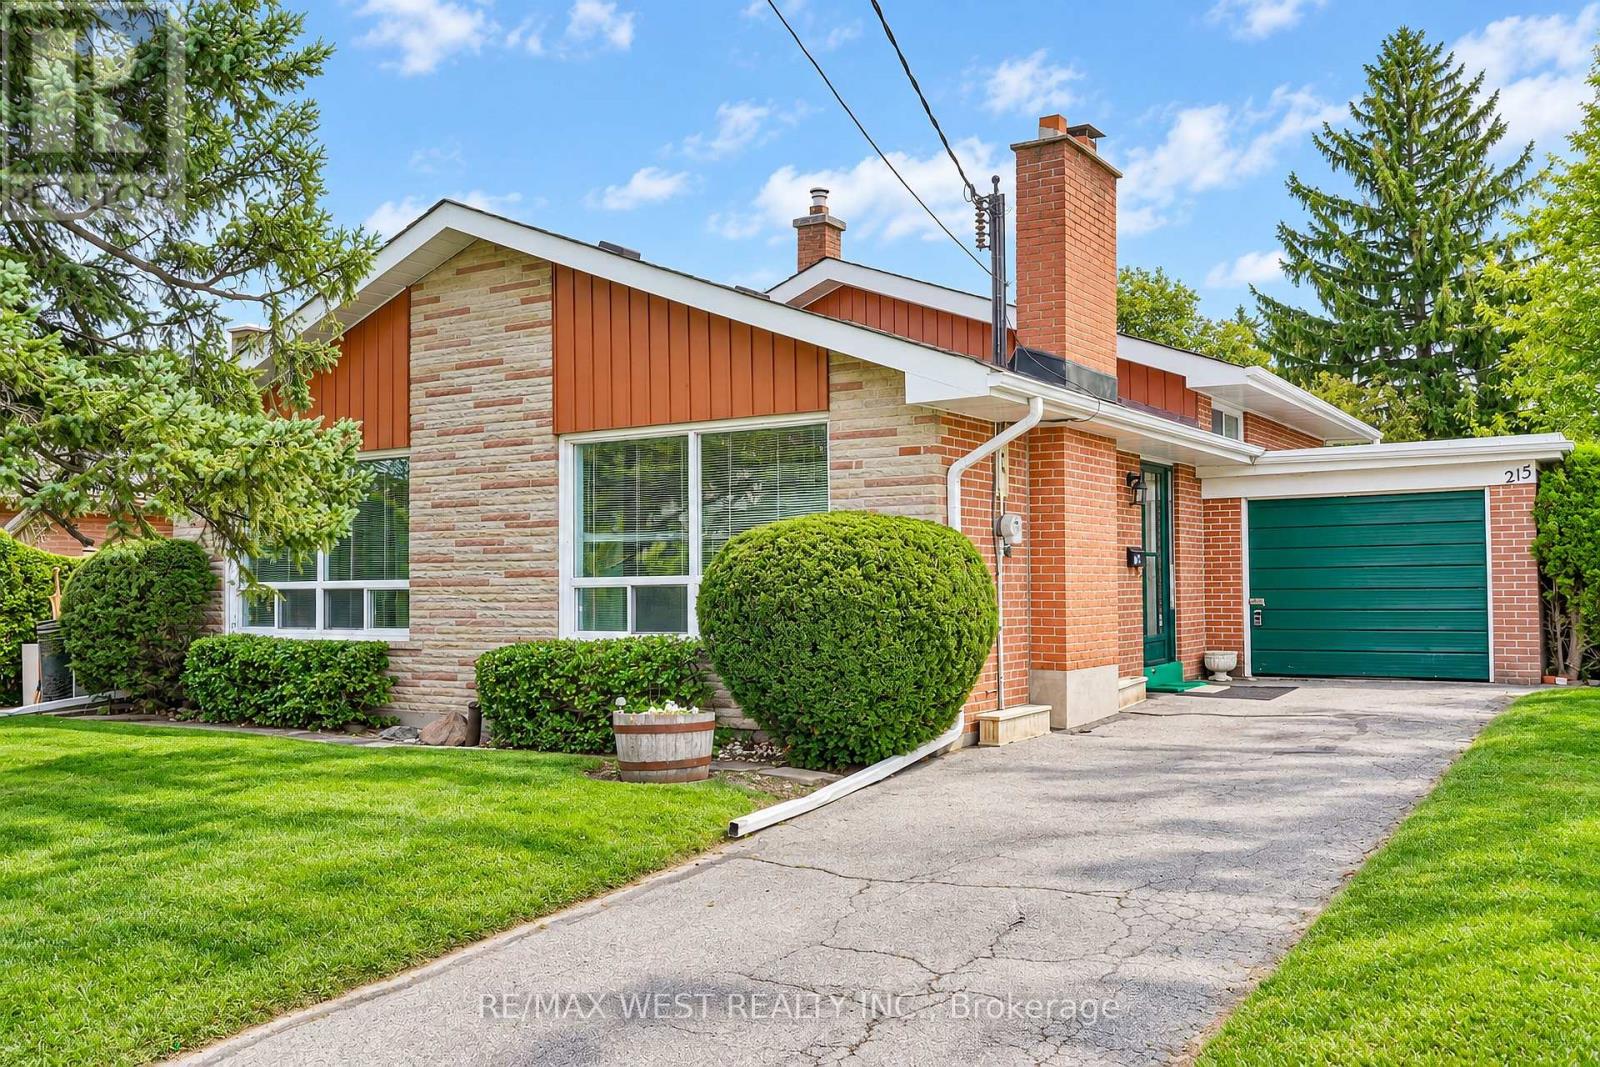
215 Acton Avenue
Toronto (Bathurst Manor), Ontario M3H4H8
MLS # C13825548
Property Details
Type
Detached
Beds
4
Baths
2
Status
For Sale
More homes like this
About this property
Welcome to 215 Acton Avenue, lovingly maintained and proudly offered for the first time by the original family. Opportunities like this are rarely available, offering the perfect blend of space, location, family functionality and exciting future potential. This spacious 3+1 bedroom, 3-level backsplit offers a versatile layout designed for the way families live today. Generous principal rooms provide plenty of space to gather, entertain and unwind, while the additional bedroom offers endless flexibility as a home office, guest suite, teenager's retreat or space for extended family. For those with a vision, this property presents an exceptional builder, renovator or investor opportunity. Whether you envision a stunning top-to-bottom transformation, a thoughtful modernization or creating a custom dream home, the possibilities are compelling. Set on a mature, established residential street in North York on a 52' X 115' Lot, this Property places you close to an array of everyday conveniences, including parks, schools, shopping, restaurants, community amenities and public transit. Yorkdale Shopping Centre and major transportation routes are also conveniently accessible, making commuting and exploring the city effortless. A cherished family home, a sought-after North York location and a blank canvas for your next chapter 215 Acton Avenue is an opportunity not to be missed. Bring your vision and unlock the possibilities. Some photos are virtually staged.
Mortgage Estimate
Estimated monthly payment
Calculating…
Estimate only. Taxes, insurance, condo fees, and lender terms are not included.
Monthly costs to verify
Property taxes: about $530/month based on listed annual taxes.
Estimate only. Confirm taxes, condo/maintenance fees, insurance, utilities, and lender terms before making decisions.
Rooms
| Room | Level | Dimensions |
|---|---|---|
| Kitchen | Main level | 4.05 x 2.77 |
| Living room | Main level | 4.94 x 3.69 |
| Dining room | Main level | 3.48 x 2.47 |
| Primary Bedroom | Upper Level | 3.99 x 3.2 |
| Bedroom 2 | Upper Level | 3.02 x 2.77 |
| Bedroom 3 | Upper Level | 3.57 x 3.2 |
| Bathroom | Upper Level | 2.17 x 2.1 |
| Bedroom 4 | Lower level | 5.46 x 3.35 |
| Bathroom | Lower level | 2.74 x 1.43 |
Facts & Location
Parking
4 spaces
Lot Size
52.2 x 115 FT
Annual Taxes
$6,357
Listing data
Listing information is provided for personal, non-commercial use and should be independently verified before making real estate decisions.
Last refreshed: Oct 15, 2026 4:16 AM
Explore nearby searches
SEO-friendly searches for this area, property type, and nearby neighbourhoods.
Similar Properties
More nearby listings that may fit the same search.
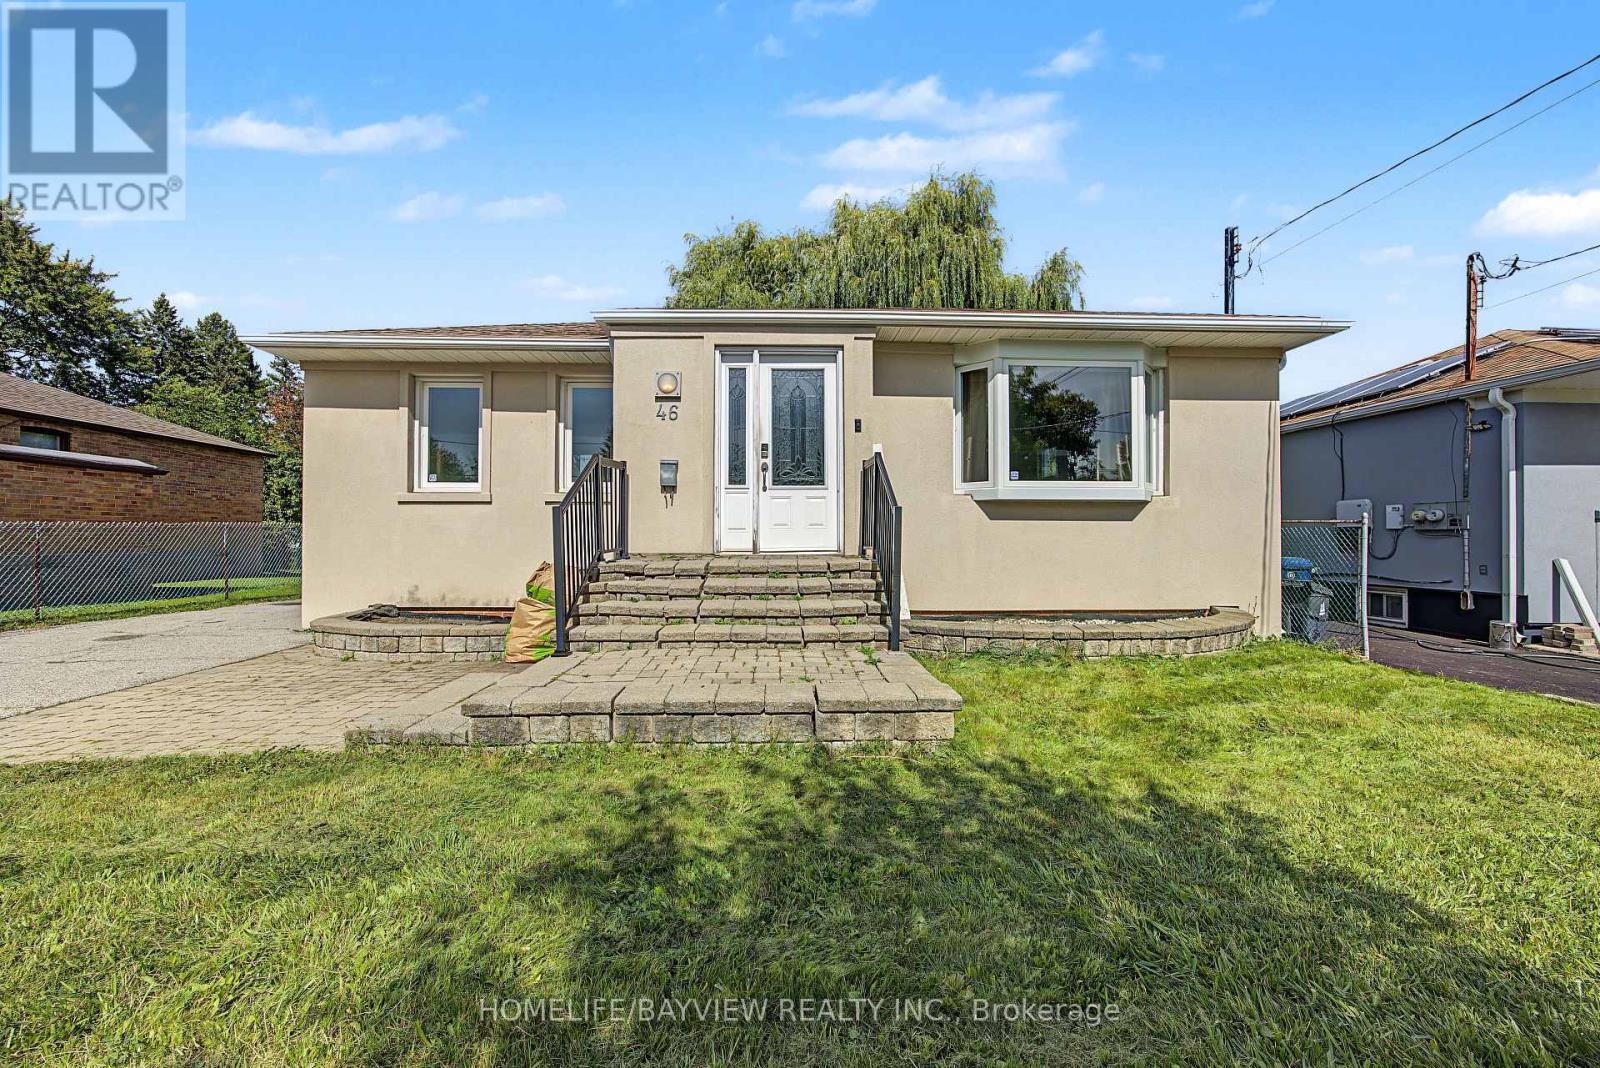
$1,180,000
46 Acton Avenue
Toronto (Bathurst Manor) · MLS # C13826174
4 bed · 3 bath
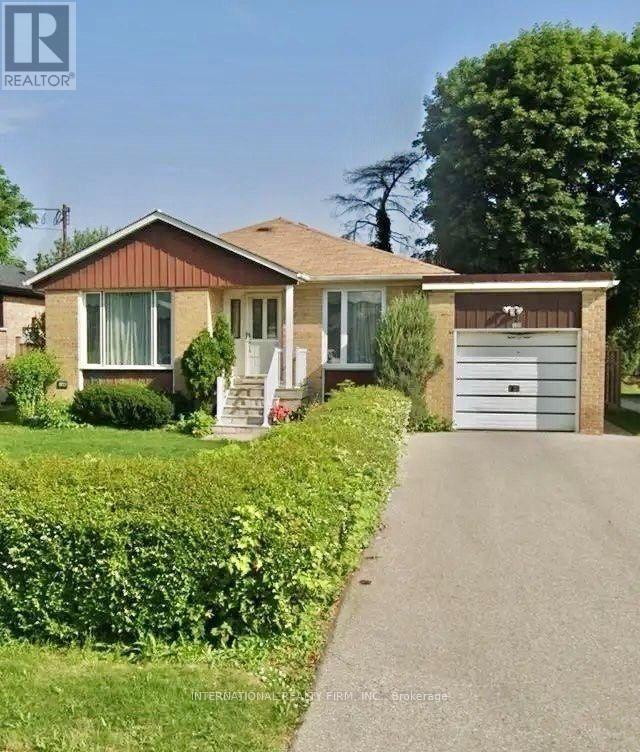
$1,198,000
198 Waterloo Avenue
Toronto (Bathurst Manor) · MLS # C13705538
4 bed · 2 bath
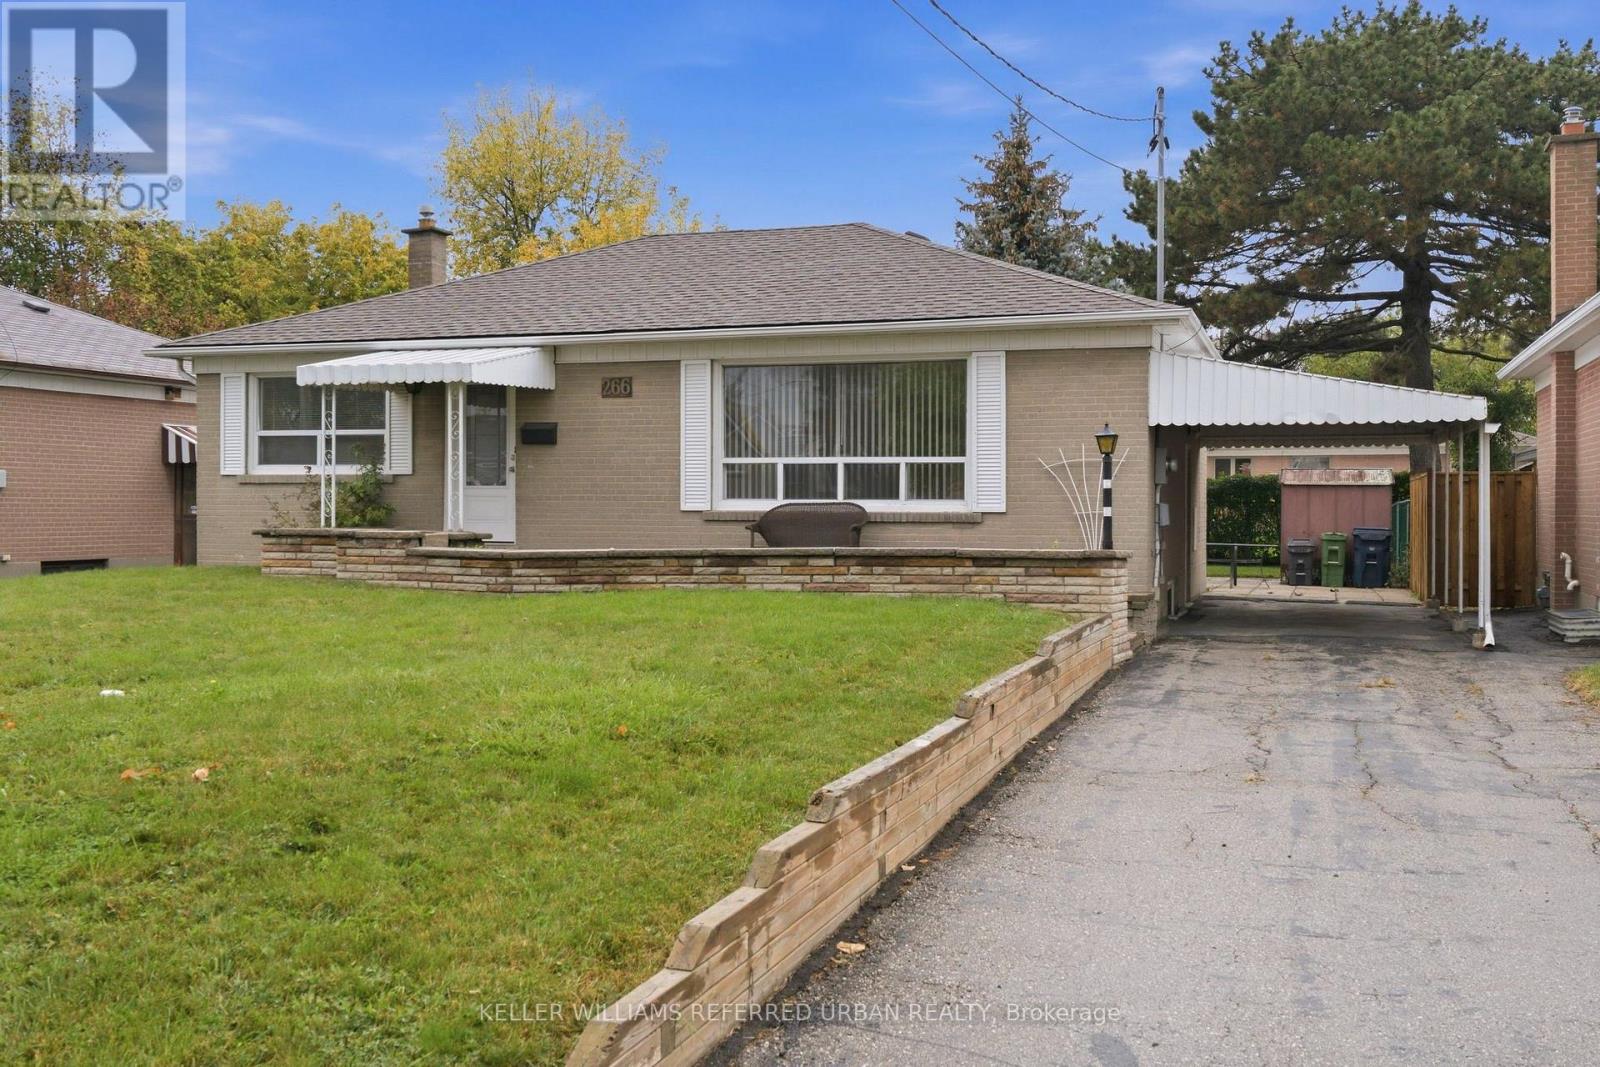
$999,000
266 Acton Avenue
Toronto (Bathurst Manor) · MLS # C13873240
3 bed · 2 bath