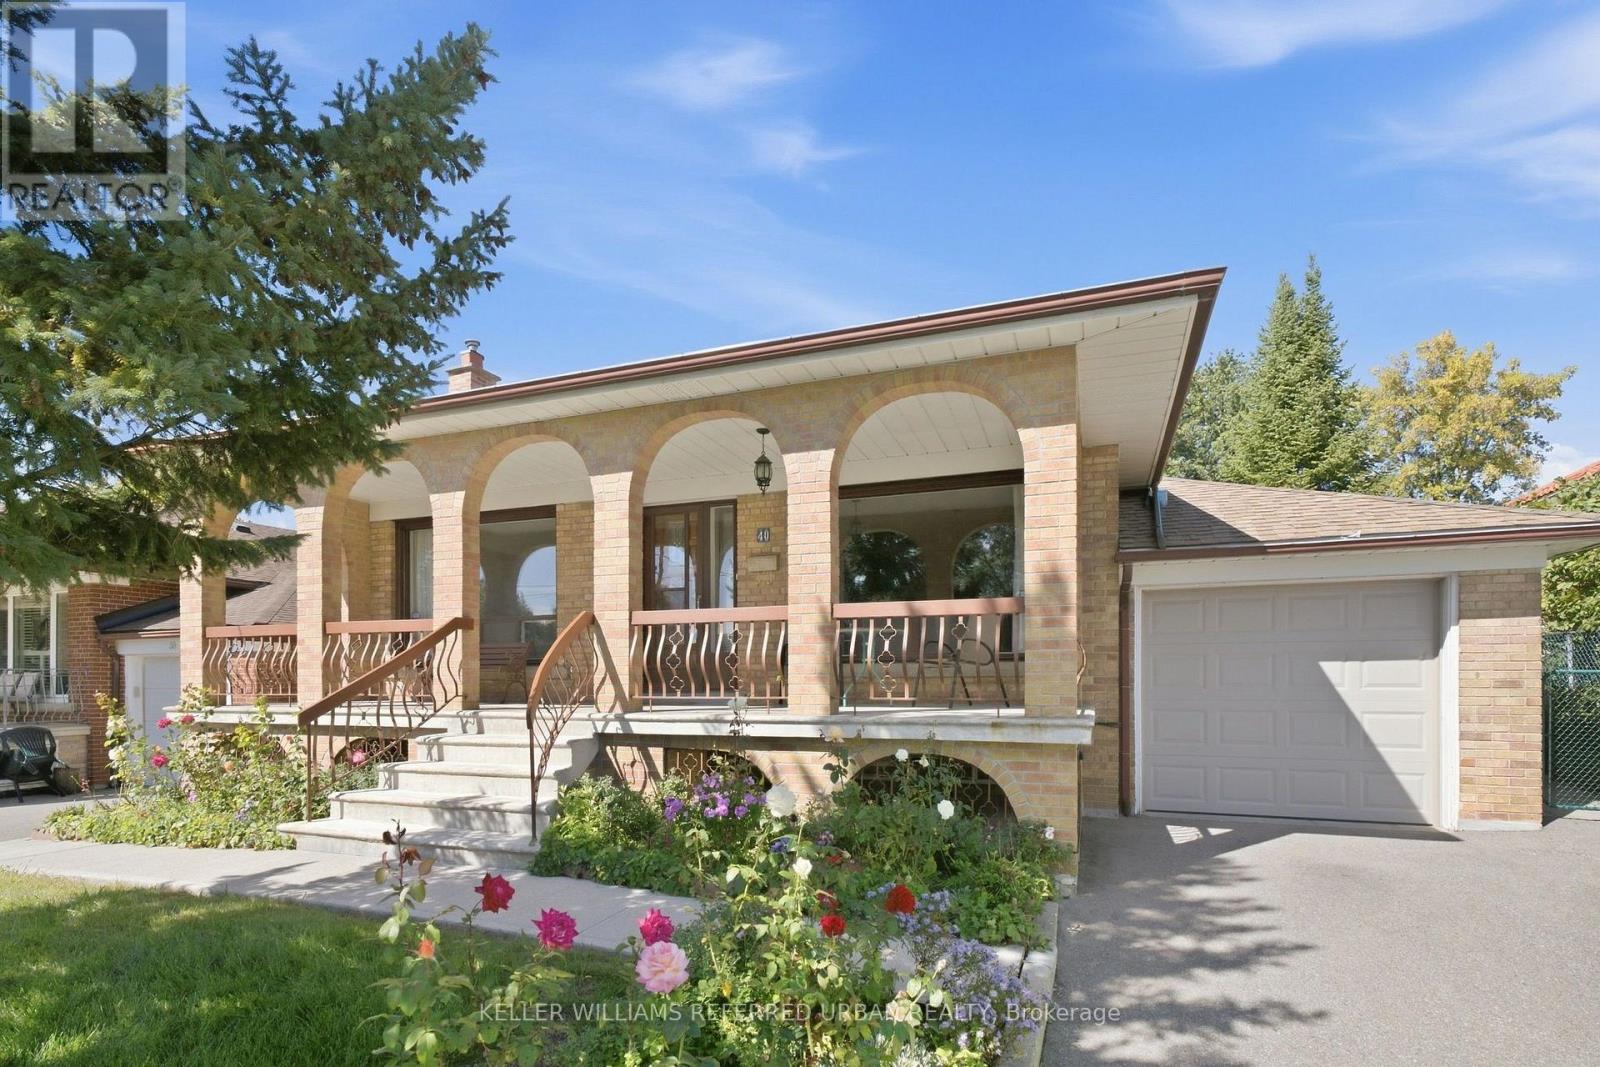
40 Datchet Road
Toronto (Downsview-Roding-CFB), Ontario M3M1X6
MLS # W13825576
Property Details
Type
Detached
Beds
4
Baths
2
Status
For Sale
More homes like this
About this property
This lovingly maintained and meticulously cared for bungalow is being offered for sale for the first time in over 50+ years - a rare opportunity to own one of the most desirable neighbourhood homes! 40 Datchet Rd is ideally located on a cul-de-sac, steps away from stairs leading to a ravine, and is conveniently close to schools, parks, shopping, transit, Hennick Humber Hospital, Roding Community Centre and Highways 401 and 400. The spacious full width front porch creates a welcoming entrance and gives the home wonderful curb appeal. Bright and spacious, this home features a main floor with hardwood flooring, 3 bedrooms (all with closets), an eat-in kitchen located next to the dining room, and a very spacious living room with a large picture window. The finished lower level with a separate side entrance, a second kitchen and bath, a recreation room with a wet bar area and gas fireplace, and plenty of storage space, offers great potential for an in-law suite. The large backyard featuring a beautiful heated sunroom completes this home, allowing plenty of space for the kids to play or entertain guests. This home offers endless possibilities, great for first-time home buyers, a growing or multi-generational family!
Mortgage Estimate
Estimated monthly payment
Calculating…
Estimate only. Taxes, insurance, condo fees, and lender terms are not included.
Monthly costs to verify
Property taxes: about $415/month based on listed annual taxes.
Estimate only. Confirm taxes, condo/maintenance fees, insurance, utilities, and lender terms before making decisions.
Rooms
| Room | Level | Dimensions |
|---|---|---|
| Living room | Main level | 3.65 x 3.4235 |
| Bedroom 4 | Basement | 3.55 x 2.5 |
| Dining room | Main level | 5.5 x 3.5 |
| Kitchen | Main level | 2.95 x 4 |
| Primary Bedroom | Main level | 3.4 x 4.25 |
| Bedroom 2 | Main level | 3.4 x 3.65 |
| Bedroom 3 | Main level | 3.2 x 3.05 |
| Sunroom | Main level | 6.3 x 2.35 |
| Recreational, Games room | Basement | 8.25 x 4.2 |
| Laundry room | Basement | 5.7 x 4.3 |
| Kitchen | Basement | 2.9 x 2.95 |
Facts & Location
Parking
3 spaces
Lot Size
50 x 130 FT
Annual Taxes
$4,980
Listing data
Listing information is provided for personal, non-commercial use and should be independently verified before making real estate decisions.
Last refreshed: Oct 16, 2026 4:16 AM
Explore nearby searches
SEO-friendly searches for this area, property type, and nearby neighbourhoods.
Similar Properties
More nearby listings that may fit the same search.
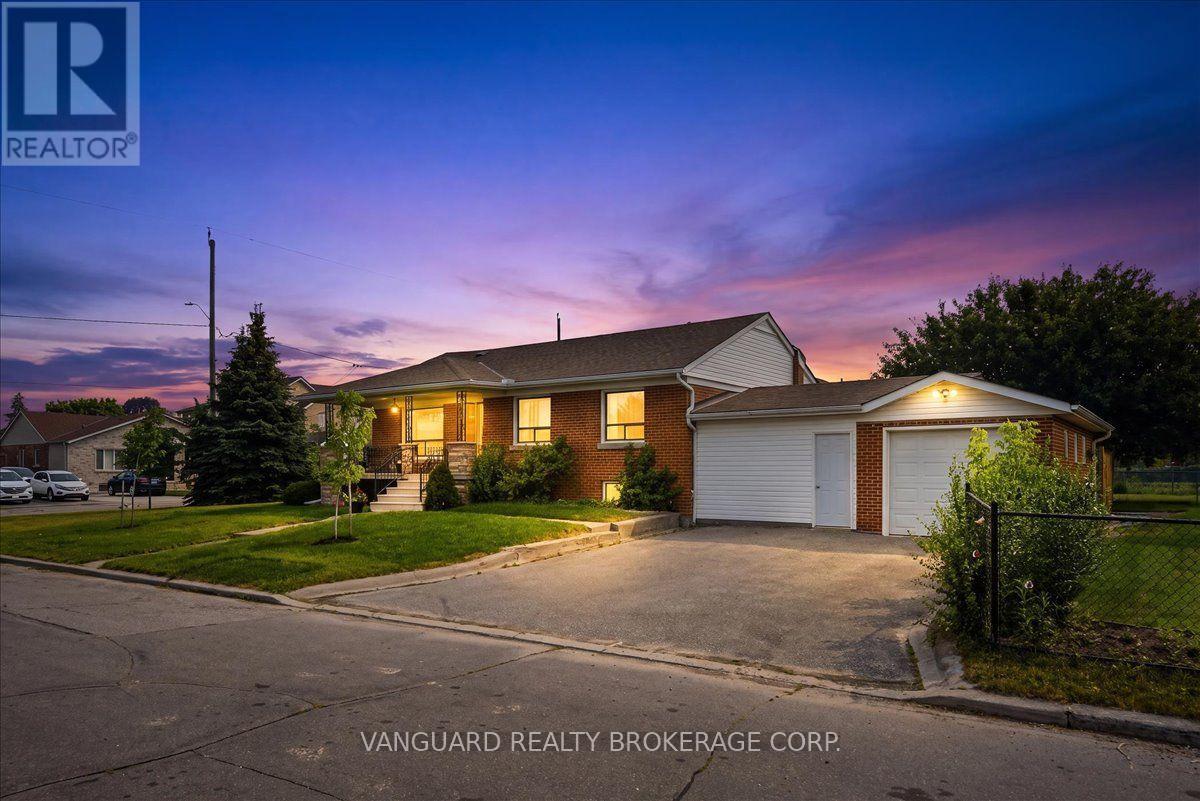
$999,888
39 Camborne Avenue
Toronto (Downsview-Roding-CFB) · MLS # W13847396
5 bed · 2 bath
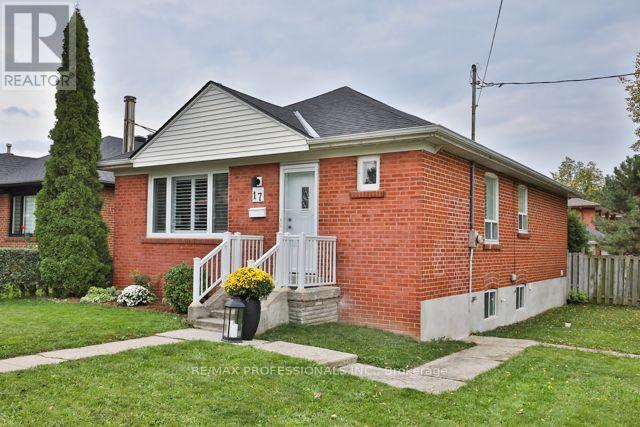
$998,000
17 Loney Avenue
Toronto (Downsview-Roding-CFB) · MLS # W13861650
3 bed · 2 bath
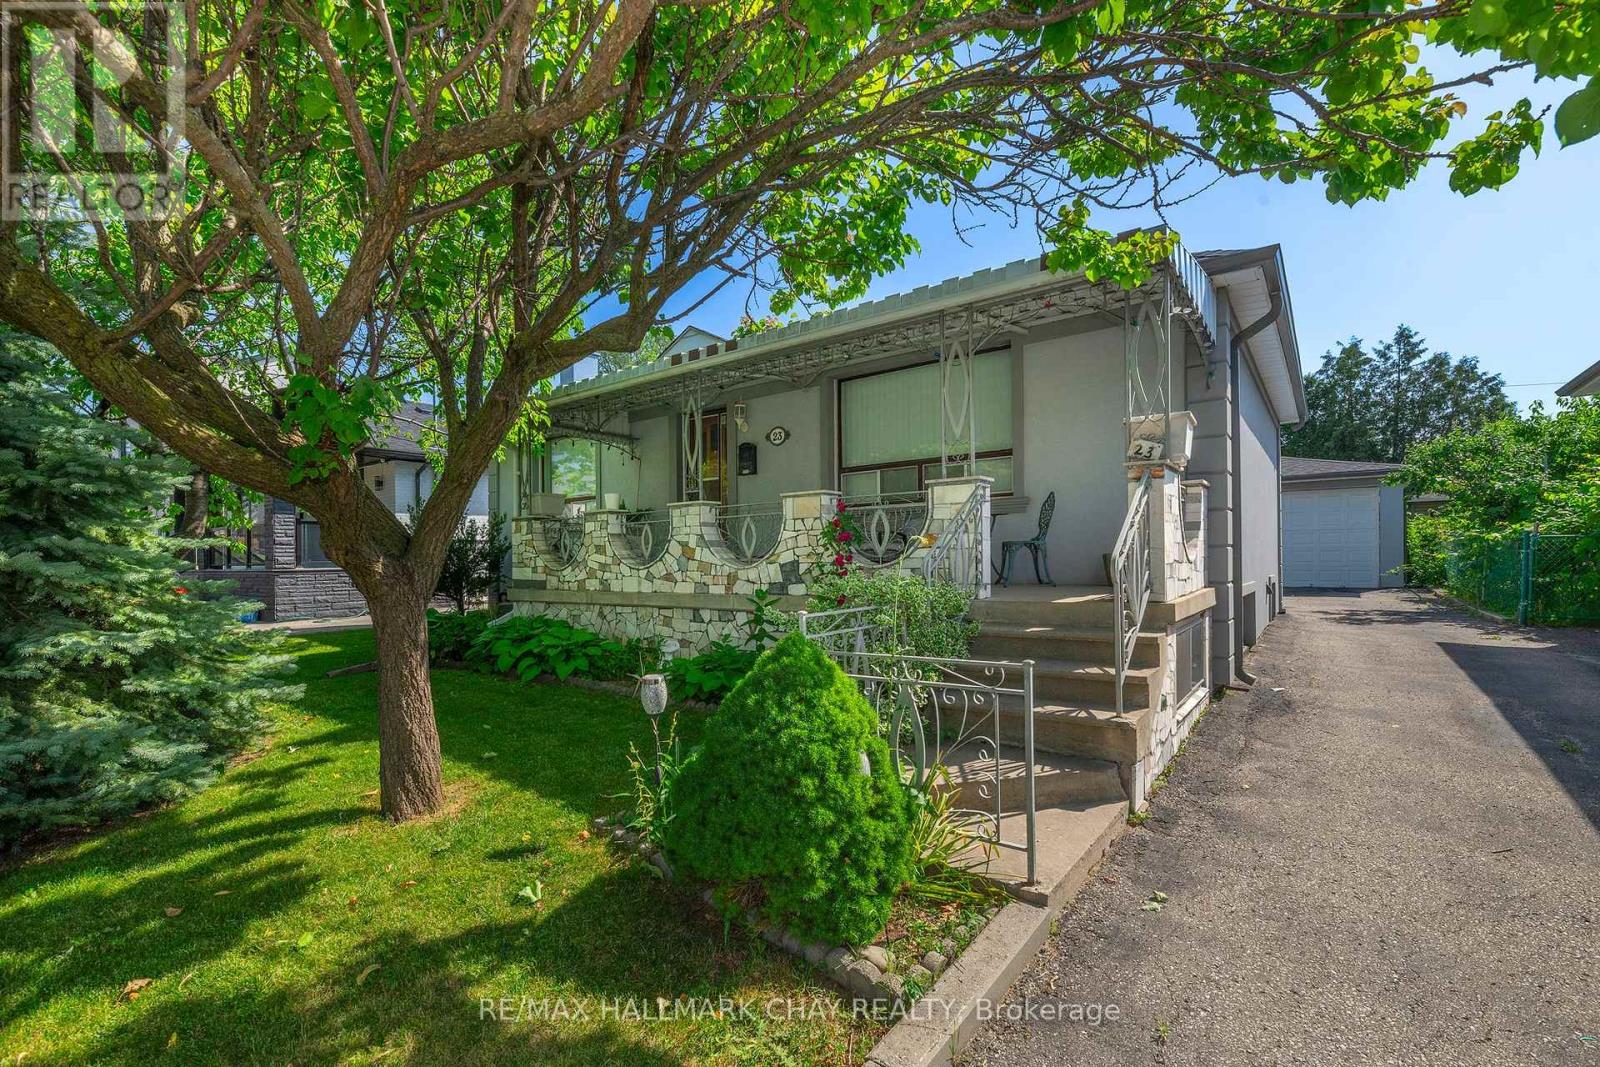
$985,000
23 Chappel Hill Road
Toronto (Downsview-Roding-CFB) · MLS # W13529396
3 bed · 2 bath