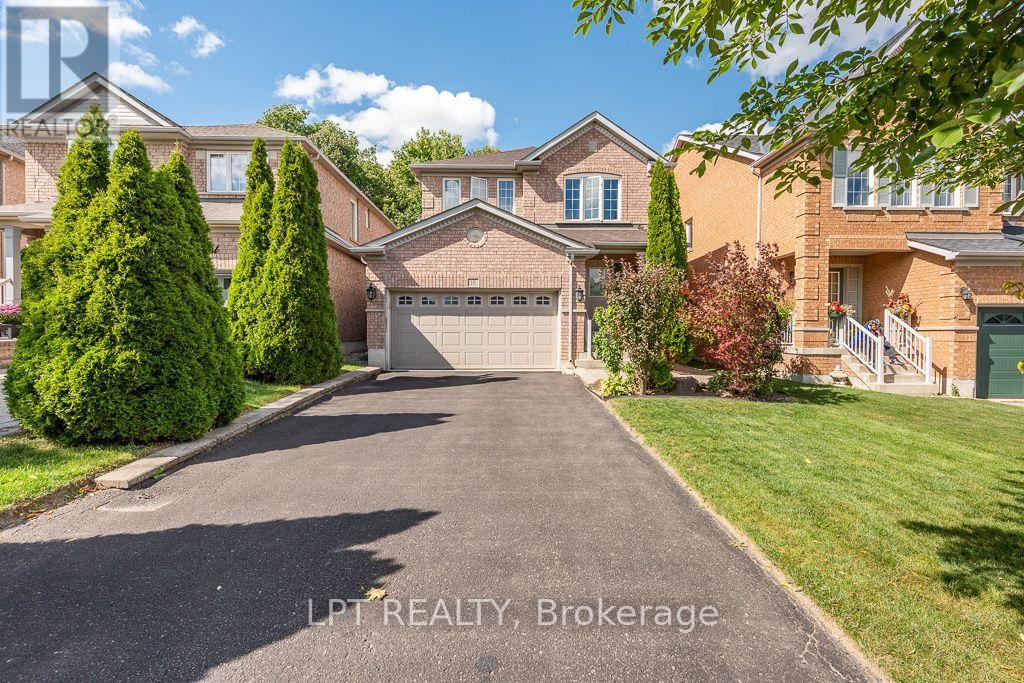
Videos & Virtual Tours
Open available video, 3D tour, or virtual-tour media for this listing.
16 OAK GARDENS Court
Brampton (Sandringham-Wellington), Ontario L6R2Y6
MLS # W13825550
Property Details
Type
Detached
Beds
5
Baths
4
Status
For Sale
More homes like this
About this property
Welcome To This Beautifully Maintained, Owner-Occupied Home Nestled On A Quiet And Family-Friendly Cul-De-Sac, Backing Onto A Peaceful Ravine For Added Privacy And A Beautiful Natural Setting. This Spacious Home Offers 4 Well-Appointed Bedrooms And 4 Washrooms, With A Functional Main-Floor Layout Featuring Both A Welcoming Living Room And A Separate Family Room-Perfect For Everyday Family Living And Entertaining.The Beautifully Renovated Kitchen Is A Standout Feature, Offering Modern Finishes, Ample Cabinetry, And A Stylish Design That Is Sure To Impress. The Home Also Benefits From A Separate Basement Entrance, Providing Excellent Flexibility For Extended Family, Recreation, Or Future Potential. Enjoy The Rare Combination Of A Ravine Lot, No Sidewalk, And A Generous Driveway With Parking For Up To 6 Vehicles, Plus A Double-Car Garage.Located On A Quiet Cul-De-Sac With A Private And Serene Backdrop, This Home Offers A Great Balance Of Comfort, Functionality, Privacy, And Convenience. Pride Of Ownership Is Evident Throughout-An Excellent Opportunity For Families Looking For A Well-Cared-For Home In A Peaceful Setting. Close to All Amenities School, Transit, Shopping, Community Centre and Parks.
Mortgage Estimate
Estimated monthly payment
Calculating…
Estimate only. Taxes, insurance, condo fees, and lender terms are not included.
Monthly costs to verify
Property taxes: about $572/month based on listed annual taxes.
Estimate only. Confirm taxes, condo/maintenance fees, insurance, utilities, and lender terms before making decisions.
Rooms
| Room | Level | Dimensions |
|---|---|---|
| Living room | Main level | 4.37 x 2.72 |
| Family room | Main level | 3.62 x 3.59 |
| Kitchen | Main level | 4.37 x 2.72 |
| Primary Bedroom | Second level | 4.54 x 3.95 |
| Bedroom 2 | Second level | 3.59 x 3.1 |
| Bedroom 3 | Second level | 3.28 x 2.08 |
| Bedroom 4 | Second level | 3.28 x 2.73 |
| Bedroom 5 | Basement | 0 x 0 |
| Recreational, Games room | Basement | 0 x 0 |
Facts & Location
Parking
6 spaces
Lot Size
34.1 x 119.1 FT
Annual Taxes
$6,868
Listing data
Listing information is provided for personal, non-commercial use and should be independently verified before making real estate decisions.
Last refreshed: Sep 26, 2026 3:19 AM
Explore nearby searches
SEO-friendly searches for this area, property type, and nearby neighbourhoods.
Similar Properties
More nearby listings that may fit the same search.
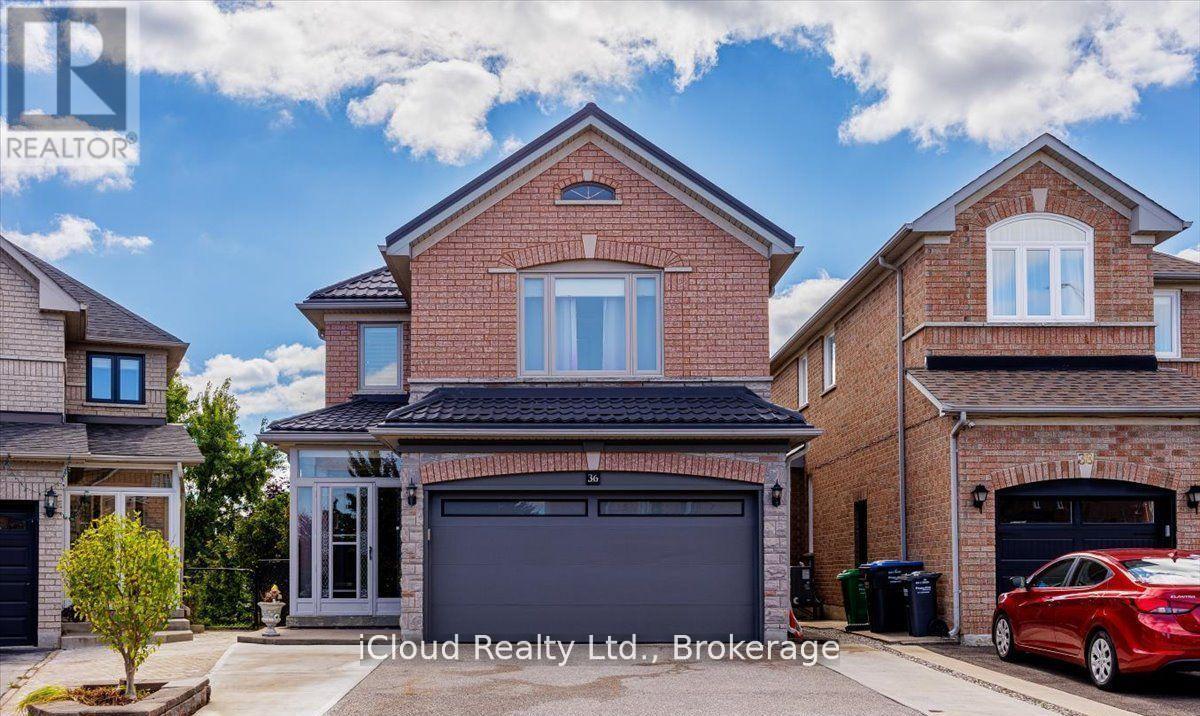
$1,020,000
36 Pacific Wind Crescent
Brampton (Sandringham-Wellington) · MLS # W13756494
4 bed · 4 bath · 3,000 sq ft
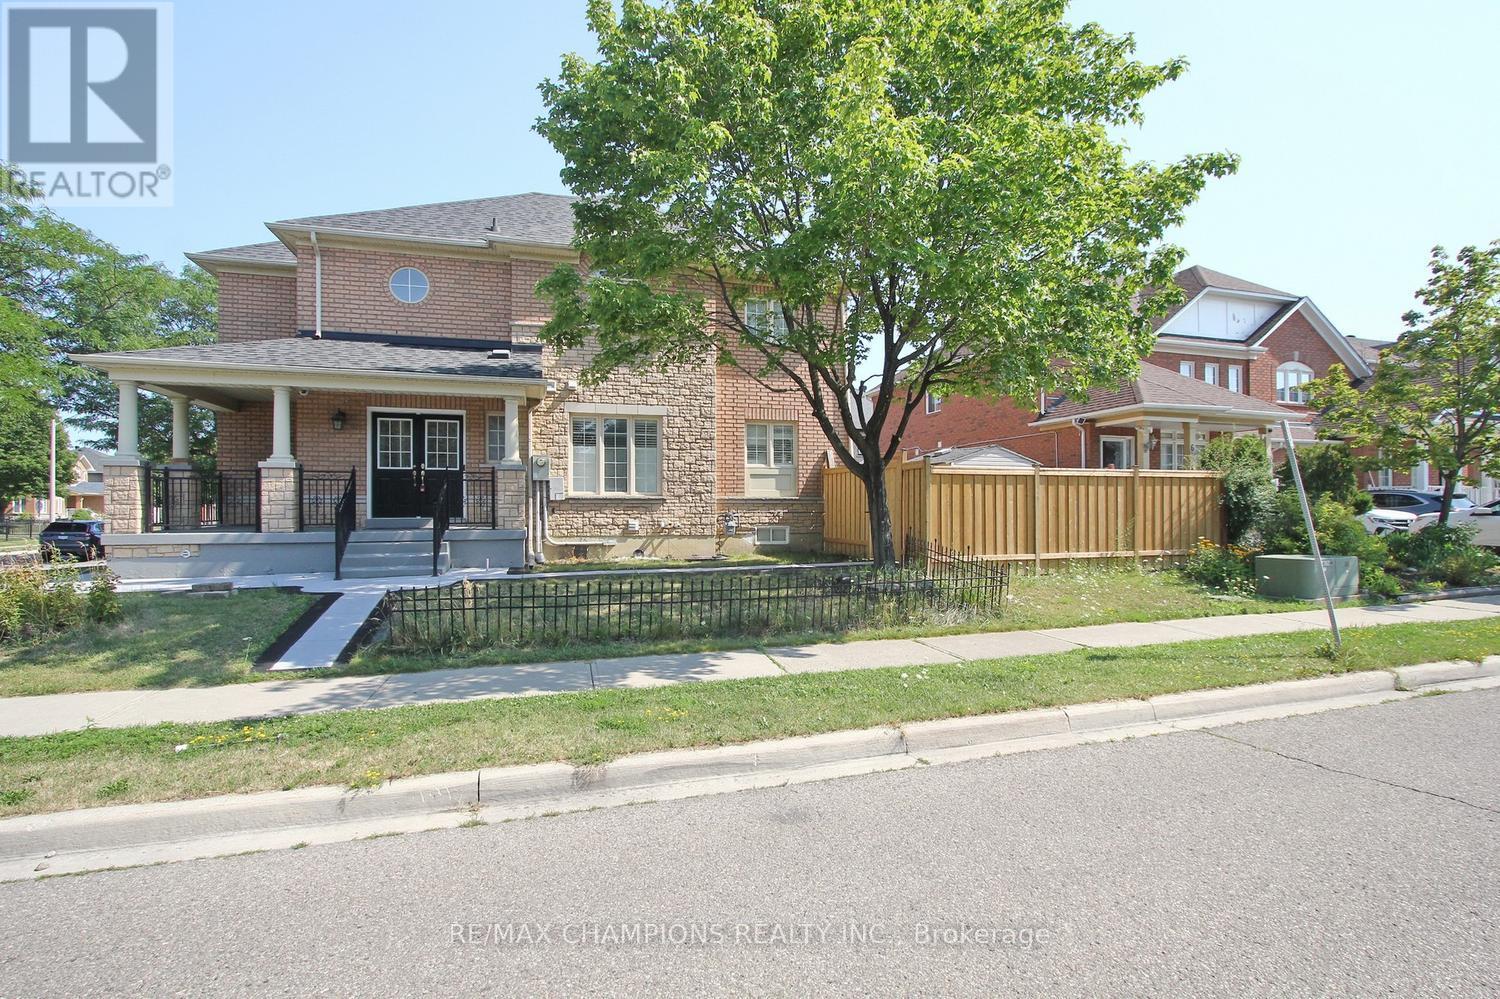
$1,019,900
28 Egypt Drive
Brampton (Sandringham-Wellington) · MLS # W13689790
6 bed · 4 bath
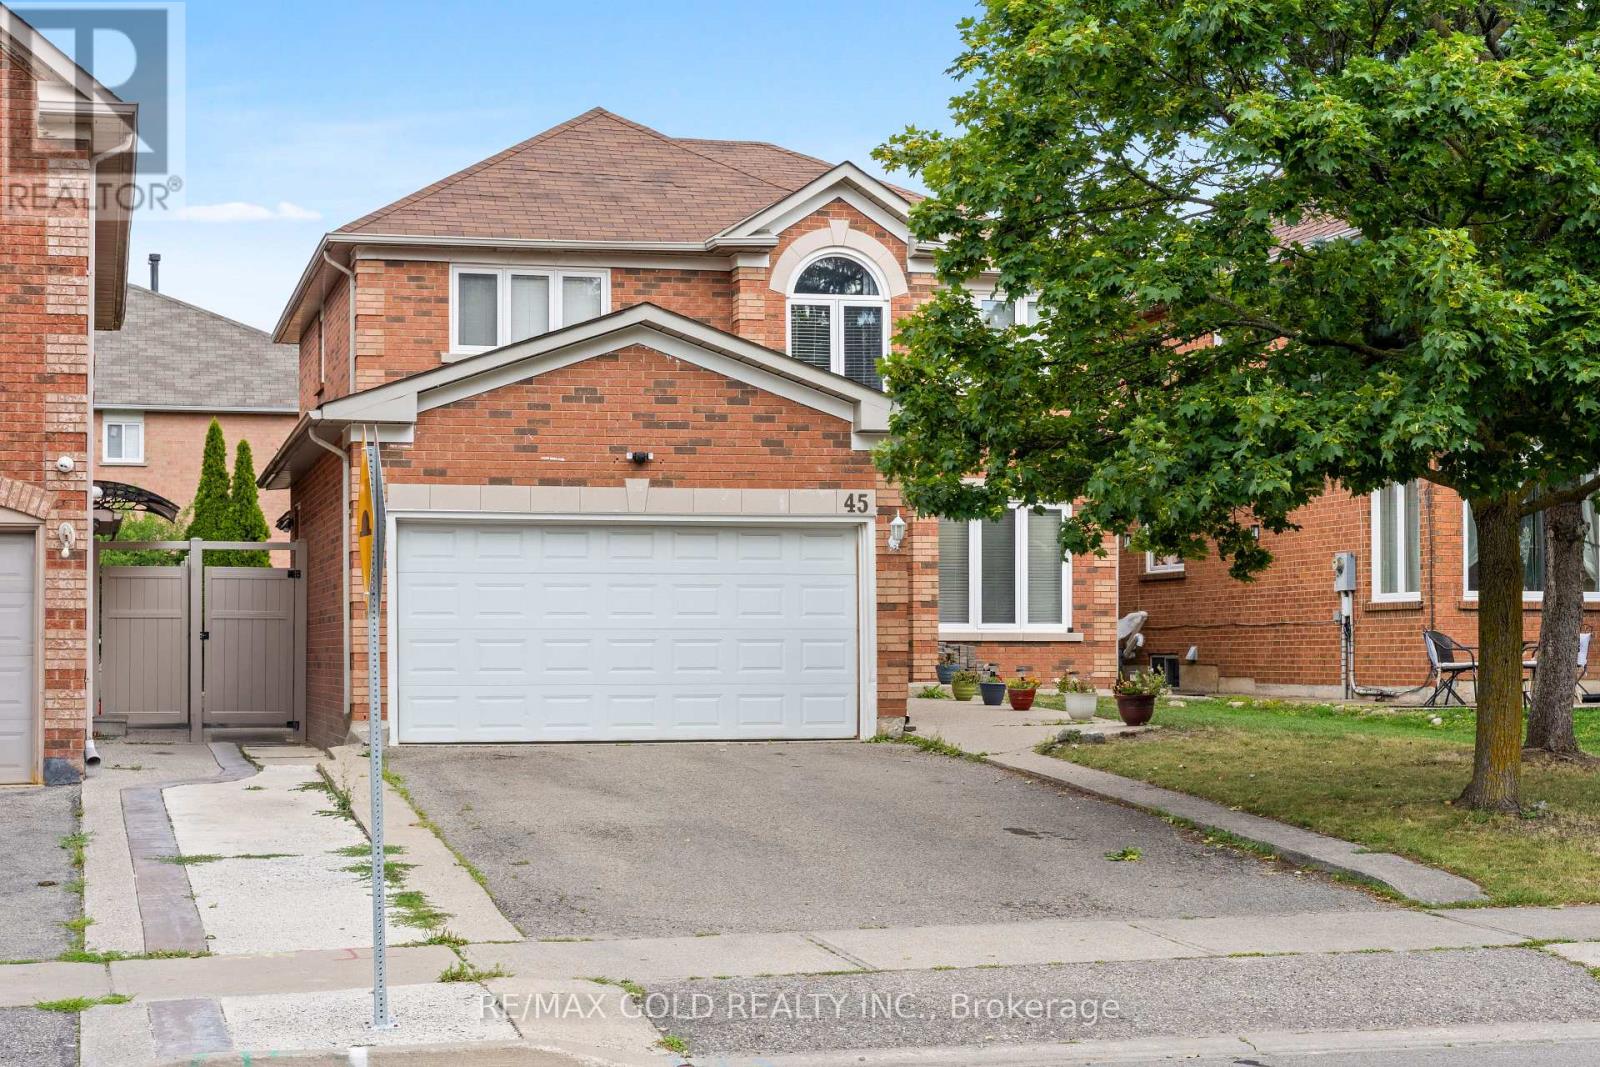
$1,049,000
45 Eagleridge Drive
Brampton (Sandringham-Wellington) · MLS # W13777142
6 bed · 4 bath