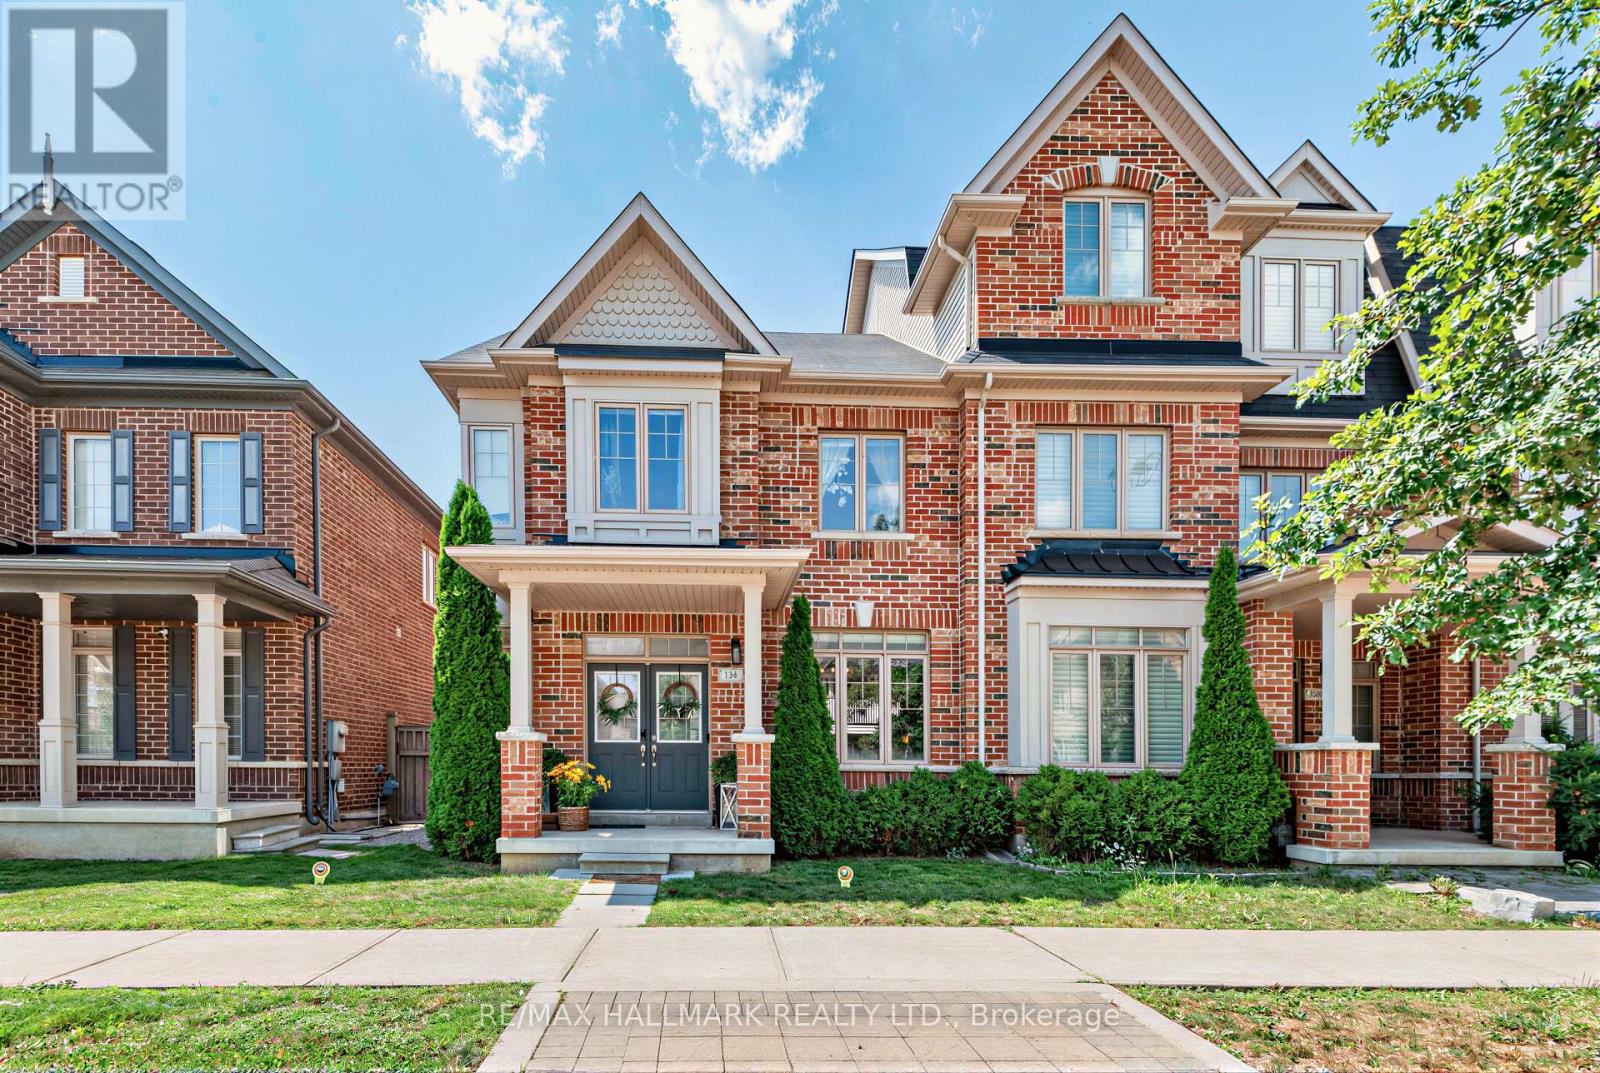
124 Barons Street
Vaughan (Kleinburg), Ontario L4H3Y3
MLS # N13825452
Property Details
Type
Townhouse
Beds
3
Baths
4
Status
For Rent
More homes like this
About this property
Welcome to 124 Barons Street, a beautifully renovated end-unit freehold townhome in the heart of Kleinburg, offering the space, natural light and privacy of a semi. Thoughtfully updated and completely turnkey, with flooring or tile throughout and no carpeting anywhere in the home. The bright, open-concept main floor is designed for family living and entertaining. The spacious kitchen features stainless steel appliances, ample cabinetry and a large centre island with bar seating, while the extended family-sized dining room offers plenty of space for holidays, celebrations and hosting family and friends. Upstairs, the primary retreat was completely remodelled in 2024, creating a beautifully refreshed and elevated space, alongside two additional generously sized bedrooms. The newly finished basement adds an entire level of versatile living space, ideal for a family room, office, gym, playroom or guest area, plus a newly added fourth washroom with heated floors. Everyday functionality has been thoughtfully considered with an attached double-car garage offering direct access through a walk-through laundry/mudroom, the perfect drop zone for coats, bags and sports gear. Ample storage throughout ensures everything has its place. Outside, enjoy a purposefully designed low-maintenance backyard made for easy outdoor living. Beautifully finished, meticulously maintained and truly move-in ready, just minutes from the charm of Kleinburg Village.
Rent Affordability
Affordability guide
Enter income
A common guideline is keeping rent near 30% of gross monthly income. This is an estimate only.
Rooms
| Room | Level | Dimensions |
|---|---|---|
| Dining room | Main level | 3.96 x 2.92 |
| Living room | Main level | 4.98 x 3.45 |
| Kitchen | Main level | 3.2 x 2.92 |
| Laundry room | Main level | 3.66 x 2.03 |
| Primary Bedroom | Second level | 5.03 x 3.84 |
| Bedroom 2 | Second level | 3.51 x 3.61 |
| Bedroom 3 | Second level | 3.2 x 2.85 |
| Recreational, Games room | Other | 6.35 x 4.09 |
| Office | Lower level | 2.69 x 2.24 |
| Den | Lower level | 3.18 x 4.29 |
Facts & Location
Parking
3 spaces
Lot Size
26.9 x 88.6 FT
Listing data
Listing information is provided for personal, non-commercial use and should be independently verified before making real estate decisions.
Last refreshed: Oct 14, 2026 3:33 AM
Explore nearby searches
SEO-friendly searches for this area, property type, and nearby neighbourhoods.
Similar Properties
More nearby listings that may fit the same search.
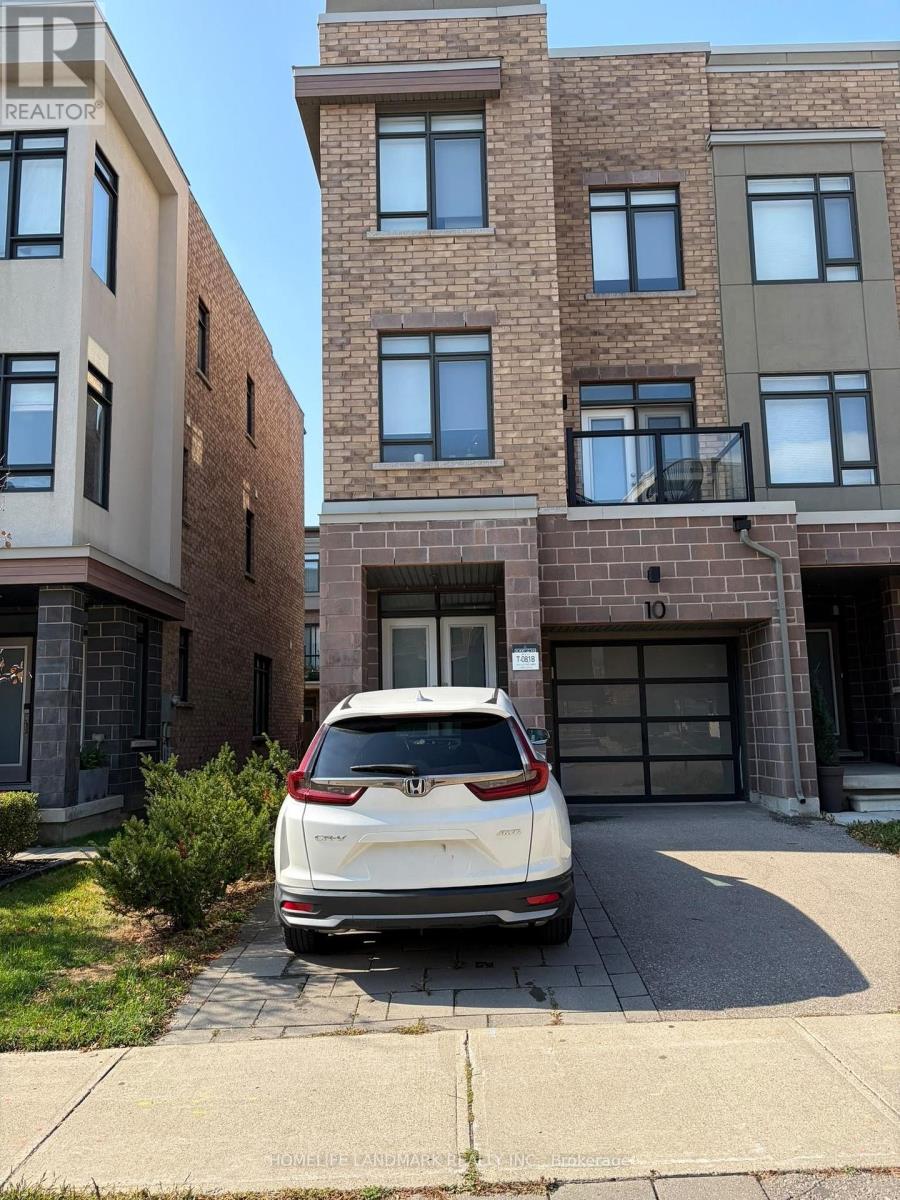
$3,300/mo
10 Glenngarry Crescent
Vaughan · MLS # N14028440
3 bed · 3 bath
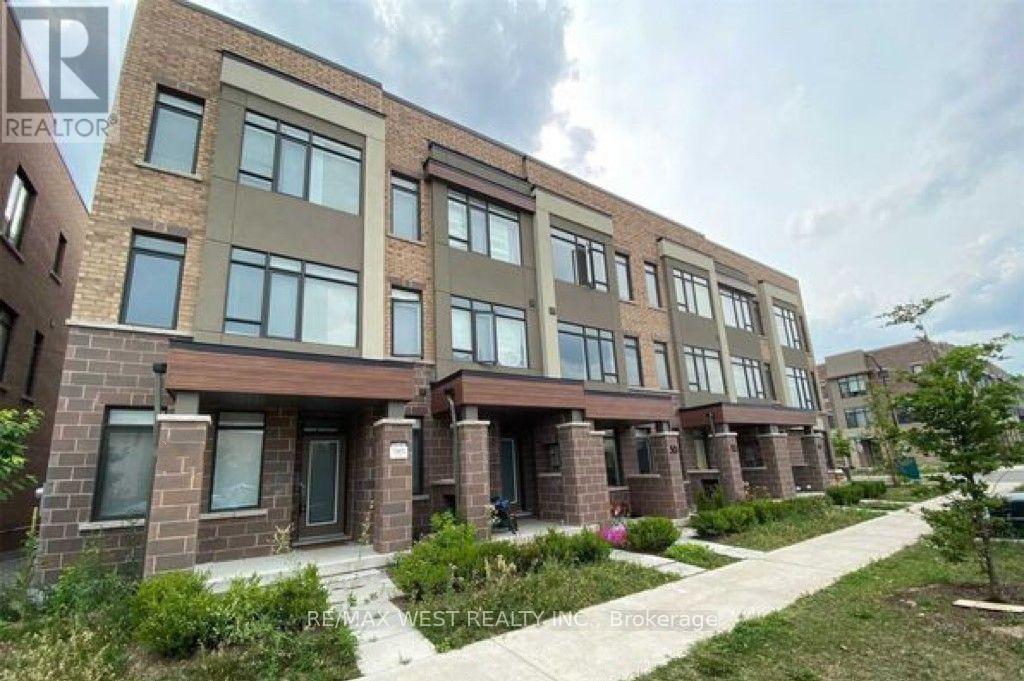
$3,600/mo
149 Salterton Circle
Vaughan · MLS # N14005016
4 bed · 4 bath
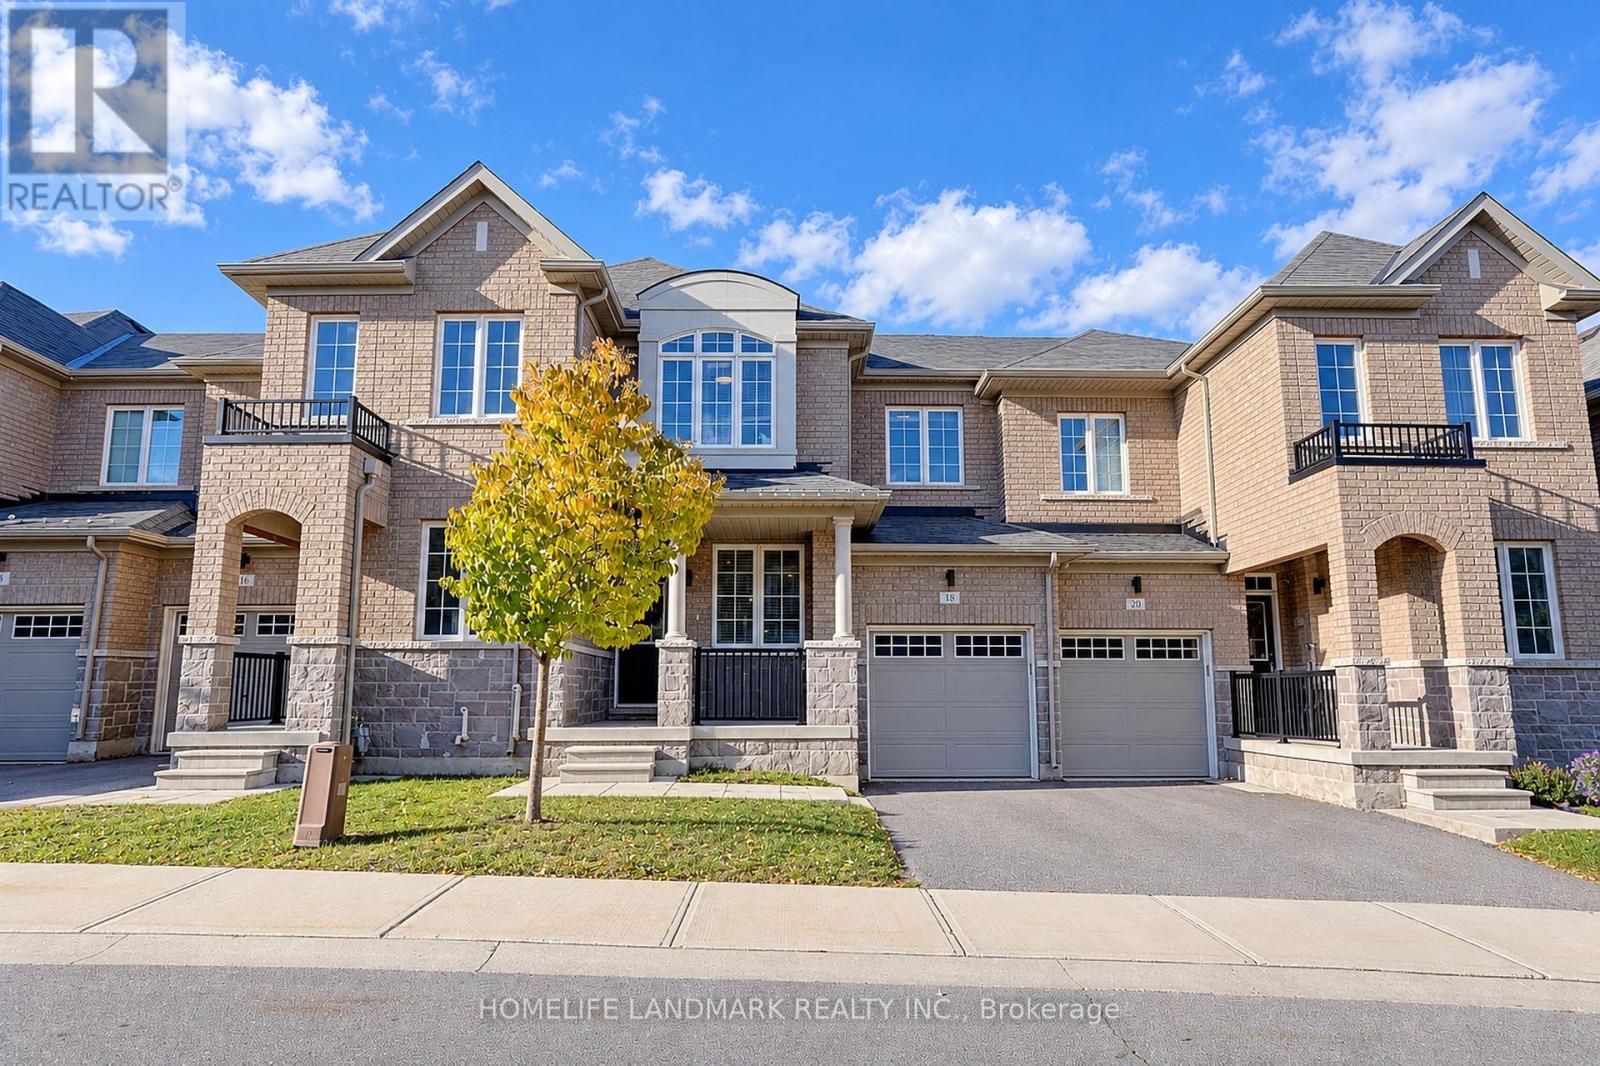
$3,600/mo
18 Avonmore Trail
Vaughan (Patterson) · MLS # N13884136
3 bed · 3 bath