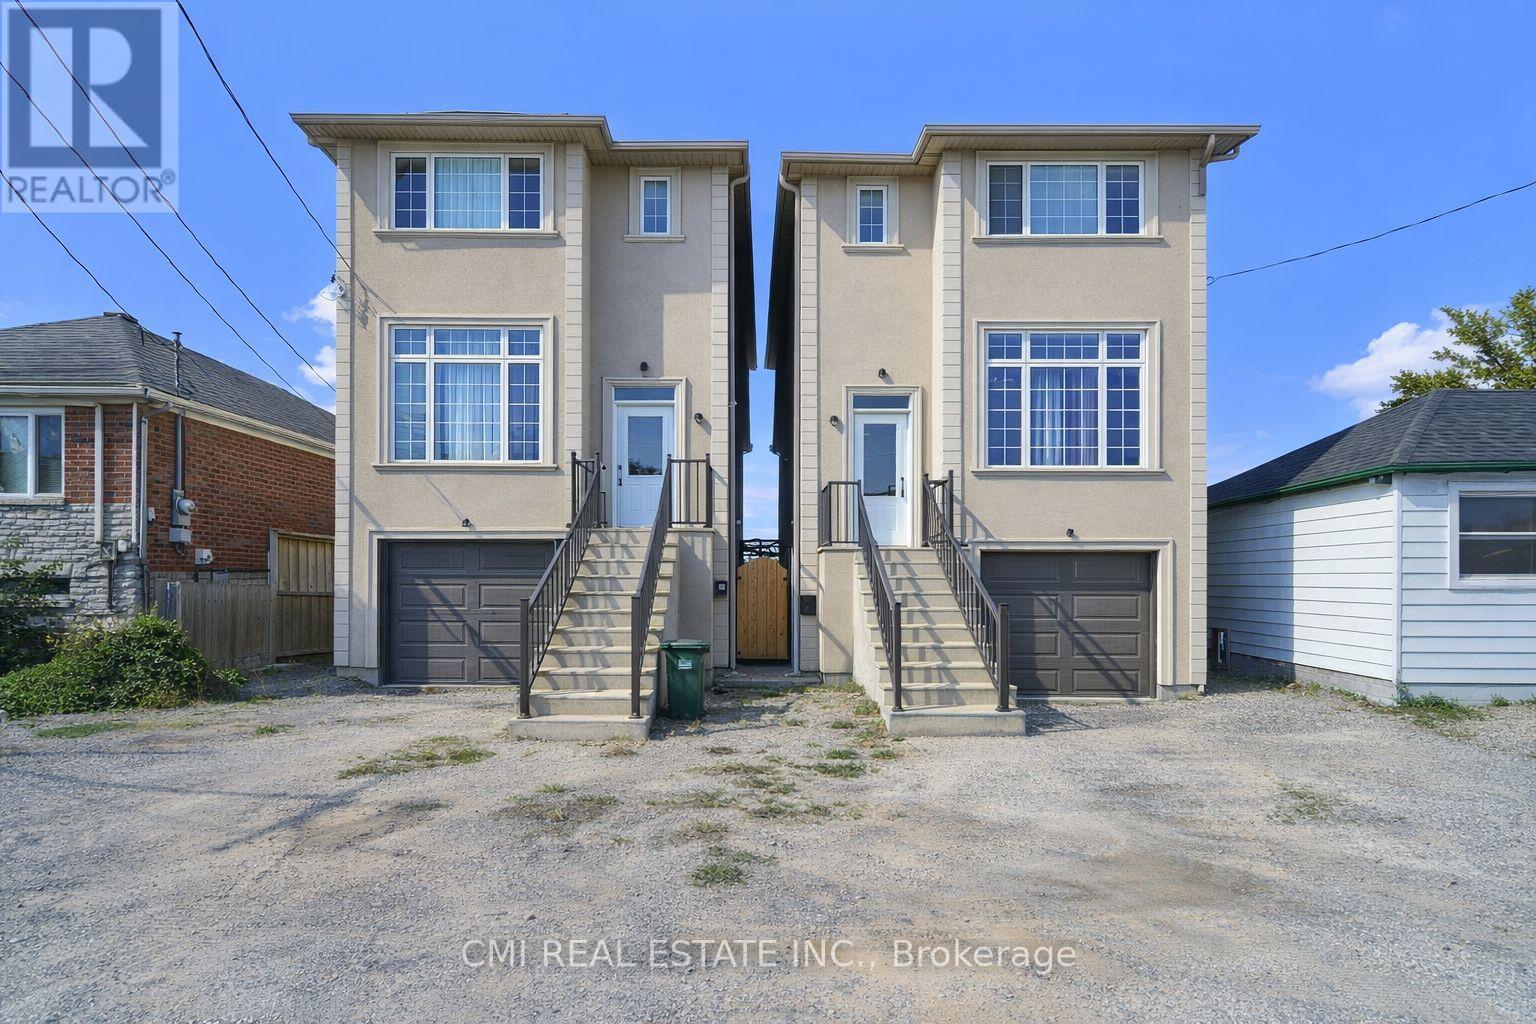
20 Jeavons Avenue
Toronto (Clairlea-Birchmount), Ontario M1K1S8
MLS # E13825440
Property Details
Type
Detached
Beds
5
Baths
4
Status
For Sale
More homes like this
About this property
Modern Masterpiece in Prime Birchmount- Clairlea! Step into this stunning, nearly-new only 4 years old detached two-story home, offering over 2200 Sq Ft of luxurious living space in a highly coveted community. This exceptional residence is perfectly designed for the modern family. The main floor features a bright, open-concept layout, seamlessly connecting the spacious living area, a chef-friendly kitchen with abundant cabinetry, and a dining area with direct balcony access perfect for effortless entertaining. Upstairs, the expansive primary suite is a true retreat, boasting a large walk-in closet and a spa-inspired 5-piece ensuite. Three more generous bedrooms share two additional full bathrooms. The fully finished walkout basement extends your living space with a beautiful rec room, an extra bedroom, and a full bathroom. Outside, the beautiful backyard is ready for your summer gatherings. Enjoy unparalleled convenience with schools, parks, major highways, and shopping all just minutes away.
Mortgage Estimate
Estimated monthly payment
Calculating…
Estimate only. Taxes, insurance, condo fees, and lender terms are not included.
Monthly costs to verify
Property taxes: about $468/month based on listed annual taxes.
Estimate only. Confirm taxes, condo/maintenance fees, insurance, utilities, and lender terms before making decisions.
Rooms
| Room | Level | Dimensions |
|---|---|---|
| Foyer | Main level | 1.54 x 2.87 |
| Recreational, Games room | Basement | 2.77 x 5.72 |
| Primary Bedroom | Second level | 3.46 x 4.82 |
| Bathroom | Second level | 1.39 x 1.85 |
| Living room | Main level | 4.36 x 9.8 |
| Bathroom | Second level | 1.81 x 2.45 |
| Bathroom | Second level | 1.81 x 2.51 |
| Kitchen | Basement | 1.81 x 5.07 |
| Bathroom | Main level | 1.24 x 2.02 |
| Bedroom 3 | Second level | 2.97 x 3.89 |
| Bedroom 4 | Second level | 2.98 x 3.26 |
| Dining room | Main level | 2.77 x 4.62 |
| Bedroom 2 | Second level | 2.53 x 3.78 |
| Kitchen | Main level | 2.58 x 3.61 |
| Laundry room | Main level | 1.24 x 1.16 |
| Bathroom | Basement | 2.5 x 3.09 |
| Bedroom | Basement | 2.49 x 4.5 |
Facts & Location
Interior Size
2,200 sq ft
Parking
3 spaces
Lot Size
24.4 x 104.9 FT
Annual Taxes
$5,618
Listing data
Listing information is provided for personal, non-commercial use and should be independently verified before making real estate decisions.
Last refreshed: Oct 14, 2026 4:16 AM
Explore nearby searches
SEO-friendly searches for this area, property type, and nearby neighbourhoods.
Similar Properties
More nearby listings that may fit the same search.
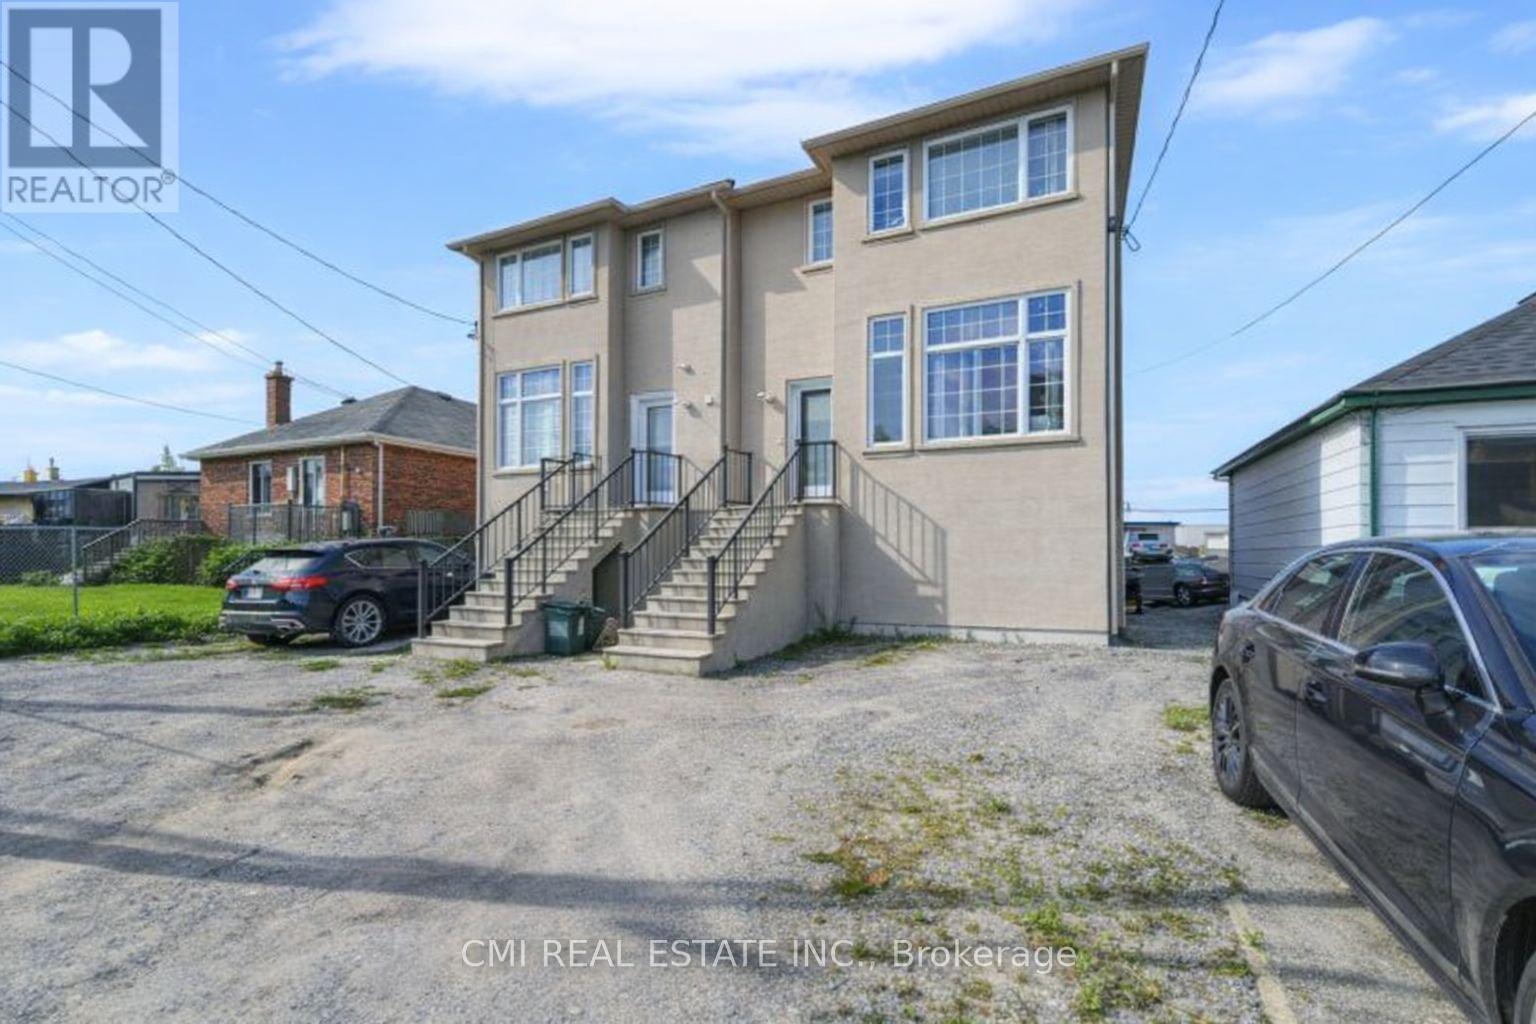
$949,000
22 Jeavons Avenue
Toronto (Clairlea-Birchmount) · MLS # E13829104
5 bed · 5 bath · 2,200 sq ft
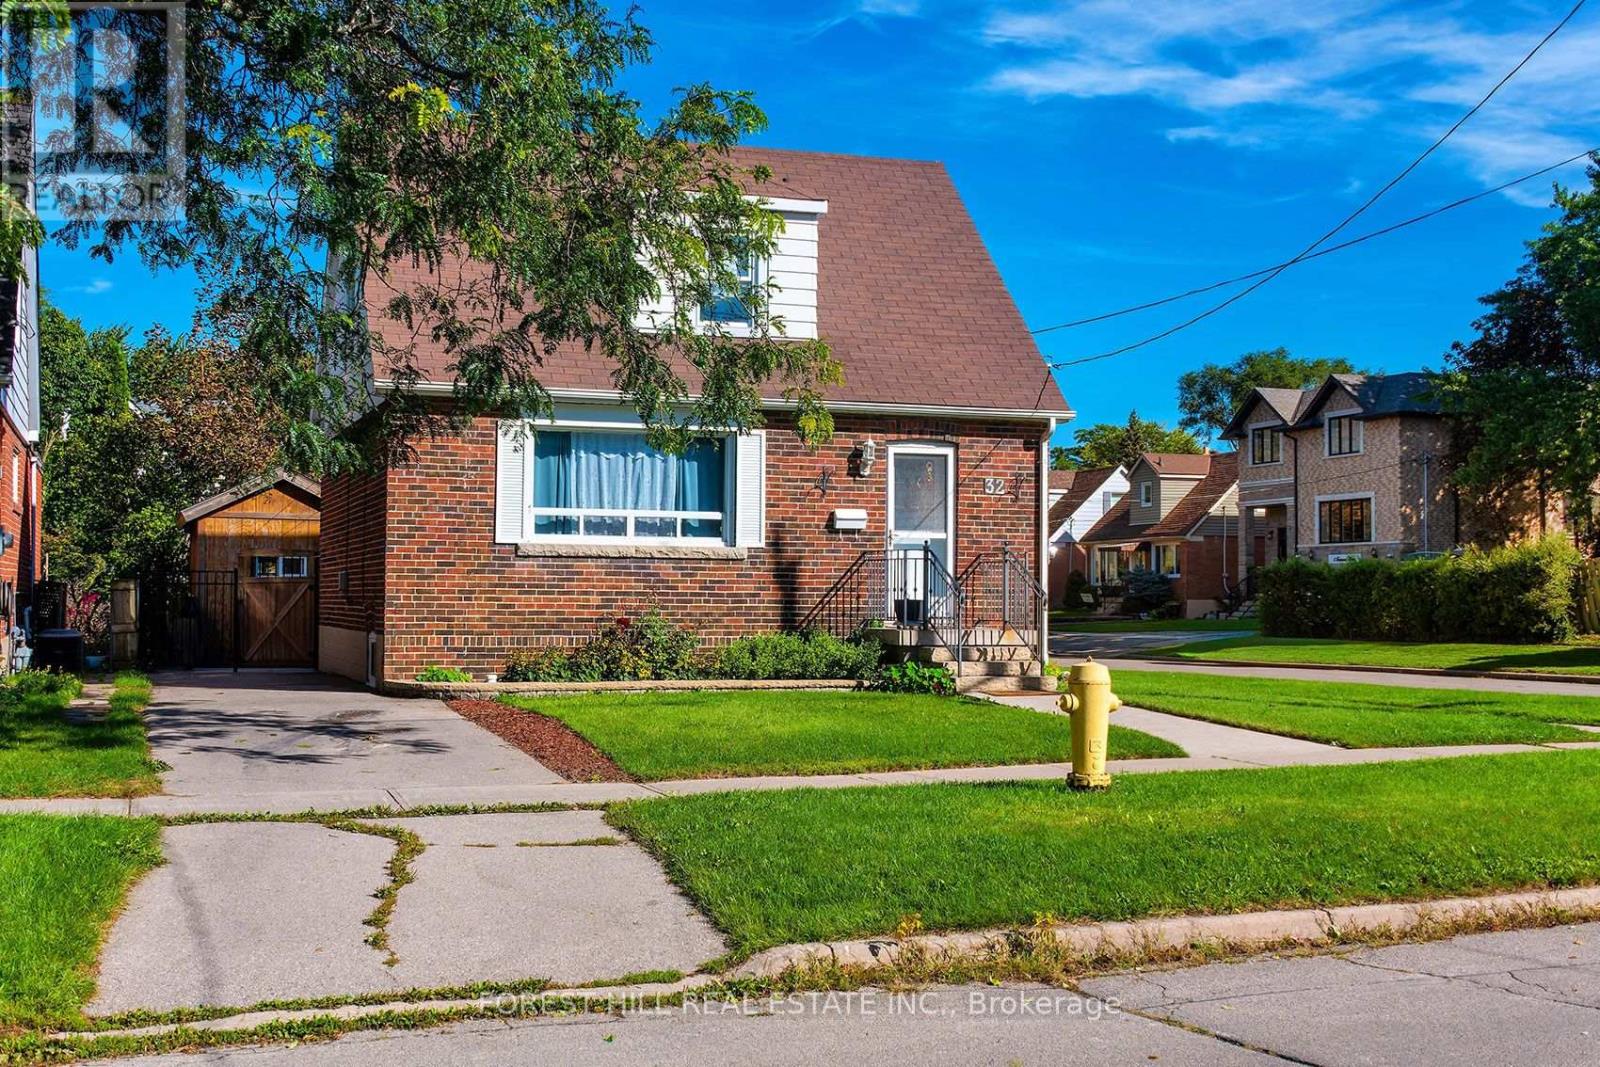
$949,000
32 Stamford Square
Toronto (Clairlea-Birchmount) · MLS # E13773146
5 bed · 3 bath
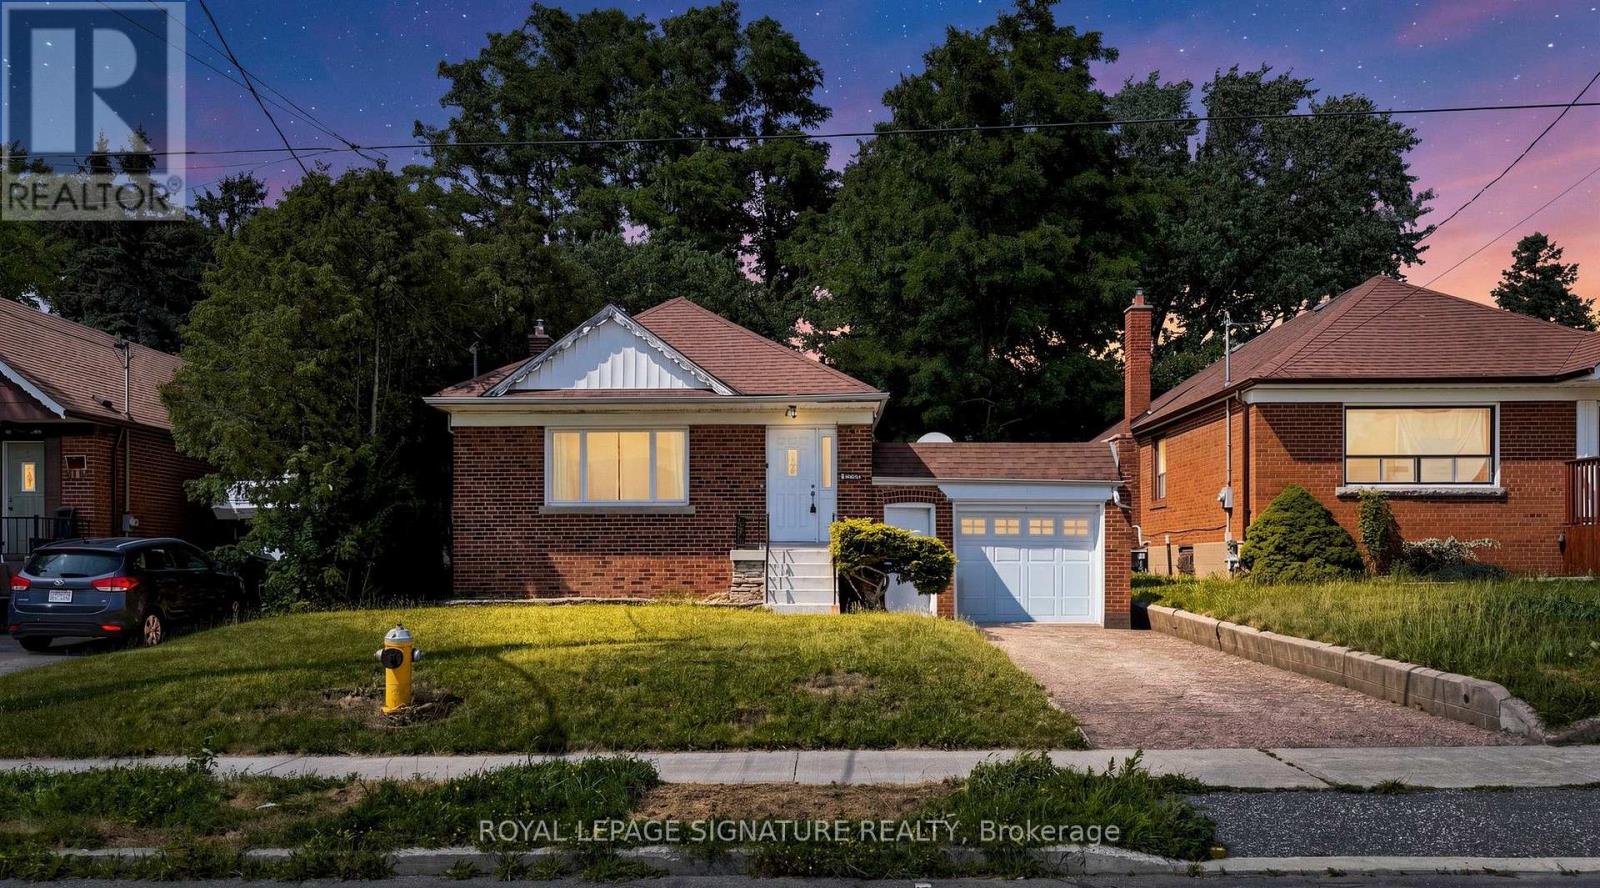
$959,000
14 Valdane Drive
Toronto (Clairlea-Birchmount) · MLS # E13772692
5 bed · 3 bath