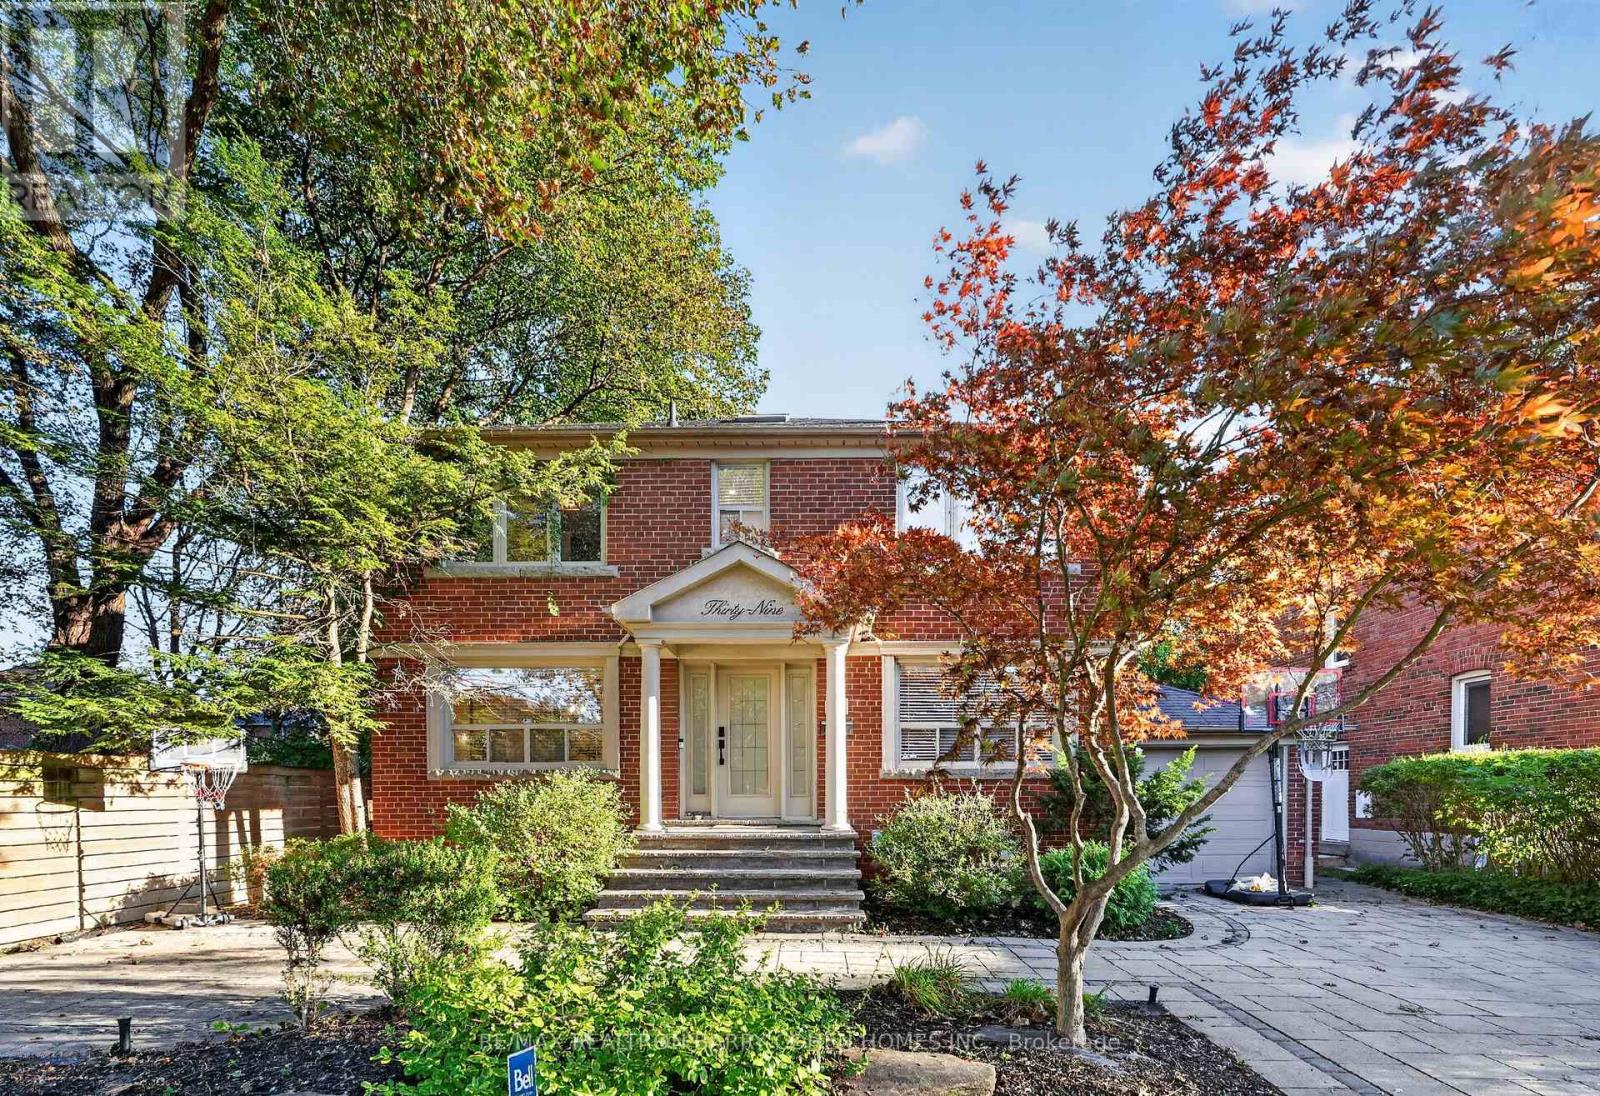
39 Romney Road
Toronto (Lansing-Westgate), Ontario M3H1H4
MLS # C13825054
Property Details
Type
Detached
Beds
6
Baths
5
Status
For Sale
More homes like this
About this property
Welcome to 39 Romney Rd, an extraordinary residence where refined farmhouse-chic meets exceptional architectural design & elevated family living. Fully renovated & thoughtfully enhanced by a 3-storey addition, this home offers impressive scale, impeccable flow & a beautifully curated palette of luxurious finishes. The main level is designed for grand-scale entertaining & effortless everyday living, featuring a private office, powder rm, oversized dining rm & spectacular open-concept kitchen/family rm. The bespoke kitchen is appointed w/B/I appliances, butler's servery, W/I pantry & adjoining breakfast area. The family rm is anchored by a gas fireplace framed by custom B/Is & opens directly to the private rear yard, creating seamless indoor-outdoor living. The 2nd level offers 5 bedrooms, including a magnificent primary suite w/soaring vaulted ceilings, expansive W/I closet & renovated ensuite w/heated floors. A private oversized balcony extends the suite outdoors, offering an idyllic setting for morning coffee or a quiet evening retreat. The lower level provides impressive additional living & entertaining spaces, including an exercise rm, 2nd kitchen, renovated 3-pc washroom, spacious rec rm w/fireplace & W/O to the backyard, plus a 6th bedroom w/private ensuite. Ideal for guests, extended family or a private teenager's retreat, this level offers remarkable versatility & comfort. Set on a lush landscaped 50 x 125 ft lot, this remarkable property offers a rare sense of privacy, scale & flexibility in one of North Toronto's most prestigious neighbourhoods. Moments from Summit Heights Public School, boutique shops, acclaimed restaurants & public transit, w/effortless access to Hwy 401, this turnkey residence delivers exceptional scale, sophisticated design & uncompromising functionality in an outstanding Armour Heights setting. Every detail has been carefully considered to balance timeless character with convenience, creating a sophisticated home for today's lifestyle.
Mortgage Estimate
Estimated monthly payment
Calculating…
Estimate only. Taxes, insurance, condo fees, and lender terms are not included.
Monthly costs to verify
Property taxes: about $973/month based on listed annual taxes.
Estimate only. Confirm taxes, condo/maintenance fees, insurance, utilities, and lender terms before making decisions.
Rooms
| Room | Level | Dimensions |
|---|---|---|
| Office | Main level | 4.02 x 3.51 |
| Kitchen | Lower level | 3.35 x 3.12 |
| Recreational, Games room | Lower level | 5.59 x 5.13 |
| Bedroom | Lower level | 6.3 x 3.73 |
| Dining room | Main level | 5.16 x 3.43 |
| Kitchen | Main level | 4.75 x 3.61 |
| Family room | Main level | 5.87 x 5.18 |
| Primary Bedroom | Second level | 4.9 x 4.32 |
| Bedroom 2 | Second level | 3.99 x 3.51 |
| Bedroom 3 | Second level | 3.4 x 3.23 |
| Bedroom 4 | Second level | 3.51 x 2.57 |
| Bedroom 5 | Second level | 3.4 x 2.82 |
| Exercise room | Lower level | 5 x 3.18 |
Facts & Location
Parking
3 spaces
Lot Size
49 x 125 FT
Annual Taxes
$11,673
Listing data
Listing information is provided for personal, non-commercial use and should be independently verified before making real estate decisions.
Last refreshed: Sep 28, 2026 4:32 AM
Explore nearby searches
SEO-friendly searches for this area, property type, and nearby neighbourhoods.
Similar Properties
More nearby listings that may fit the same search.
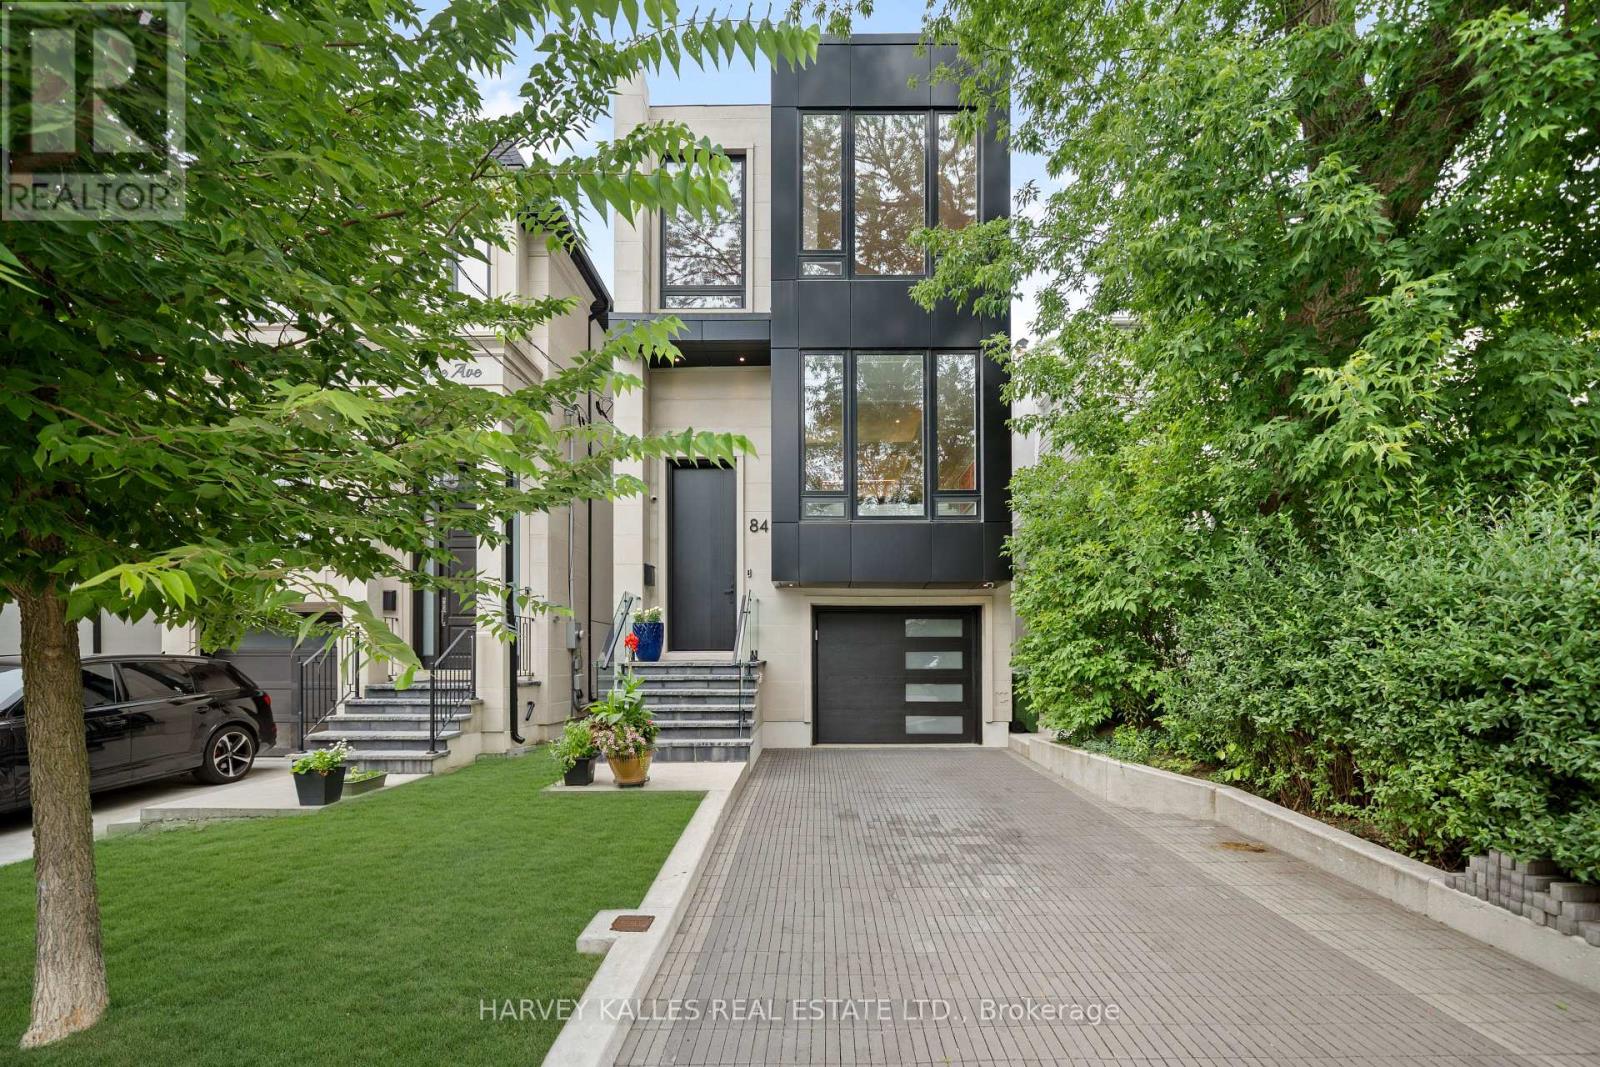
$2,775,000
84 Florence Avenue
Toronto (Lansing-Westgate) · MLS # C13676614
5 bed · 4 bath
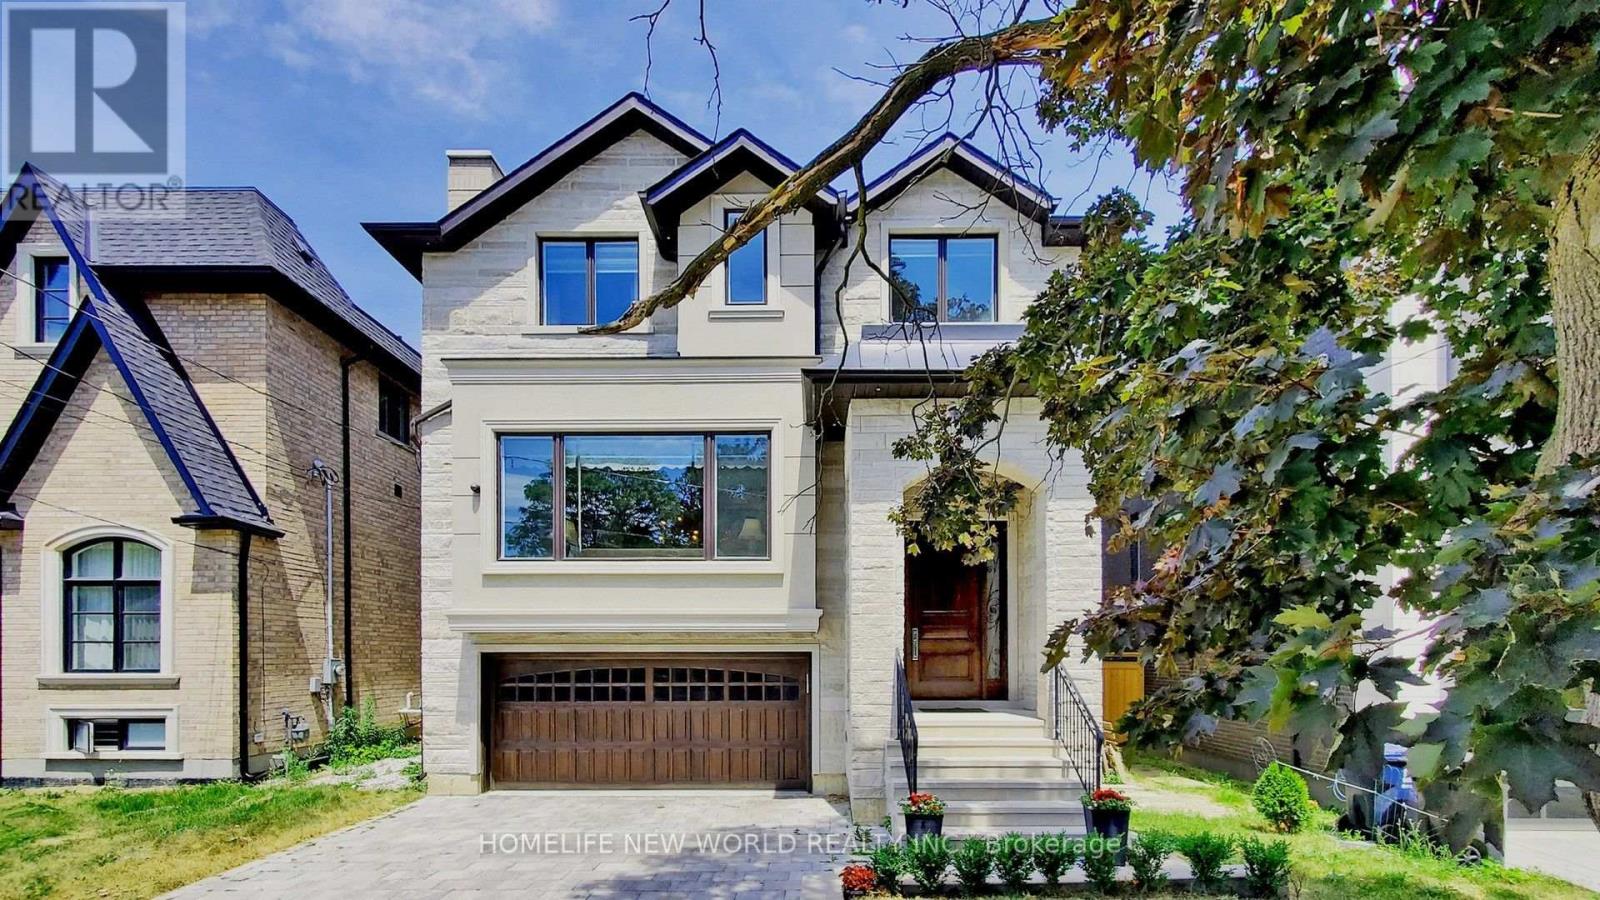
$2,880,000
302 Johnston Avenue
Toronto (Lansing-Westgate) · MLS # C13653472
5 bed · 6 bath · 4,415 sq ft
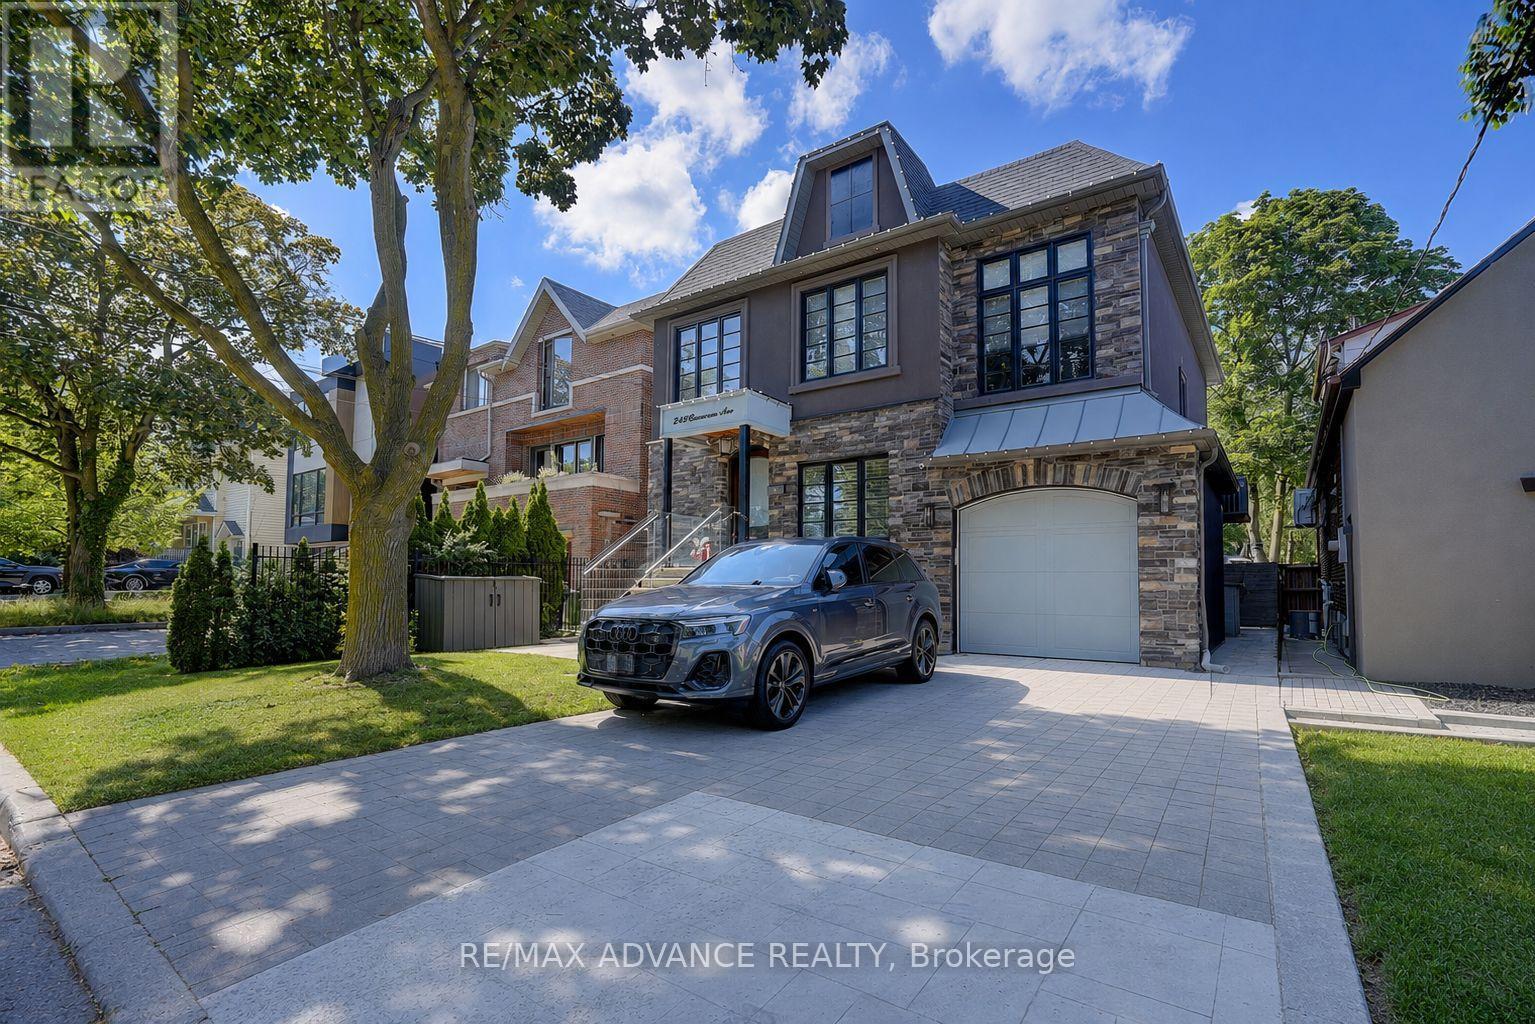
$2,648,000
218 Cameron Avenue
Toronto (Lansing-Westgate) · MLS # C13788204
6 bed · 5 bath