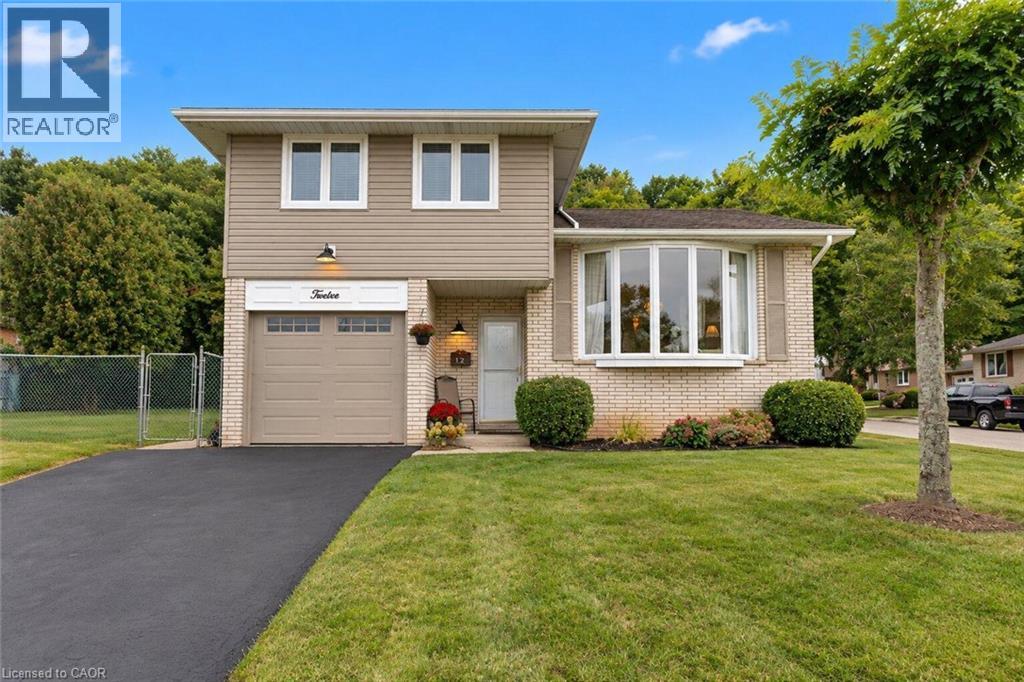
12 BRAE CREST Drive
Hamilton, Ontario L8G3A6
MLS # 40865963
Property Details
Type
Detached
Beds
3
Baths
2
Status
For Sale
More homes like this
About this property
Welcome to this beautifully maintained 3-bedroom home nestled beneath the Niagara Escarpment in a prime Stoney Creek neighbourhood. Set on a corner lot in a quiet court, this home offers an updated kitchen, plenty of living space with a formal dining room and convenient access to the Bruce trail, great schools, parks, shopping, downtown Stoney Creek and major highways. This is the perfect home for any growing family.
Mortgage Estimate
Estimated monthly payment
Calculating…
Estimate only. Taxes, insurance, condo fees, and lender terms are not included.
Monthly costs to verify
Property taxes: about $376/month based on listed annual taxes.
Estimate only. Confirm taxes, condo/maintenance fees, insurance, utilities, and lender terms before making decisions.
Rooms
| Room | Level | Dimensions |
|---|---|---|
| 4pc Bathroom | Third level | x |
| Bedroom | Third level | 11'3'' x 12'1'' |
| Bedroom | Third level | 8'10'' x 11'7'' |
| Primary Bedroom | Third level | 12'8'' x 14'11'' |
| Living room | Second level | 11'6'' x 15'7'' |
| Dining room | Second level | 10'1'' x 15'7'' |
| Eat in kitchen | Second level | 7'11'' x 15'6'' |
| Family room | Main level | 11'3'' x 17'11'' |
| 2pc Bathroom | Main level | x |
| Foyer | Main level | 17'4'' x 4'3'' |
| Recreation room | Lower level | 14'7'' x 11'1'' |
Facts & Location
Interior Size
1,473 sq ft
Parking
5 spaces
Annual Taxes
$4,512
Year Built
1973
Listing data
Listing information is provided for personal, non-commercial use and should be independently verified before making real estate decisions.
Last refreshed: Oct 14, 2026 3:32 AM
Explore nearby searches
SEO-friendly searches for this area, property type, and nearby neighbourhoods.
Similar Properties
More nearby listings that may fit the same search.
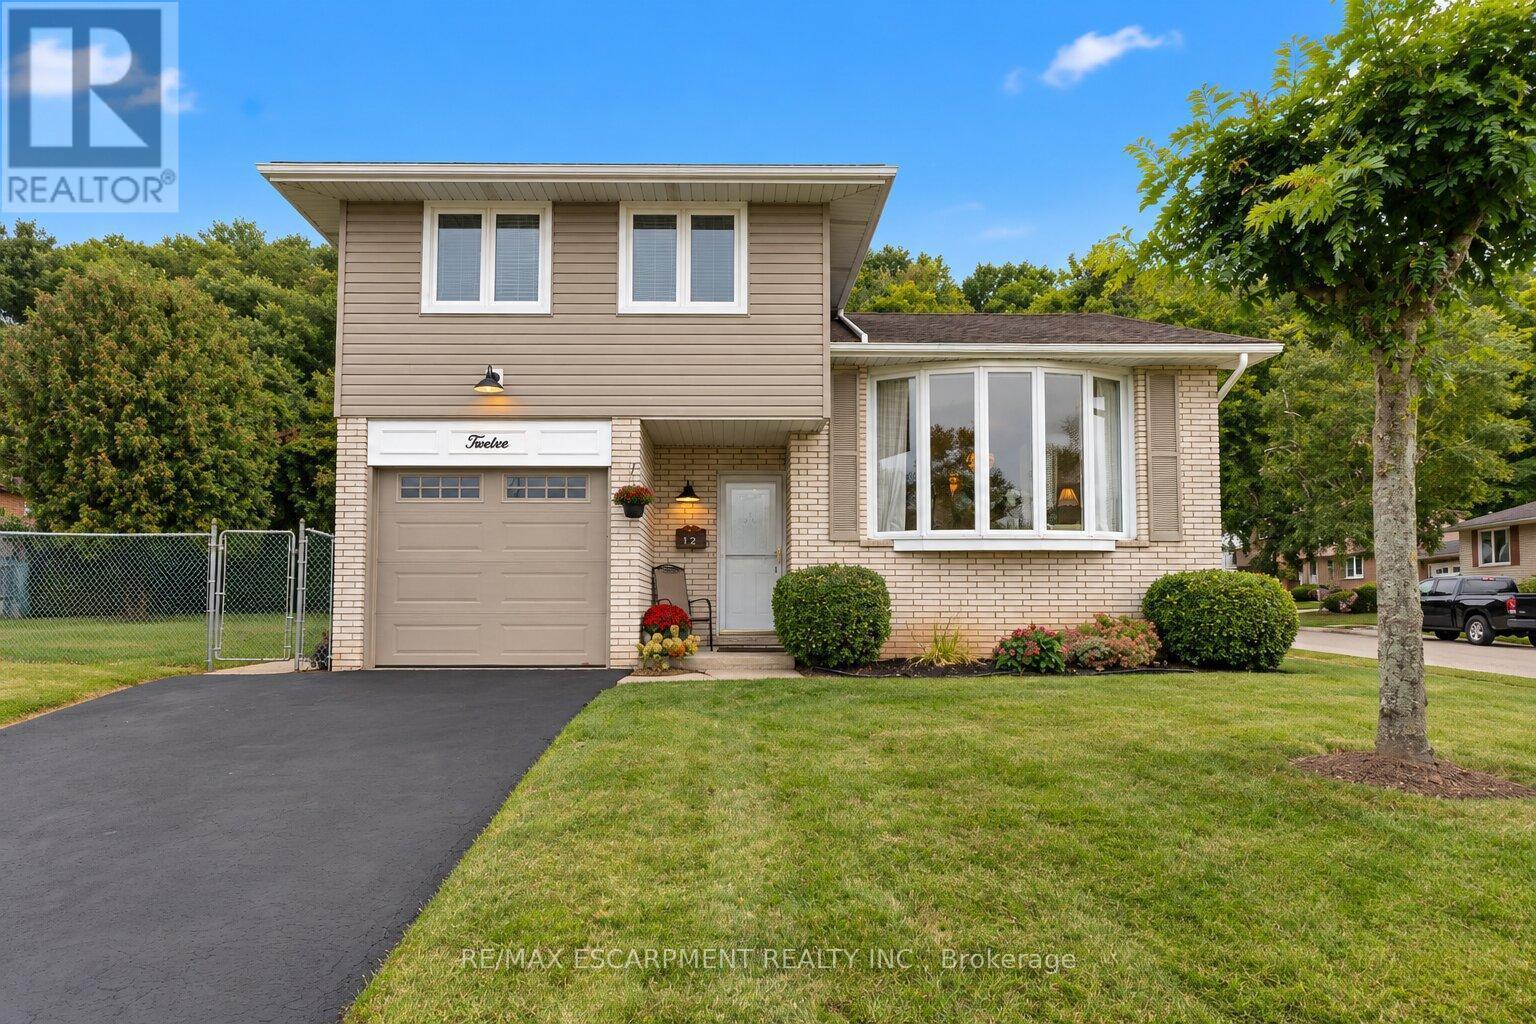
$749,000
12 Brae Crest Drive
Hamilton (Stoney Creek) · MLS # X13825022
3 bed · 2 bath
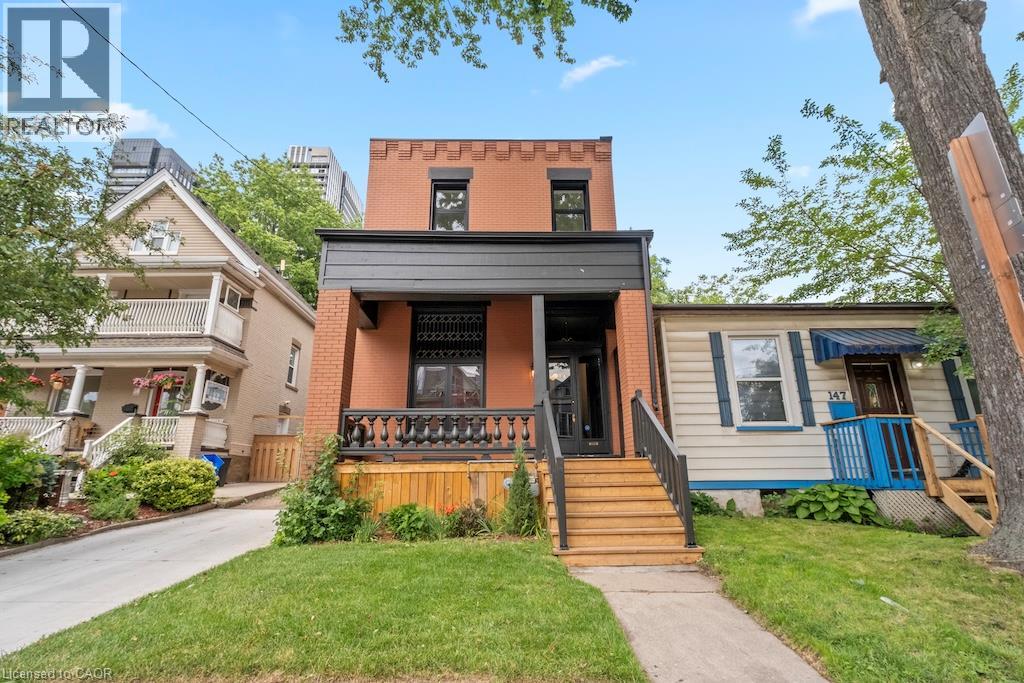
$749,000
143 CATHARINE Street
Hamilton · MLS # 40859420
3 bed · 3 bath · 1,572 sq ft
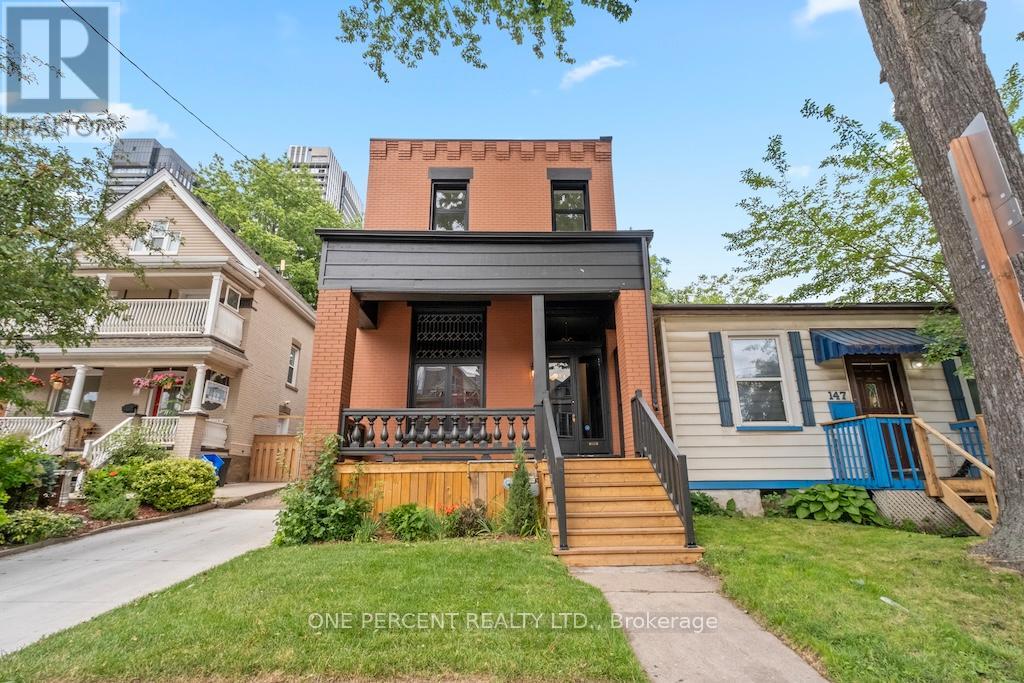
$749,000
143 Catharine Street
Hamilton (Beasley) · MLS # X13729748
3 bed · 3 bath