Videos & Virtual Tours
Open available video, 3D tour, or virtual-tour media for this listing.
2272 Mowat Avenue
Oakville (RO River Oaks), Ontario L6H5L8
MLS # W13824740
Property Details
Type
Condo Townhouse
Beds
3
Baths
3
Status
For Sale
More homes like this
About this property
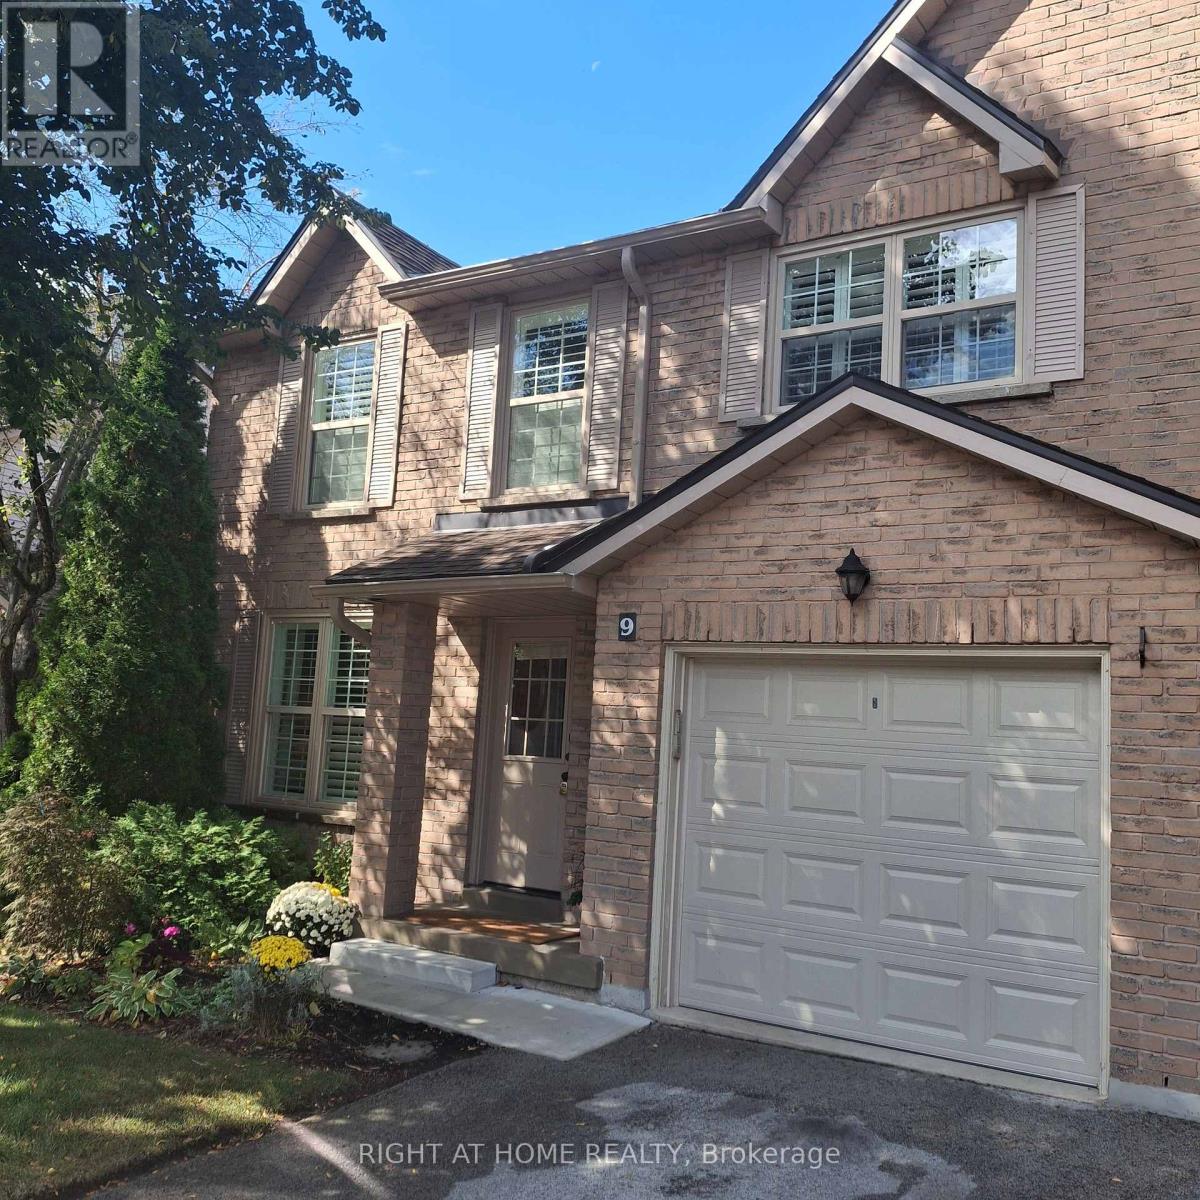
*Largest two storey End Unit in Mature Treed highly desired complex in popular River Oaks* Over 1550 sq.ft.* Plus over 700 Sq. Ft. of finished Basement* Renovated Greenhouse kitchen with Quartz countertops and custom backsplash open to large main floor Family room with Gas Fireplace* Spacious Living and Dining combo for comfortable family gatherings* Cornice Molding throughout main floor* California Shutters* Spacious master retreat featuring renovated ensuite bath with large shower stall* W/I Closet * Large main bath with double sinks* Professionally Finished Recreation and Exercise rooms with cold storage room and lots of closet space * W/O from Kitchen to oversized private Custom back patio* Walk to many Kilometers of trails with breathtaking views by Sixteen Mile Creek for Nature Lovers* Waterpark and Playground in park close to the complex* Highly rated Oakville Schools* Three minute drive to Absolutely Spectacular new Sixteen Mile Sports Centre with many acres of all types of sporting areas * Wonderful setting for a growing Family or Retiring couples* Maintenance Free living! * Low Maintenance fee includes all exterior yard work plus Building insurance, roofs, windows, patio doors, front doors, patios, decks, improved insulation and lots of guest parking* Furnace and ducts recently serviced and cleaned. Extremely well run complex.
Mortgage Estimate
Estimated monthly payment
Calculating…
Estimate only. Taxes, insurance, condo fees, and lender terms are not included.
Monthly costs to verify
Property taxes: about $305/month based on listed annual taxes.
Condo / Maintenance Fee: $575.25/mo
Estimate only. Confirm taxes, condo/maintenance fees, insurance, utilities, and lender terms before making decisions.
Rooms
| Room | Level | Dimensions |
|---|---|---|
| Living room | Main level | 7.02 x 3.26 |
| Dining room | Main level | 7.02 x 3.26 |
| Family room | Main level | 4.72 x 3.34 |
| Primary Bedroom | Second level | 6.35 x 3.36 |
| Bedroom 2 | Second level | 3.68 x 2.65 |
| Bedroom 3 | Second level | 3.66 x 2.65 |
| Recreational, Games room | Basement | 6.03 x 4.92 |
| Exercise room | Basement | 4.86 x 4.41 |
| Laundry room | Basement | 3.05 x 8 |
Facts & Location
Interior Size
1,550 sq ft
Parking
2 spaces
Annual Taxes
$3,655
Condo / Maintenance Fee
$575.25/mo
Listing data
Listing information is provided for personal, non-commercial use and should be independently verified before making real estate decisions.
Last refreshed: Oct 16, 2026 3:20 AM
Explore nearby searches
SEO-friendly searches for this area, property type, and nearby neighbourhoods.
Similar Properties
More nearby listings that may fit the same search.

$819,900
109 Georgian Drive
Oakville (RO River Oaks) · MLS # W13808066
3 bed · 3 bath
$838,800
2360 Parkhaven Boulevard
Oakville (RO River Oaks) · MLS # W13780548
3 bed · 3 bath
$855,000
2272 Mowat Avenue
Oakville (RO River Oaks) · MLS # W13762022
3 bed · 3 bath · 1,400 sq ft